Contact agent
8 Waygoose Street
Kingston, ACT 2604
- 4 beds
- 3 baths
- 3 car spaces
- 284 m² land
8 Waygoose Street, Kingston
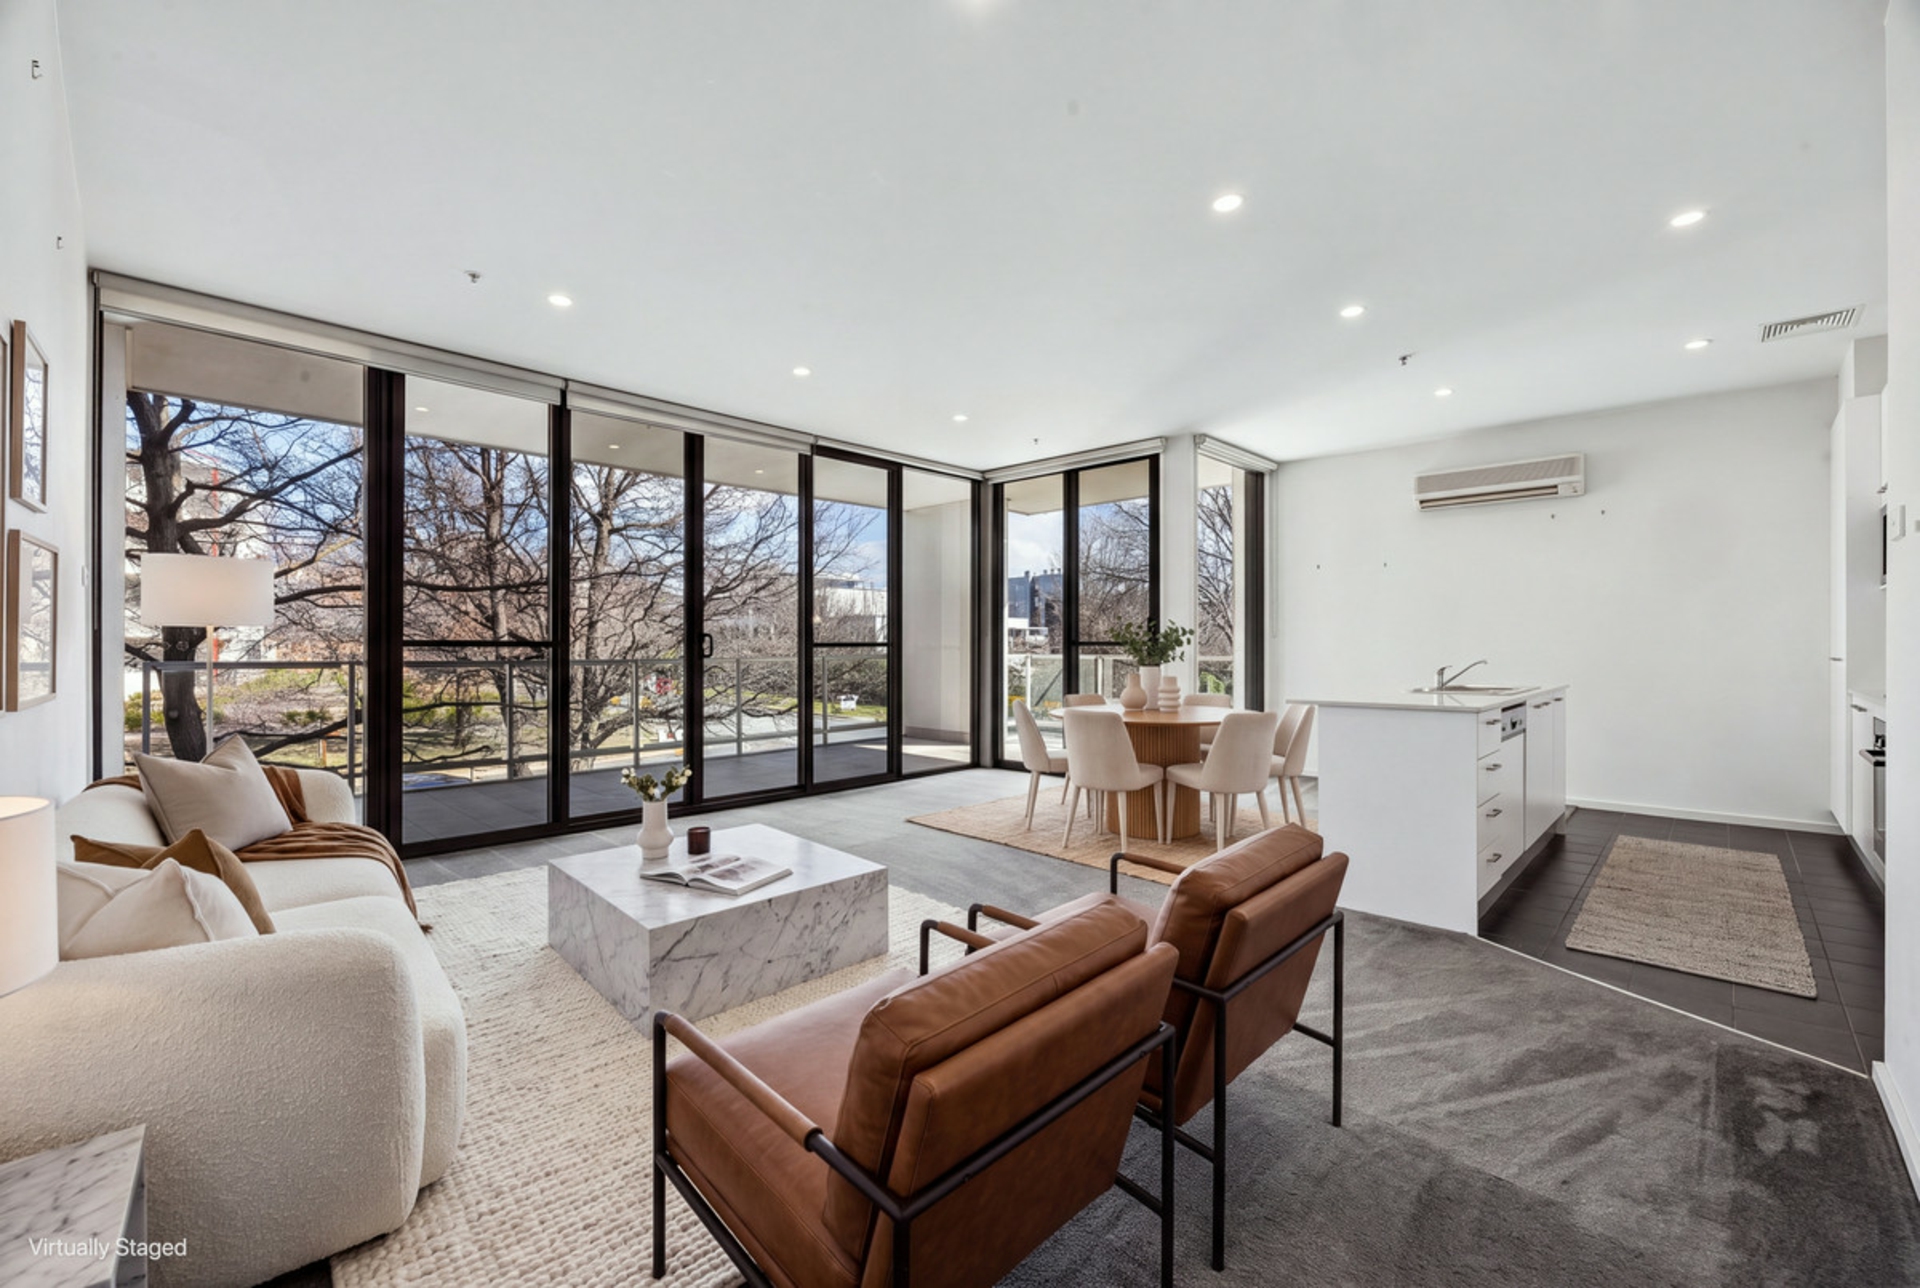
Commanding a coveted position within walking distance to the Kingston Foreshore, a boutique collection of luxurious homes, this executive residence delivers extensive living space with a dedication to refined finishes and opulent living.
With a location that ensures the utmost in urban convenience and modern inclusions second to none, this is a seductive opportunity promising high quality, low maintenance lifestyle perfect for entertaining or a lock up and leave investment close to the Parliamentary Triangle.Designed with meticulous consideration given to the abundance of natural light and the creation of airy, mood enhancing spaces, luxurious living unfolds throughout the three level layout. Chandelier lighting and soaring voids announce your entry into the formal living and entertaining area.
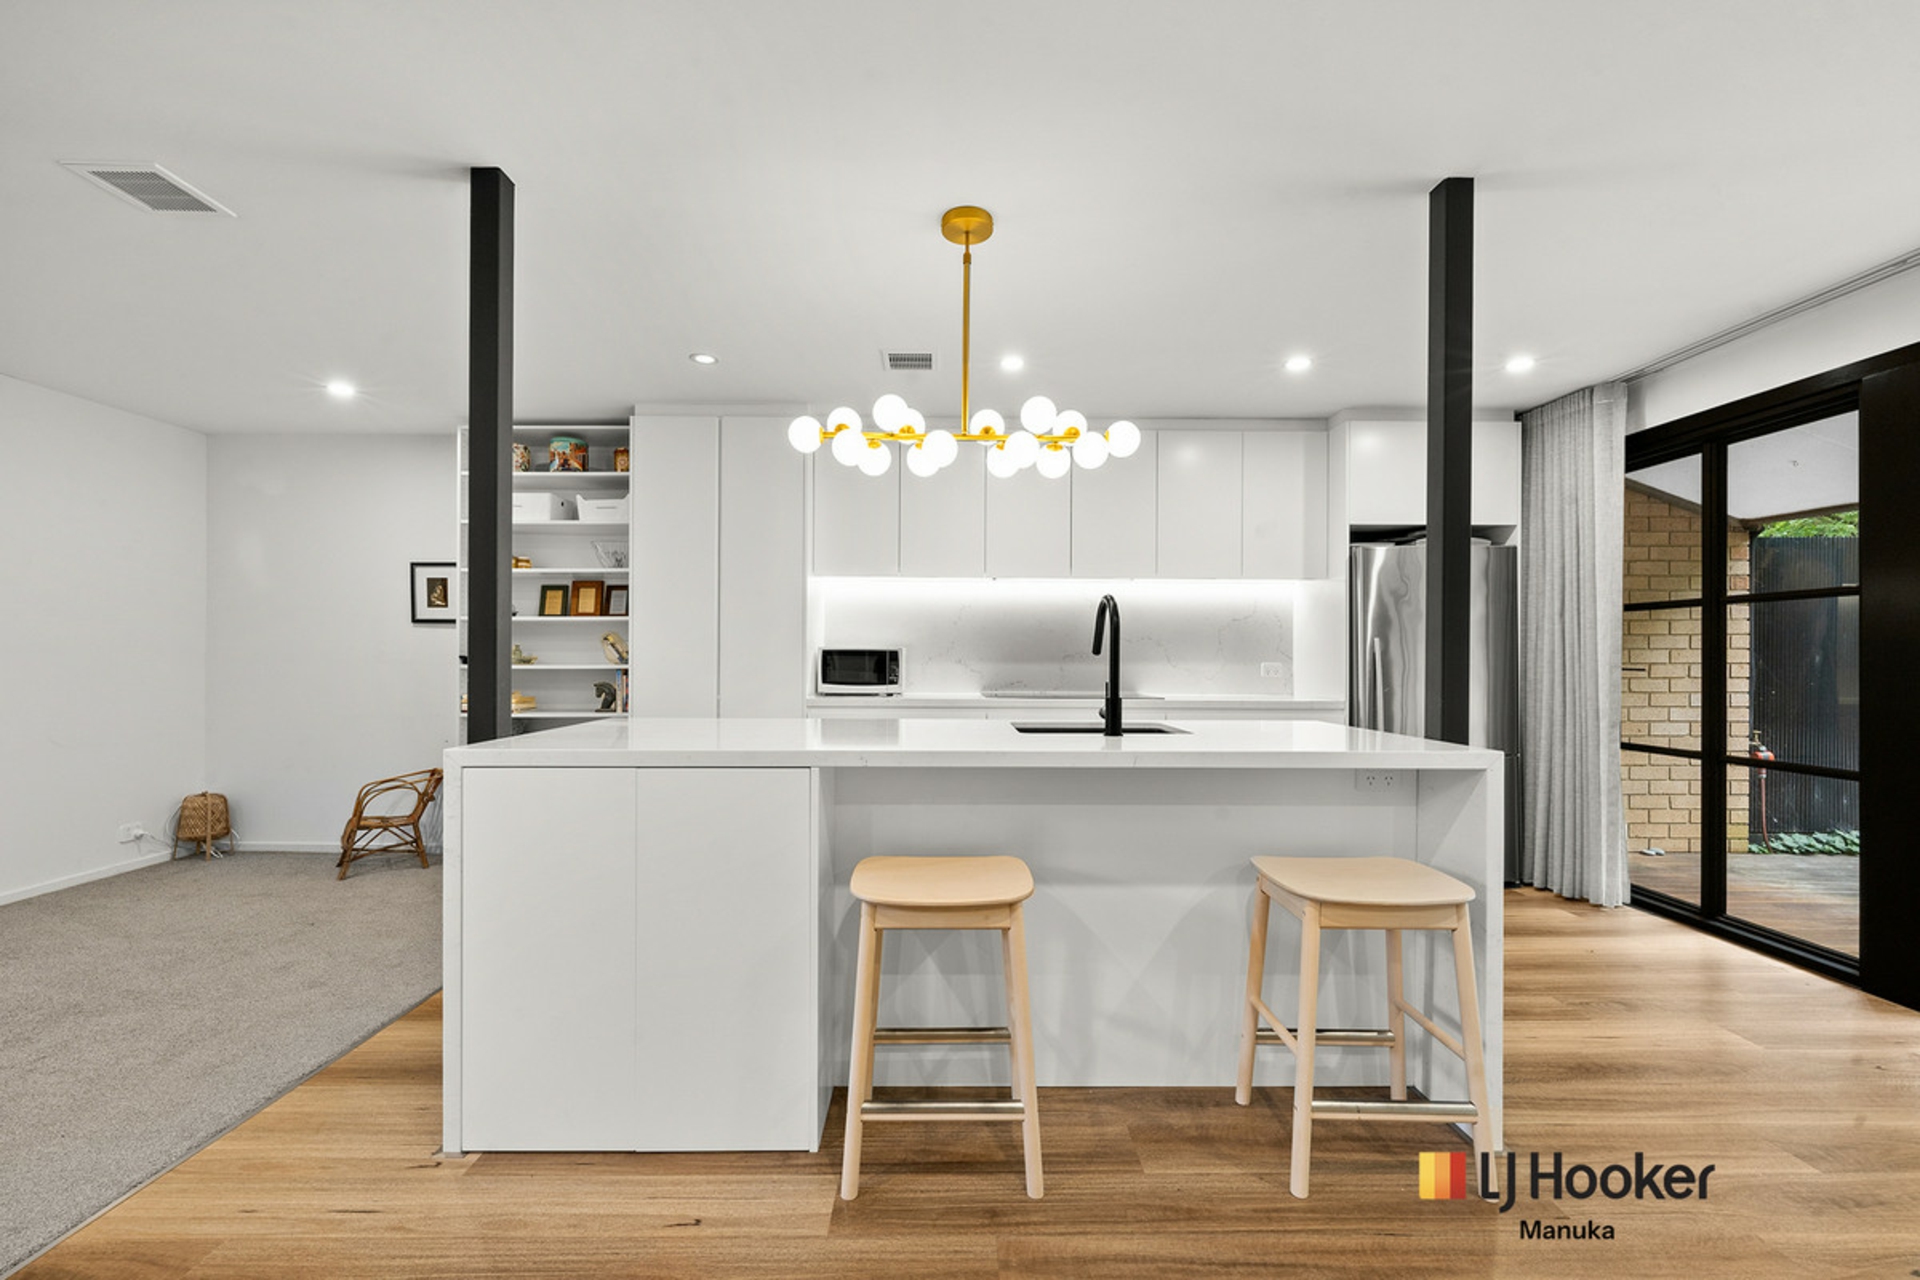
Encouraging an easy alfresco lifestyle, a large open courtyard surrounds the formal dining and family areas. The gourmet kitchen boasts an array of modern deluxe inclusions paired with exceptional timeless styling; streamlined joinery providing an abundance of storage topped with expansive benches of stone. Deluxe AEG appliances, huge breakfast bar, double-door fridge space and walk in pantry enhance the stylish functionality.Residents and guests will relish private retreat within one of four plush bedrooms. The master is of palatial dimensions, enjoying a walk-in robe and a lavish ensuite plus private balcony.
Bedrooms two and three are also located on the second level, serviced by the spacious main bathroom alongside storage/tech room and additional storage. Bedroom 4 is located on the upper level, converted to accommodate for a home theatre, featuring an additional ensuite, walk in robe, store and access to the rooftop terrace.Enhancing the refined lifestyle on offer are endless quality inclusions and upgrades, catering to home security, fully automated and app-controlled home systems including lighting, heating and cooling and music systems, 3 car garage with rear access.
Esteemed in every aspect, and synonymous with quality, embrace the convenience of the inner-south, walking distance to the Kingston Foreshore, minutes from the Parliamentary Triangle.North facing aspectQuiet street within walking distance to Kingston Foreshore8 formal entertaining areas; lounge; dinning; meal area; family room; breakout area; home theatre room (bed 4 conversion); courtyard entertaining area; and spacious or sweeping roof top terrace entertaining area.Free standing, double brick, low emissivity glass, thermally broken double glaze,
double brick and suspended concrete slab bond deck and prestressed concrete beams to all three story's and floors and wall.
Insulation to all external walls and ceiling cavities10 minutes walk to Kingston4 bedrooms, one currently utilised as a theatre room with walk in robe and ensuite3 bathrooms (2 ensuites, 1 power room).Mezzanine area living, dining areaPorcelain tiles throughout main living areas, and high grade carpet3 car garage, with rear accessC bus home automation throughout for; climate control system; lighting; curtains; security system; external camera surveillance; irrigation; remote control of major appliances; home theatre; music streaming; garage and front doors, single exit good bye,
hello and goodnight featuresDouble glazed windows throughoutReverse cycle inverter air-conditioning - heating and cooling independent split systems to each room of the house remote automated by CbusAdvanced commercial grade alarm system with 50 plus zone monitoring including features such as infra-red intrusion detections, glass breakage sensors, smoke detectors, reed switches to all doors, multiple piezo tweeter alarm sirens to each of the three floors of livingLow voltage halogen and LED lighting throughout3 phase powerFTTP - Fibre to the premises Internet supporting 1GB Internet speed.
RJ45 ports to all bedrooms and living areas supporting high speed internet as well as high speed wireless internet3 phase power ducted vacuum system with self-cleaning filters servicing all three floors which requires only once a year emptying with normal useRinnai instant gas hot water system, with preheat function to kitchen and bathroom taps and individual digital temperature controlSecurity alarm system covering sensors through house, 48 zones - all doors including garage doors, windows, glass breakage,
smoke and infra red motion sensorsSecurity cameras to external parameter entry pointsIntercom system with video feed to all rooms to front and rear entry from streetSonos stereo music system with wireless controller to system to 16 independent stereo music streaming zones inside and outCabling facilitating satellite TVSatellite, Internet TV, and cable TV to all bedrooms, living rooms family, lounge room, media room,
bathrooms and bedroomsCabling and ports to family room and media room supporting doubly atmos home theatre entertainment speakers and amplifiersEnergy monitoring consumption meters reporting to smart phones daily energy consumption across all three power phasesAnti fogging bathroom mirrors, built in cisterns, 2 massage spa baths.AEG fully options kitchen appliances, with pyrolytic cleaning and cooking by light and induction advanced technology and rangehood (with flued ventilation exhaust system)Home theatre projection facilities to first floor and 3rd floor entertaining areas.Gas barbecue and 3 phase power to courtyard and roof top terraceSolar electricity
feedback rebate system with 25 year contractLand size: 284m2Living size: 378m2 living + 62m2 garageUnimproved Value: $1,110,000 (2025)Rates: $6,357.49 p.a (approx.)Land tax: $13,668 p.a (approx.)Construction: 2011EER: 4.0 stars Property Brochures EER 4 Property ID JJPH5W
Features
- garage
- air conditioning
- balcony
- ensuite