Auction | Sunday 8th Nov @10am
43 Banksia Street
West Lakes, SA 5021
- 3 beds
- 1 bath
- 1 car space
43 Banksia Street, West Lakes
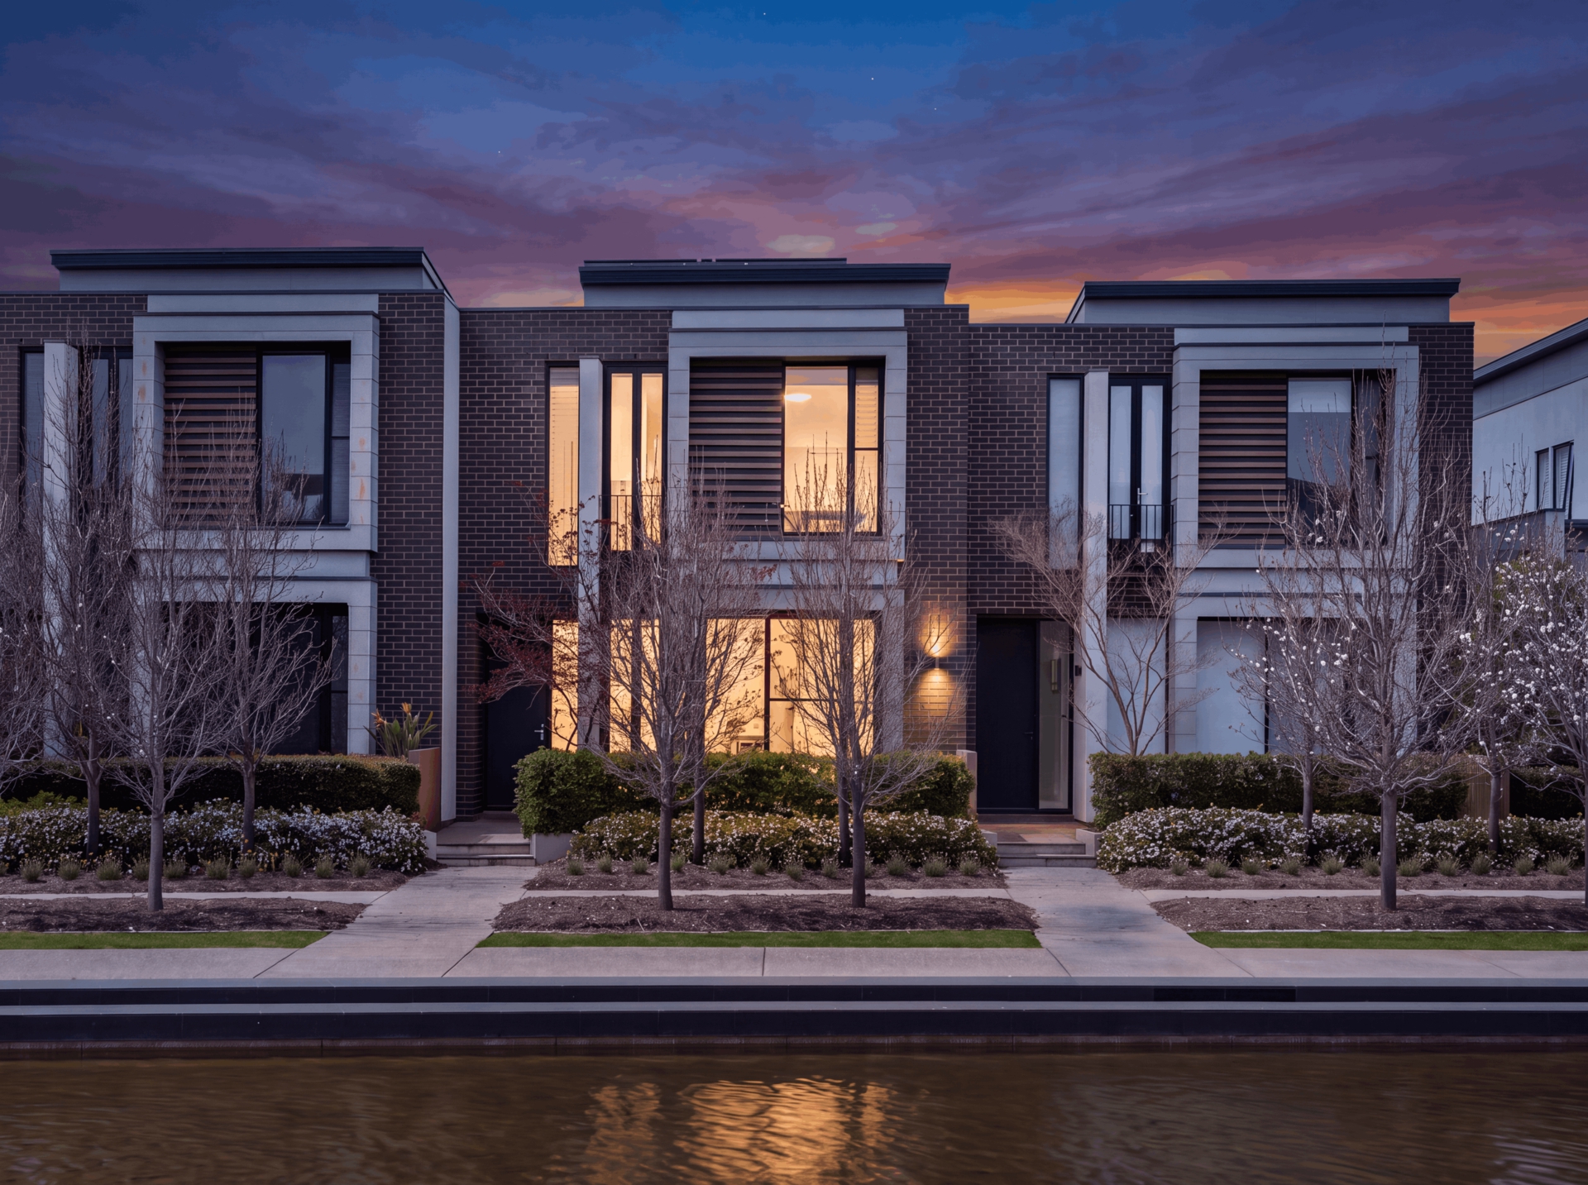
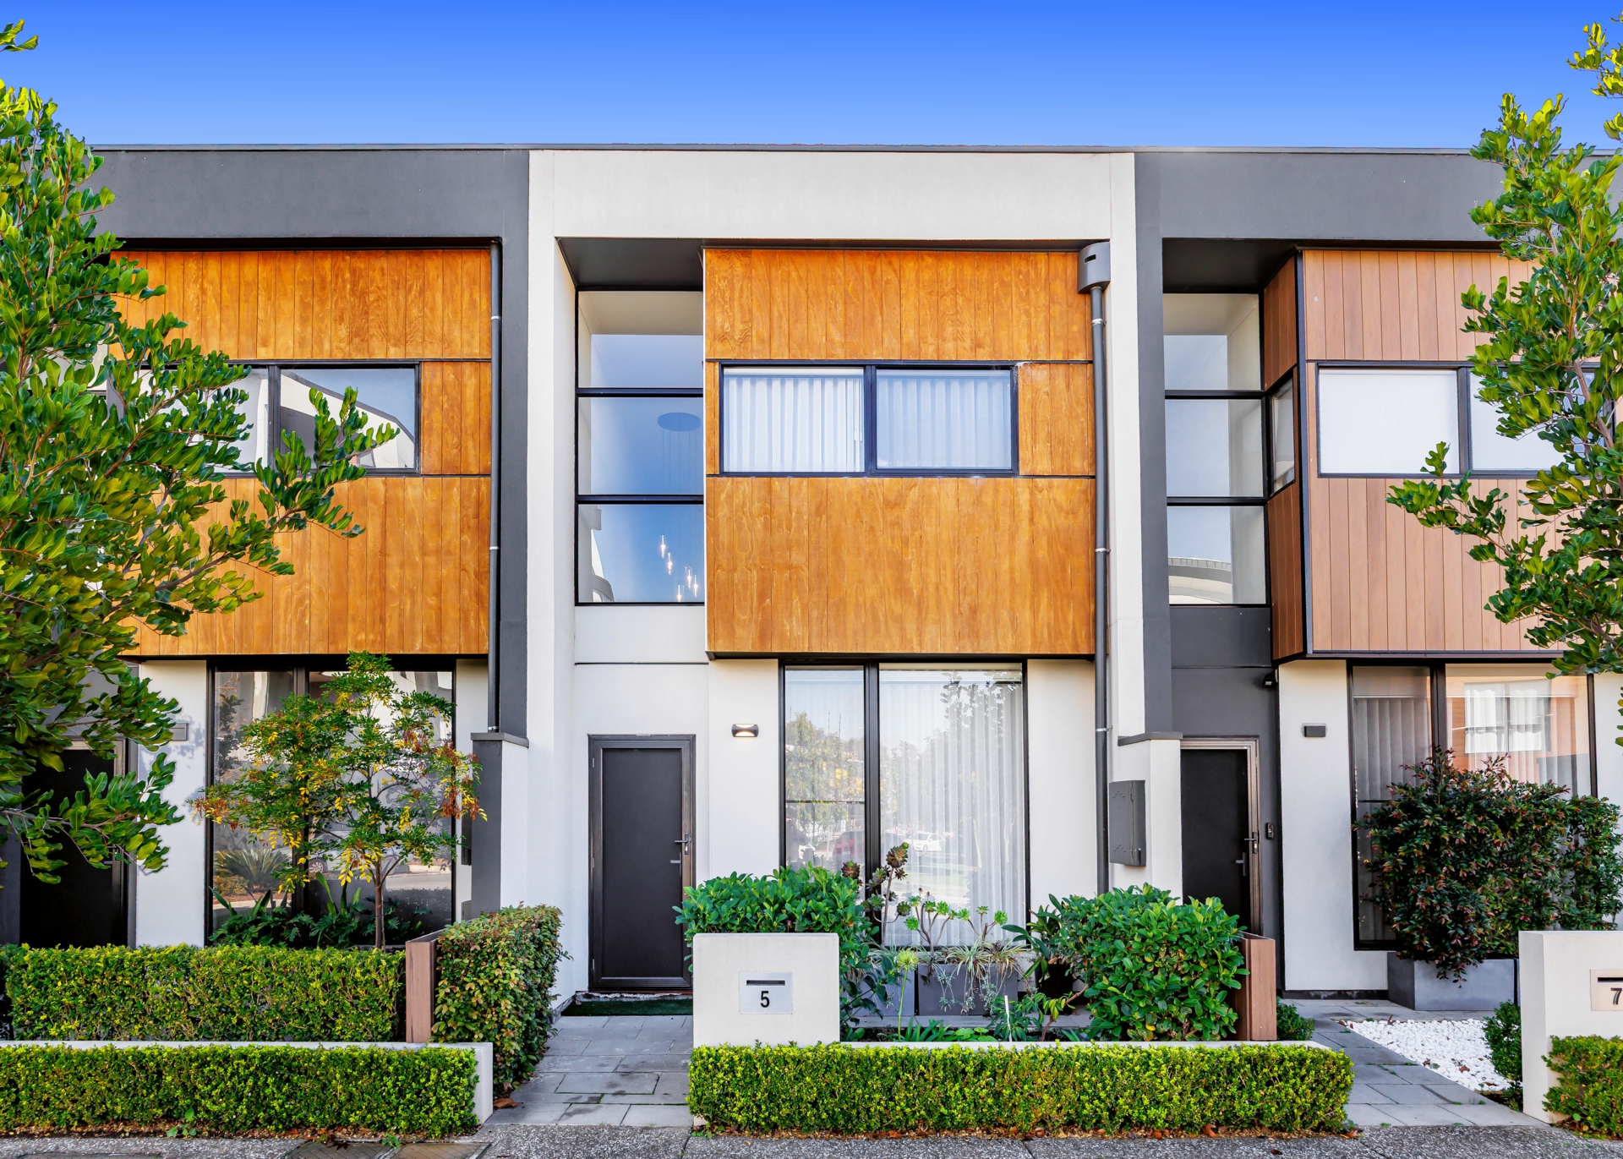
Positioned in the sought-after suburb of West Lakes, 43 Banksia Street presents a contemporary two-storey terrace residence where practical design, comfortable accommodation and effortless low-maintenance living come together with ease. Offering three bedrooms, open-plan living and multiple outdoor spaces, this thoughtfully designed home delivers an appealing combination of everyday comfort and lifestyle convenience.From the street, the residence showcases a contemporary terrace-style design, with its two-storey configuration making excellent use of the available space.
Inside, the well-considered floorplan provides natural separation between the ground-floor living areas and private bedroom accommodation above.The flexible layout offers three bedrooms upstairs, complemented by a central family bathroom and two separate balconies. Downstairs, the open-plan kitchen, dining and living areas create a welcoming environment for everyday living and entertaining, while a separate laundry, additional toilet and secure garage enhance the home's practicality.The main bedroom provides a comfortable retreat with direct access to a private balcony, while two additional bedrooms offer versatility for children, guests or a home office.
The third bedroom also enjoys access to its own balcony, with the centrally positioned bathroom conveniently servicing the upper level.At the heart of the ground floor, the kitchen features an island bench, generous preparation space and practical cabinetry. Connecting naturally with the adjoining dining area, it provides a functional setting for everyday meals and entertaining, while maintaining an easy connection with the surrounding living spaces.Beyond, the open-plan living room offers a relaxed environment for family gatherings and everyday comfort.
Its connection to the rear courtyard creates an inviting transition between indoor and outdoor living, further enhancing the home's functional design.Outdoor living is another highlight, with a private rear courtyard providing an appealing setting for alfresco dining, entertaining or quiet relaxation. The low-maintenance arrangement offers the enjoyment of outdoor space without extensive upkeep, making it ideal for busy professionals, smaller families or downsizers. Further enhancing the home's practicality is the secure single garage with internal access.West Lakes offers a desirable balance of relaxed coastal living and everyday convenience.
Westfield West Lakes is within easy reach, providing an excellent selection of shopping, cafés, restaurants and entertainment, while the picturesque waterfront, surrounding reserves and nearby recreational facilities offer wonderful opportunities for walking, cycling and outdoor enjoyment.The beautiful western coastline is also conveniently accessible, with Tennyson, Grange and Henley Beach offering popular seaside dining, coastal walks and relaxed weekend escapes. Adelaide's CBD is within comfortable reach, with public transport and major connecting roads providing easy access to surrounding suburbs.
Families will also appreciate proximity to local schools, childcare facilities and a broad range of everyday amenities, completing an attractive lifestyle opportunity in the heart of West Lakes.Key FeaturesContemporary two-storey terrace residence in sought-after West Lakes Thoughtfully designed three-bedroom floorplan with upstairs accommodation Main bedroom with direct access to private balcony Two additional bedrooms, including third bedroom with separate balcony Centrally positioned family bathroom upstairs Convenient ground-floor toilet and dedicated laundry Spacious open-plan kitchen,
dining and living arrangement Functional kitchen with island bench and ample cabinetry Comfortable living area connecting with the rear outdoor space Private rear courtyard ideal for entertaining and relaxation Secure single garage with internal access Low-maintenance design ideal for first-home buyers, downsizers or investors Convenient access to Westfield West Lakes shopping and dining Close to West Lakes waterfront, walking trails and recreational reserves Easy access to Tennyson, Grange and Henley Beach Close to local schools, childcare facilities and sporting amenities Convenient public transport and access towards Adelaide's CBD SpecificationsTitle:
Torrens TitleYear Built: 2017Council: City of Charles SturtCouncil Rates: $1,410.00 pa (approx.)ESL: $149.75 pa (approx.)SA Water & Sewer Supply: $202.15 pq (approx.)All information provided including, but not limited to, the property's land size, floorplan, floor size, building age and general property description has been obtained from sources deemed reliable. However, the agent and the vendor cannot guarantee the information is accurate and the agent, and the vendor, does not accept any liability for any errors or oversights.
Interested parties should make their own independent enquiries and obtain their own advice regarding the property. Should this property be scheduled for Auction, the Vendor's Statement will be available for perusal by members of the public 3 business days prior to the Auction at the offices of LJ Hooker Mile End at 206a Henley Beach Road, Torrensville and for 30 minutes prior to the Auction at the place which the Auction will be conducted.
RLA 242629 Features air conditioningClose to SchoolsClose to Shops Close to Transport Window Treatments Property Brochures RLA 242629 Property ID YSCHDM
Features
- garage
- air conditioning
- study
- balcony