Expressions of interest
Riverton Lodge 1019 Boyer Road
Dromedary, TAS 7030
- 4 beds
- 1 bath
- 7 car spaces
- 2.6 ha land
Riverton Lodge 1019 Boyer Road, Dromedary
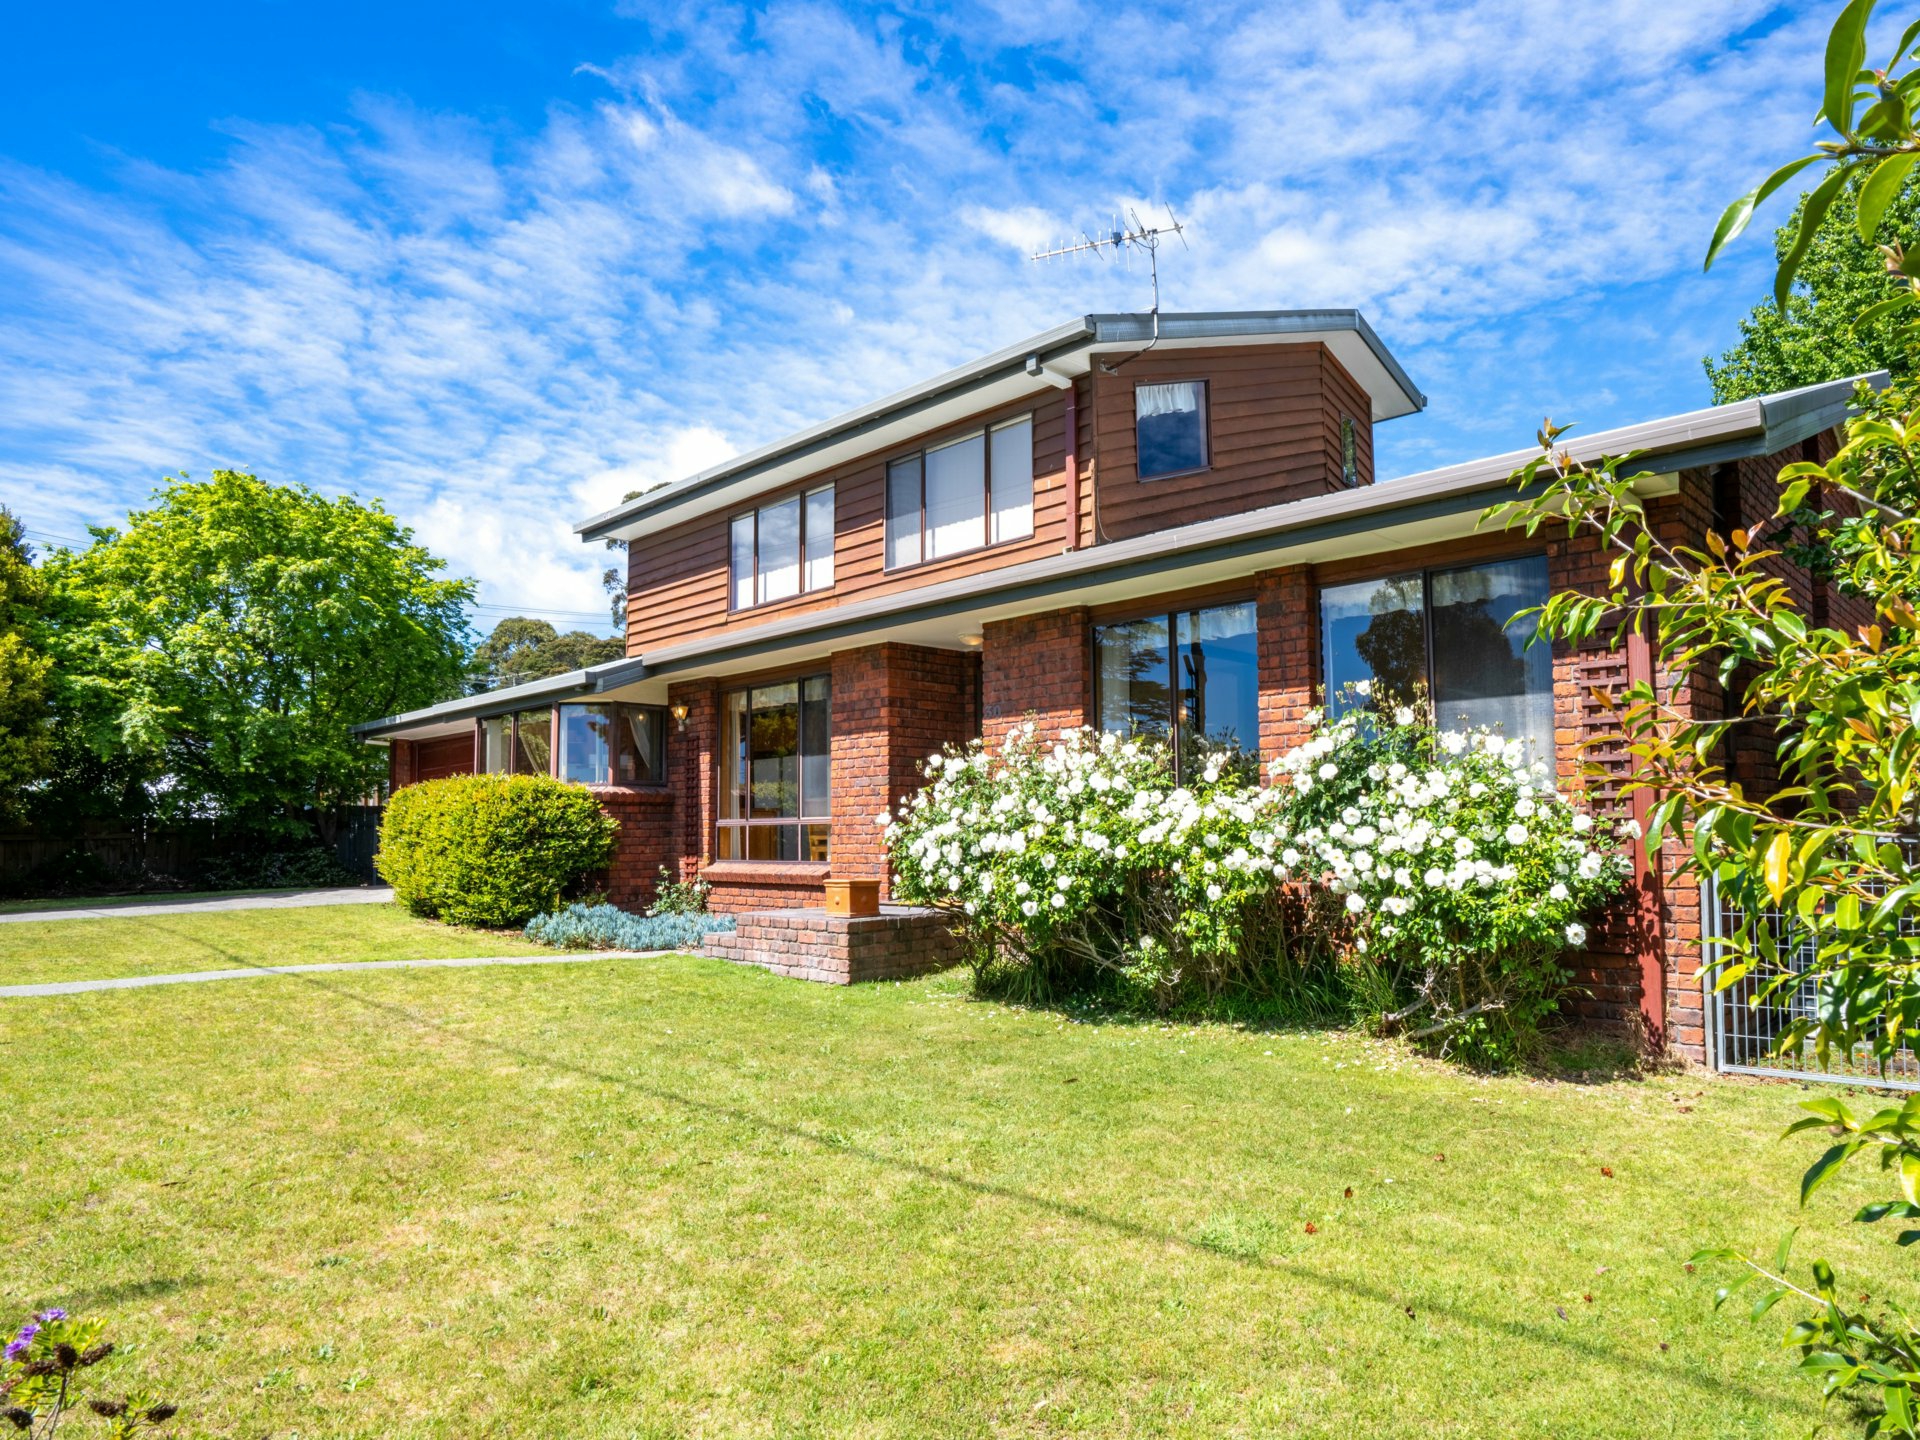
Holding an indelible place in the tapestry of early Van Diemen’s Land, 1019 Boyer Road is not merely a residence—it is an extraordinary historical landmark. Originating in 1828 as part of the pioneer estate known as "The Lawn" (and later "Marsh Farm"), the property was founded by Royal Navy officer Captain Arthur Davies and his wife Elizabeth Matcham, direct niece of Vice-Admiral Lord Horatio Nelson.
Their early success in the Derwent Valley corridor flourished through prime cattle fattening and limestone kilns, laying the foundations for an enduring country seat.By 1890, pastoralist Charles E. Smith reinvested the wealth of Tasmania’s agricultural boom into the estate, commissioning master builder J.C.
Huxtable to transform the early homestead into the distinguished, late-Victorian showpiece christened "Riverton Lodge." Although the Black Tuesday bushfires of 1967 claimed portions of the original compound, the solid 1890 brick front façade survived, together with an invaluable pre-1830 relic: the original 1828 stone roundhouse, utilised over generations as a private water storage cistern and dairy.
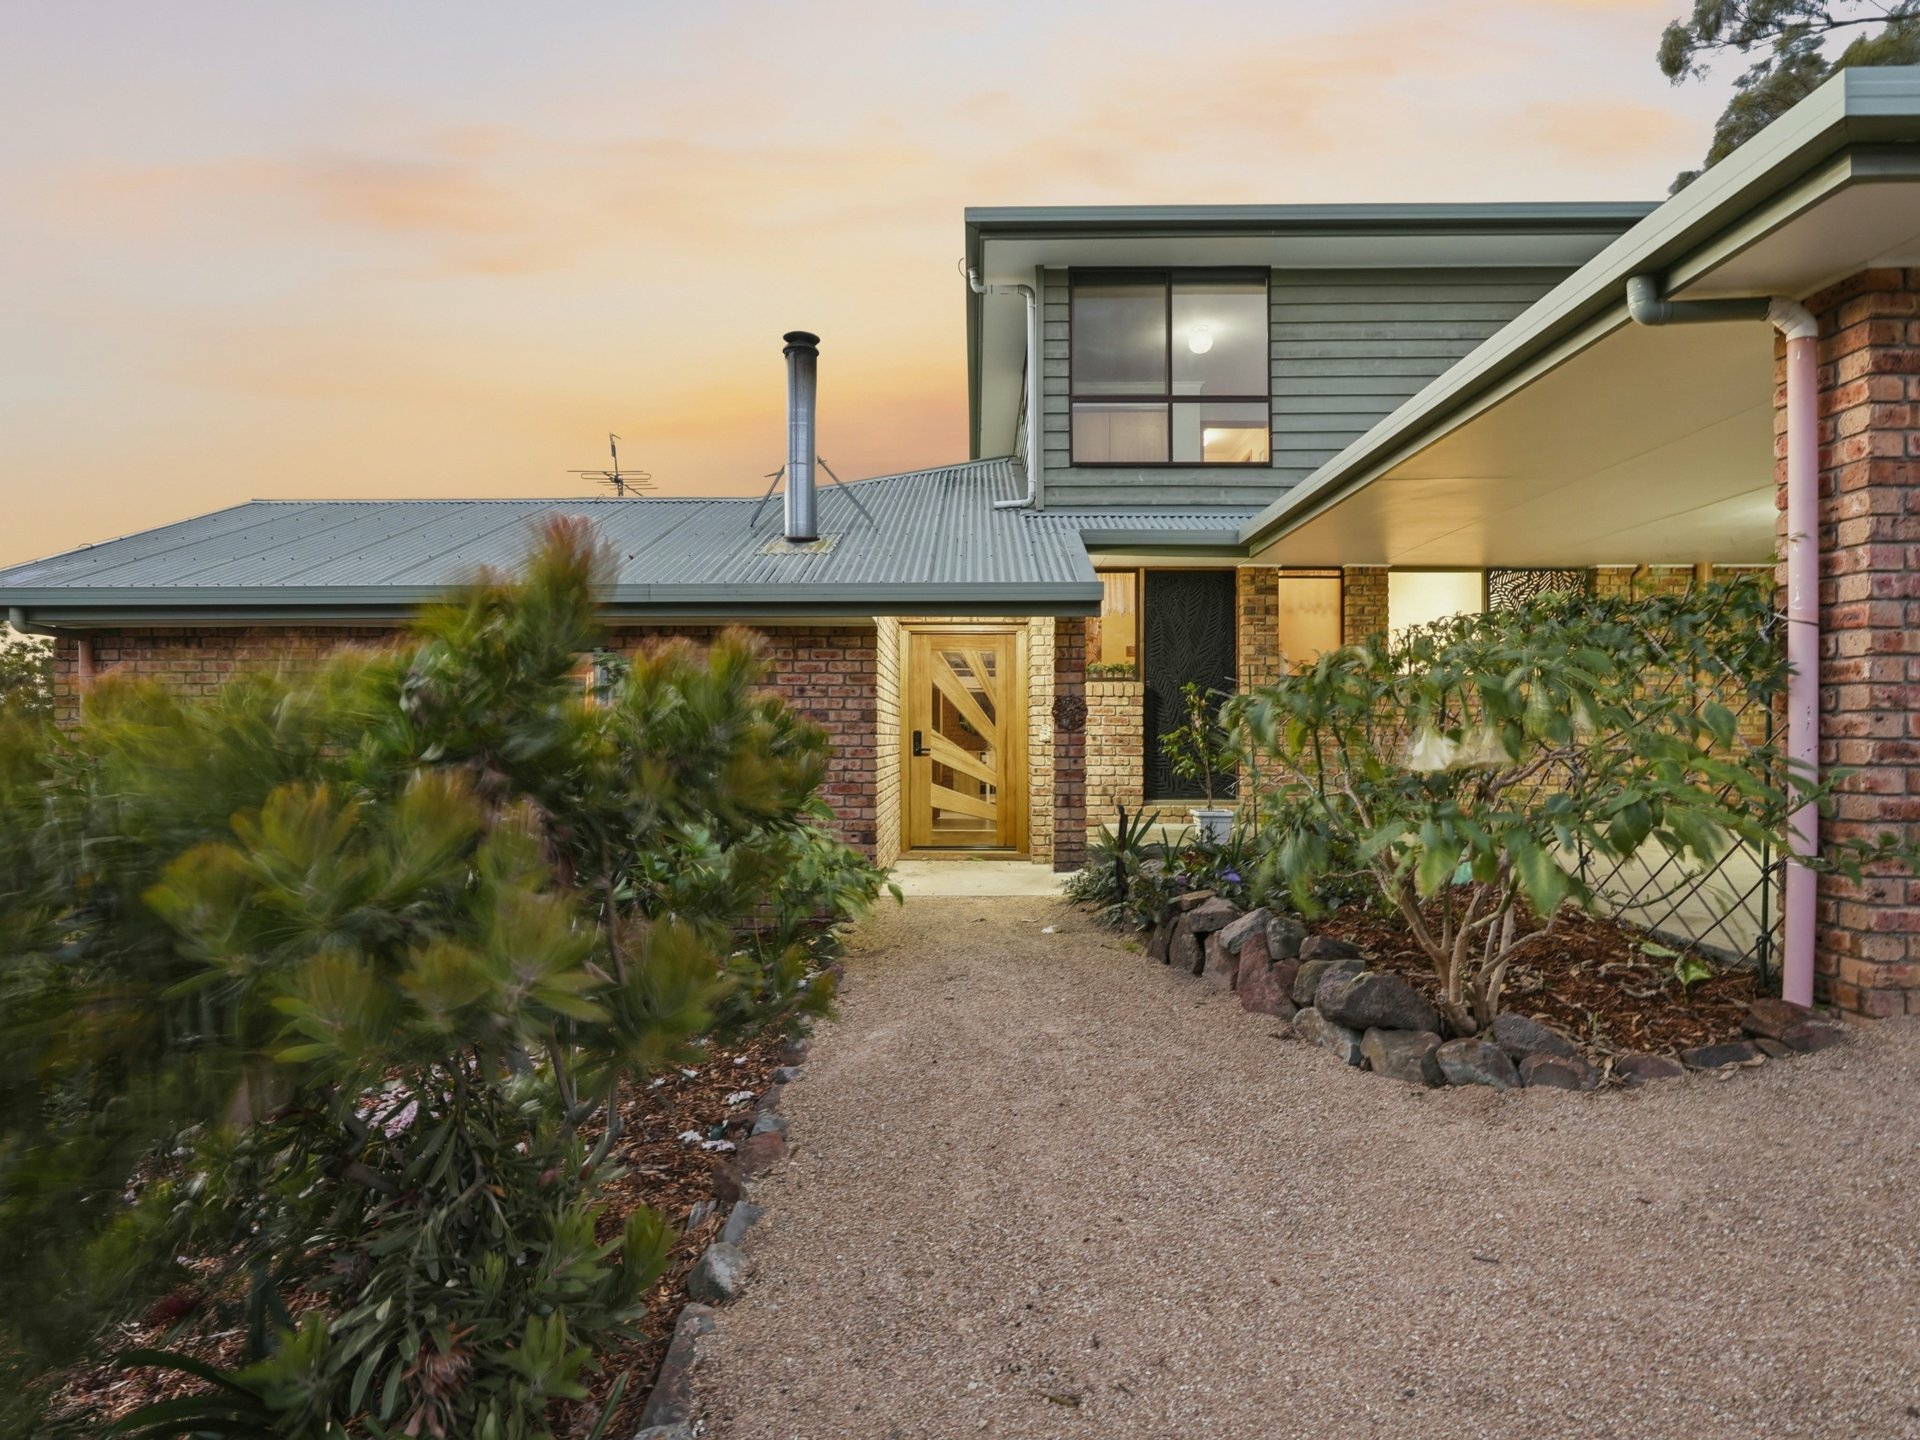
Today, the residence preserves nearly 200 years of continuous lineage, standing as a proud testament to regional resilience and timeless rural character.Stone steps ascend through established garden beds to the return front verandah, where the home’s heritage architecture is announced by the distinctive "unicorn keystone" carved above the entrance archway.
Inside, the home reveals an intriguing architectural profile: a shed-style, mono-pitch roofline that begins with grand 3.2-metre ceilings at the front elevation, gently sloping lower towards the functional rear of the home.A central entrance hall warmed by a fitted wood heater welcomes you inwards, opening to a formal lounge centred around a built-in wood heater set within the hearth.
At the everyday core of the home is an expansive open kitchen and family living area, fitted with a reverse-cycle air conditioner and a large picture window perfectly framing the tranquil formal gardens and the broad, scenic sweep of the River Derwent. The kitchen is appointed with a built-in wall oven, electric ceramic cooktop, and dishwasher, providing a practical, functional layout that remains immediately liveable while presenting outstanding scope for modern enhancement.The accommodation wing is neatly zoned.
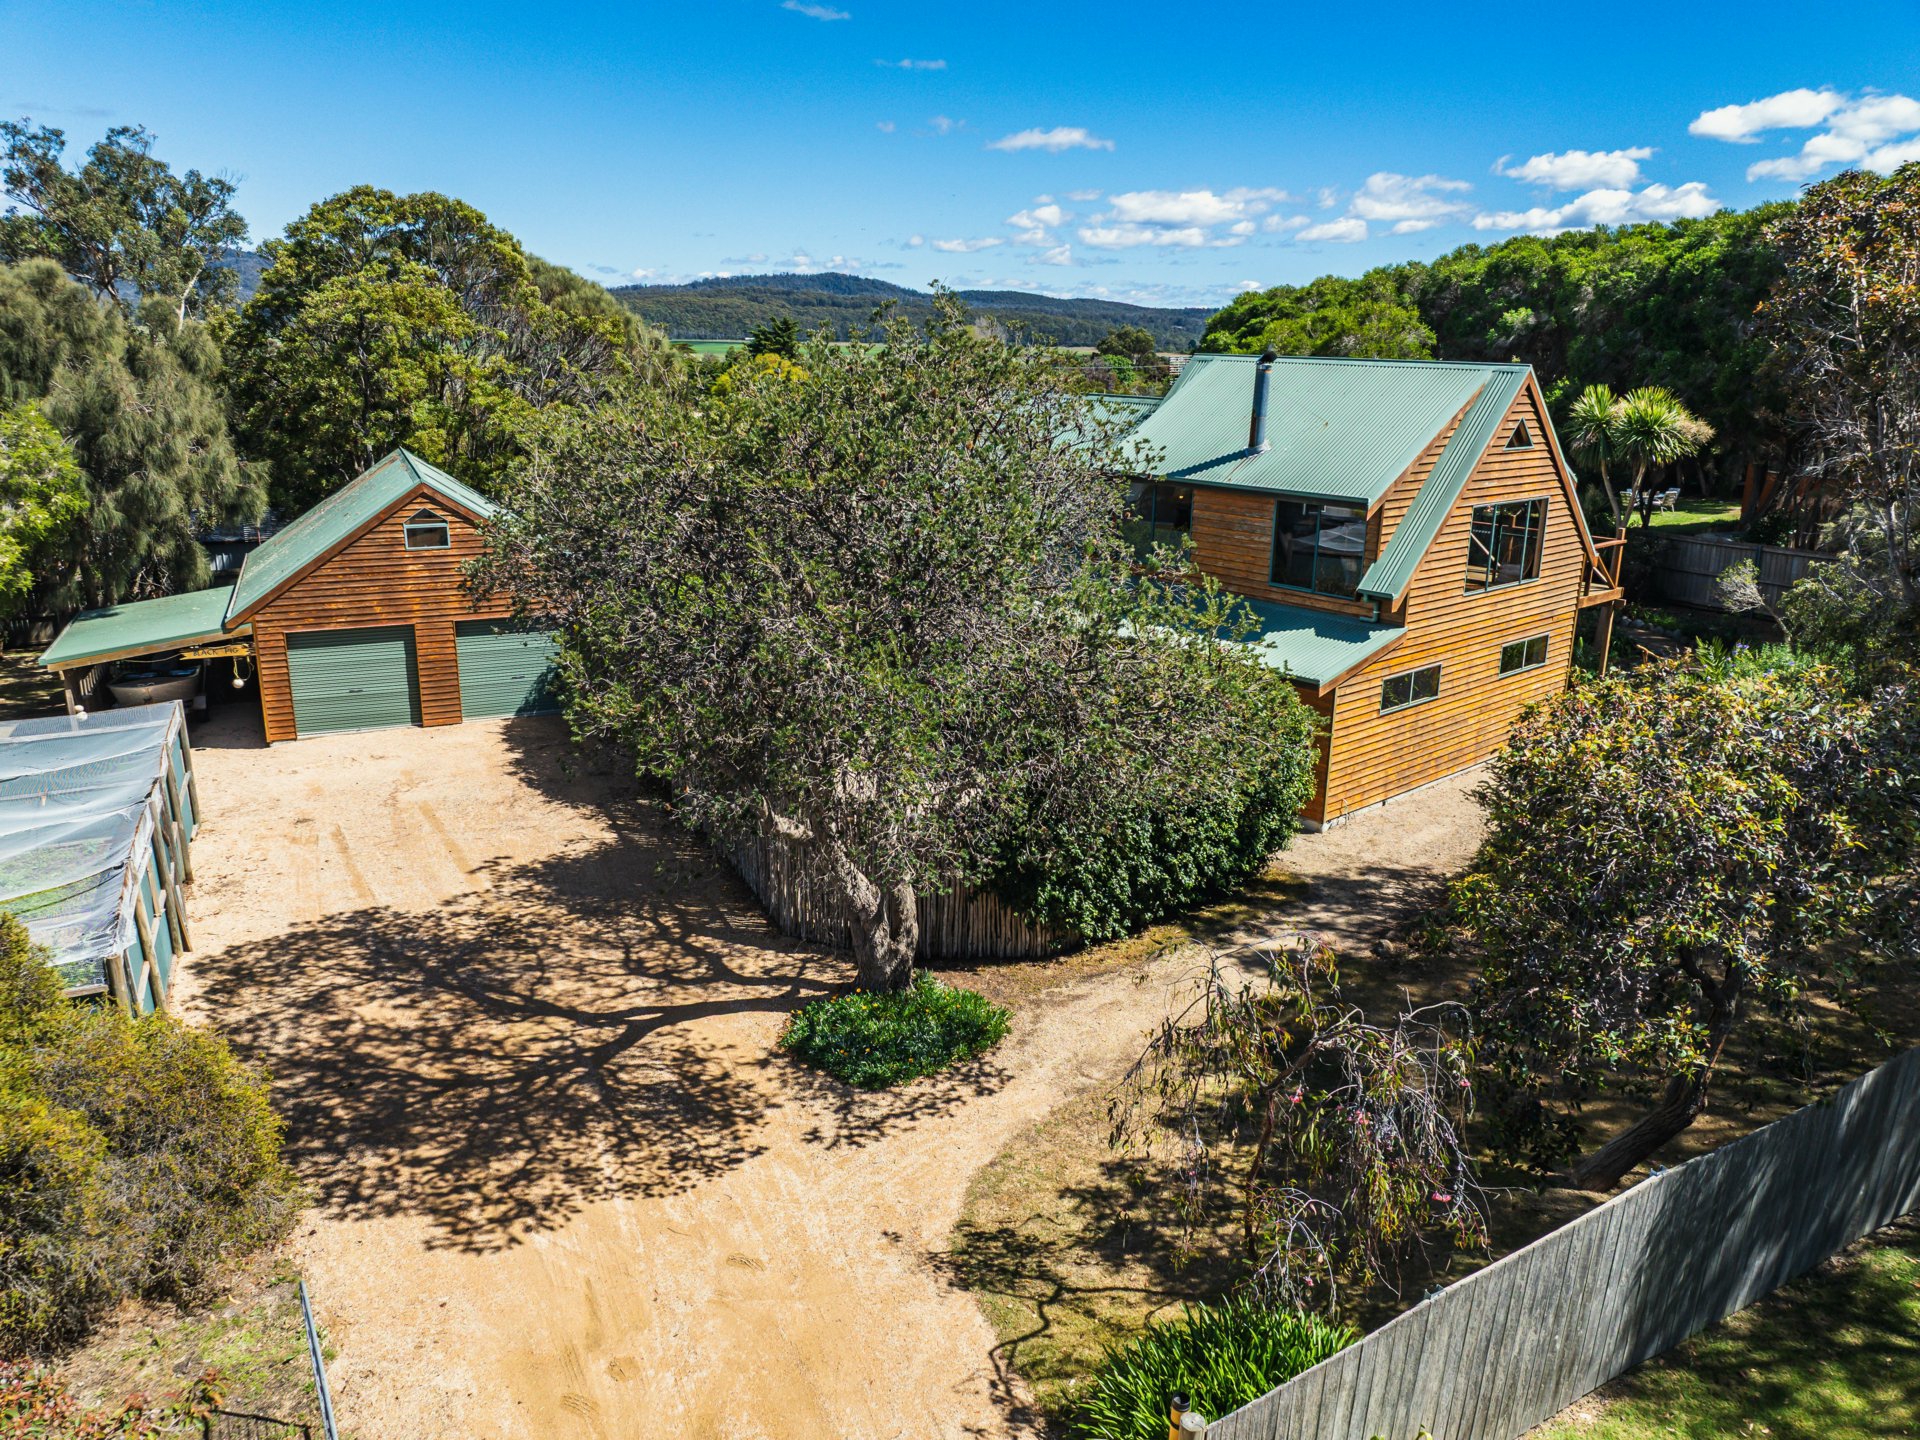
The generous guest bedroom enjoys the lofty proportions of the front elevation, complete with French doors opening directly onto the verandah. Following the roofline to the rear, you will find three further comfortable bedrooms, a spacious central family bathroom, and an oversized integral garage incorporating a dedicated laundry space and separate toilet.Spanning 2.545 hectares (approx. 6.28 acres), the property is ideally balanced for hobby farming, equine pursuits, or grazing livestock. The acreage consists predominantly of cleared, gently undulating pasture, supported by a substantial pastoral dam shaded by mature native trees.
Surrounding the residence, mature ornamental trees and shrubs create a sheltered private haven with abundant vehicle parking. Multiple outbuildings service the property, anchored by a large, versatile workshop equipped with independent single-phase power—ideal for trades, machinery, or creative studio pursuits.Water infrastructure comprises domestic rainwater tank storage alongside the pastoral dam, with TasWater serviced land situated conveniently adjacent to the boundary.
The property features its original septic system, offering the next custodian the opportunity to modernize with a contemporary Envirocycle or aerated wastewater treatment system in line with future enhancements.Tightly held and much loved by the current family, "Riverton Lodge" offers a rare privilege to secure a genuine heritage footprint in the high-demand New Norfolk and Brighton corridor. Positioned to attract discerning buyers seeking irreplaceable history, usable acreage, and postcard-perfect river views.Property Summary & Key Inclusions
- Land Area: 2.545 hectares (approx. 6.28 acres) zoned Rural Living
- Historic Highlights: Original 1890 Victorian façade with carved unicorn keystone; surviving 1828 early colonial stone roundhouse
- Architectural Profile: Shed-style mono-pitch roofline featuring 3.2-metre ceilings to the grand front rooms, sloping to the rear bedroom wing, bathroom, and garage
- Bedrooms: 4 large bedrooms (guest suite with French doors to the front verandah)
- Living Spaces: Central entrance hall with fitted wood heater; formal lounge with built-in fireplace wood heater; open-plan kitchen and dining zone
- Kitchen Inclusions: Built-in oven, electric ceramic cooktop, dishwasher, and Fujitsu reverse-cycle heat pump
- Outbuildings & Infrastructure: Substantial separate workshop with single-phase power, integral garage with internal laundry and separate toilet, multiple ancillary farm sheds
- Water & Services: Domestic rainwater tank; substantial shaded pastoral dam; TasWater serviced land adjacent to the property boundary
- Wastewater: Original septic system (requiring an upgrade to an Envirocycle / modern aerated treatment system)
- Location & Aspect: Elevated aspect with panoramic views overlooking the River Derwent flats; approximately 10 minutes to New Norfolk, 12 minutes to Bridgewater, and an easy 30 to 35-minute commute to the Hobart CBDDisclaimer: LJ Hooker Pinnacle Property has taken all reasonable care in preparing this information and has obtained all details from sources believed to be reliable.
However, we cannot guarantee or warrant the accuracy, completeness, or currency of the information provided, including but not limited to land size, floor plans, building dimensions, property boundaries, historical descriptions, building permits, or service connections.The historical background, surviving structures, boundary outlines, and infrastructure details (including water, sewerage, and septic systems) are provided for general guidance only.
Intending purchasers must not rely on these details as statements or representations of fact and are strongly advised to satisfy themselves by personal inspection, independent legal advice, surveyor confirmation, and relevant local council or authority enquiries prior to entering into any contract. Aspect Views Water Features electric dishwasherbuilt insreverse cycle A/Cwater tank Property Brochures Property ID ZCJ1F
Features
- garage
- air conditioning