Price guide $1,000,000 - $1,050,000
8 Clarke Street
Ripley, QLD 4306
- 4 beds
- 1 bath
- 2 car spaces
- 1,012 m² land
- 191 m² floor
Space, Comfort & Versatility in the Heart of Ripley
Some homes simply give you somewhere to live. Others give you the space to create a lifestyle and 8 Clarke Street is very much the latter.
Set across an impressive 1,012m² allotment in the established heart of Ripley, this beautifully presented low-set brick home delivers the kind of space becoming increasingly difficult to find. From its manicured front gardens and generous secure parking to the expansive backyard, huge shed and exceptional outdoor entertaining area, this is a property designed for families who want room to actually live.
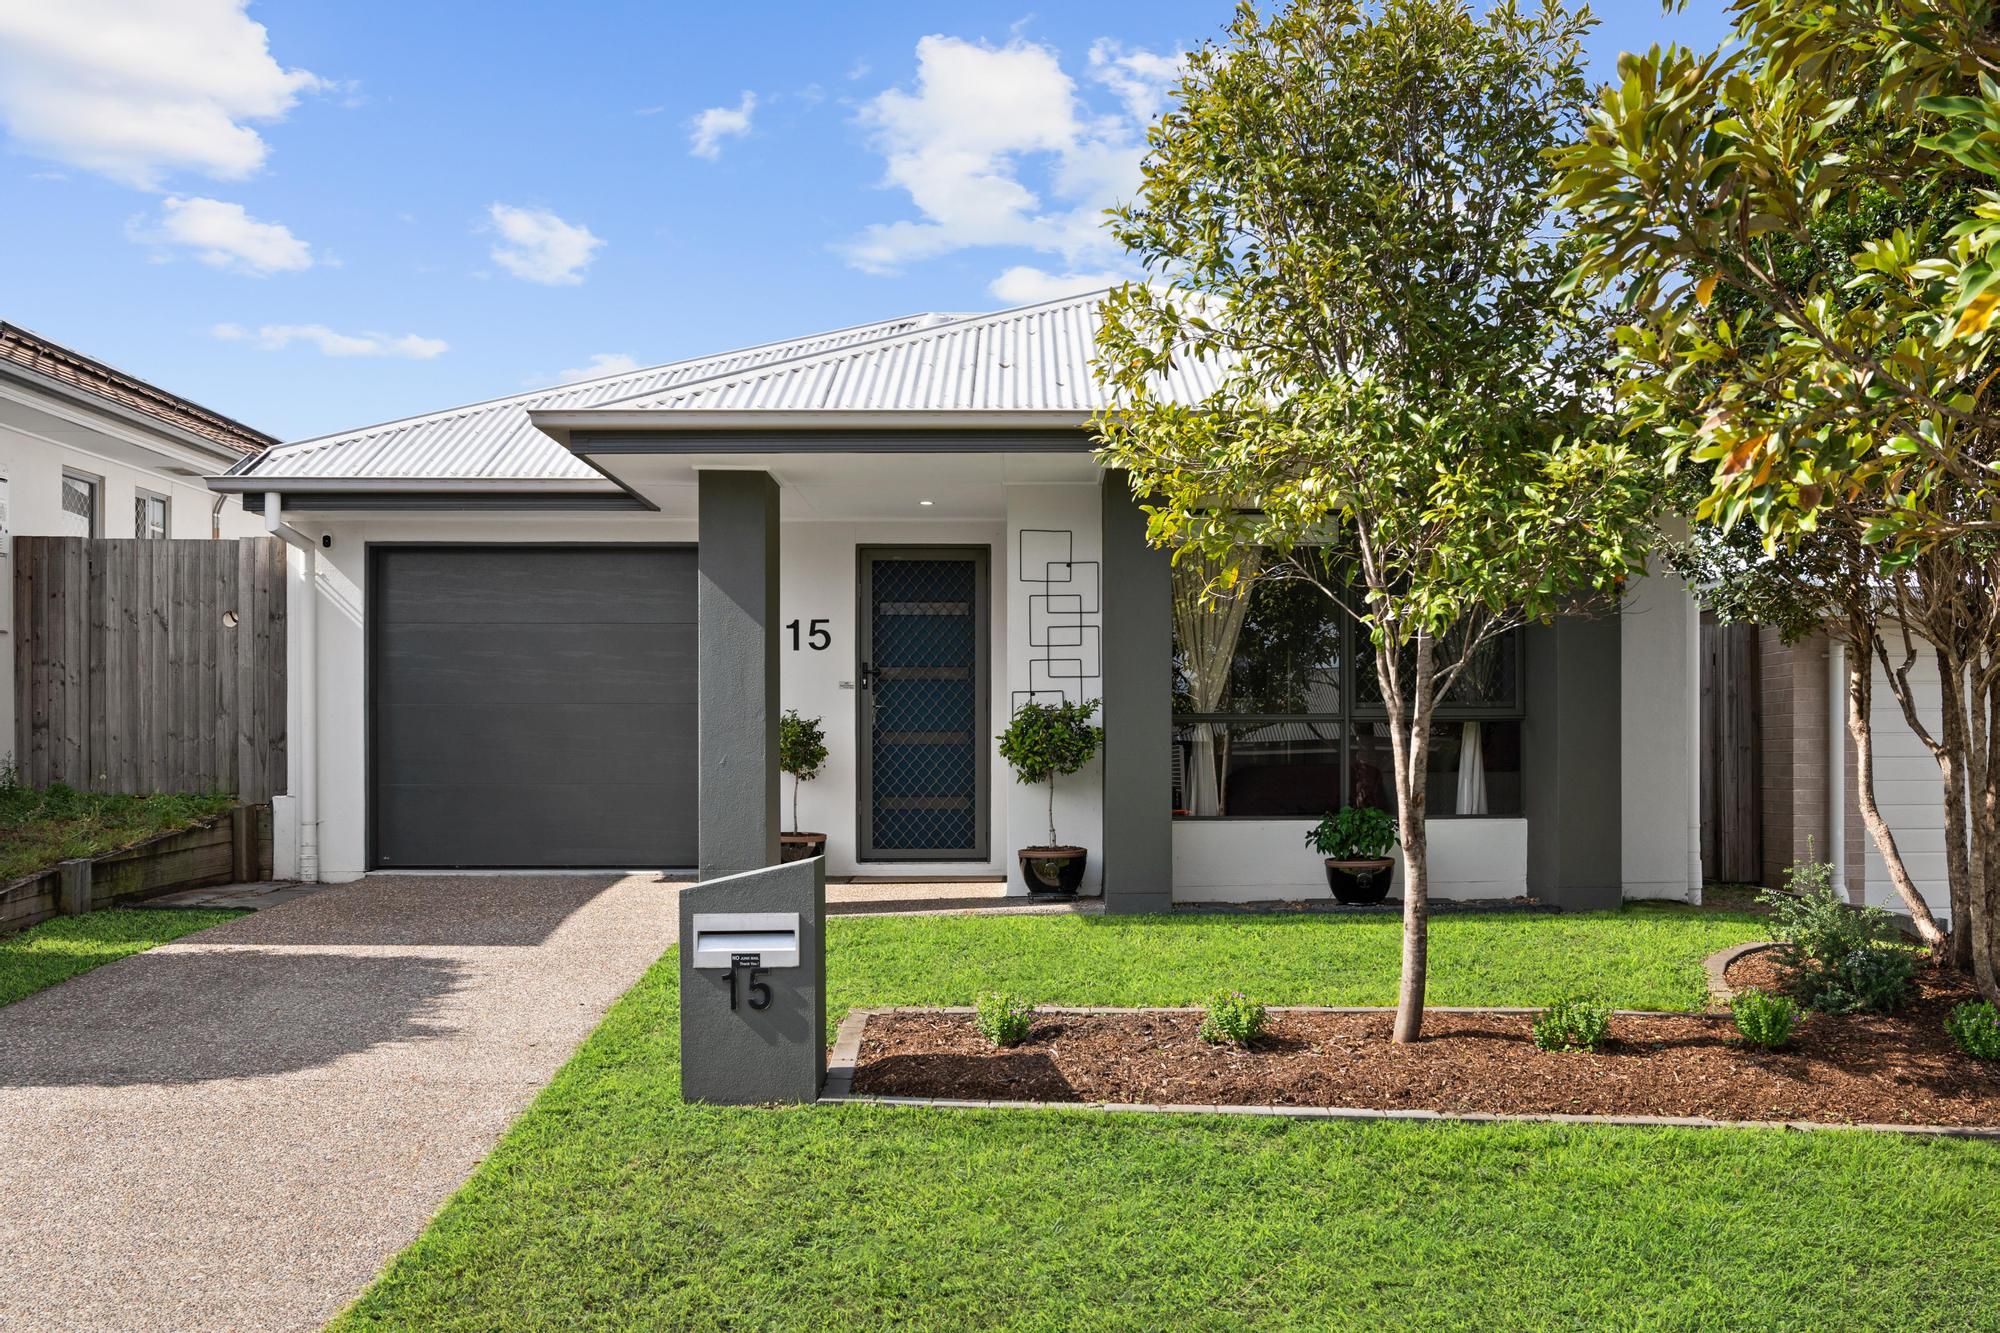
From the street, the home immediately feels welcoming. Established landscaping frames the large front yard, while the rendered feature wall and neat façade give the property a warm and well-maintained presence.
Step through the front door and you're greeted by an enormous family living area, creating an immediate sense of space. Fresh interior paint, timber flooring, downlights and ceiling fans give the home a comfortable yet refreshed feel, while two split-system air conditioners provide year-round comfort.
Moving further through the home, the floor plan opens into an expansive living, dining and kitchen zone designed around bringing the family together. The oversized kitchen bench becomes a natural gathering point whether it's breakfast before school, entertaining friends or simply catching up at the end of the day.
Accommodation is equally practical, with four bedrooms providing flexibility for growing families. The spacious master features a walk-in robe and direct access to the beautifully finished two-way bathroom, complete with floor-to-ceiling tiling, a generous shower and separate powder room for added privacy and functionality.
Built-in wardrobes feature throughout the remaining bedrooms, while the separately positioned fourth bedroom toward the rear of the home offers added versatility for teenagers, guests, a home office or those simply wanting their own space.
Then you step outside and this is where 8 Clarke Street really begins to separate itself.
The covered outdoor entertaining area is substantial, creating an incredible extension of the home's living space and the ideal setting for weekend barbecues, family celebrations or afternoons spent overlooking the beautifully landscaped backyard.
There's room for the kids to enjoy their own playground and sandpit, space for pets to run, and still an extraordinary amount of usable yard remaining.
For anyone needing serious storage, workshop space or somewhere for the toys, the enormous shed is an outstanding addition. Combined with secure parking, a covered parking pergola and the generous 1,012m² parcel, the property offers a level of practicality that is increasingly rare.
Built in 1985 and offering approximately 172m² under roof, 8 Clarke Street isn't trying to be another compact modern build. It's a genuine family home where space, character, functionality and outdoor living come together on a traditional quarter-acre block.
Property Features
- Four-bedroom family home on an impressive 1,012m² allotment
- Approximately 172m² under roof
- Huge open-plan living spaces with separate family living area
- Spacious master bedroom with walk-in robe
- Exceptional covered outdoor entertaining area
- Massive backyard shed
- Beautifully landscaped, fully fenced backyard
- Children's playground and sandpit
- Freshly painted interior with timber flooring throughout
- Two split-system air conditioners and ceiling fans throughout
- Flexible rear bedroom ideal for teenagers, guests or a home office
Location Highlights
- Approx. 3 minutes to Ripley Central State School
- Approx. 7 minutes to Ripley Town Centre
- Approx. 9 minutes to Ripley Valley State Secondary College
- Approx. 9 minutes to Ripley Satellite Health Centre
- Approx. 10–15 minutes to Ipswich CBD
- Approx. 16 minutes to RAAF Base Amberley
- Approx. 40 minutes to Brisbane CBD
- Convenient access to both the Cunningham Highway and Centenary Highway
Listing Agents:
Charles Kimmorley & Andrew Debattista
NGU Ripley & Surrounds
Results Speak Louder Than Words
Disclaimer
NGU Real Estate | The Kimmorley Group has taken all reasonable steps to ensure that the information contained in this advertisement is true and correct but accept no responsibility and disclaim all liability in respect to any errors, omissions, inaccuracies or misstatements contained. Prospective purchasers should make their own enquiries to verify the information contained in this advertisement.
Features
Air Conditioning
Built In Robes
Courtyard
Dishwasher
Electric Hot Water Service
Floorboards
Outdoor Entertaining
Remote Garage
Rumpus Room
Secure Parking
Shed
Spa - Outside
Split System Aircon
Study
Location
Features
- garage
- air conditioning
- study