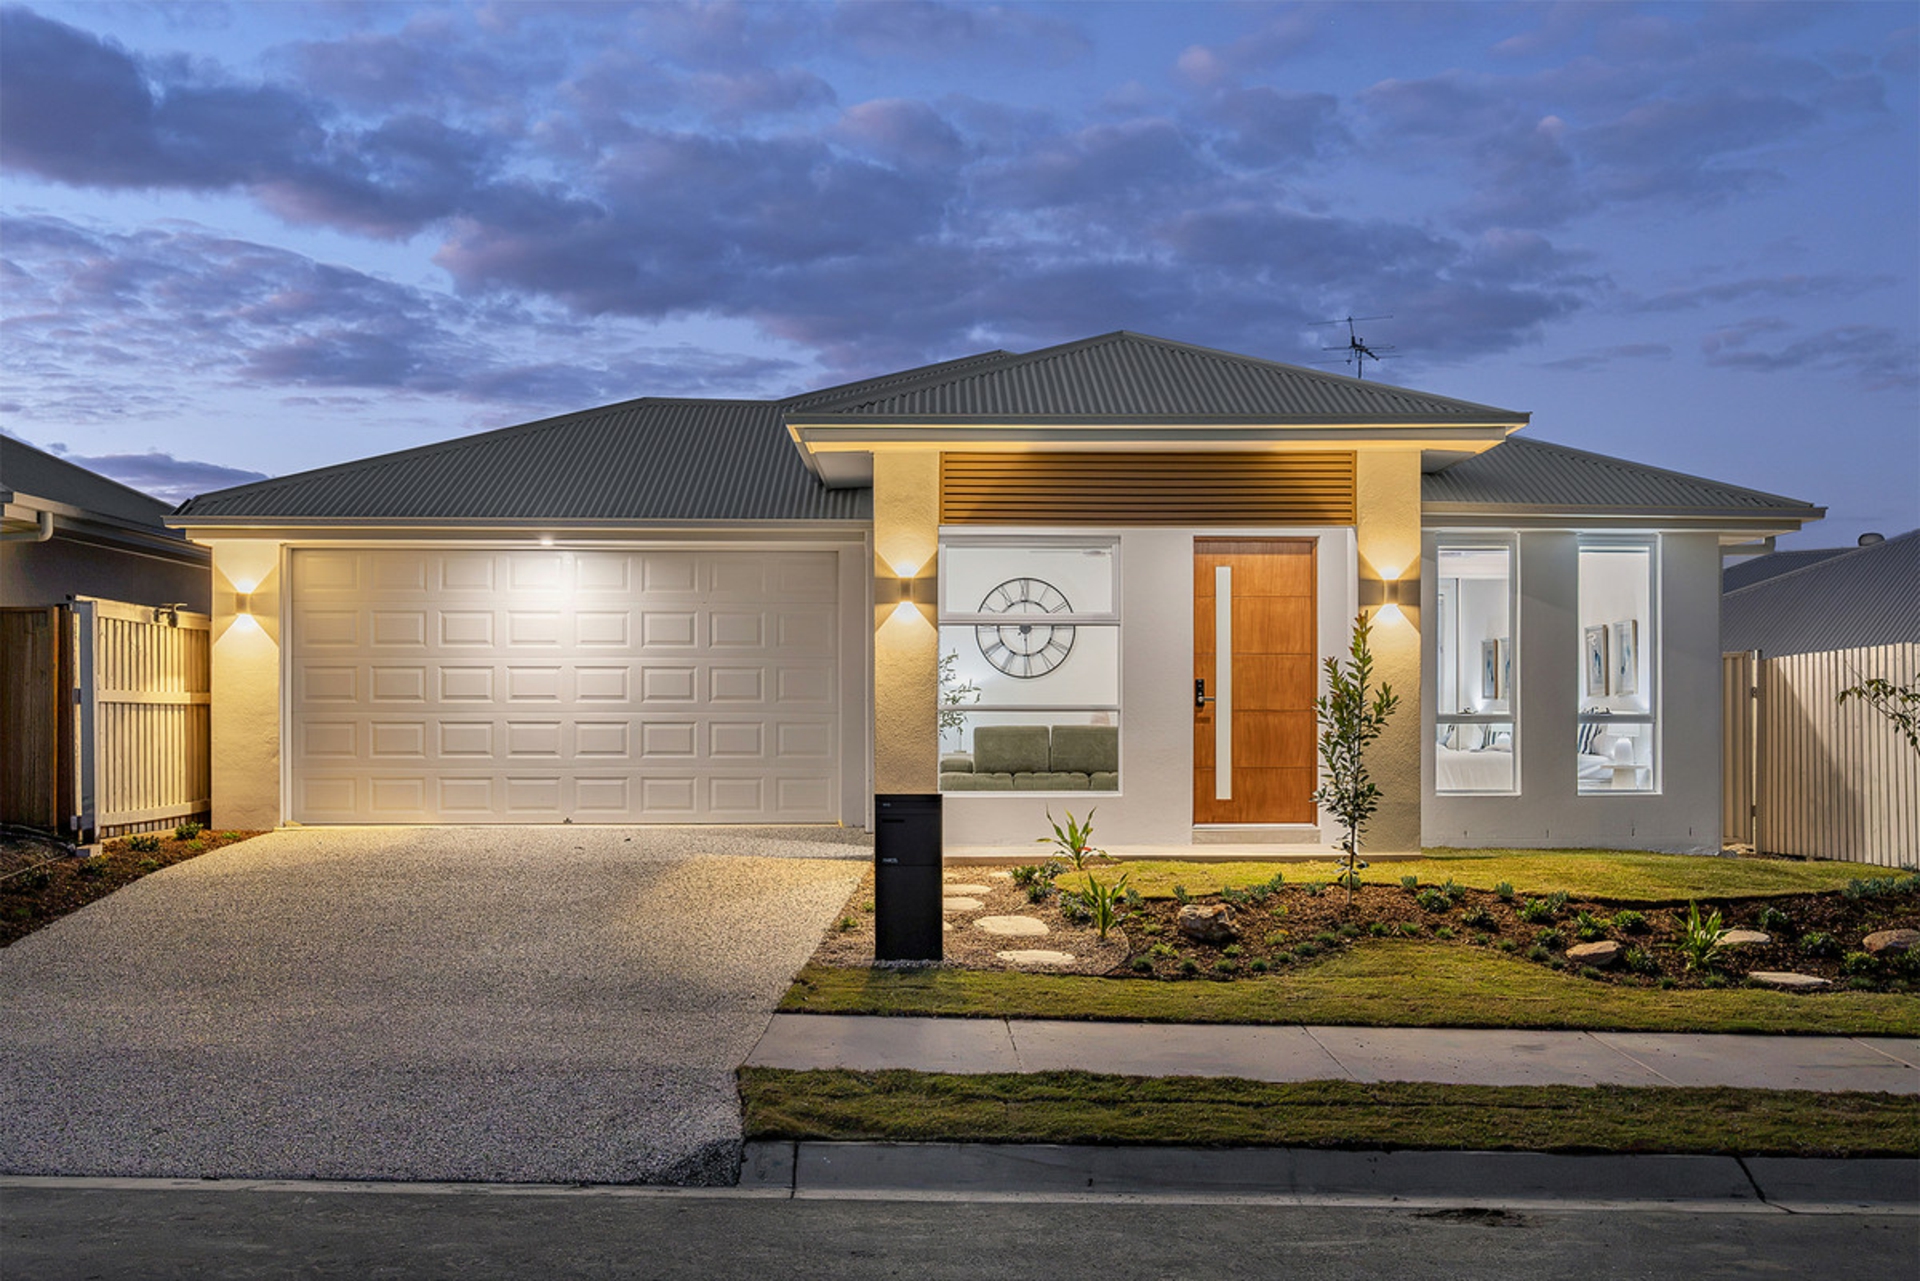
Under contract
Address on Request
Deebing Heights, QLD 4306
- 4 beds
- 2 baths
- 2 car spaces
- 320 m² land
- 184 m² floor
Full Turn Key House & Land Package REGO: Sep-25
✅ Premium Inclusions Ceilings & Doors 2550mm ceiling height throughout Cove cornices 2340mm x 1200mm front entry door 2040mm internal doors Kitchen 20mm crystalline silica-free stone island bench (with waterfall look) 20mm stone benchtops throughout kitchen 4 melamine pantry shelves Omega appliances: Dishwasher, 900mm gas cooktop, high-powered oven, 3-speed rangehood Undermount chrome sink with gooseneck tap Polytec cabinetry (builder’s range) Flooring Hybrid engineered flooring (builder’s range colour selection) to living & bedroom areas Bathrooms:
600×600 tiled floors & skirtings Tiles to shower height in the ensuite & bathroom Semi-frameless shower screens Chrome plumbing fittings Freestanding bathtub (builder’s range) Overmount single vanities Climate & Utilities: 12.5kw ducted aircon with multizone & Airtouch controller Electric hot water system Bedrooms: Mirrored sliding robes (2040mm height) Wardrobe fit-out: 1 shelf + hanging rail Lighting & Electrical: LED downlights throughout Ceiling fans in all bedrooms External: 600×600 tiled porch & alfresco Face brick to façade & sides (builder’s range) Mixed façade (brick,
render & cladding) Colorbond roof with insulation Colorbond slimline garage door (2 remotes + wall-mounted unit) Additional Features: Flyscreens to all opening windows 7-Star Energy Rating (NCC compliant) (Clients have full rights to upgrade the property as per their liking, eg, appliances. Builders reserve the right to amend and approve floor plans to meet the estate covenant. The façade design is an artist’s illustration only.
Features
- garage
- air conditioning
- ensuite