Contact agent
2102 The Circle
Sanctuary Cove, QLD 4212
- 5 beds
- 5 baths
- 8 car spaces
- 1,507 m² land
Architectural Waterfront Masterpiece on The Circle - 37.8m Frontage in Sanctuary Cove - 1507m2 Land Area
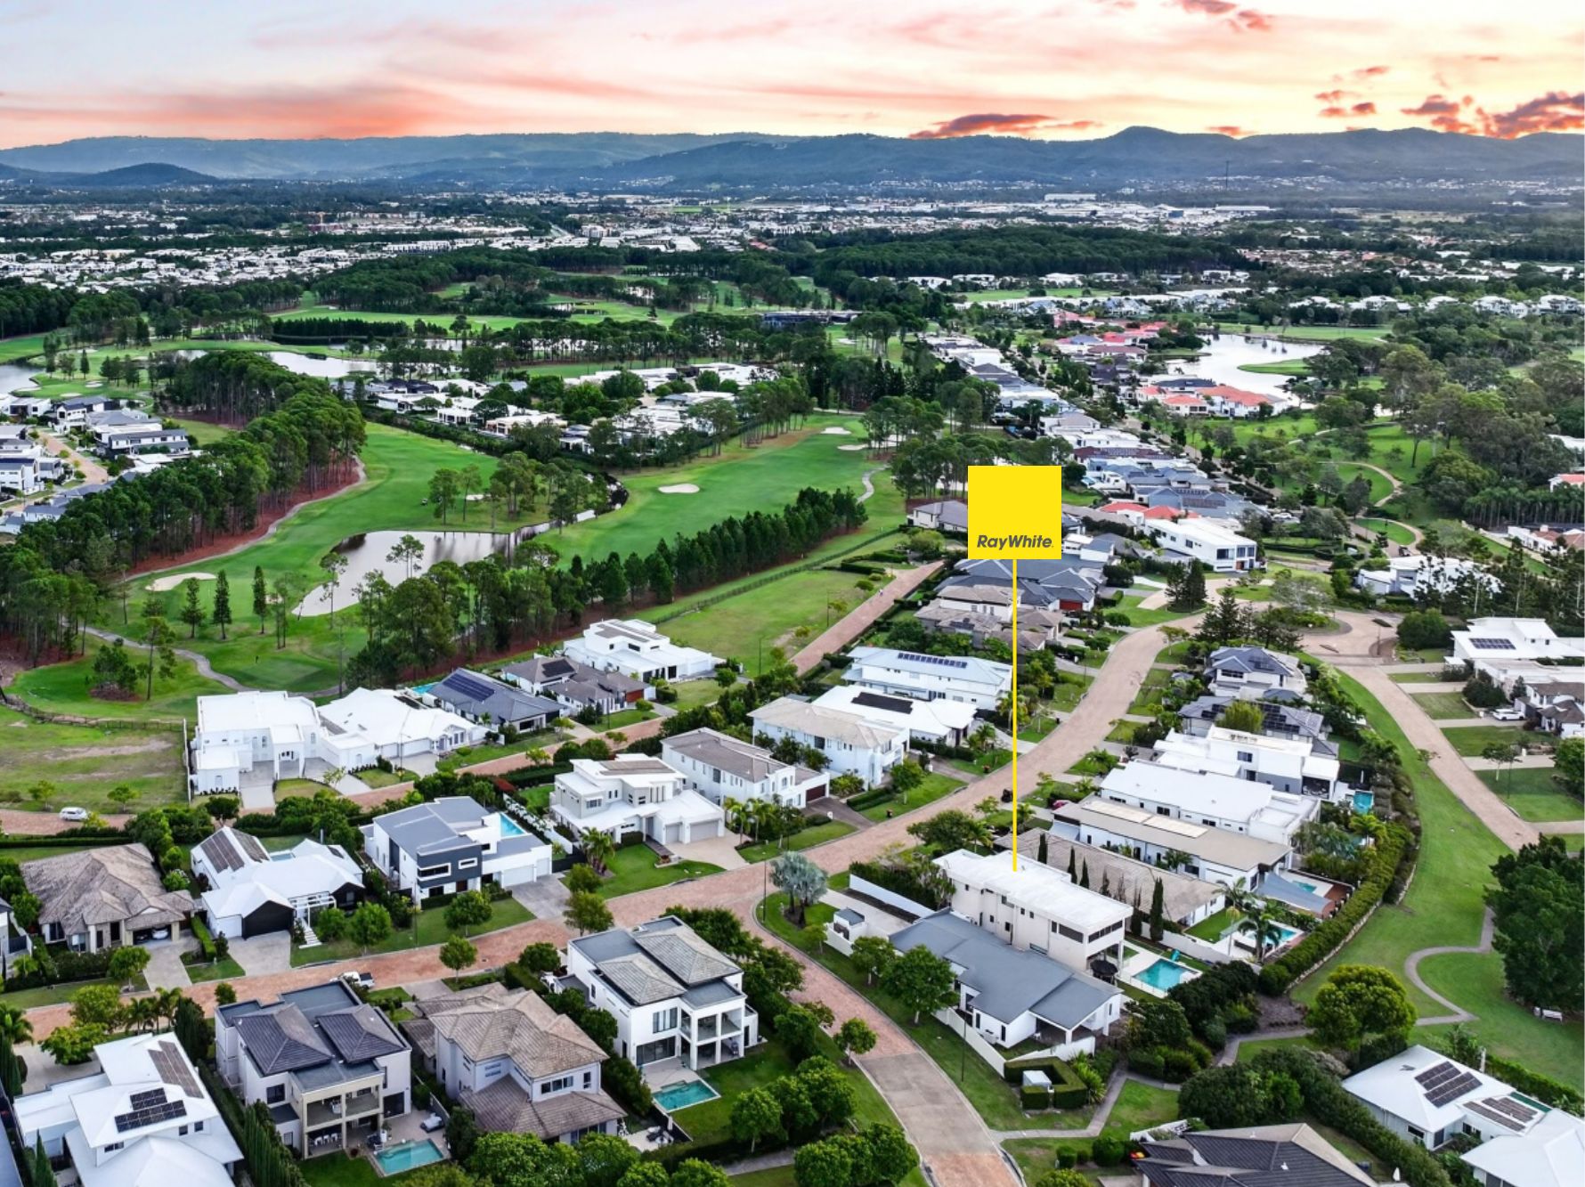
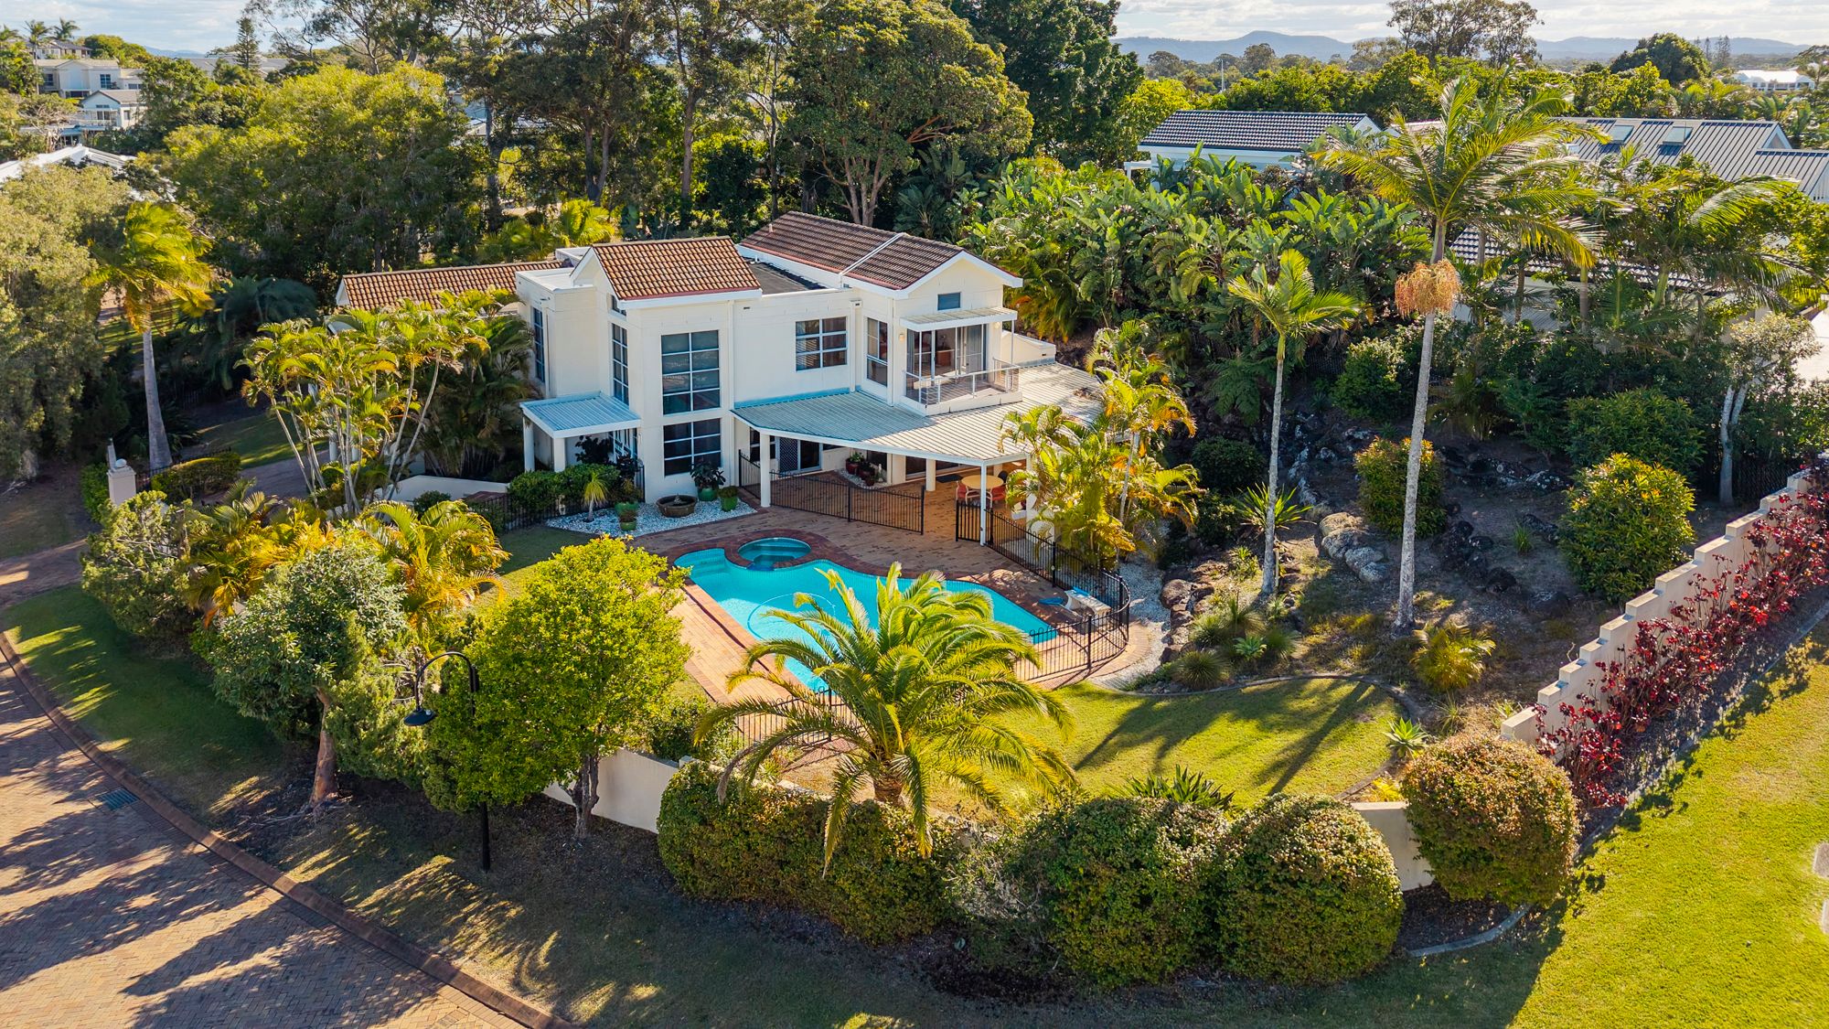
Positioned within one of Sanctuary Cove’s most coveted waterfront settings, this exceptional residence represents a masterclass in design, construction and lifestyle excellence. Occupying a substantial 1,507m²* parcel with an impressive 37.8m* of wide water frontage, it captures uninterrupted views across tranquil waterways to a private island and the protected Coomera National Park. A statement in solid concrete construction, the home has been meticulously designed to maximise light, space and outlook.
Expanses of floor-to-ceiling glazing frame the ever-changing water vistas, while the generous 1,046m²* internal footprint delivers a sense of scale rarely found in residential property. Designed for both grand entertaining and refined daily living, a series of sophisticated living and dining zones unfold throughout the home. A private cinema with tiered seating enhances the experience, while a premium dual-kitchen arrangement – anchored by a fully equipped chef’s kitchen – ensures effortless hosting on any scale. Seamless transitions to the outdoors define the residence.
An elegant entertaining lounge with wet bar and servery opens to an expansive alfresco domain, where a fully appointed outdoor kitchen, infinity-edge pool, tranquil water features and lush landscaping create a private resort-style environment. A series of terraces and a waterside deck offer beautifully considered spaces for both quiet retreat and large-scale entertaining. Accommodation comprises five generously proportioned bedrooms, each appointed with a focus on privacy and comfort. The master suite is a true retreat, complete with a wraparound terrace, oversized walk-in robe and a luxurious ensuite.
Three additional bedrooms are each equipped with their own ensuite and walk-in robe, while a versatile fifth bedroom or study, dedicated office and powder room complete the floorplan. A private lift services the residence, complemented by extensive storage, a mud room, and an oversized eight-car garage. A substantial pontoon accommodates a large vessel, allowing for direct access to the Broadwater and beyond. As part of Australia’s premier master-planned community, Sanctuary Cove offers a unique lifestyle defined by security, convenience and leisure.
Residents enjoy the renowned “golf buggy lifestyle,” with integrated pathways connecting to championship golf courses, a world-class marina, boutique retail and dining precincts. 24-hour security includes land and water patrols, medical response services and alarm monitoring for complete peace of mind. Key Features
- 1,046m²* residence on a 1,507m²* waterfront block
- 37.8m* wide water frontage with views to private island & Coomera National Park
- Solid concrete construction with lift and extensive glazing
- Dual kitchen design including a fully equipped chef’s kitchen
- Multiple living zones including a tiered home cinema
- Five bedrooms, five bathrooms plus powder room
- Four bedrooms with ensuites and walk-in robes
- Dedicated study, office and flexible fifth bedroom
- Alfresco entertaining with outdoor kitchen, infinity-edge pool & landscaped gardens
- Oversized 8-car garage, mud room and extensive storage
- Large pontoon suitable for substantial vessel
- Located within gated Sanctuary Cove with 24/7 security
- FIRB exemption – available to international purchasers Opportunities of this calibre are seldom offered to the market.
For further information or to arrange a private inspection, please contact Cassie Jiang.
Features
- pool
- garage
- study
- ensuite