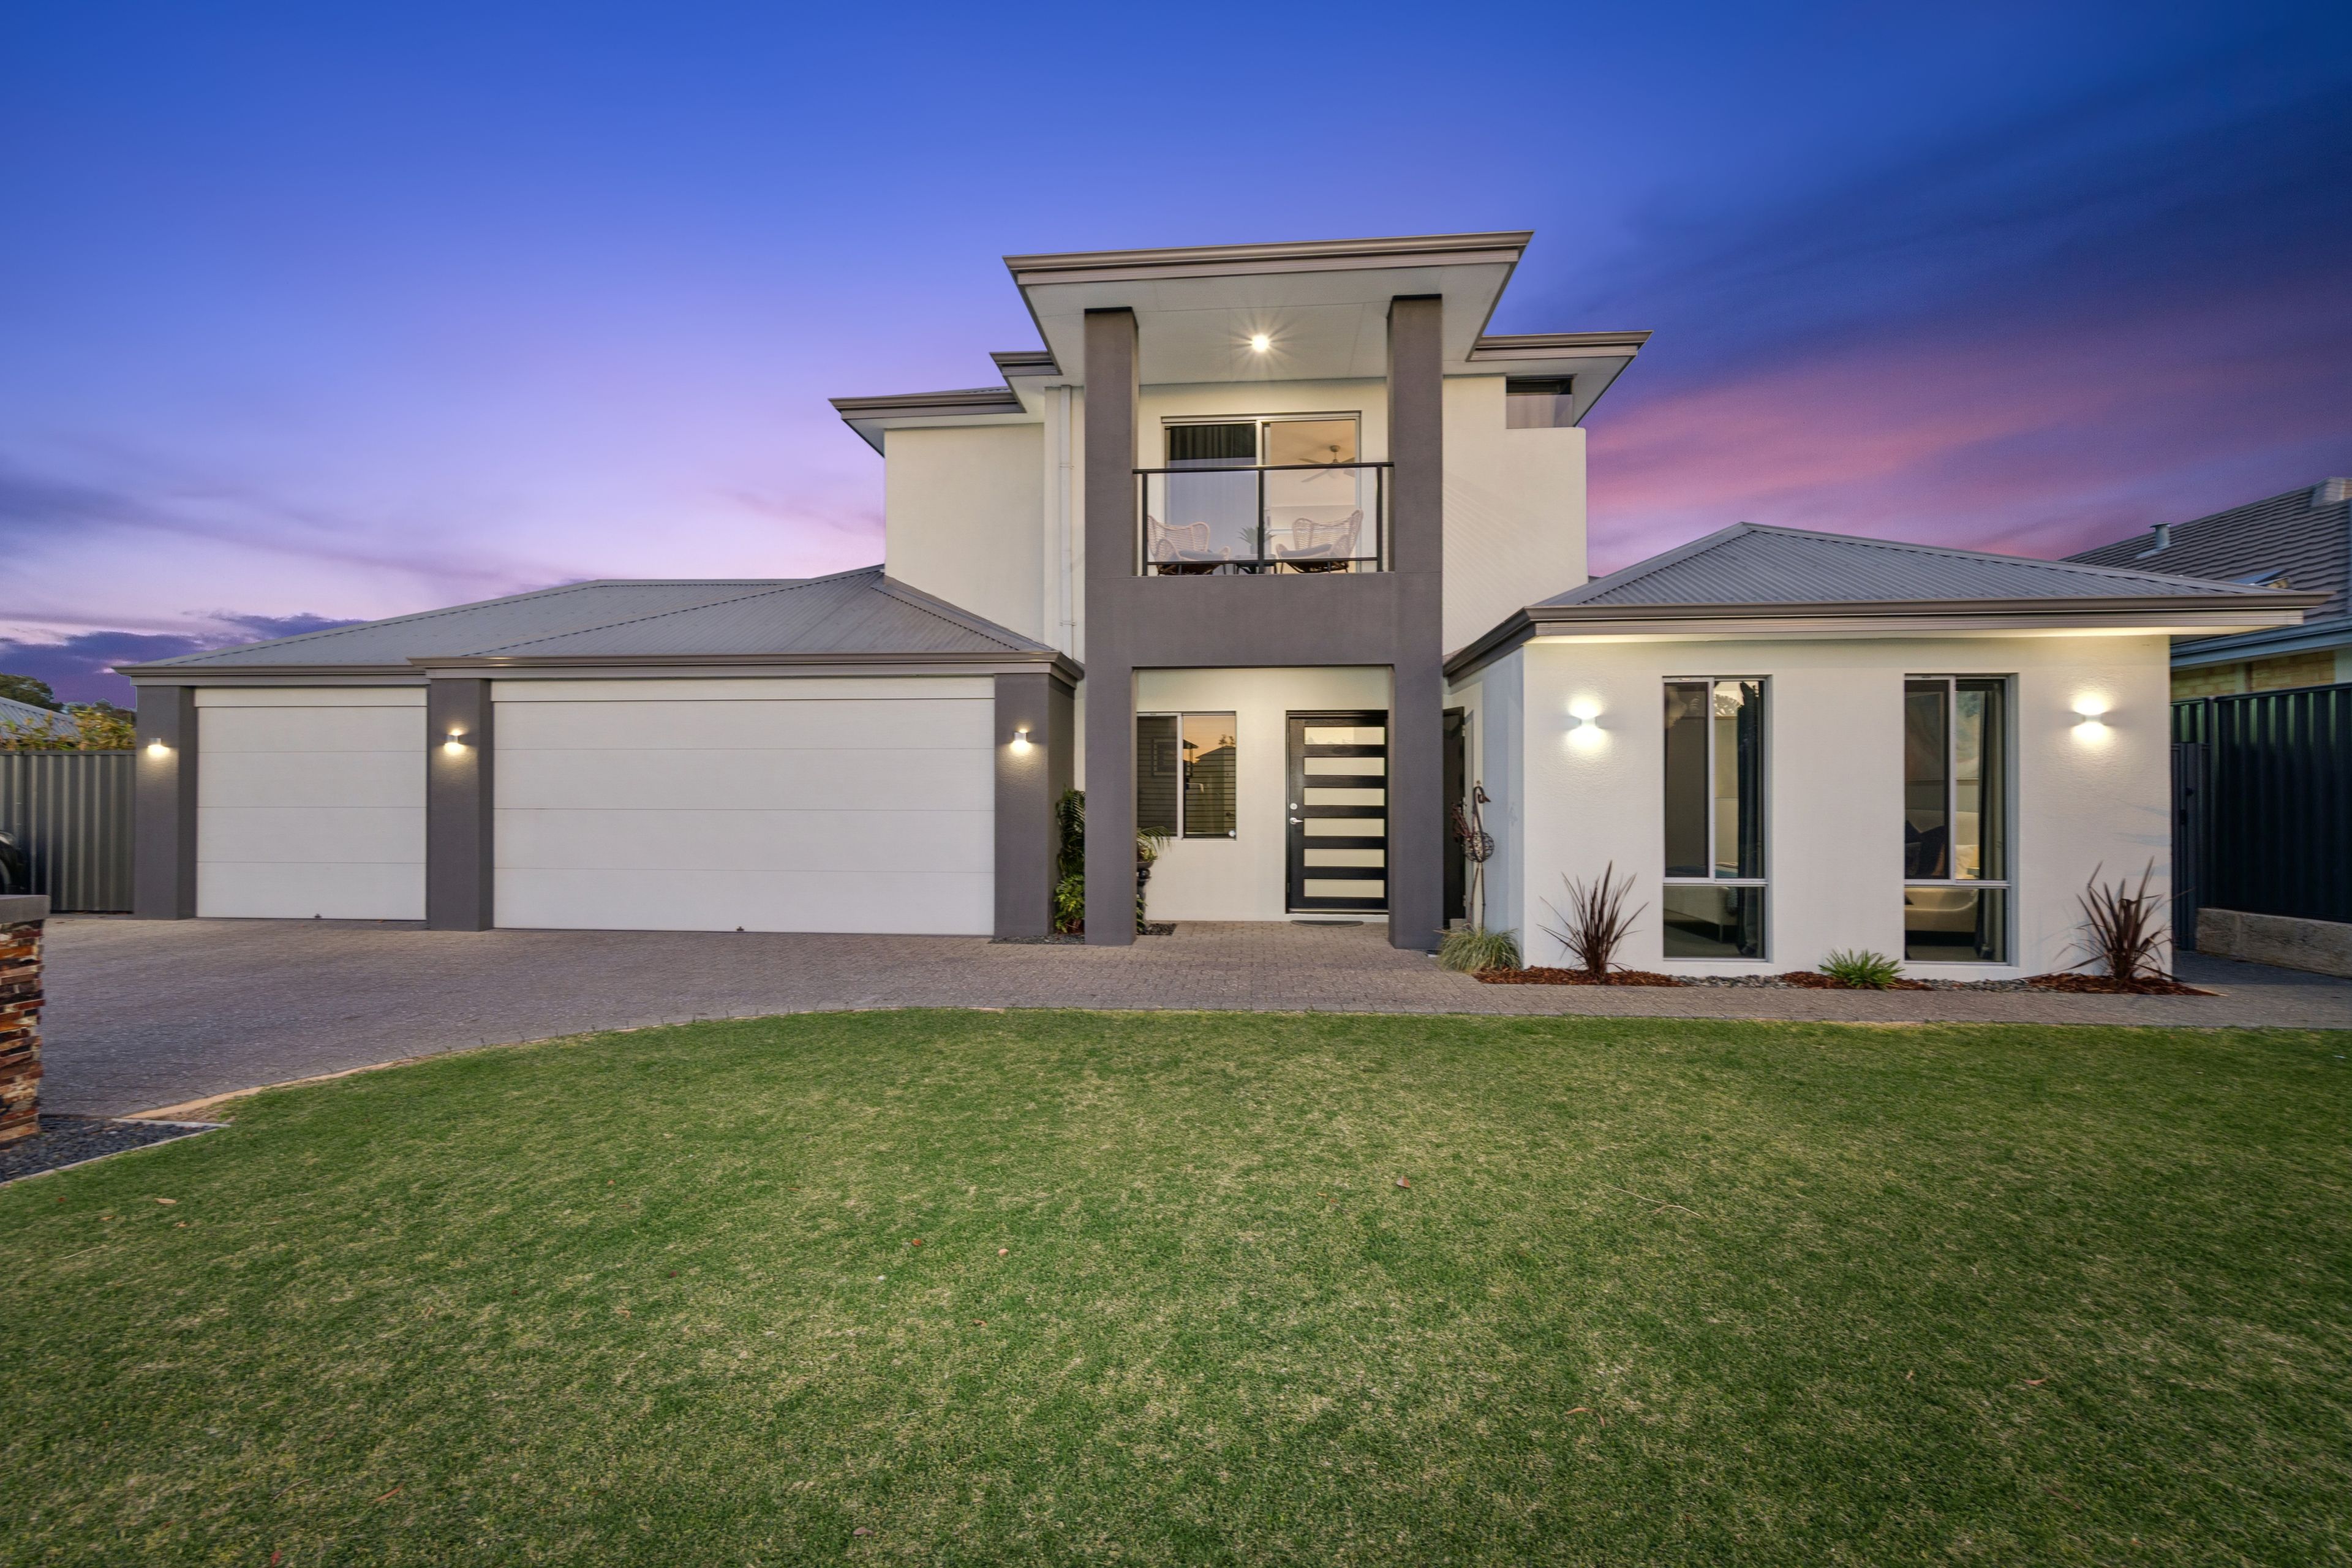
O/A 1,245,000
11 Muirfield Way
The Vines, WA 6069
- 4 beds
- 2 baths
- 7 car spaces
- 770 m² land
- 246 m² floor
A Home Crafted for Family Life - Waiting for You in The Vines
Welcome to a rare opportunity in the heart of The Vines, where family living meets resort style relaxation and every day feels like a holiday. Set on a huge 770sqm block, this beautifully upgraded 4×2 + theatre home delivers the lifestyle families dream of – space to grow, room to entertain, and the tranquility The Vines is known for. A Home Designed for Family Life From the moment you step through the double front doors, the sense of space is undeniable.
High ceilings, wooden flooring, and skylights fill the home with warmth and natural light, creating a welcoming atmosphere for busy families and weekend entertainers alike. The open plan living area flows seamlessly outdoors through two sets of bifold doors, connecting the heart of the home to the alfresco and pool zone – perfect for gatherings, birthday parties, or relaxed evenings under the stars. A Kitchen That Brings Everyone Together The chef of the family will love the 3.55m kitchen bench, dishwasher, and generous storage.
Overlooking the living and outdoor areas, it’s the ideal hub for cooking, chatting, and keeping an eye on the kids. Swim summer and winter and make the most of your pool with solar heated pool you can enjoy it all year long. Entertainment for All Ages Movie nights become unforgettable in the home theatre, complete with:
- Built in projector & screen
- Surround sound
- Coffered ceiling
- Direct access to the alfresco through bifold doors Whether it’s footy finals, family movie marathons, or kids’ gaming nights – this room delivers. Outdoor Living That Feels Like a Private Resort The backyard is where this home truly shines. Thoughtfully designed for low maintenance living, it features:
- 12.5m fully fenced lap pool with solar heating
- Large undercover alfresco with built in BBQ and outdoor ceiling fans for year-round comfort
- Outdoor bar for effortless entertaining
- A large, established lawn area, fully enclosed from the pool – the perfect spot for a trampoline, climbing frame, cubby house, or simply letting the kids and pets run free
- Bore reticulation with de ironiser for lush, easy-care gardens This is your own private oasis – peaceful, secure, and perfect for families who love spending time outdoors. A Retreat Style Master Suite The master bedroom is a true sanctuary, featuring:
- Large fitted walk in robe
- Ensuite with dual basins
- Separate toilet Three additional bedrooms are all generously sized with built in robes, giving everyone their own space. Space for All the Toys
- 3 car garage with separate storeroom
- Additional parking for caravan or boat Additional Features
- 6.6kW solar system
- Instant gas hot water
- Downlights throughout
- Large fitted laundry
- Two huge storage cupboards
- Wooden flooring throughout living areas
- Bore .
Pool solar heating and solar heat pump Why Families Love The Vines This is more than a home – it’s a lifestyle. Tree lined streets, golf course surrounds, peaceful walking paths, and a strong sense of community make The Vines one of the most sought after suburbs for families wanting space, safety, and serenity. Contact Annique Woodford on 0432 354 912 to learn more or arrange your private viewing.
Disclaimer: The information provided is for general information purposes only and is based on information supplied by the seller and may be subject to change. Therefore, no warranty or representation is made to its accuracy, and interested parties should make their own independent enquiries.
Features
- pool
- garage
- solar
- ensuite