New price - Brand new - Ready to Move in
63 Seymour Grove
Camberwell, VIC 3124
- 4 beds
- 3 baths
- 3 car spaces
Brand New Architectural Elegance & Refined Family Luxury
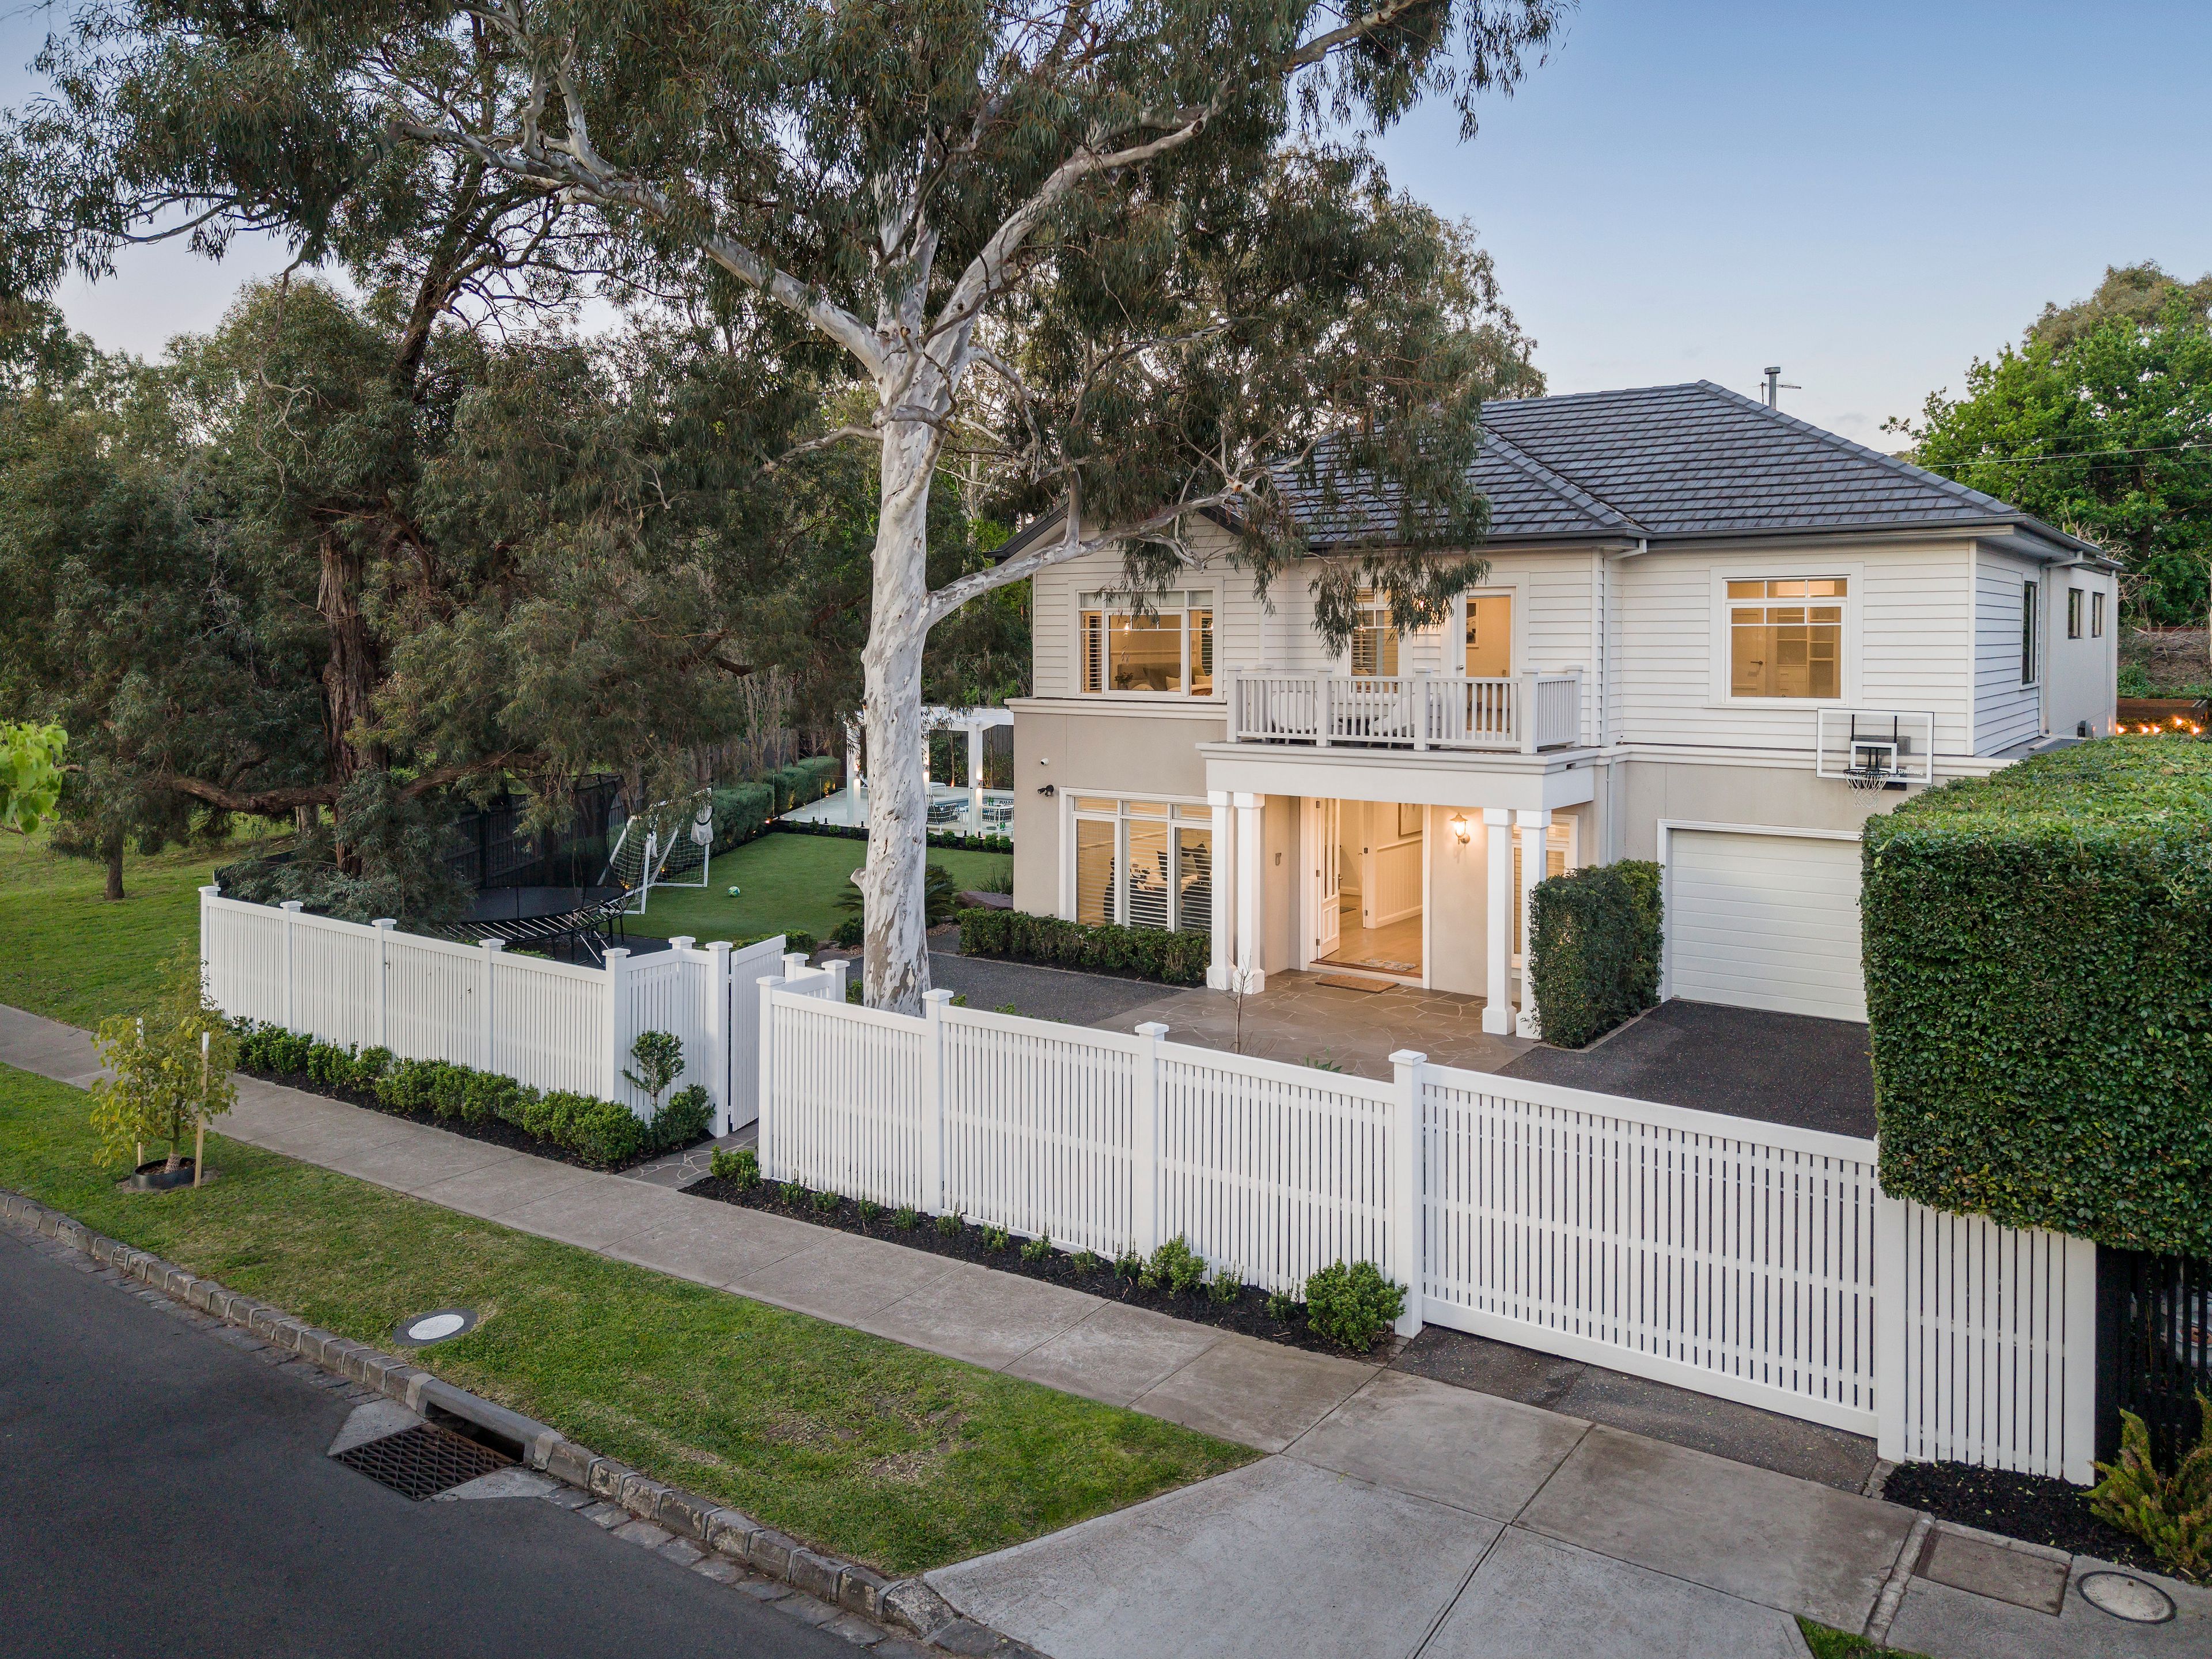
Train at your doorstep. Camberwell Junction within walking distance. A more convenient way to live. A striking expression of contemporary architecture and refined design, this brand new four-bedroom residence offers sophisticated, low-maintenance living in a sought-after Camberwell location. Designed by architect Loretta Cassisi of Cassisi Architects and interior designer Kerwin Li of KNK Studio, it combines sculptural forms, luxurious finishes and everyday convenience. The distinctive façade blends glazed brick, natural stone, crisp rendered forms and vertical timber cladding to create an impressive street presence.
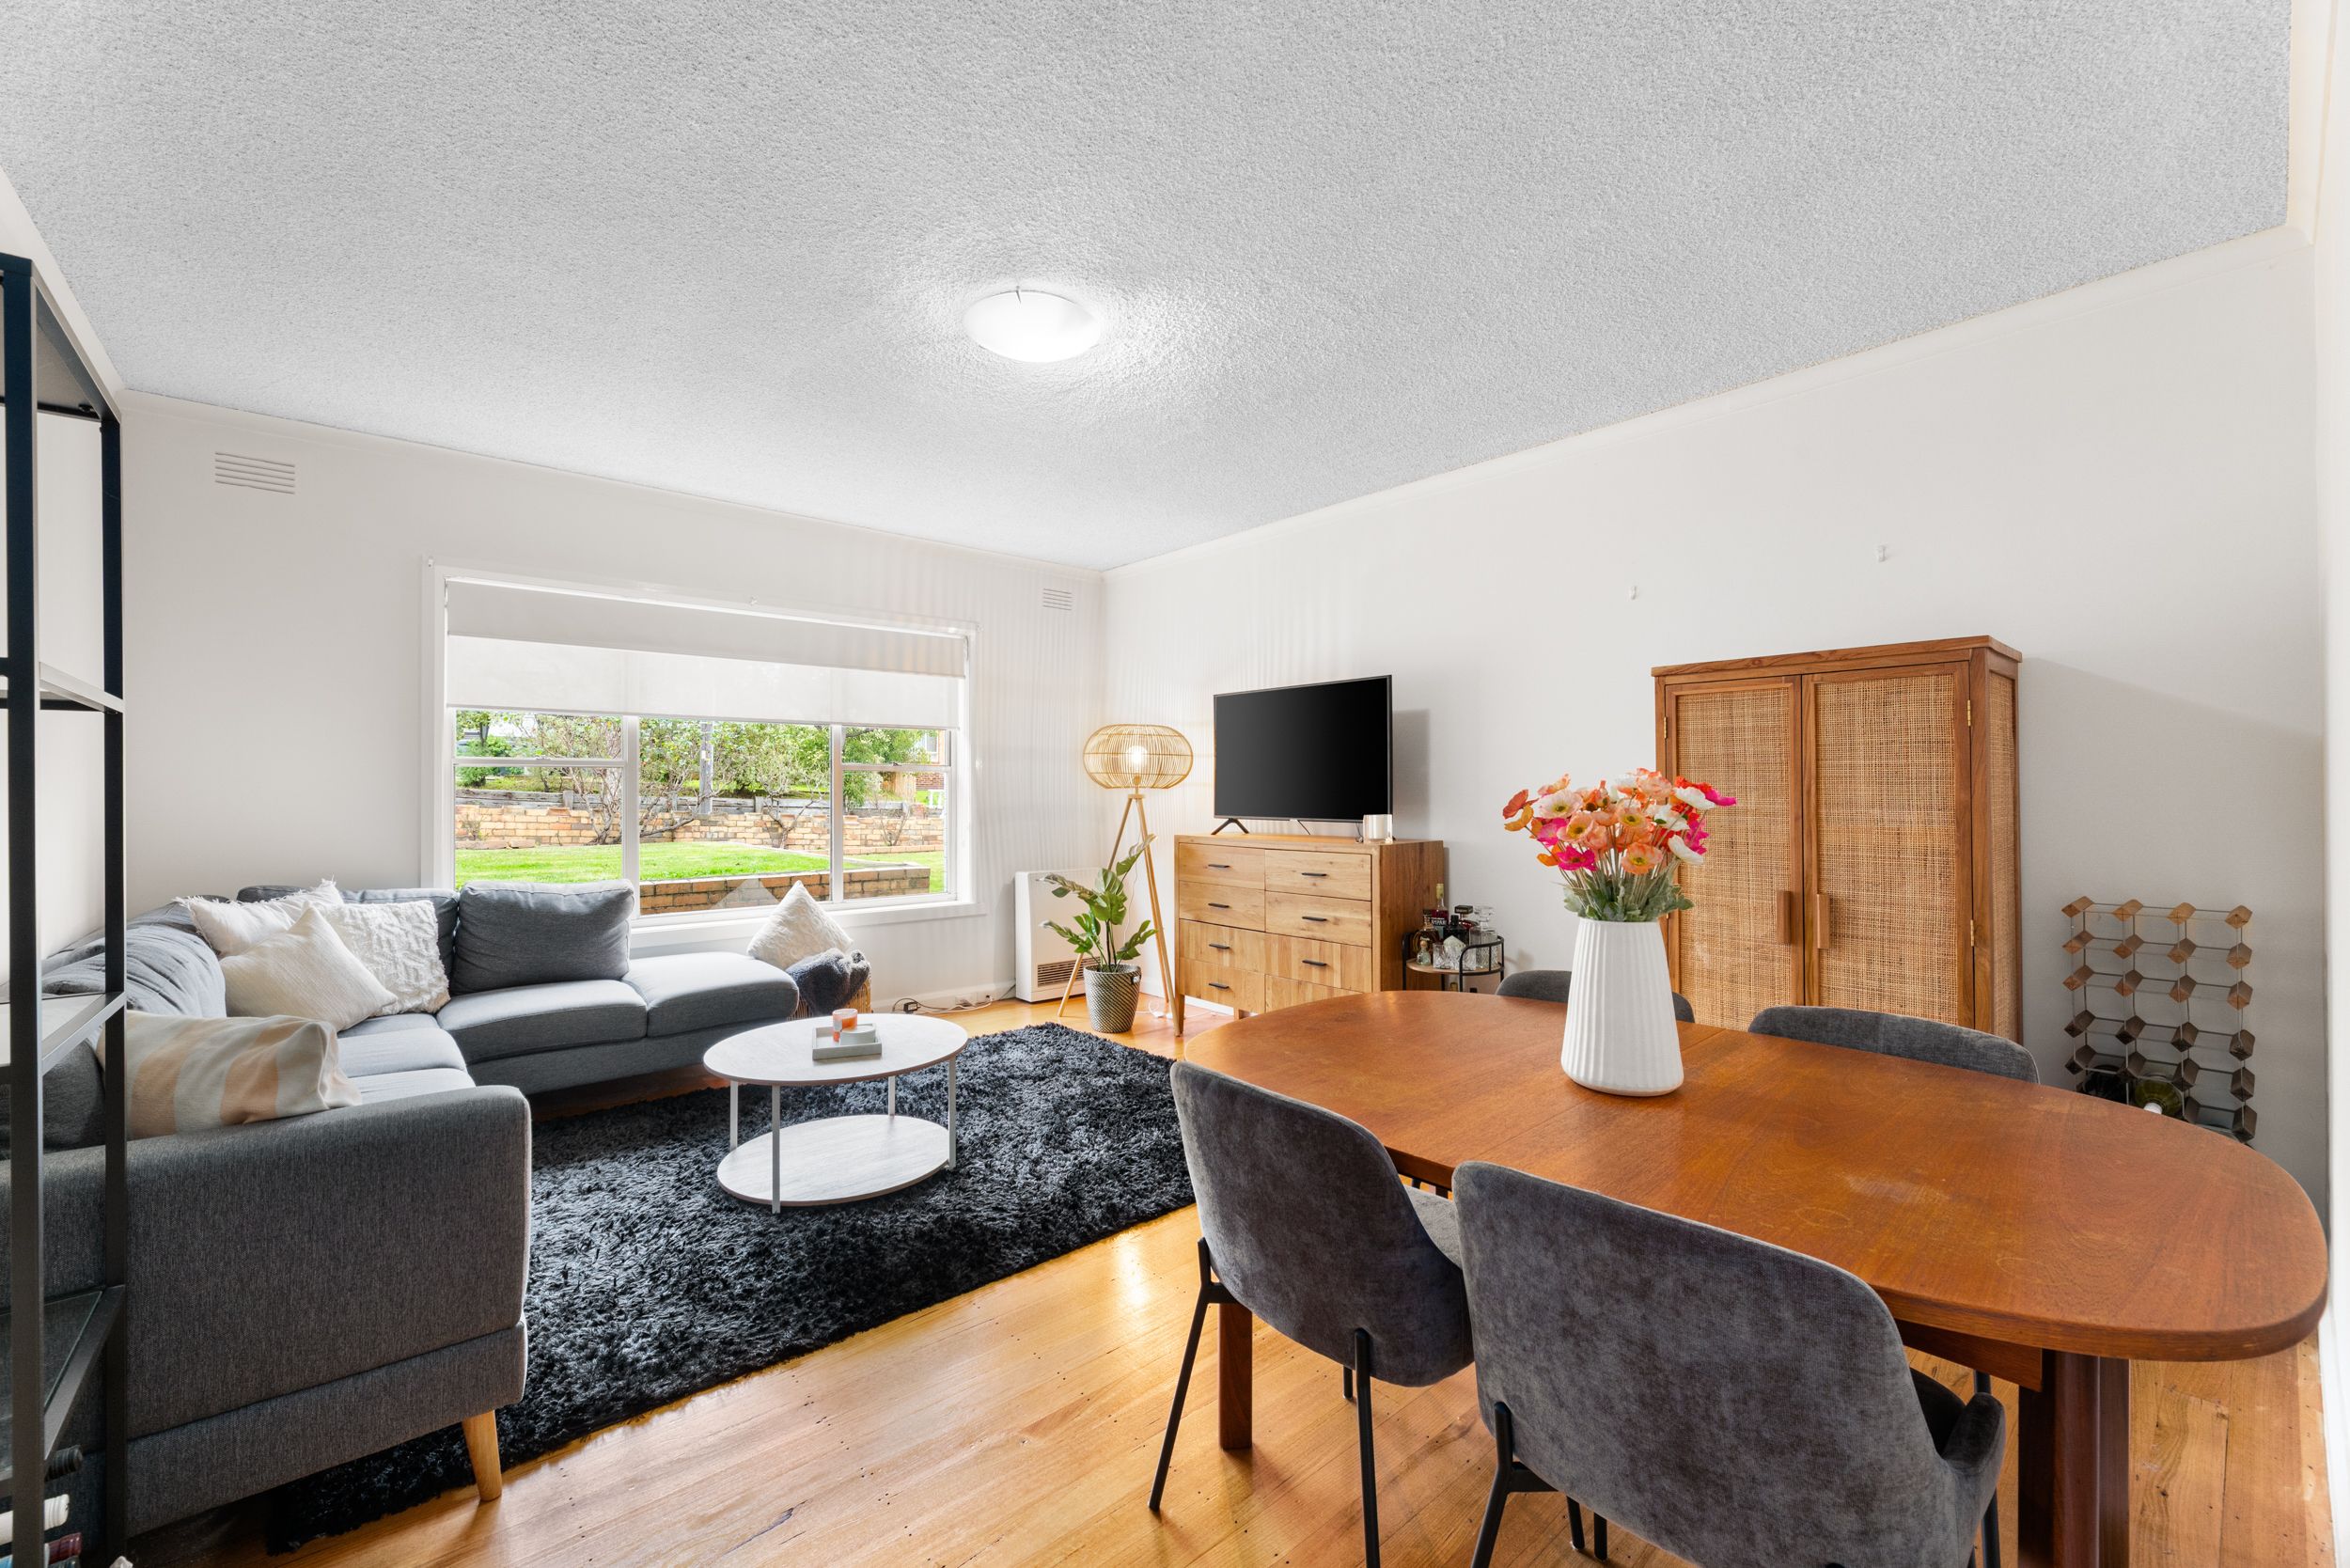
Set on a low-maintenance, north-facing allotment, the home is introduced by landscaped gardens, a premium sandstone pathway and a sheltered timber-lined entry. A generous concrete driveway provides additional parking, a convenient turning circle and access to the double garage with direct internal entry. Inside, European Oak herringbone flooring, curved plasterwork and a striking linear electric fireplace define the expansive open-plan living and dining area. Wide glazing and bi-fold doors create a seamless connection to the outdoor entertaining areas, inviting natural light throughout.
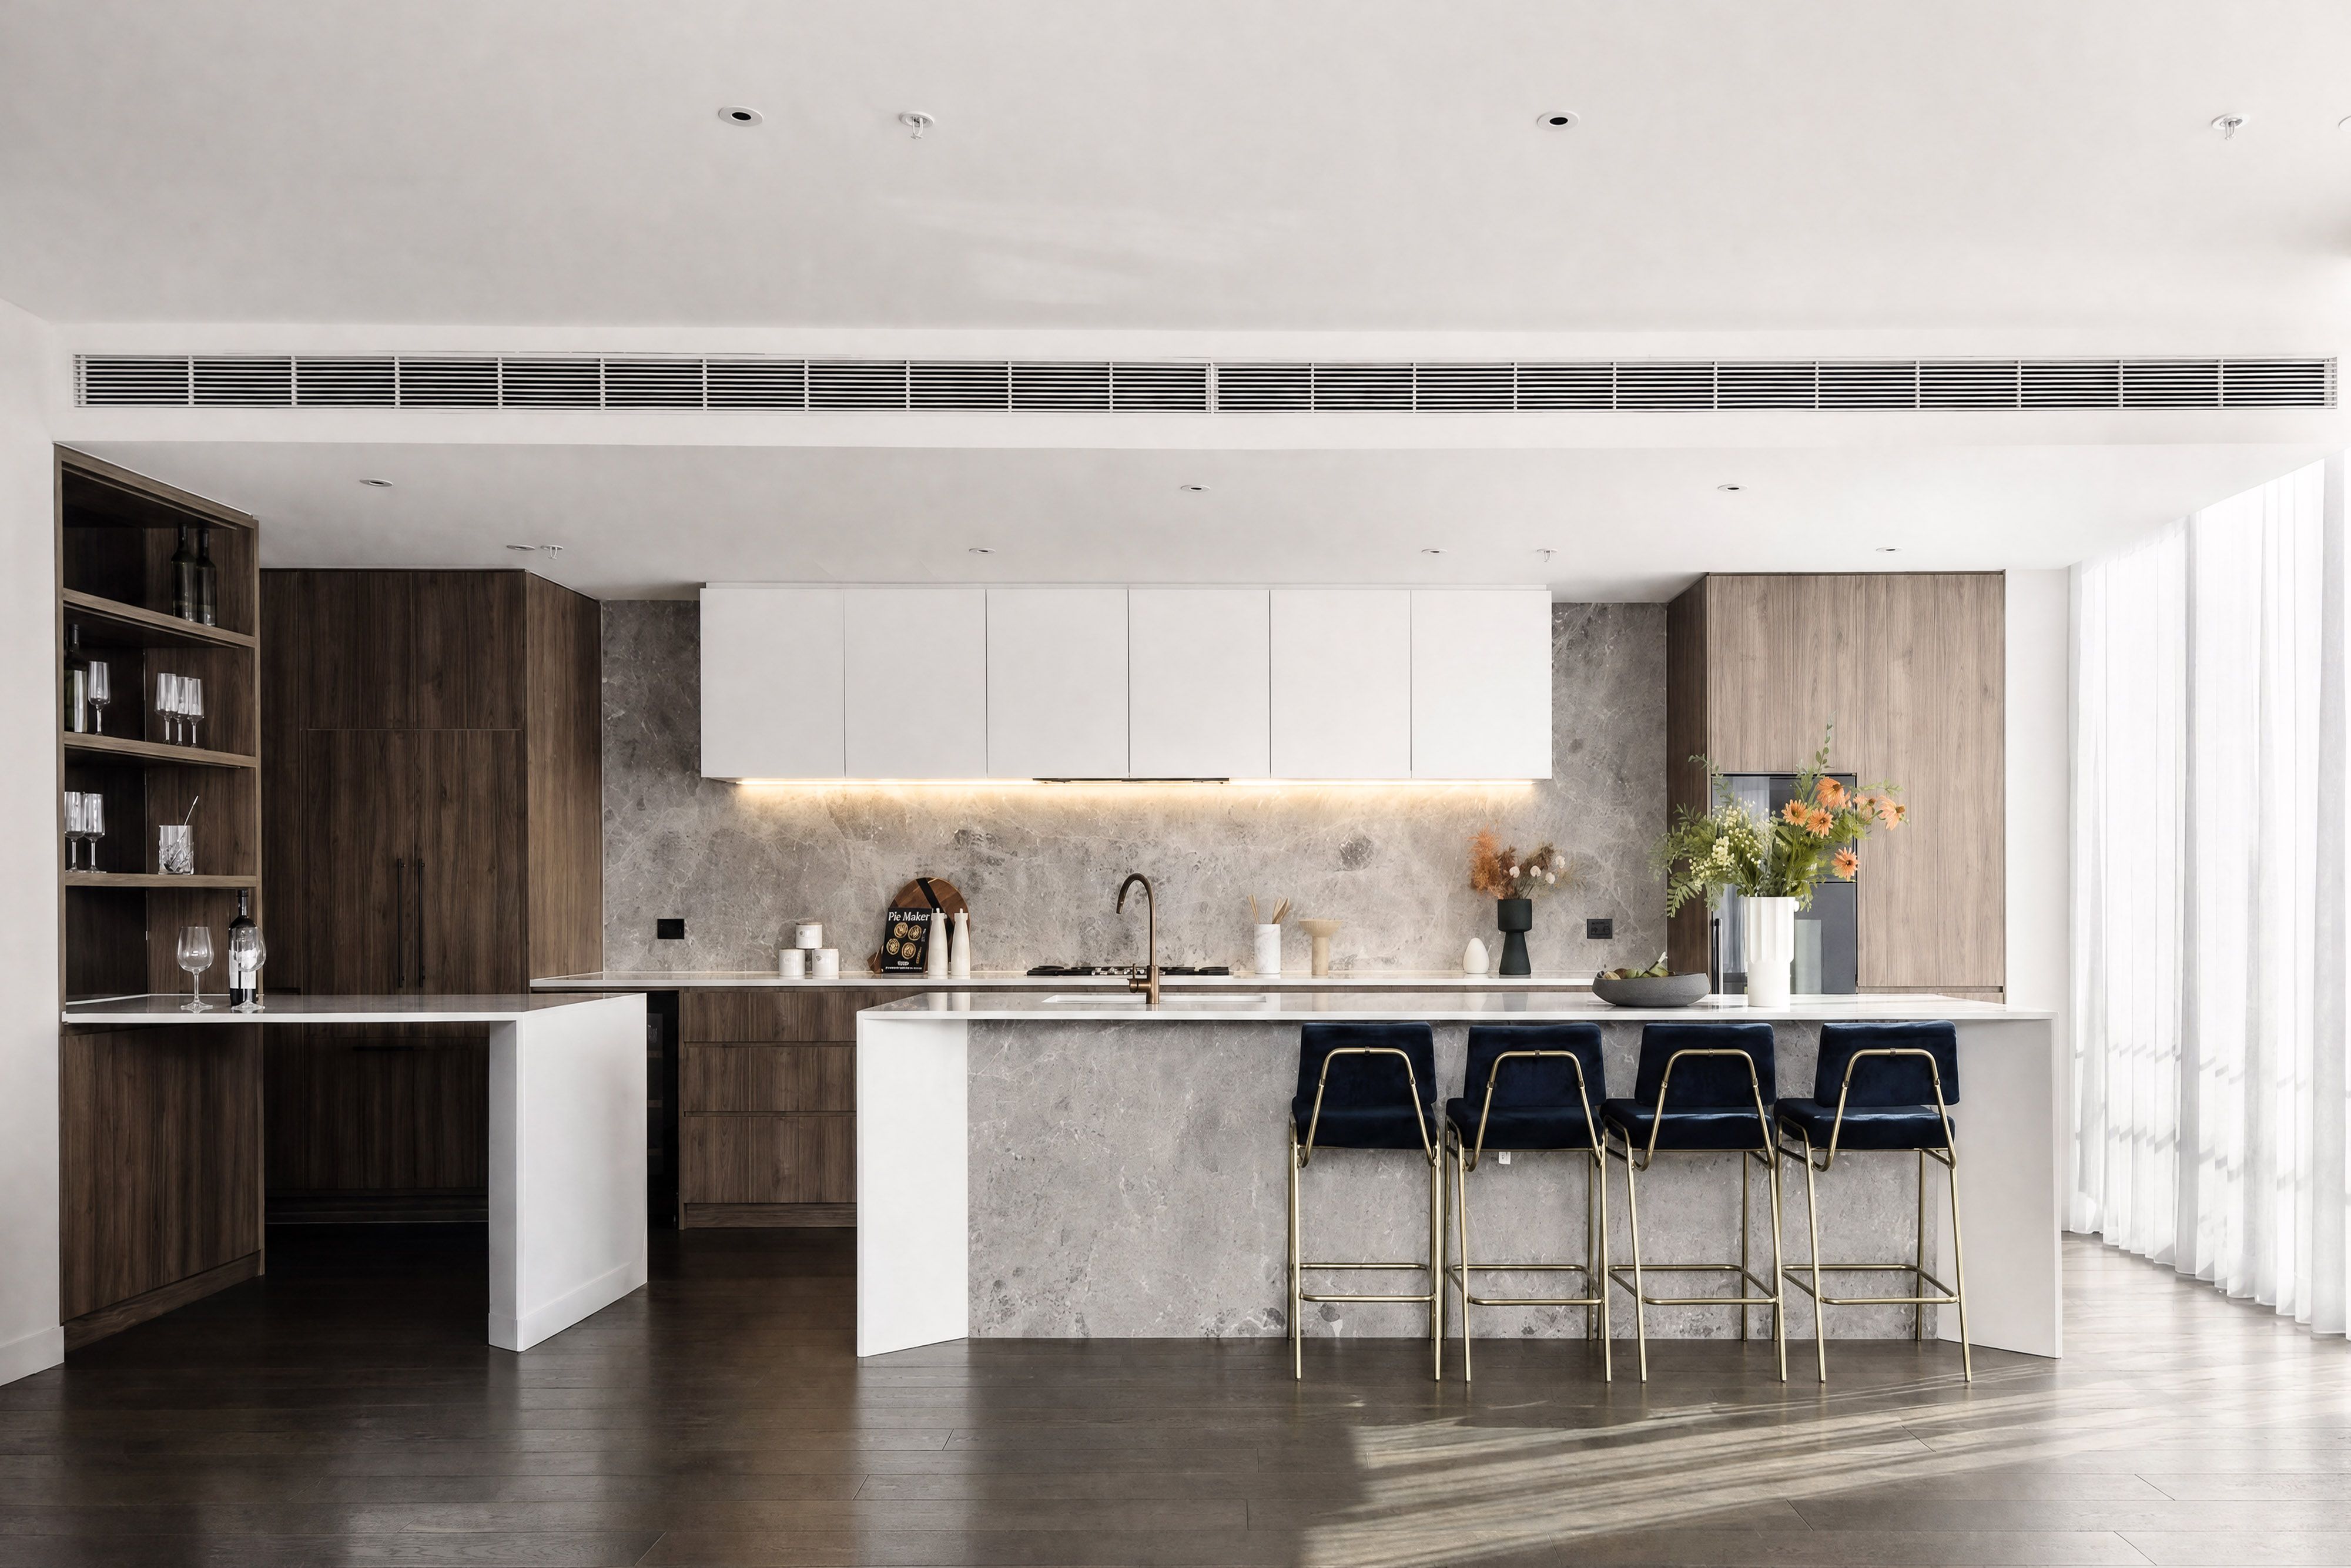
The designer kitchen makes a statement with its curved, fluted Corian island, brushed brass tapware and full-height natural marble splashback extending into the integrated rangehood canopy. Premium Miele appliances, gas cooking, dishwasher, generous pantry, full-height timber cabinetry and quality Blum hardware complete this sophisticated space. The ground floor features a beautifully appointed main bedroom with direct garden access, pure wool carpeting, fitted walk-in robe and a luxurious ensuite finished in Calacatta Viola stone, complemented by a timber vanity, corner shower and concealed-cistern toilet.
A separate laundry, powder room and integrated under-stair storage enhance functionality. A sculptural timber staircase leads upstairs to a central landing with a dedicated study nook and access to a stylish tiled balcony, framed by a timber-lined soffit and glass balustrade. Privately positioned at the rear, the second main bedroom features a generous walk-through robe and an indulgent ensuite with freestanding bath, twin vanity, walk-in shower, mirrored storage and skylight.
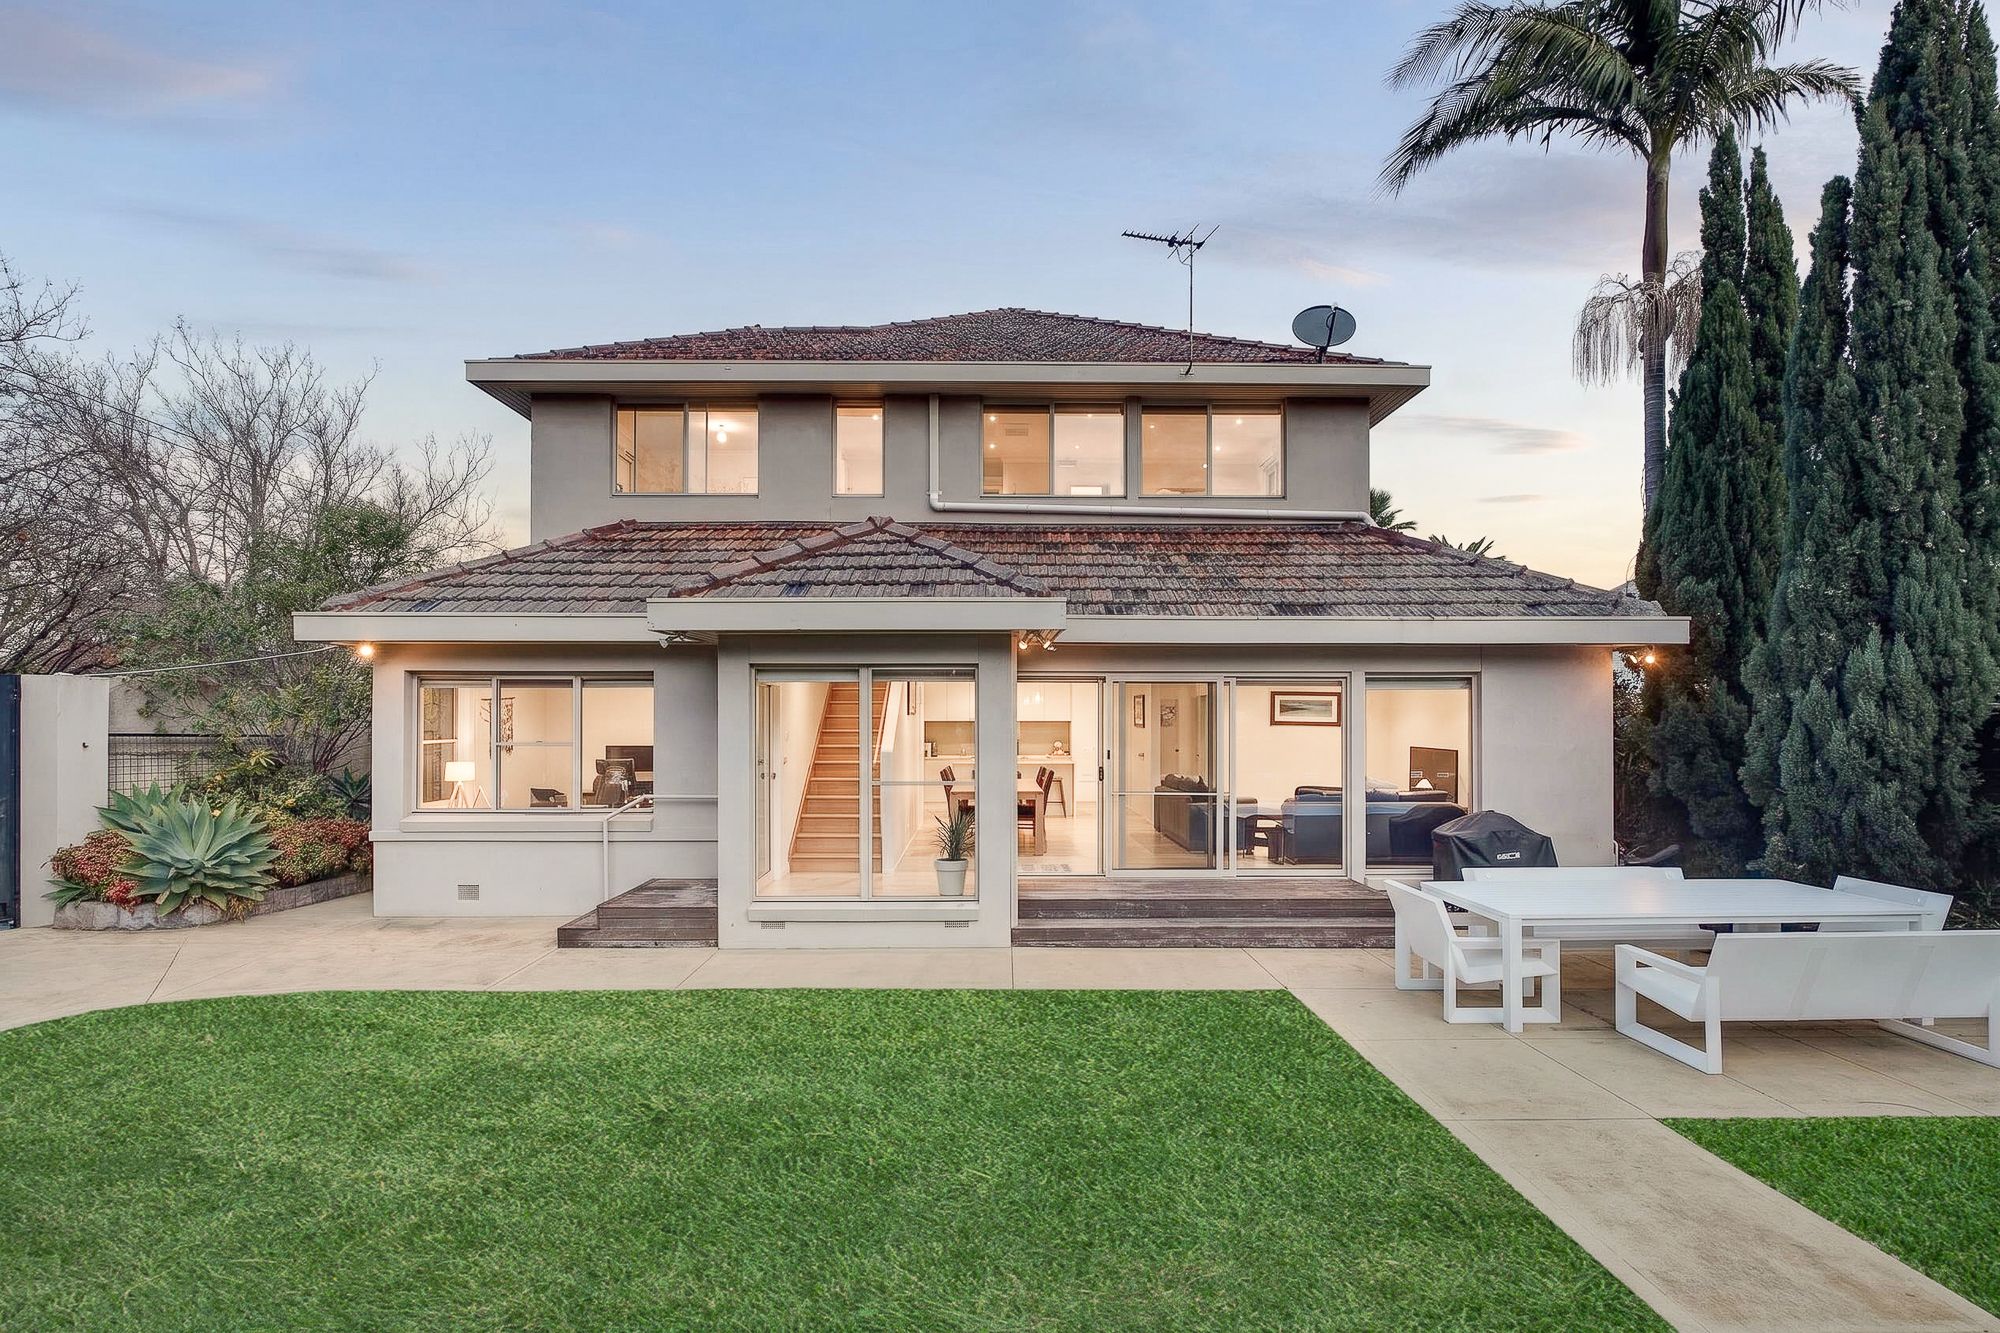
Two further bedrooms with built-in robes and integrated drawers are serviced by a stylish central bathroom, offering flexibility for family living, guests or working from home. The landscaped rear courtyard combines natural stone stepping pavers, gravel, timber-edged garden beds and established plantings to create a private, low-maintenance outdoor retreat. Premium joinery, brushed brass fixtures, recessed lighting, ducted climate control and EV charging provision further enhance contemporary comfort. Location is another outstanding advantage, with train transport close at hand and Camberwell Junction within walking distance.
Enjoy easy access to Burke Road’s cafés, restaurants, boutique shopping and trams, as well as Camberwell Station, Anderson Park, Camberwell Library and the Civic Centre. Families are well served by Camberwell Primary School, Camberwell High School and Canterbury Girls Secondary College, together with a selection of leading independent and Catholic schools. Ideal for professional couples, downsizers seeking extra space or smaller families, this brand new residence offers the luxury of four bedrooms without the maintenance of a large family estate.
Experience architectural distinction, premium finishes and exceptional convenience in the heart of Camberwell. Photo ID required at all open for inspections. Disclaimer: We have used our best endeavours to ensure the information contained in this document is true and accurate, but accept no responsibility and disclaim all liability for any errors, omissions, inaccuracies or misstatements. Prospective purchasers should make their own enquiries to verify all information. Purchasers should refer to the due diligence checklist provided by Consumer Affairs Victoria: http://www.consumer.vic.gov.au/duediligencechecklist
Features
- garage
- study
- balcony
- ensuite