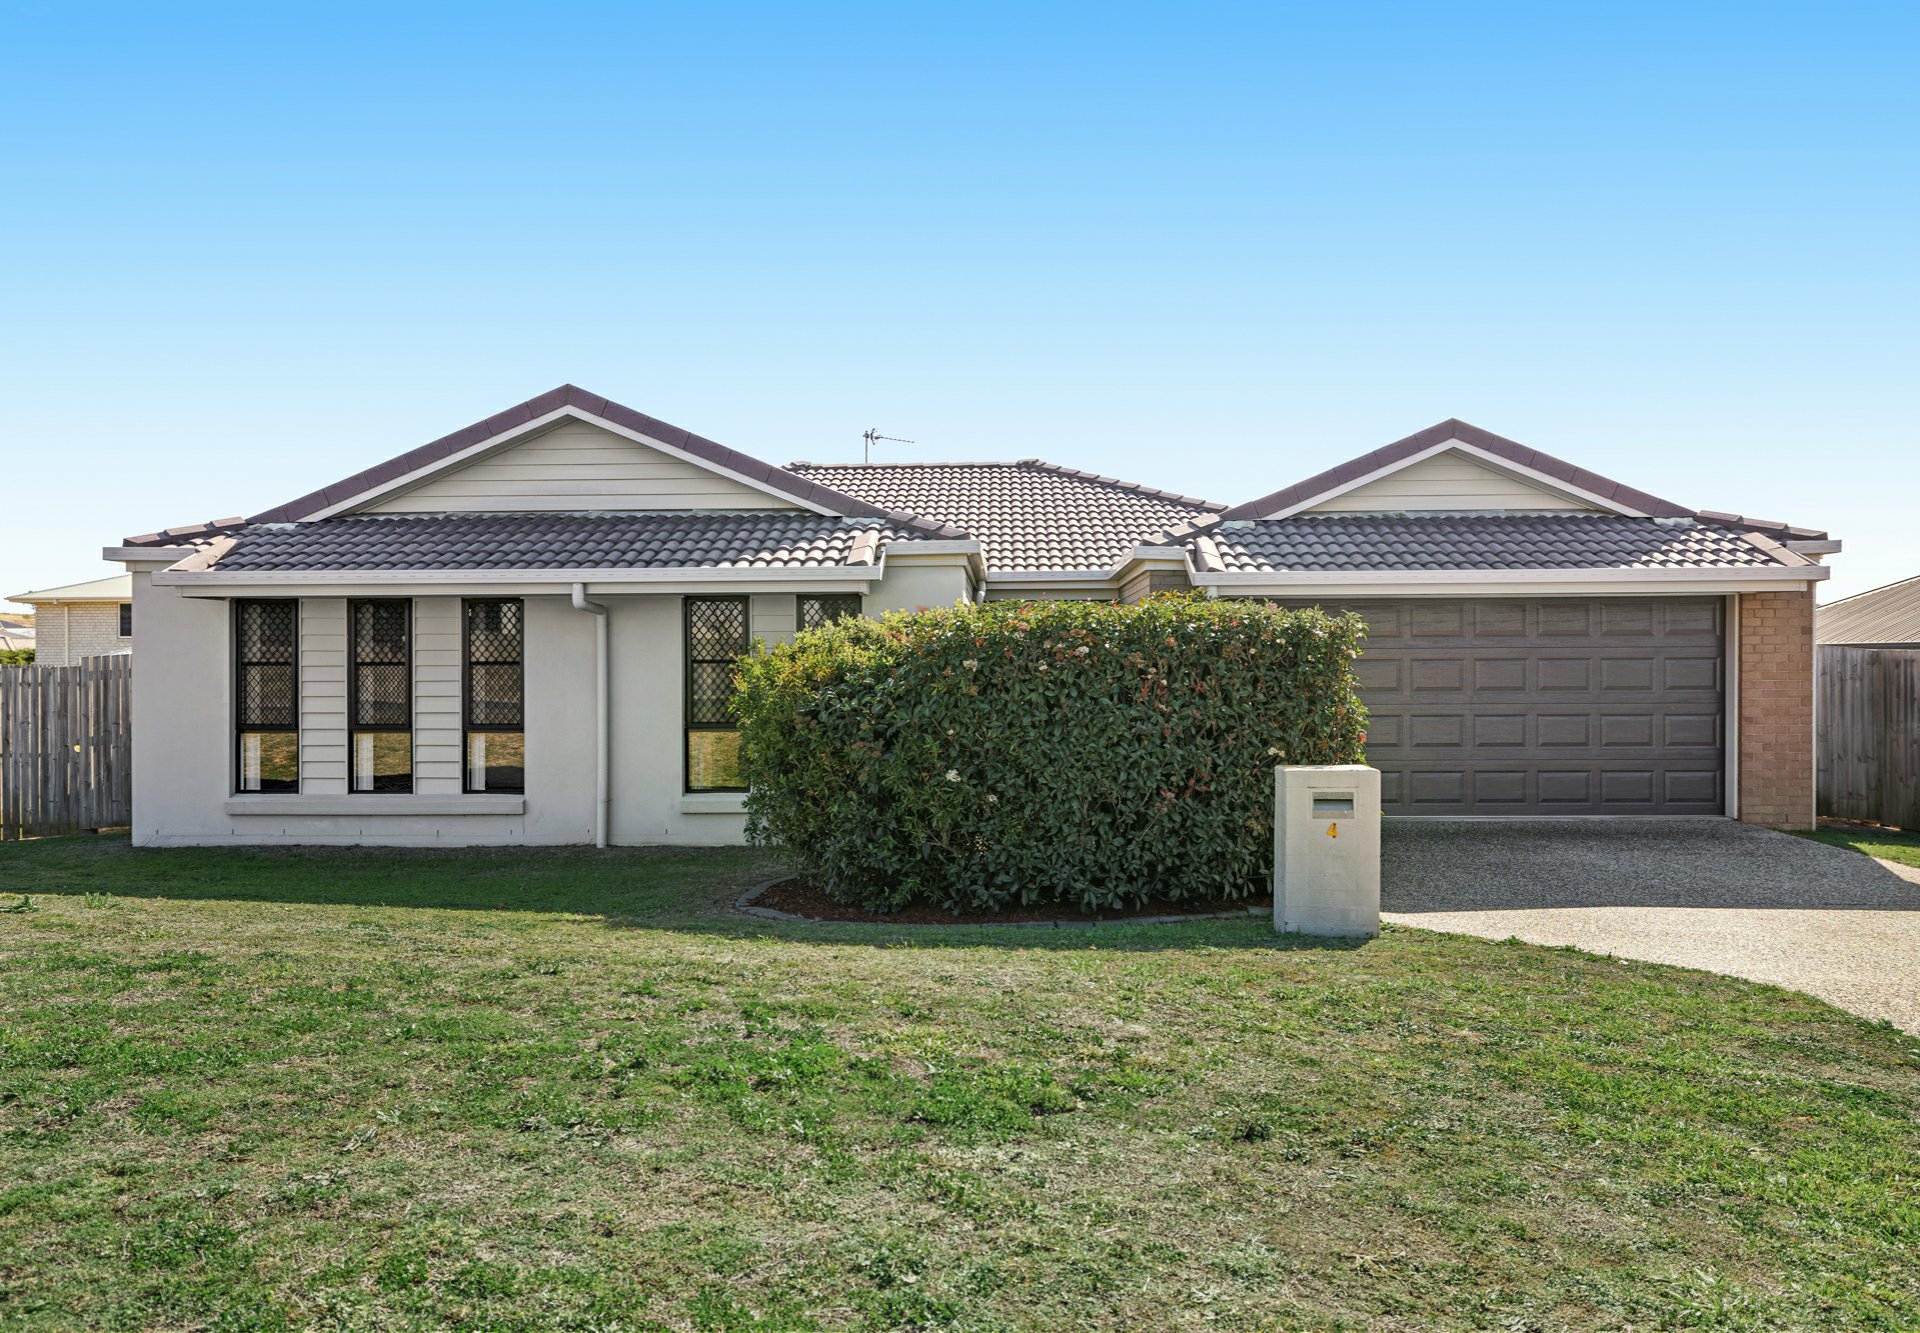
Mid $1 Millions
11 Felgate Place
Warwick, WA 6024
- 3 beds
- 2 baths
- 2 car spaces
- 1,083 m² land
ARCHITECTURAL FAMILY RETREAT WITH CATHEDRAL CEILINGS & RESORT-STYLE LIVING
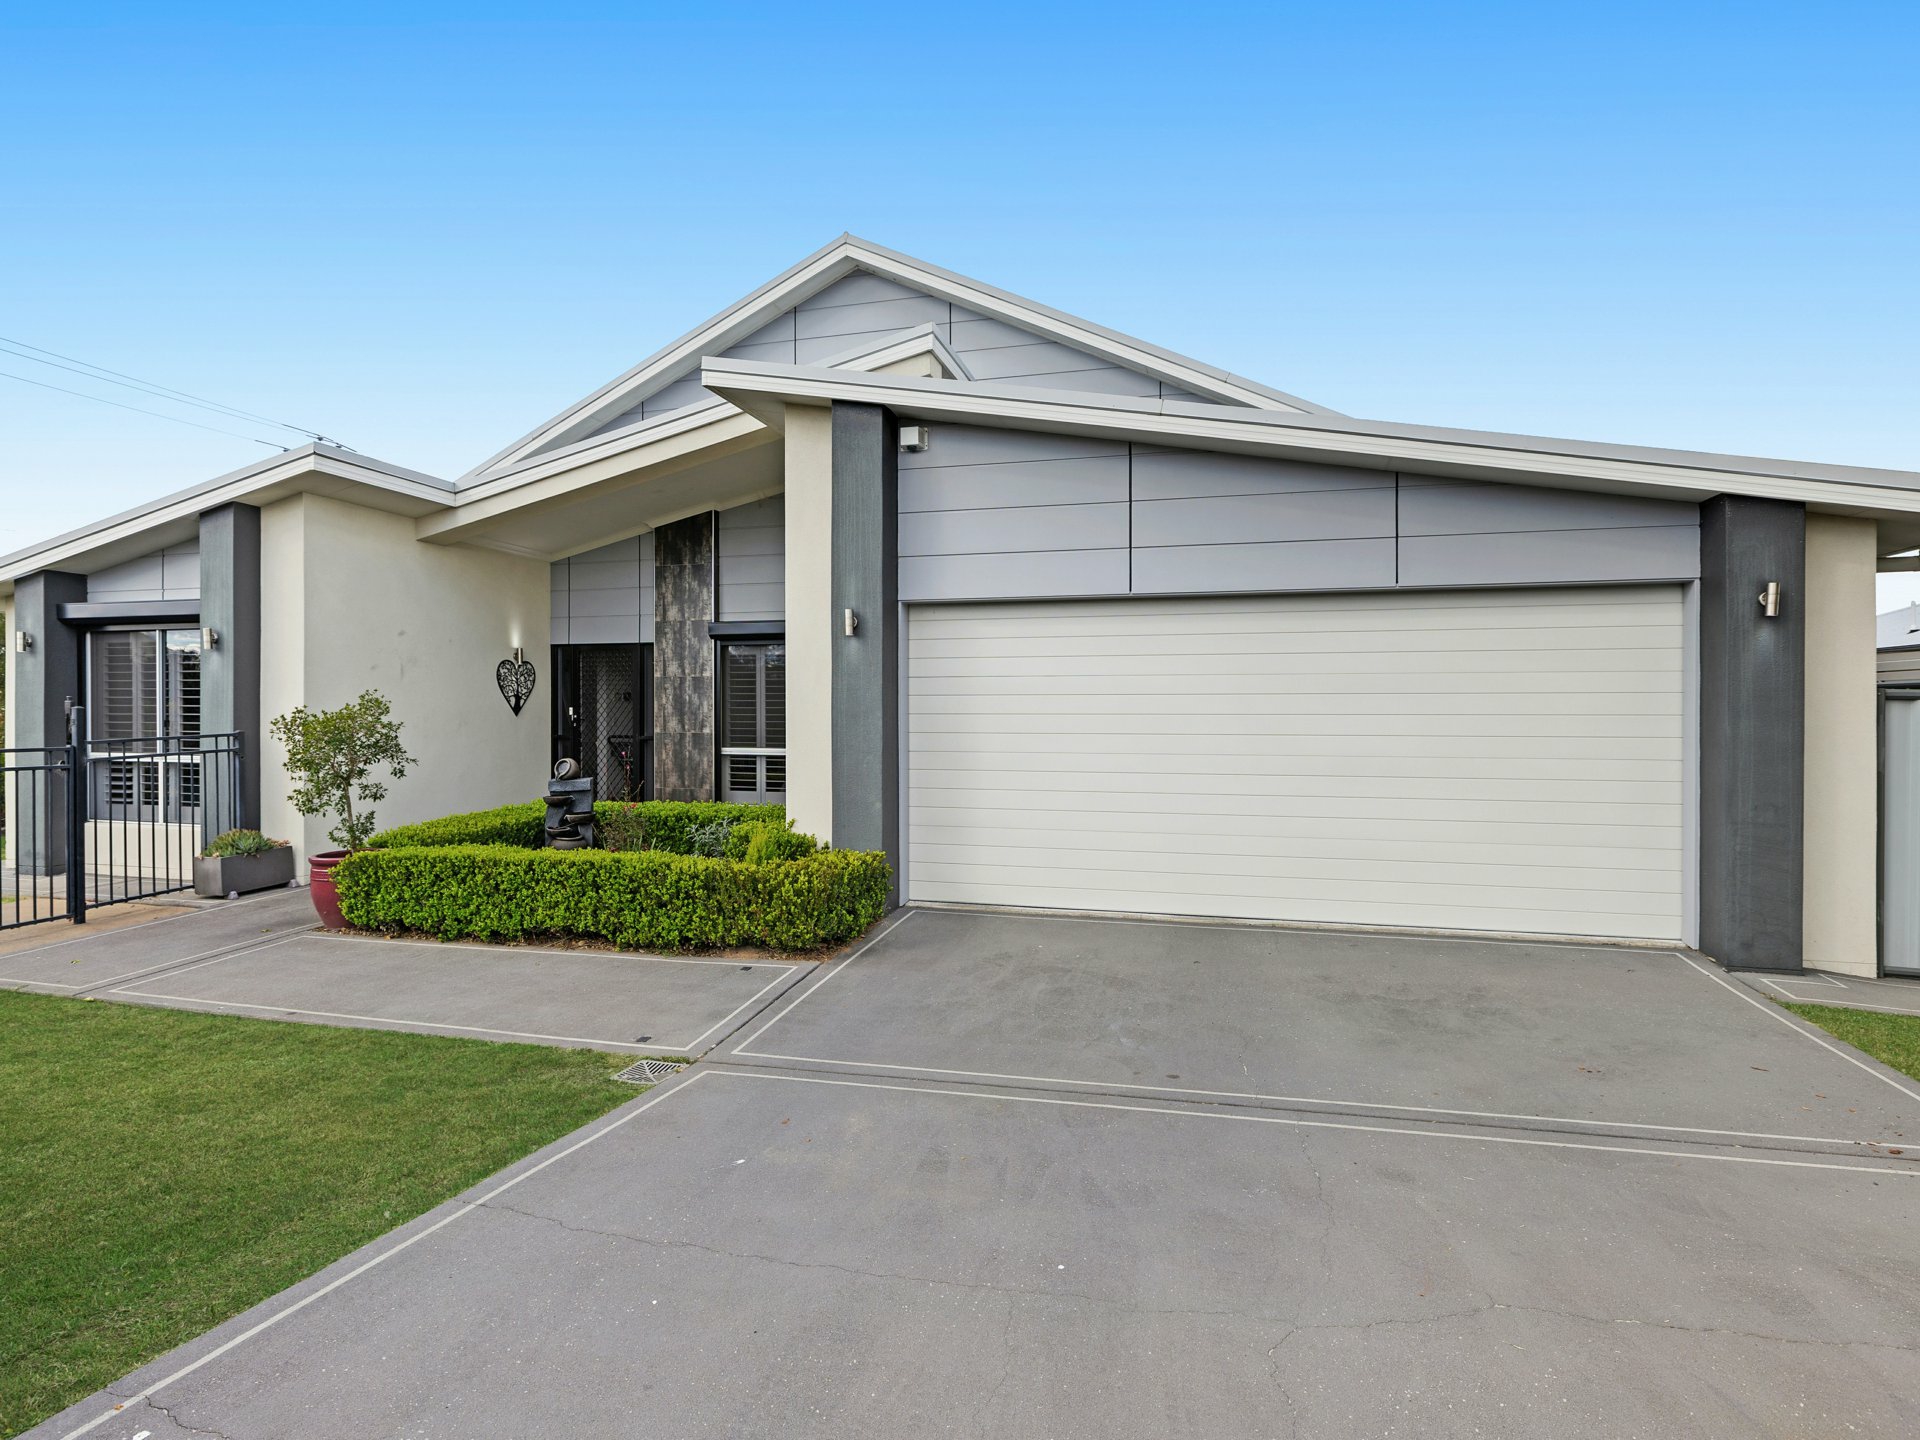
Positioned at the very end of an exclusive cul-de-sac, 11 Felgate Place, Warwick is a residence of true distinction-showcasing a rare fusion of architectural character, expansive proportions, and resort-inspired outdoor living. Privately set amongst lush, established gardens and enhanced by quality upgrades throughout, this premium home delivers an exceptional lifestyle defined by space, comfort, and timeless elegance.
From its commanding street presence to its thoughtfully designed interiors, every element of the home has been curated to offer both refined entertaining and relaxed family living, all while enjoying the peace and privacy of one of Warwick’s most tightly held pockets. Step inside and be immediately captivated by the warmth and scale of the home, where multiple living zones unfold to create a versatile and sophisticated floorplan.
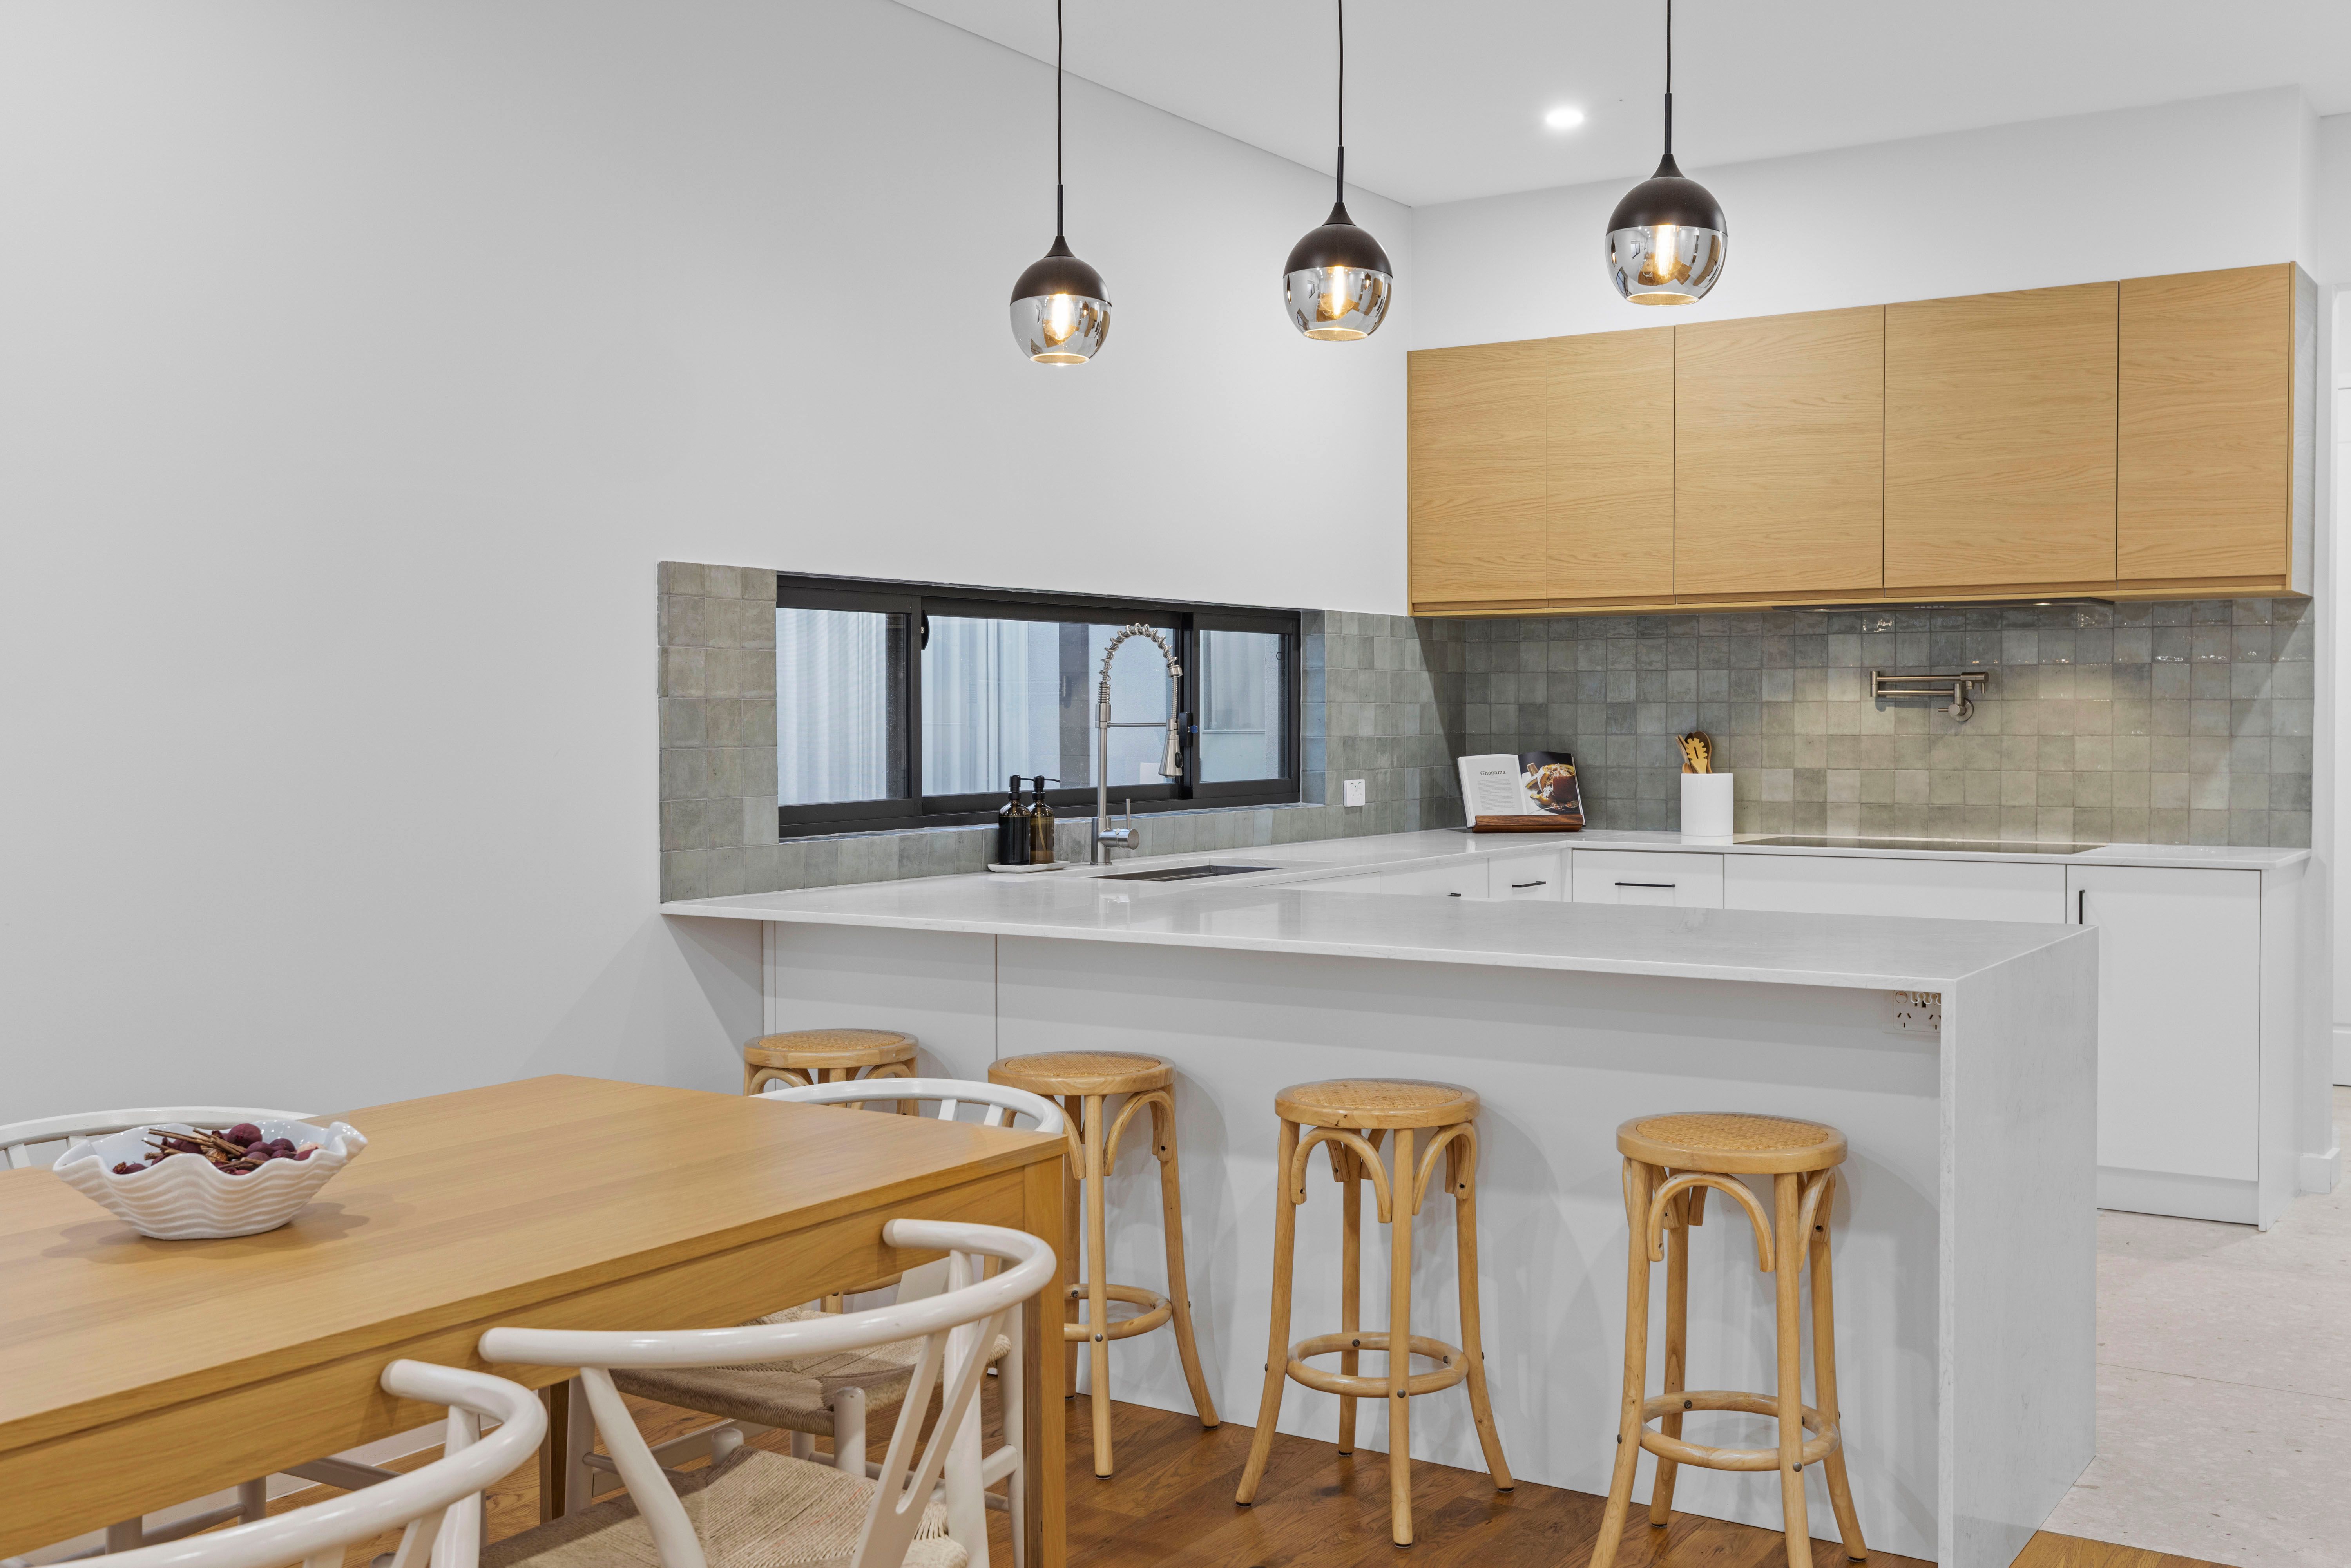
A beautifully appointed formal lounge, centered around a striking gas fireplace, provides an inviting setting for intimate gatherings or quiet evenings, while the adjoining formal dining room offers a refined space for hosting. At the heart of the home, a spacious kitchen-complete with generous bench space, abundant storage, and quality appliances including a dishwasher-overlooks and connects seamlessly to the expansive family living domain. Here, soaring cathedral ceilings with exposed timber trusses create a breathtaking architectural statement, enhancing natural light and airflow while delivering an undeniable sense of openness and grandeur.
This central living space effortlessly integrates indoor and outdoor living, making it ideal for both everyday enjoyment and large-scale entertaining. The accommodation is equally impressive, headlined by a oversized master suite designed as a private retreat. Featuring a well-appointed ensuite, walk-in robe, and exclusive access to its own covered courtyard, this space offers a tranquil escape from the main living areas. Two additional bedrooms are generously proportioned, each fitted with built-in robes and ceiling fans, and are serviced by a main bathroom complete with a spa bath.
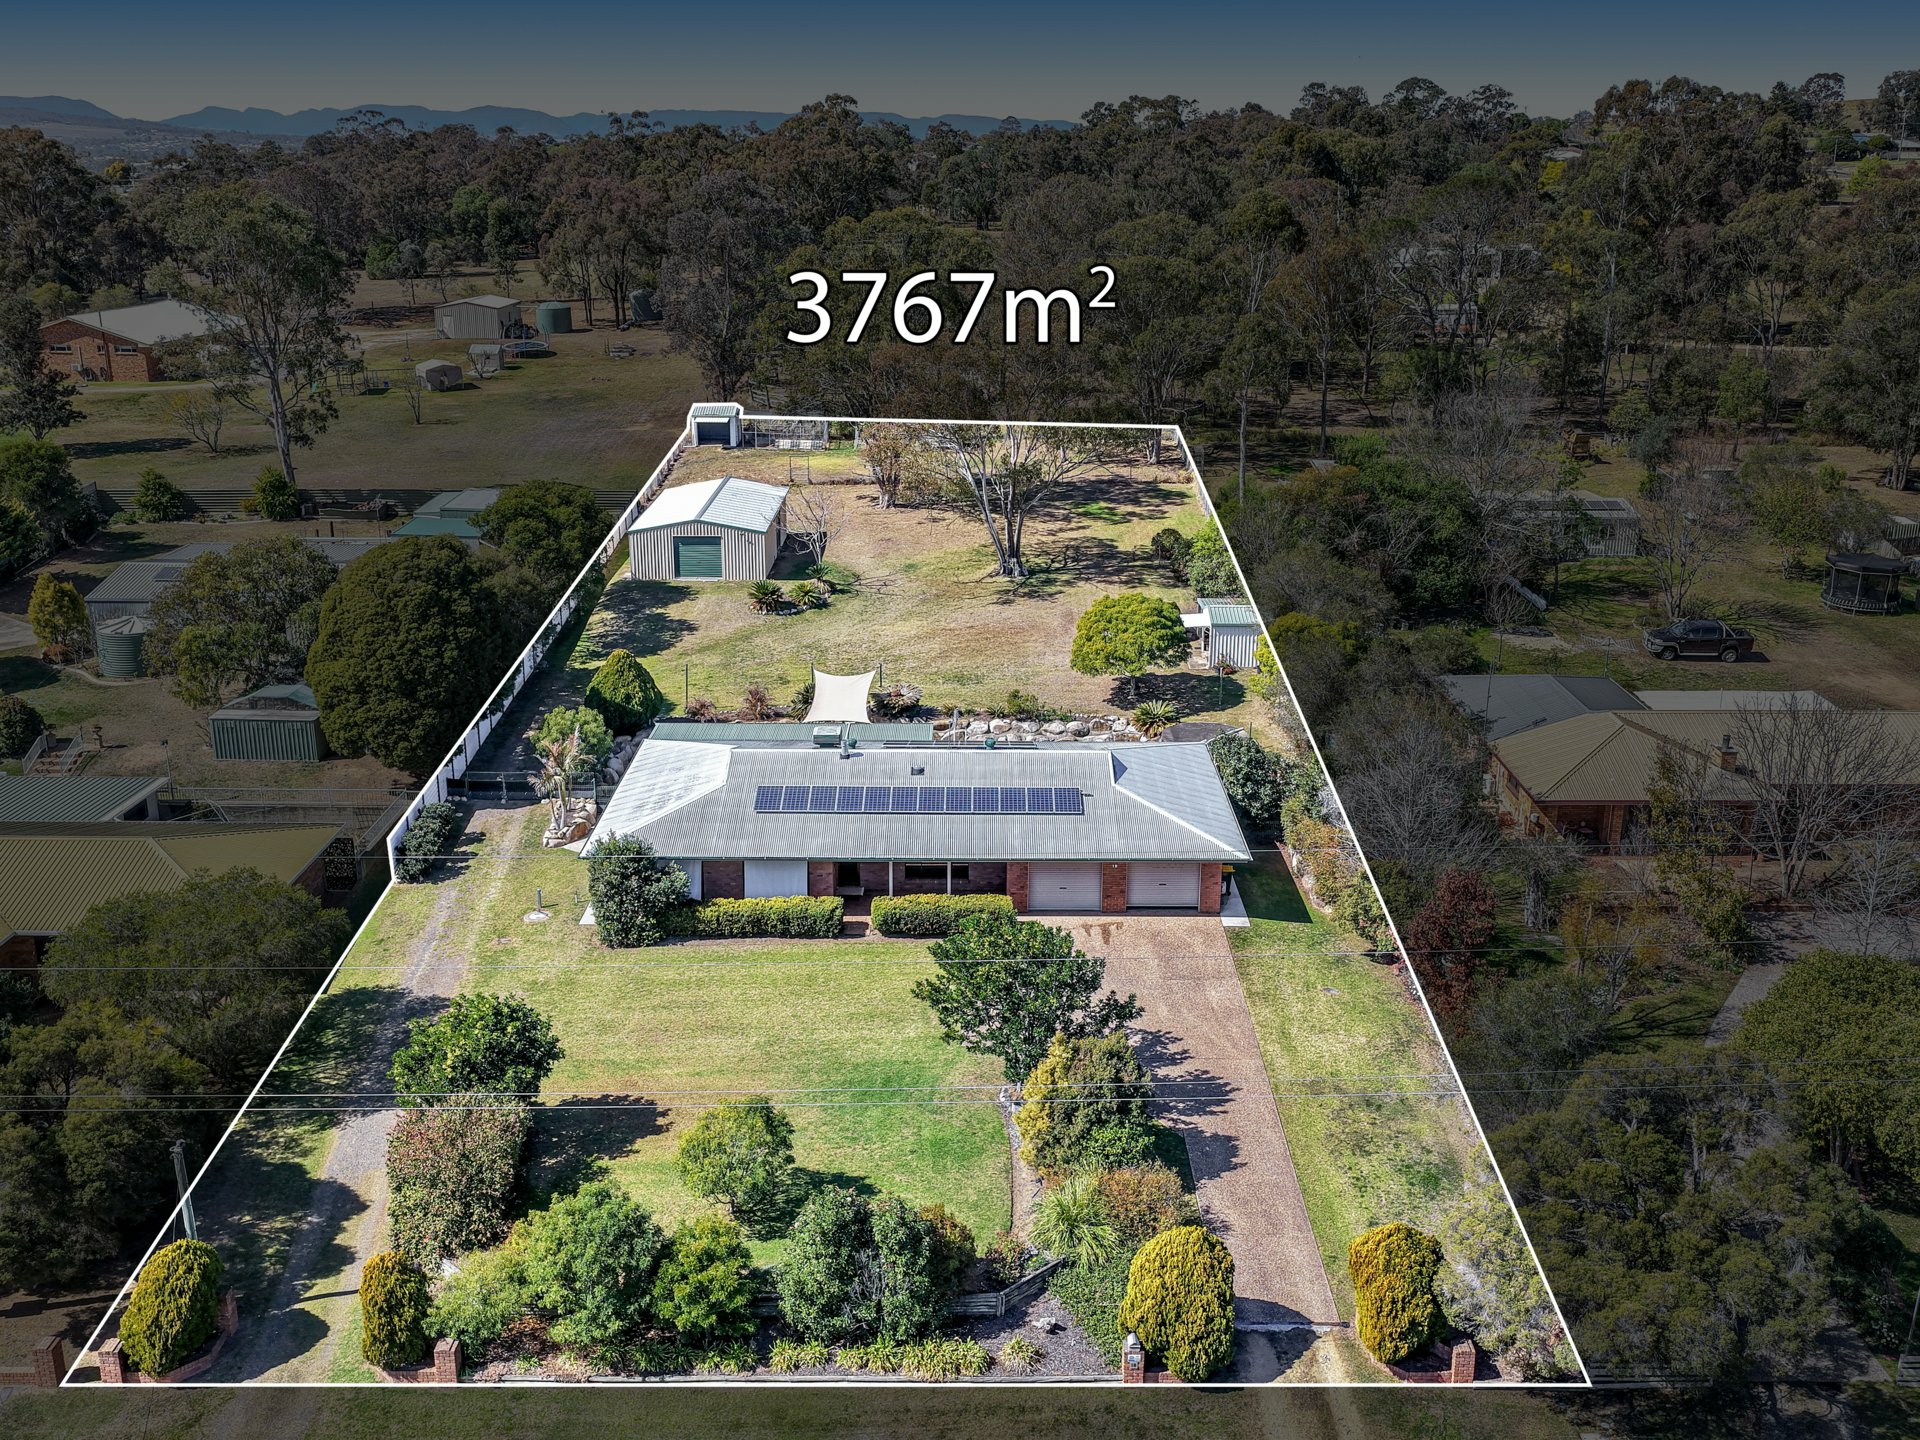
Outdoors, the property truly comes into its own, offering a private, resort-style setting that is perfect for year-round enjoyment. A large covered patio provides the ultimate entertaining space, overlooking a stunning and recently refreshed swimming pool with updated running gear, pool cleaner, and compliant new fencing. Surrounded by lush, reticulated gardens supported by a bore, the outdoor areas are both beautiful and low-maintenance, creating a serene environment ideal for entertaining guests or unwinding in complete privacy.
Beyond its immediate lifestyle appeal, the home is packed with premium inclusions designed to enhance comfort, efficiency, and security. From solid timber doors and bamboo timber flooring to reverse cycle air conditioning, a whole-house water filtration system, 17 solar panels, and a Solarhart hot water system, every detail has been carefully considered. Additional features such as 3-phase power with an upgraded power board, alarm system, security cameras, security screens, and new smoke alarms ensure modern convenience and peace of mind.
The secure garage with an oversized storeroom further adds to the home’s practicality. Adding yet another layer of appeal, the property is zoned R60, presenting exciting future development potential (subject to relevant approvals), while still enjoying the convenience of nearby train access and established local amenities. Features:
- Prestigious end-of-cul-de-sac location with exceptional privacy
- Striking cathedral ceilings with exposed timber trusses
- Solid timber doors & bamboo timber flooring throughout
- Luxurious master suite with ensuite, walk-in robe & private courtyard
- Two spacious minor bedrooms with built-in robes & ceiling fans
- Main bathroom with spa bath plus updated rear bathroom
- Elegant formal lounge with gas fireplace
- Separate formal dining room
- Expansive kitchen with ample storage & dishwasher
- Reverse cycle air conditioning throughout
- 17 solar panels & Solahart hot water system
- 3-phase power with upgraded power board
- Whole-house water filtration system at mains
- Bore with fully reticulated gardens
- Refreshed swimming pool with updated equipment, cleaner & fencing
- Large covered patio for all-season entertaining
- Alarm system, security cameras & security screens
- New smoke alarms installed
- Secure garage with large storeroom
- R60 zoning offering development potential (STCA)
- Convenient access to nearby train transport Location:
- Direct gate access to Warwick Train Station
- 450m to Springvale Reserve
- 700m to Carine Regional Open Space
- 850m to Hawker Park Primary School
- 1.3km to Warwick Grove Shopping Centre
- 2.3km to Warwick Senior High School
- 2.7km to Warwick Stadium
- 5.1km to Watermans Bay
Features
- pool
- garage
- air conditioning
- solar
- ensuite