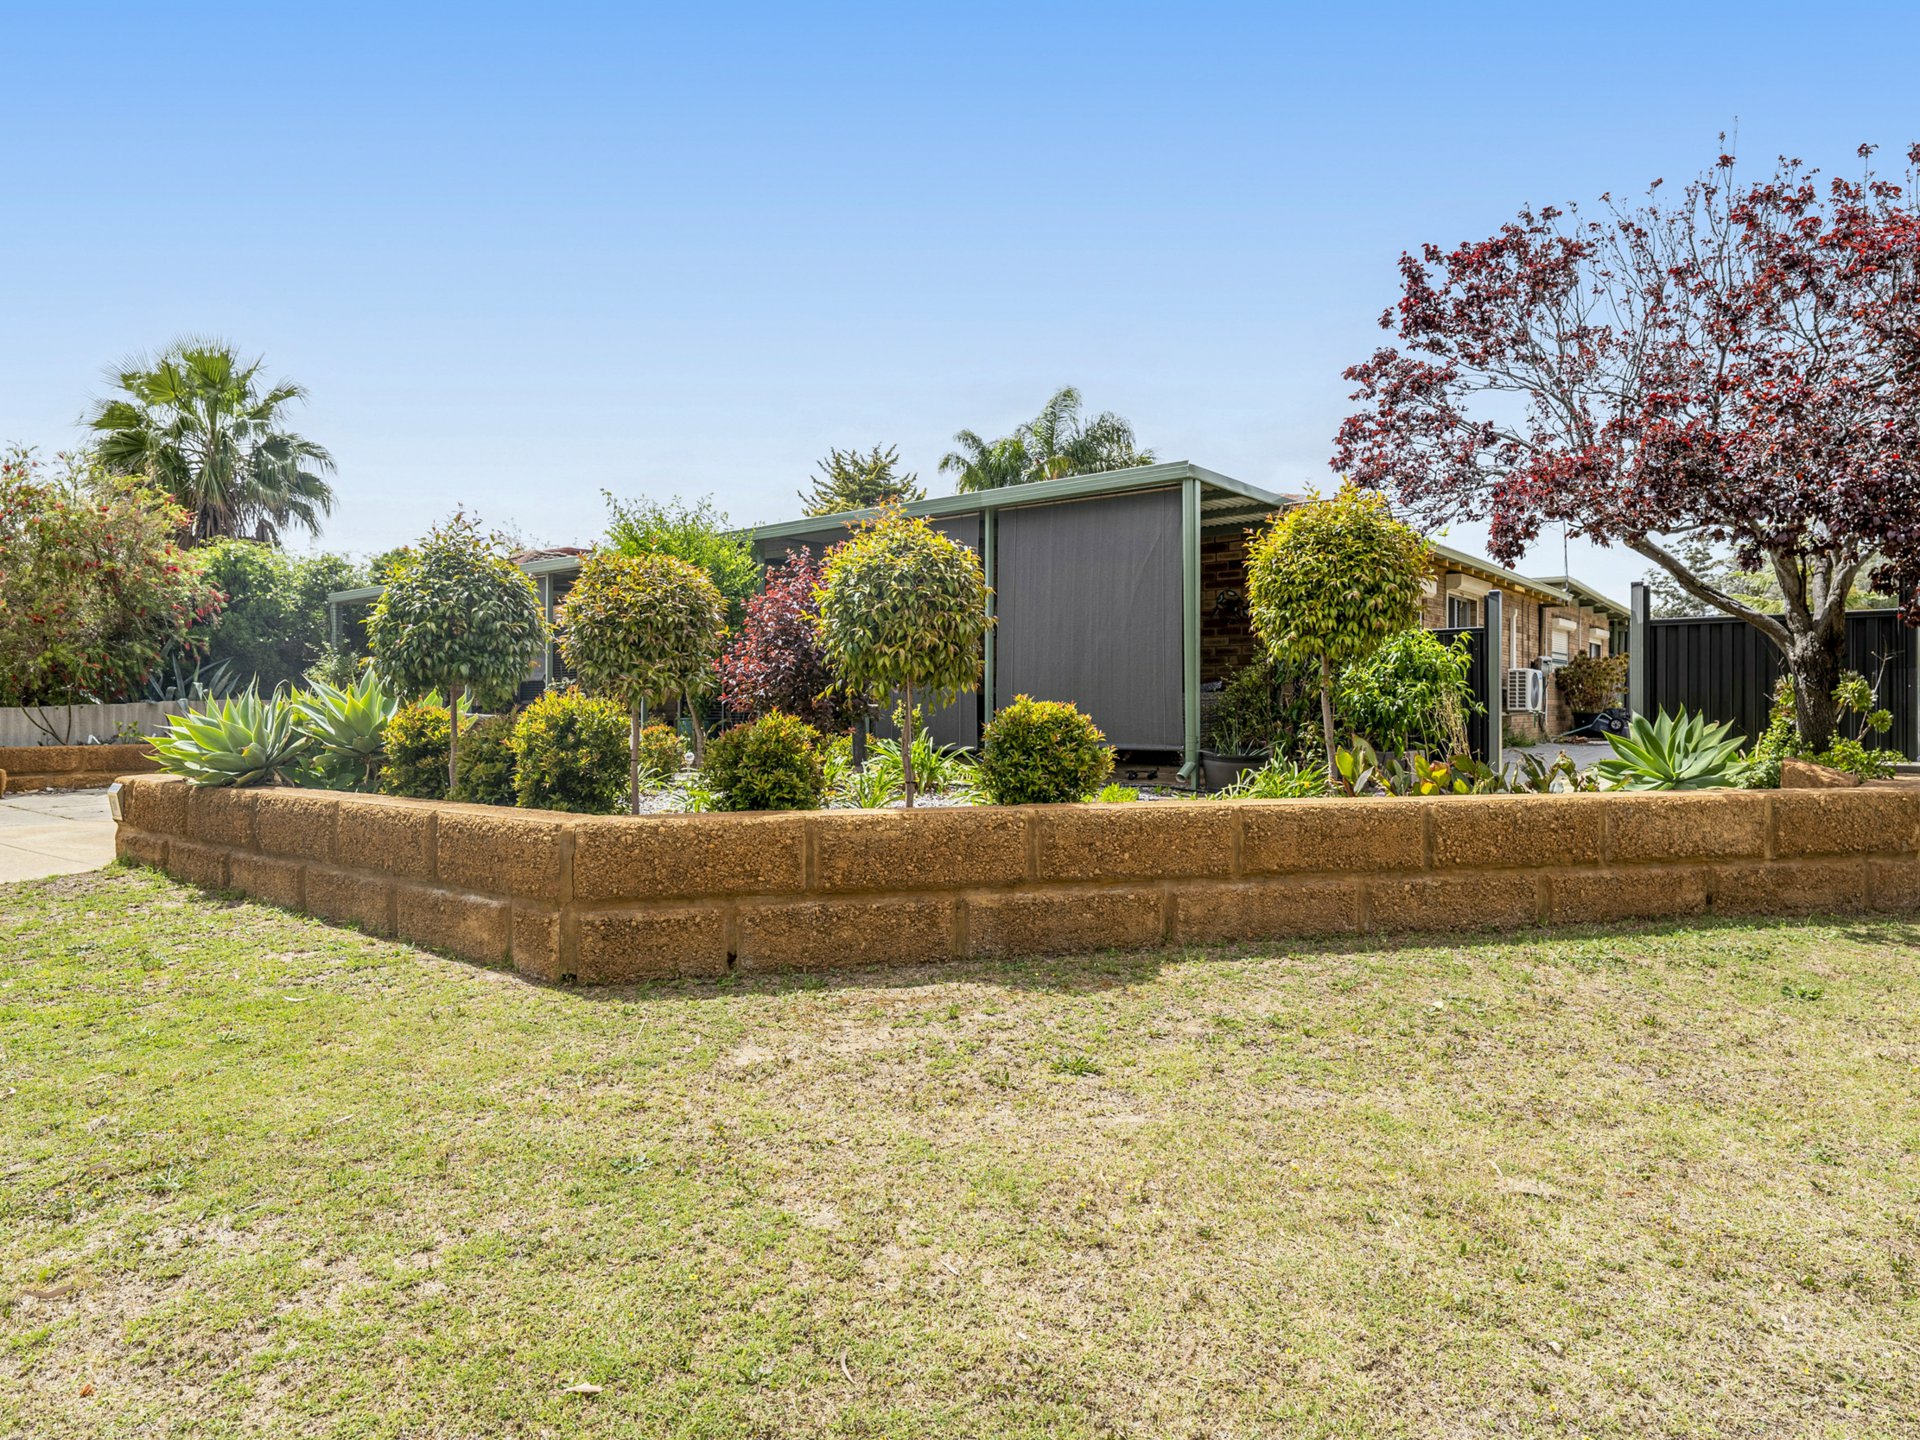
End date sale
17 Brigham Court
Gosnells, WA 6110
- 4 beds
- 2 baths
- 1 car space
- 600 m² land
- 208 m² floor
Superb Spacious Family Living
Welcome to 17 Brigham Court, Gosnells, a generously sized four-bedroom, two-bathroom home with 208 square meters of internal living on a green title block offering plenty of room for the whole family! With a sunken lounge, open-plan family and meals area, and a separate enclosed theatre room, there is space for everyone to enjoy their own activities while still coming together as a family.
The home has been freshly painted and features downlights throughout, along with centrally controlled ducted reverse-cycle air conditioning for year-round comfort Living Areas and Interior Features The home features tiled flooring throughout the main living areas, hallways and wet areas, while hybrid flooring continues through the sunken lounge, theatre room and all four bedrooms Fully Ducted evap aircon throughout with gas bayonetted points in living zones Double remote garage with shoppers door entry in a fully enclosed with secure rear and front entry to the home Genuine timber skirting boards,
timber front door and wood finish hybrid complement the tiling to ensure a practical yet beaut flooring to the home The sunken lounge is generously proportioned, with an L-shaped layout that allows for a variety of furniture arrangements.
There is also the option to create separate zones within the room, whether you prefer a dedicated sitting area or space for a study The open-plan family and meals area provides another separate living zone , with the kitchen overlooking the dining space, the layout making it easy to keep connected with the family while preparing meals or entertaining guests The kitchen offers plenty of bench space and storage, making it well suited to the demands of a busy household.
A breakfast bar provides an additional place for casual meals, while the generous fridge space means you won’t need to compromise on the size of your refrigerator Kitchen features include:
- Modern five-burner gas cooktop
- Built-in electric oven
- Dedicated microwave space
- Double sink with flick-mixer tap
- Dishwasher included
- Full-length, deep pantry
- Convenient shoppers’ entrance from the garage The practical layout provides plenty of room to prepare meals, with everything within easy reach A Separate Theatre Room with Added Flexibility The enclosed theatre room is a particularly useful addition to the home.
Generous in both width and depth, it offers the opportunity to create a dedicated home cinema, games room or pool room Alternatively, the space could be used as a home office or guest room, depending on your family’s requirements Blockout roller blinds provide added privacy and help create a more comfortable environment for movie nights Four Generously Sized Bedrooms One of the standout features of this home is the size of the bedrooms.
All four offer plenty of room for furniture, making them suitable for growing children, teenagers or visiting family members The master bedroom is of a significant size and features full bay styled window outlook fitted with blinds and security screens, creating a lovely sense of space. The walk-in robe measures approximately 3m² and includes ample hanging space and storage racking The ensuite is particularly spacious, featuring a three-door vanity, large mirror and modern walk-in shower.
Floor-to-ceiling tiling completes the look, while the vitreous ceramic toilet compliments the quality within The remaining bedrooms continue the home’s generous proportions. Bedrooms two and three each feature large double mirrored robes, while bedroom four includes a single-door robe, window blinds provide privacy and allow you to control the natural light Family Bathroom and Laundry The main bathroom has been finished with practicality in mind, featuring floor-to-ceiling tiling, a ceramic vanity and large mirror.
The shower includes a semi-frameless screen and an adjustable shower rose, while a separate, generously sized bathtub provides another comfort option for the family The laundry is also well suited to a larger household, with ample room for washing machines, dryers and additional shelving.
The recessed linen press offers more storage than you might expect, with four shelves and extra space underneath A separate second toilet, is situated off the laundry Outdoor Living with Room to Enjoy Step outside and you’ll discover a backyard that offers more space than you might initially expect. The block widens towards the rear, creating a broader outdoor area with plenty of room to make the most of the available space Along one side of the home, a full-length patio with café blinds creates a sheltered area for entertaining.
Whether you’re hosting a family barbecue or simply enjoying a quiet afternoon outside, this space offers plenty of privacy for relaxation in your own home while a lower section features lawn and a small established border garden The remaining rear yard is paved, provides a pleasant area for children to play or pets to enjoy the outdoors On the opposite side of the home, accessed from the laundry, you’ll find the clothesline,
additional paved areas and a garden shed for storing outdoor equipment Make Room for Your Family If you’ve been searching for a home with genuinely generous room sizes and multiple living areas, 17 Brigham Court is well worth your inspection The separate theatre room gives you options as your family’s needs change, while the spacious backyard provides room to enjoy the outdoors.
With four well-sized bedrooms and two bathrooms, this is a home designed to accommodate family life for years to come Come and see for yourself just how much space this home has to offer The home has been lovingly maintained and upgraded by the current family for over a decade but as the family has grown and household members reduced its time for the owners to find a smaller home Be sure to check out this super spacious and fantastically fitted out home that really ticks all the boxes for
the larger family needs or a those that just want the extra space Located in a cul-d-sac with park The location offers the ability to walk to the train station or Gosnells town centre The property is being sold on a End Date Sale culminating Tuesday 27th of October @ 4pm The owners reserve the Right to Sell prior to All Offer received will be forwarded to the owners same day Contact me to view or see the next inspection times
Features
- pool
- garage
- air conditioning
- study
- ensuite