Auction $1,200,000 guide
6 Trainer Avenue
Casula, NSW 2170
- 3 beds
- 2 baths
- 2 car spaces
- 700 m² land
A Fantastic Family Home on 700.1m² with a 22 Metre Frontage!
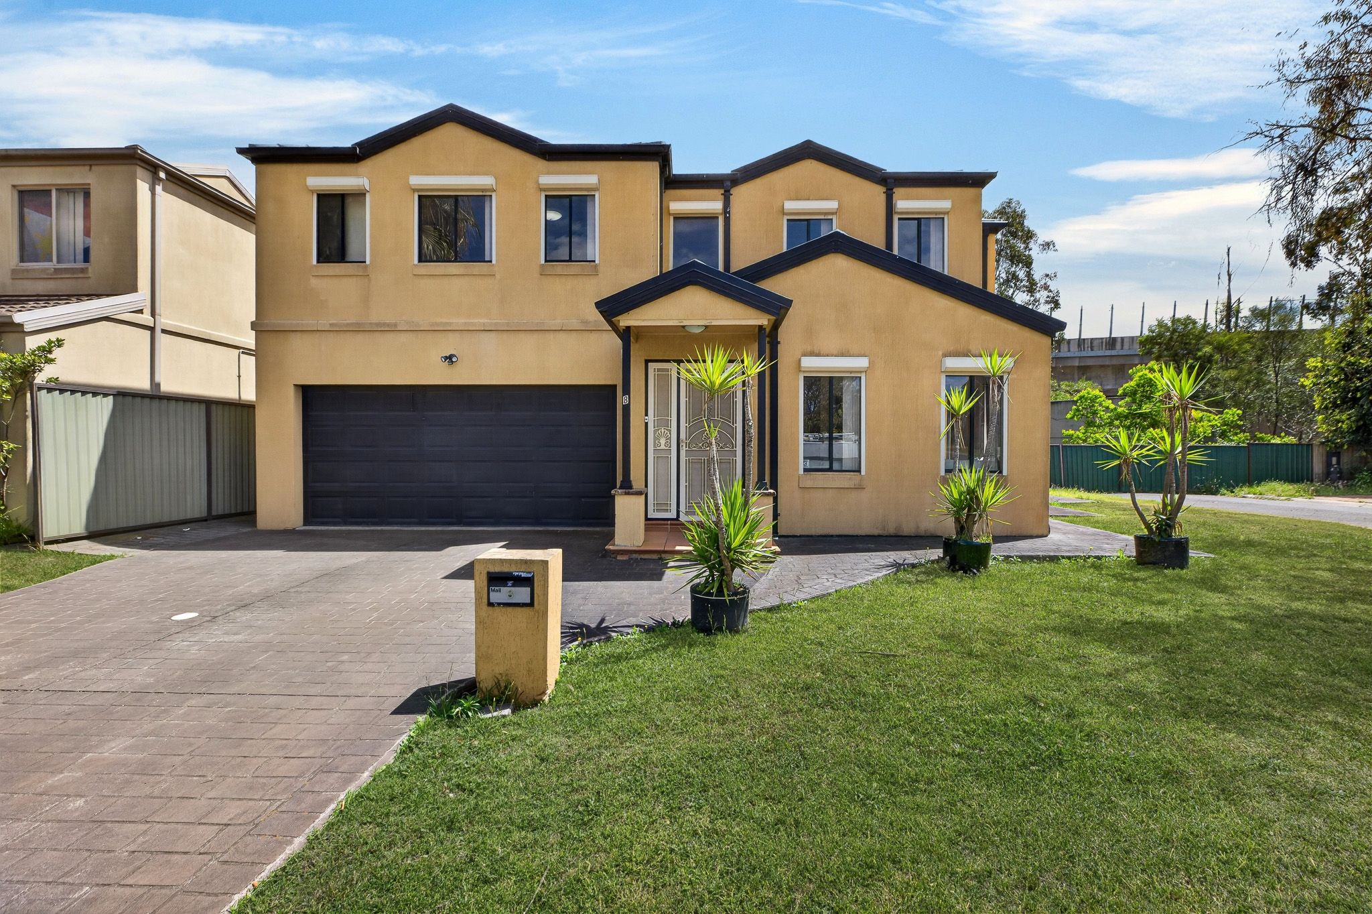
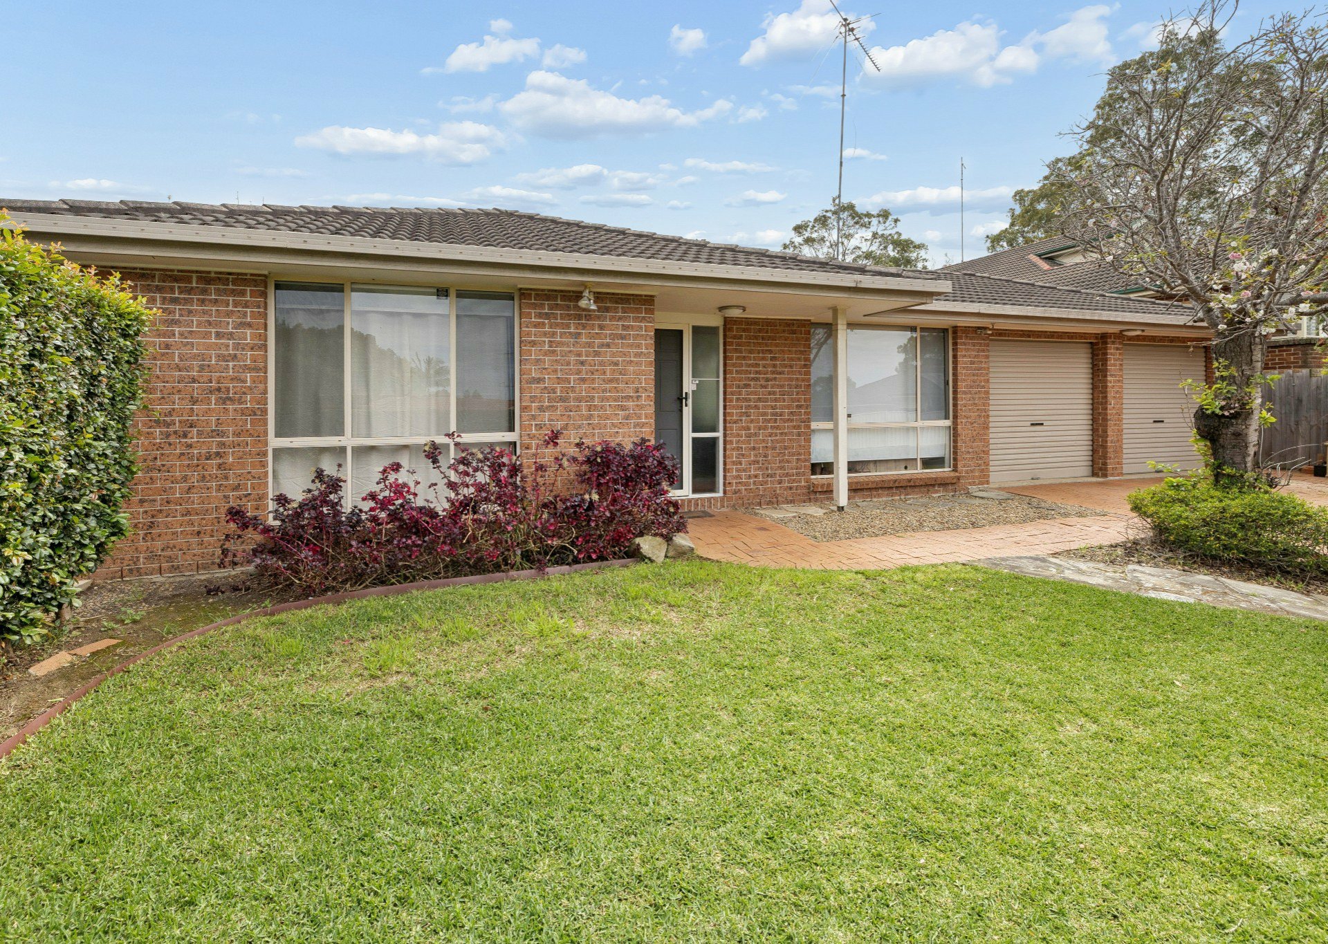
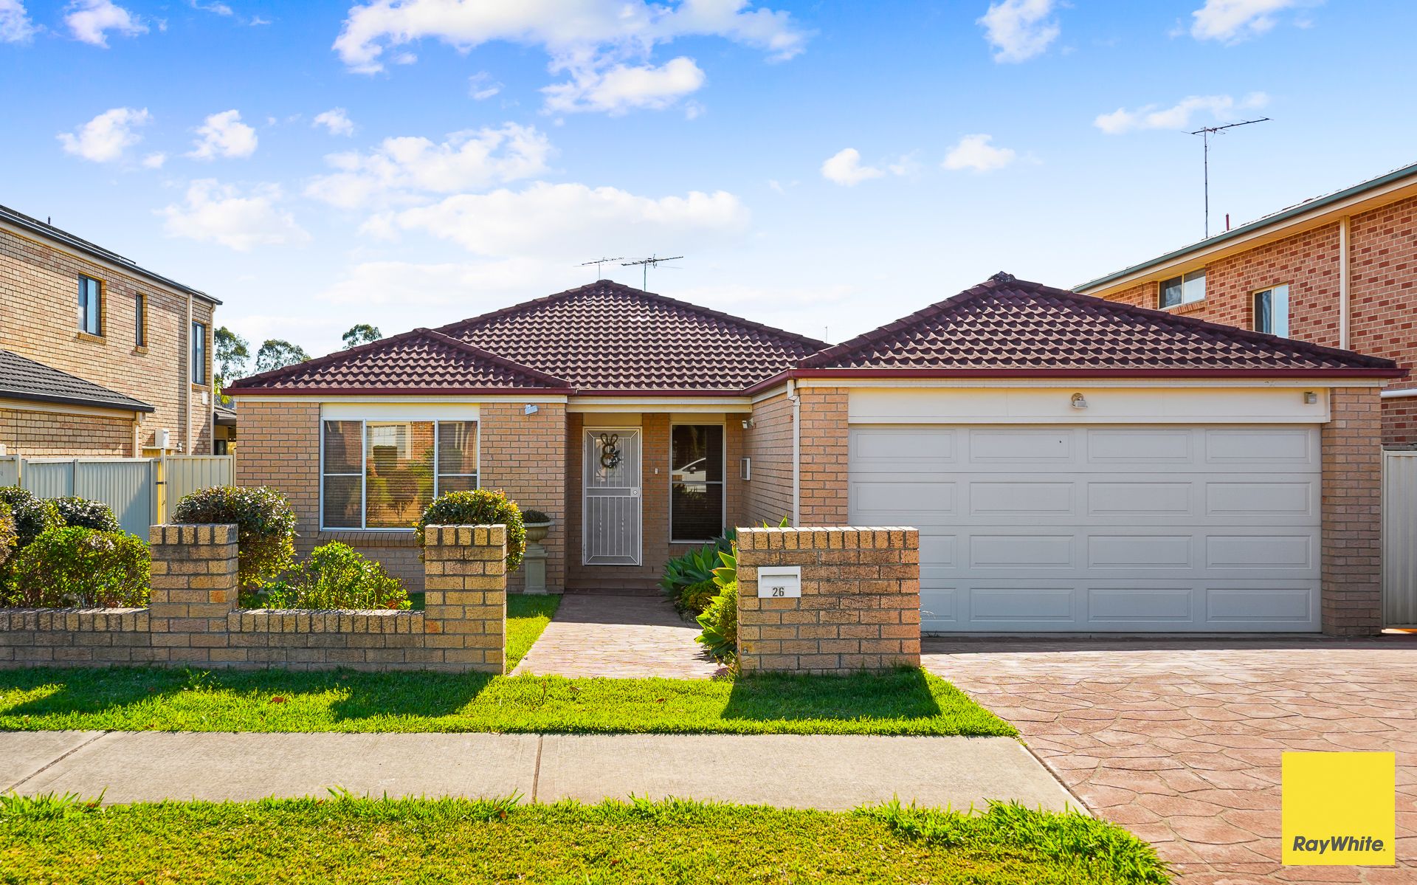
A fantastic opportunity to secure a much-loved family home, offering generous living spaces, a versatile floorplan and an impressive 700.1m² block with a wide 22 metre frontage, zoned R3 Medium Density Residential, in the popular Churchill Gardens Estate of Casula. Beautifully maintained and presented, this spacious single-level home offers three good-sized bedrooms, two bathrooms, multiple living and dining areas, a double garage and a fantastic outdoor entertaining area. From the moment you arrive, you will appreciate the established gardens and welcoming street appeal.
Inside, the home offers a spacious formal lounge, separate dining room, meals area and an enormous family room at the rear, providing plenty of room for the whole family to spread out. The well-appointed kitchen is centrally positioned, while the large rear family room opens directly onto a covered alfresco entertaining area overlooking the level grassed backyard and established gardens.
With a generous 700.1m² parcel of land, approximately 22 metres of street frontage and R3 Medium Density Residential zoning, this property also presents exciting future possibilities for those looking to renovate, extend, add a granny flat or explore redevelopment potential (STCA). Features include:
- Generous 700.1m² block with an impressive 22 metre frontage
- Zoned R3 Medium Density Residential, offering exciting future development potential (STCA)
- Three good-sized bedrooms, all with built-in wardrobes
- Main bedroom with walk-in wardrobe and private ensuite
- Spacious formal lounge and separate dining room
- Huge rear family room measuring approximately 4m x 7m
- Centrally located kitchen with granite benchtops and splashbacks, ample cupboard and bench space plus breakfast bar
- Separate meals area adjoining the kitchen
- Main bathroom with separate toilet
- Internal laundry
- Ducted air conditioning plus split system air conditioning
- Combination of tiled and timber-look flooring
- Fantastic covered alfresco entertaining area measuring approximately 4m x 10m
- Level grassed backyard with established gardens
- Double lock-up garage with internal access
- Potential to renovate, extend or explore future redevelopment opportunities (STCA) Location, Land & Lifestyle!
Features
- garage
- air conditioning
- ensuite