$1,379,000 + Open Thursday 5:15 - 5:45
7 Peel Way
Mindarie, WA 6030
- 4 beds
- 2 baths
- 2 car spaces
- 725 m² land
Space, sophistication & exceptional family living
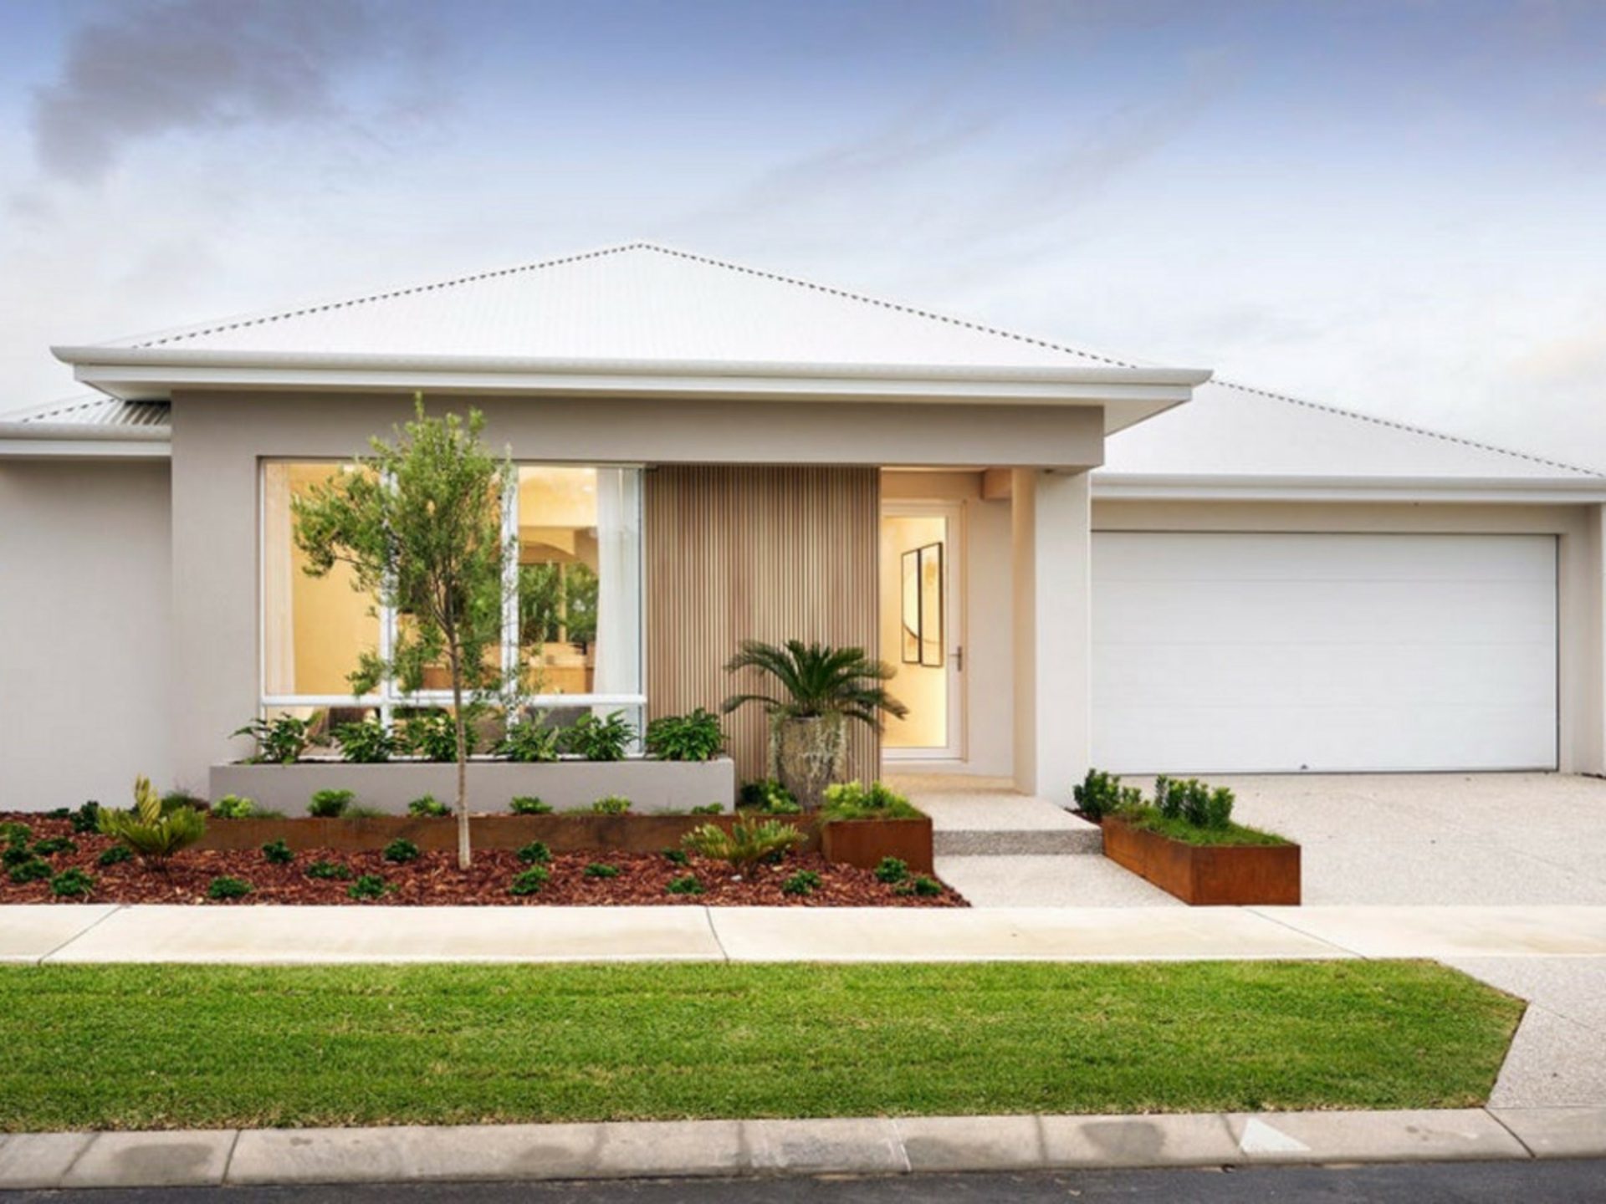
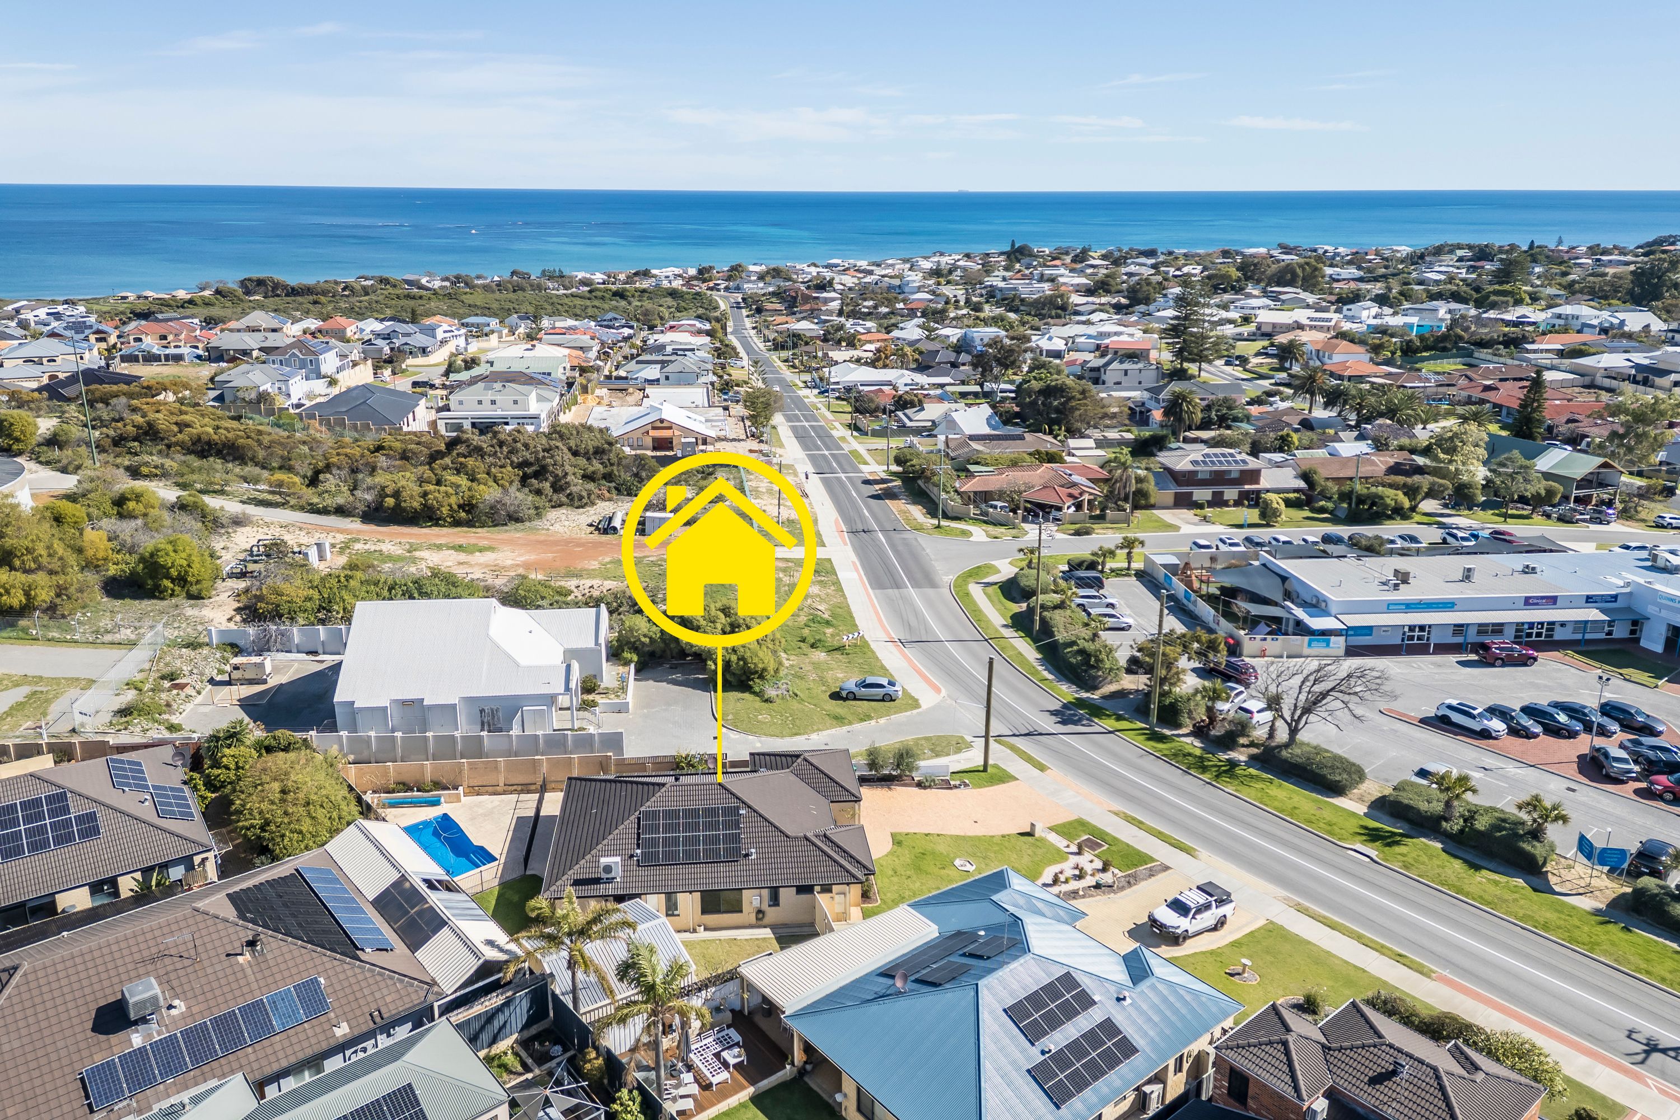
Set on an impressive 725sqm corner block and boasting approximately 250sqm of internal living, this exceptional residence delivers the perfect combination of space, quality and versatility. Offering an abundance of living areas and an incredible outdoor entertaining space, this is a home that truly stands apart from the rest. From the moment you arrive, the striking street presence commands attention.
An immaculate reticulated front lawn, expansive extended driveway providing ample parking for multiple vehicles, a boat or caravan, and an elevated decked entrance beneath the front verandah create an impressive first impression. Step inside and discover an outstanding floor plan designed to adapt effortlessly to your family’s everyday needs, with multiple living zones and an abundance of space for everyone to enjoy. The master suite, privately positioned at the front of the home, is generously proportioned and finished with plush carpeting, a spacious walk-in robe and a beautifully appointed ensuite.
Complete with a shower, corner bathtub and double vanity, it offers the perfect retreat at the end of the day. The separate study or fifth bedroom provides exceptional flexibility, whether you require a dedicated home office, additional accommodation for a growing family or simply another space to suit your lifestyle. The enclosed theatre or formal lounge is the perfect place to relax and unwind, whether enjoying your favourite movies or catching the big game.
Featuring double-door entry from the hallway, plush carpets, downlights and direct access through to the main living area, this is a space designed for comfort and convenience. The heart of the home is undoubtedly the expansive open-plan kitchen, living and dining area. Enhanced by high ceilings that create a wonderful sense of light and space, this impressive central living zone is complemented by a feature wall and electric fireplace, adding warmth and ambience.
The kitchen is equally impressive, featuring an oversized stone island bench and a convenient servery window overlooking the garden, making entertaining family and friends an absolute pleasure. The spacious games room flows seamlessly from the main living area and enjoys direct access outdoors, providing yet another versatile living zone for the entire family. Three additional bedrooms complete the accommodation, with a separate activity area positioned between the rear bedrooms, creating the ideal space for children to play, study or relax.
These bedrooms are serviced by a well-appointed bathroom featuring both a shower and bathtub, a separate toilet and an additional powder room with stone benchtops. A separate laundry offers generous bench space and overhead cabinetry, ensuring practicality is just as impressive as the home’s presentation. Step outside and prepare to be impressed. The expansive outdoor entertaining area is enclosed with sliding glass panels, allowing you to enjoy this incredible space all year round.
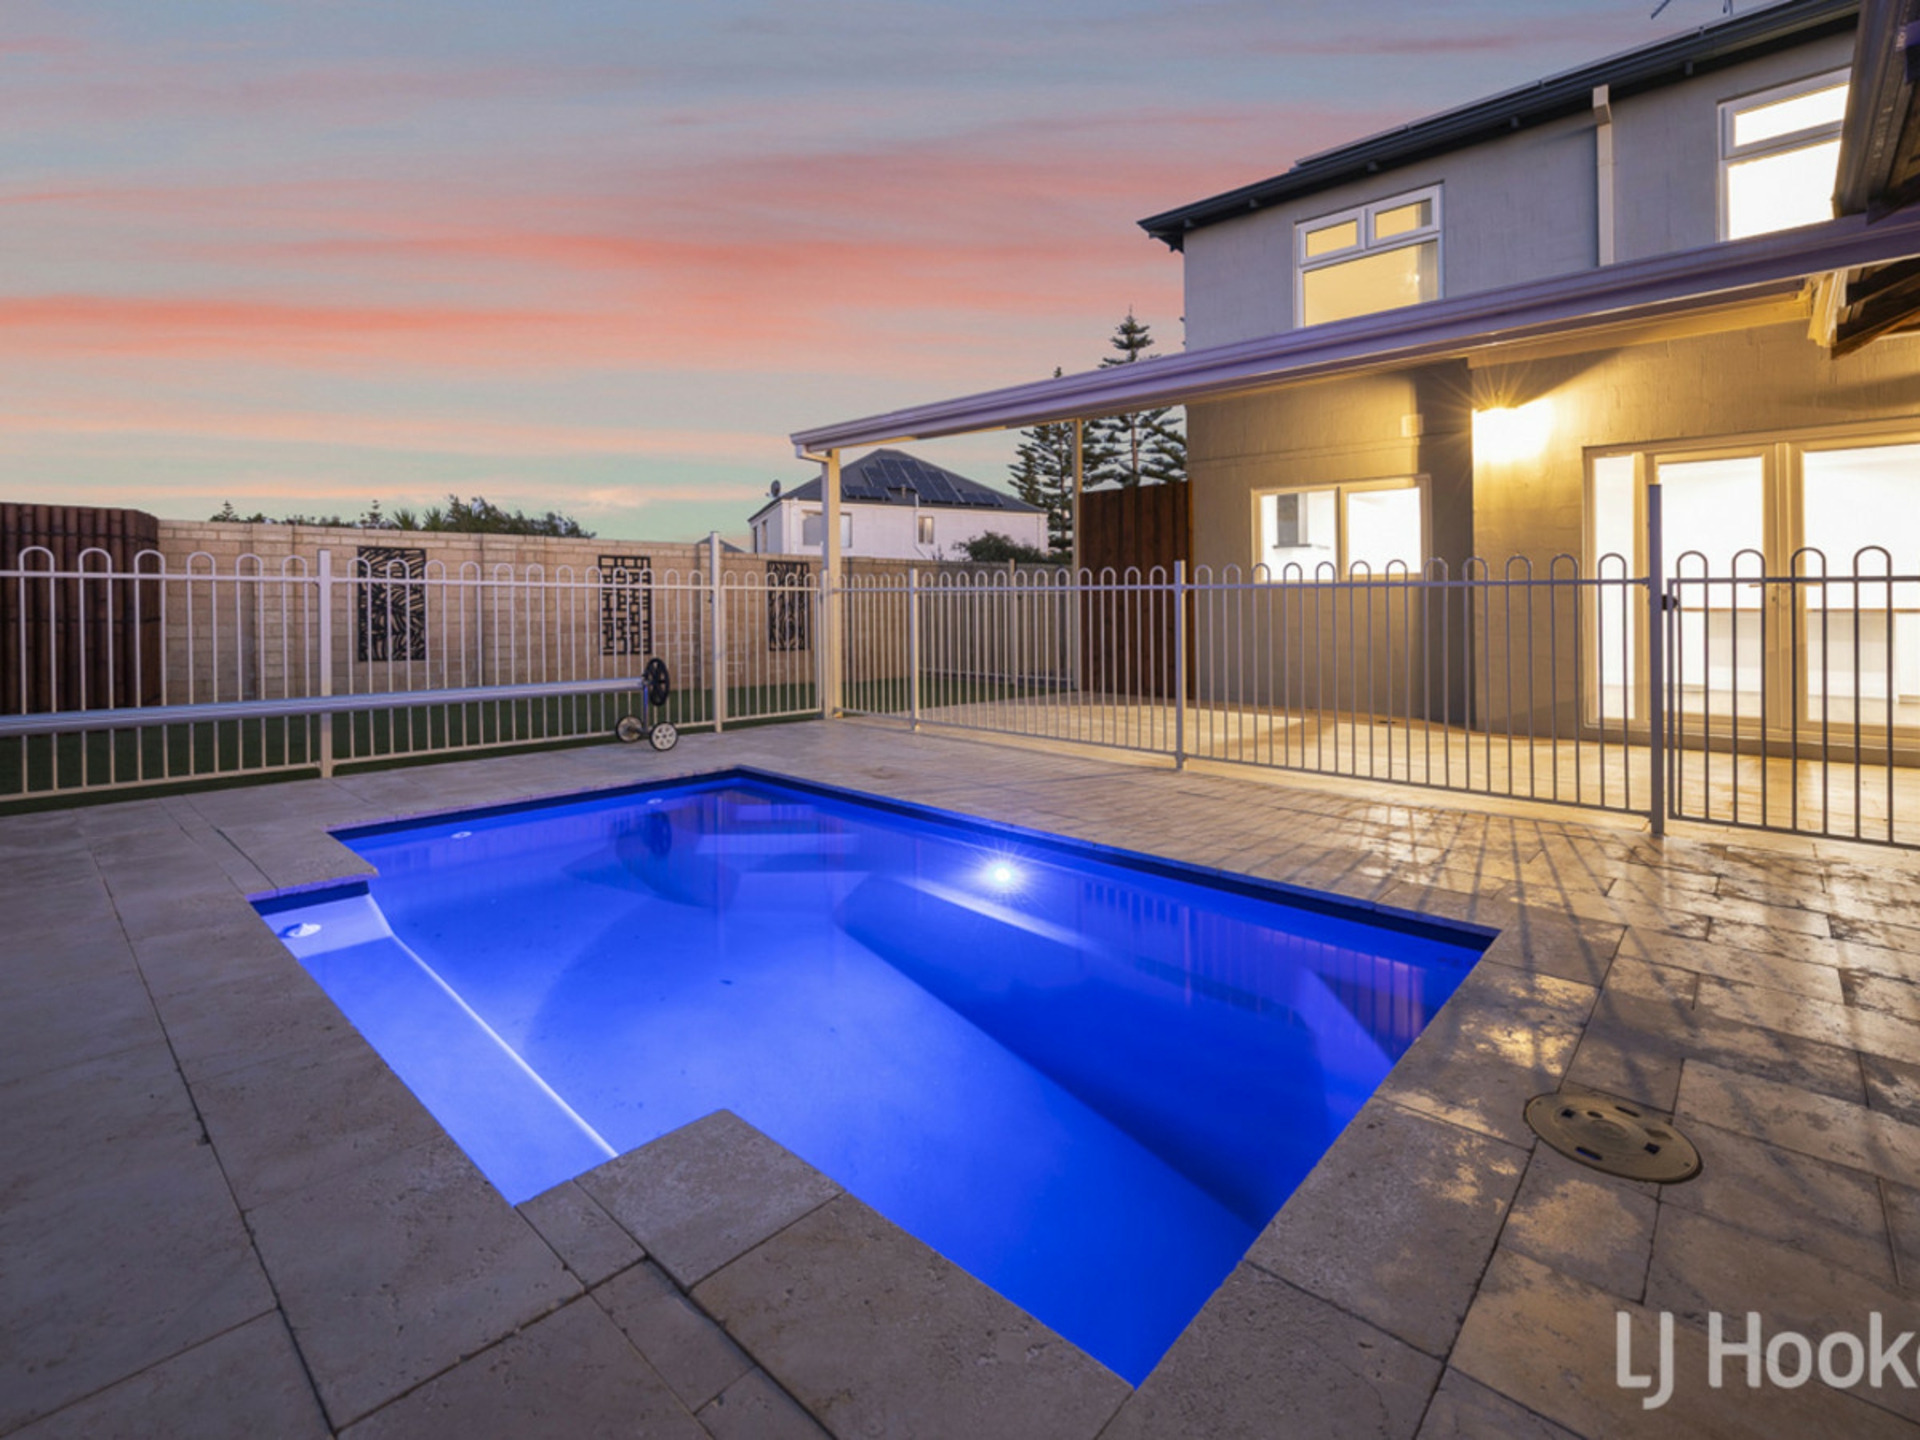
Whether hosting family gatherings, entertaining friends or simply enjoying a quiet afternoon, this is outdoor living at its finest. The beautifully designed, low-maintenance gardens surround a stunning solar-heated swimming pool, complemented by a decked entertaining area. Beyond this, an additional expansive rear yard provides even more room for children to play, pets to roam and the family to enjoy.
Additional features: Ducted evaporative air conditioning Solar-heated swimming pool Garden shed Offering an abundance of space, multiple living zones and an incredible outdoor lifestyle, this is a home that needs to be experienced to truly appreciate everything it has to offer. For more information, contact James Bosdet on 0422 621 315.
Features
- pool
- air conditioning
- solar
- study
- ensuite