$825,000
14/21-25 Jenkins Road
Carlingford, NSW 2118
- 3 beds
- 2 baths
- 2 car spaces
- 139 m² floor
Full Brick Unit with Quiet Aspect at Rear of Building
Enjoy solid craftsmanship, enduring peace, and exceptional lifestyle convenience in this beautifully proportioned residence. Positioned within a secure complex with a video intercom entry, this fully bricked apartment delivers supreme structural durability, natural sound insulation, and year-round climate efficiency. Situated in one of Carlingford's fastest-growing pockets, the home is bathed in generous natural light and features clean, low-maintenance tiled flooring throughout the primary living domains.
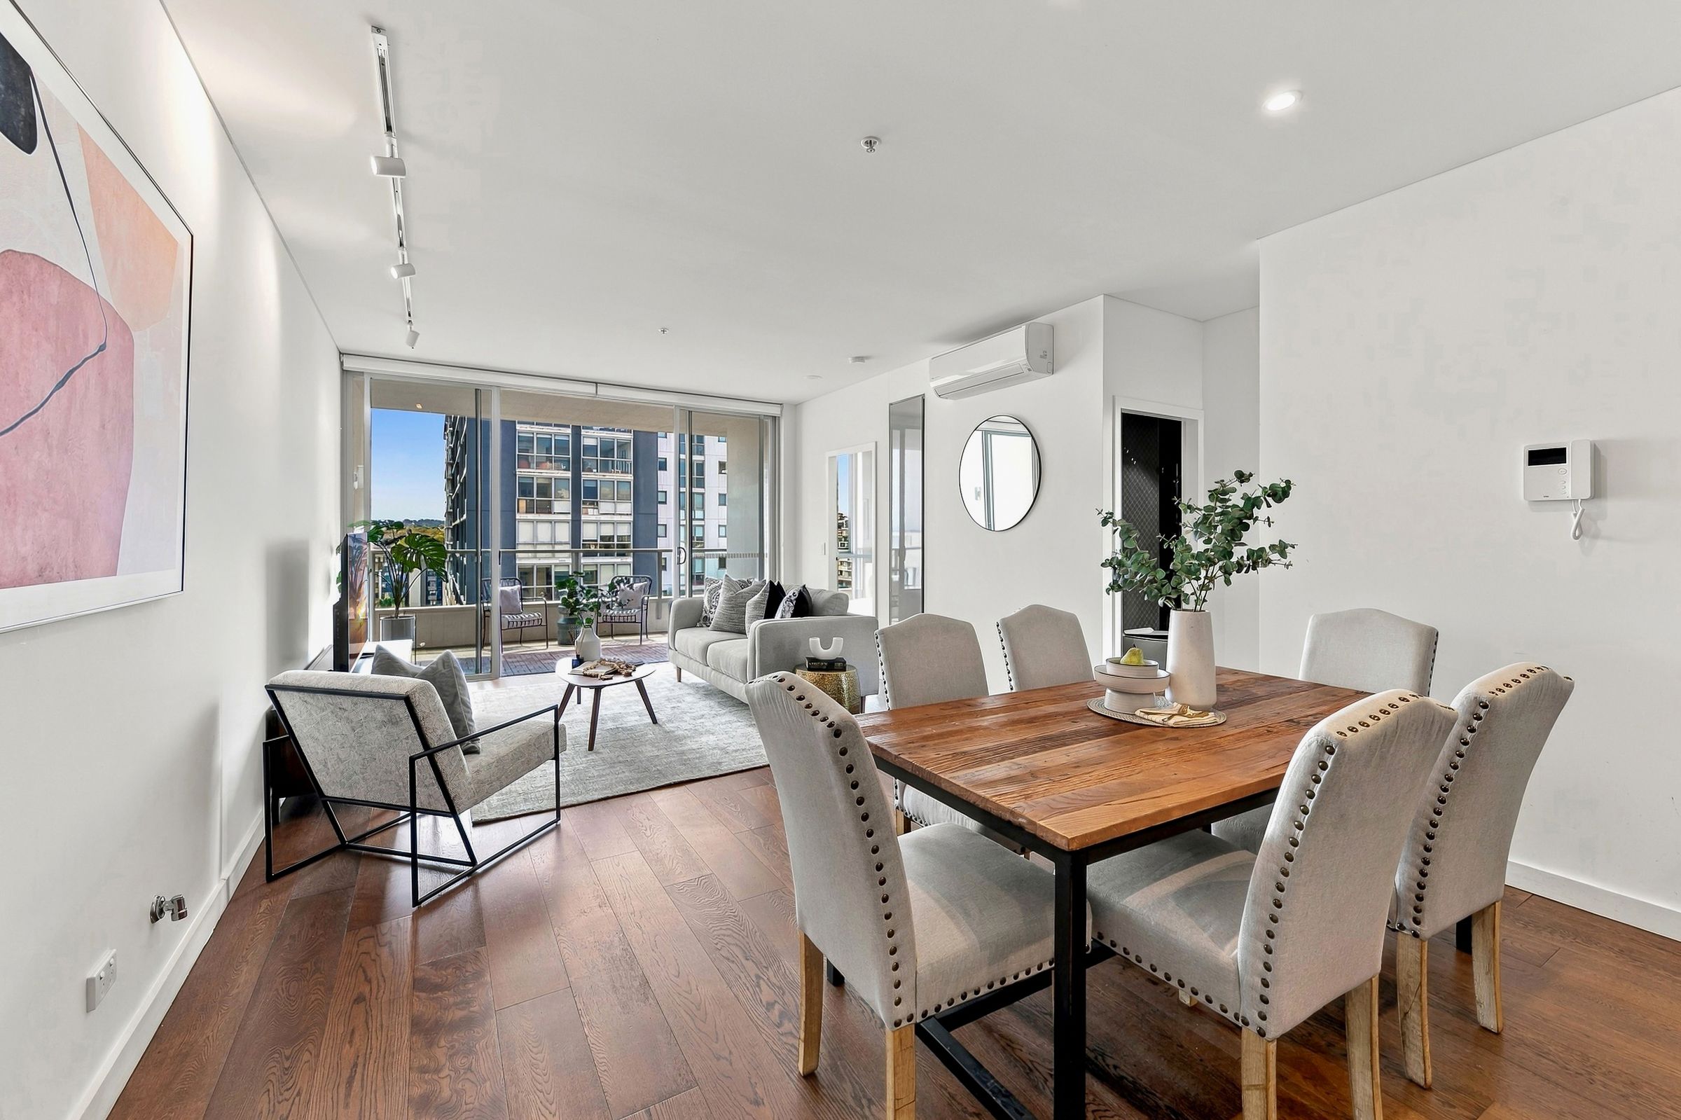
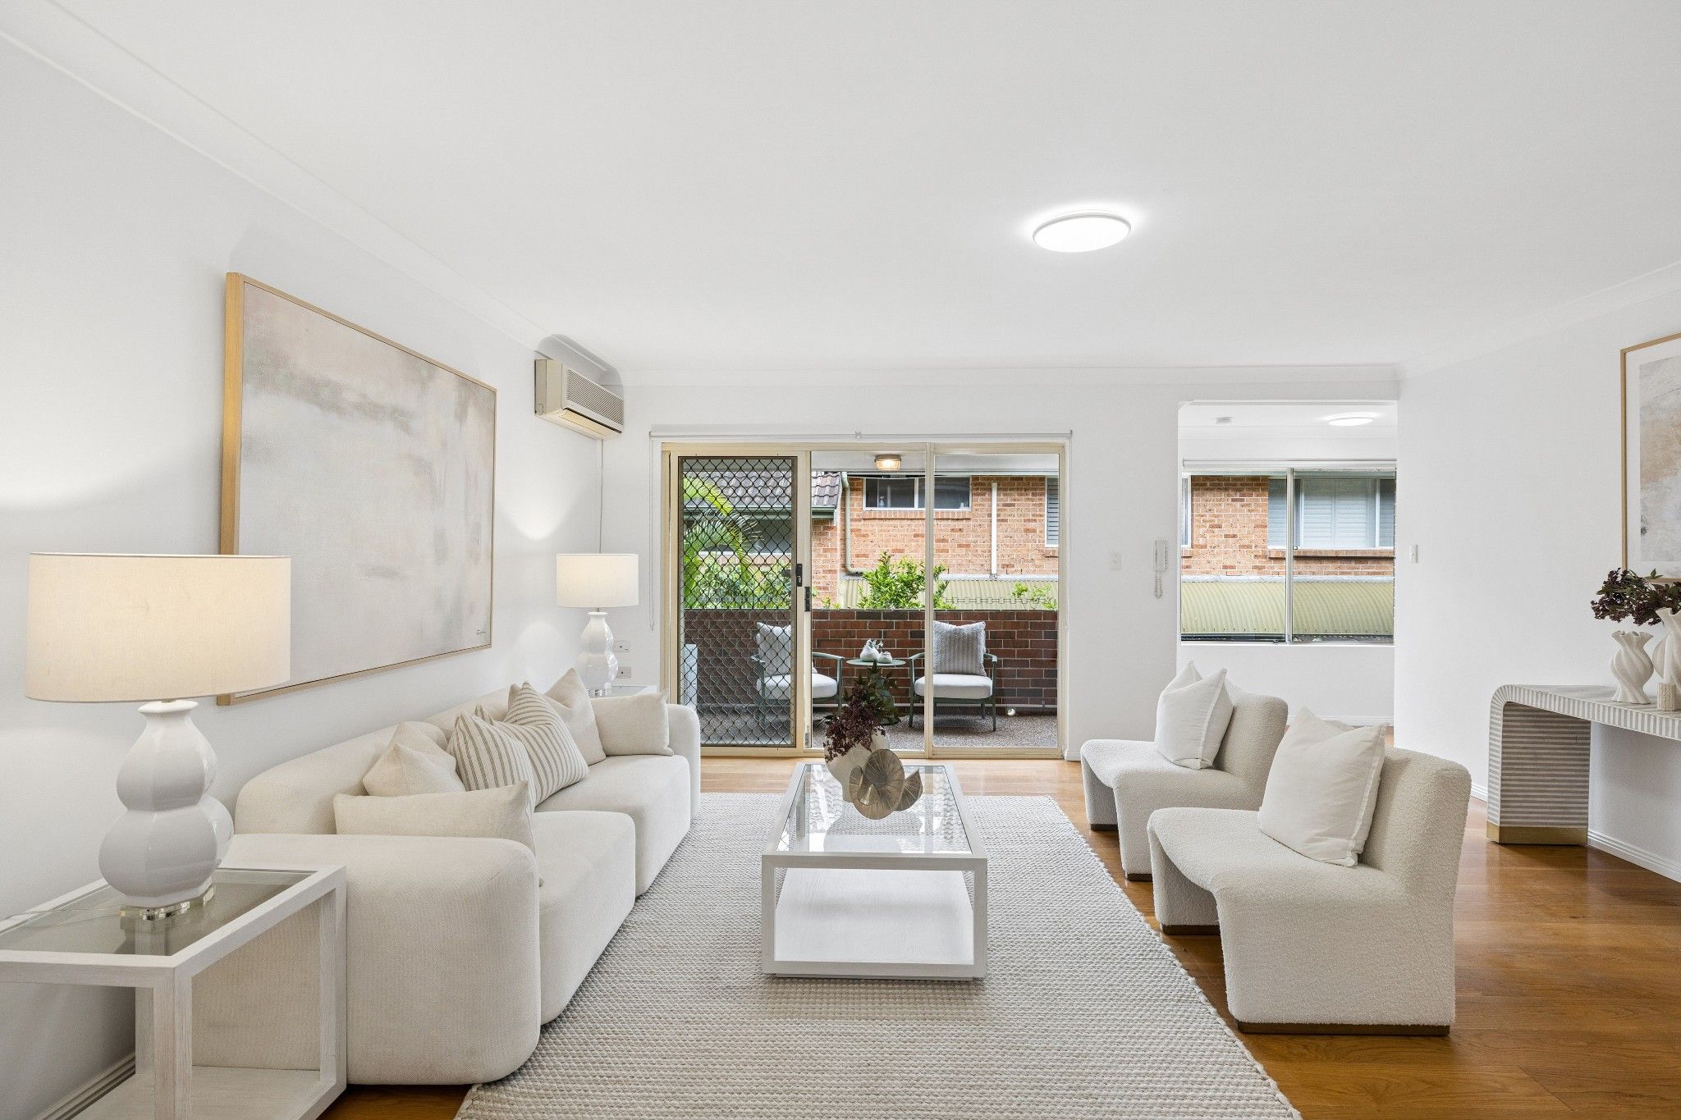
Upon entry, you are greeted by an expansive open-plan living and dining area designed for effortless everyday living and entertaining. A split system unit services this central zone. The well-appointed gas kitchen is integrated into the design, featuring generous bench space, extensive storage cabinetry, stainless steel appliances, and a dishwasher. Large glass doors extend the interior outward to a broad undercover balcony, ideal for year-round alfresco dining.
Complete with a secure 2-space basement garage and well-maintained common grounds, location benefits are exceptional. Located within 400m of the Carlingford Light Rail and bus routes along Jenkins and Pennant Hills Road, you enjoy quick M2 Motorway access to Parramatta CBD. Carlingford Court, Carlingford Village, Larry Bolitho Reserve, cafes, and libraries are all under 900m away. Educational credentials are premier, falling inside the Carlingford West Public School (1.2km) and Cumberland High School (1.2km) catchments, while sitting within 850m of James Ruse Agricultural High School.
Quarterly Fees - Per Quarter: Strata: Approx $967.50 Water: Approx $217.34 Council: Approx $350.52
Property Overview: Floor Level: Level 1 Floorspace: 112m² (139m² Internal including Balcony) Age of Building: Approx 25 Years Occupancy: Vacant
*Strata information snapshot available on request. This is a guide only and does not replace independent enquiries or a strata inspection report.
Key Attributes
- Full brick construction for durability and privacy
- Open-plan living/dining with tiled flooring and A/C
- Gas kitchen with dishwasher and broad counter space
- Large undercover balcony for all-weather entertaining
- Master bedroom with floorboards, walk-in robe & ensuite
- Versatile large study room, easily used as a 3rd bed
- Full main bathroom with floor-to-ceiling tiles and bath
- Secure 2-car basement parking in a well-kept complex
- 400m to Light Rail and quick access to M2 Motorway
- Carlingford West catchment; 850m to James Ruse
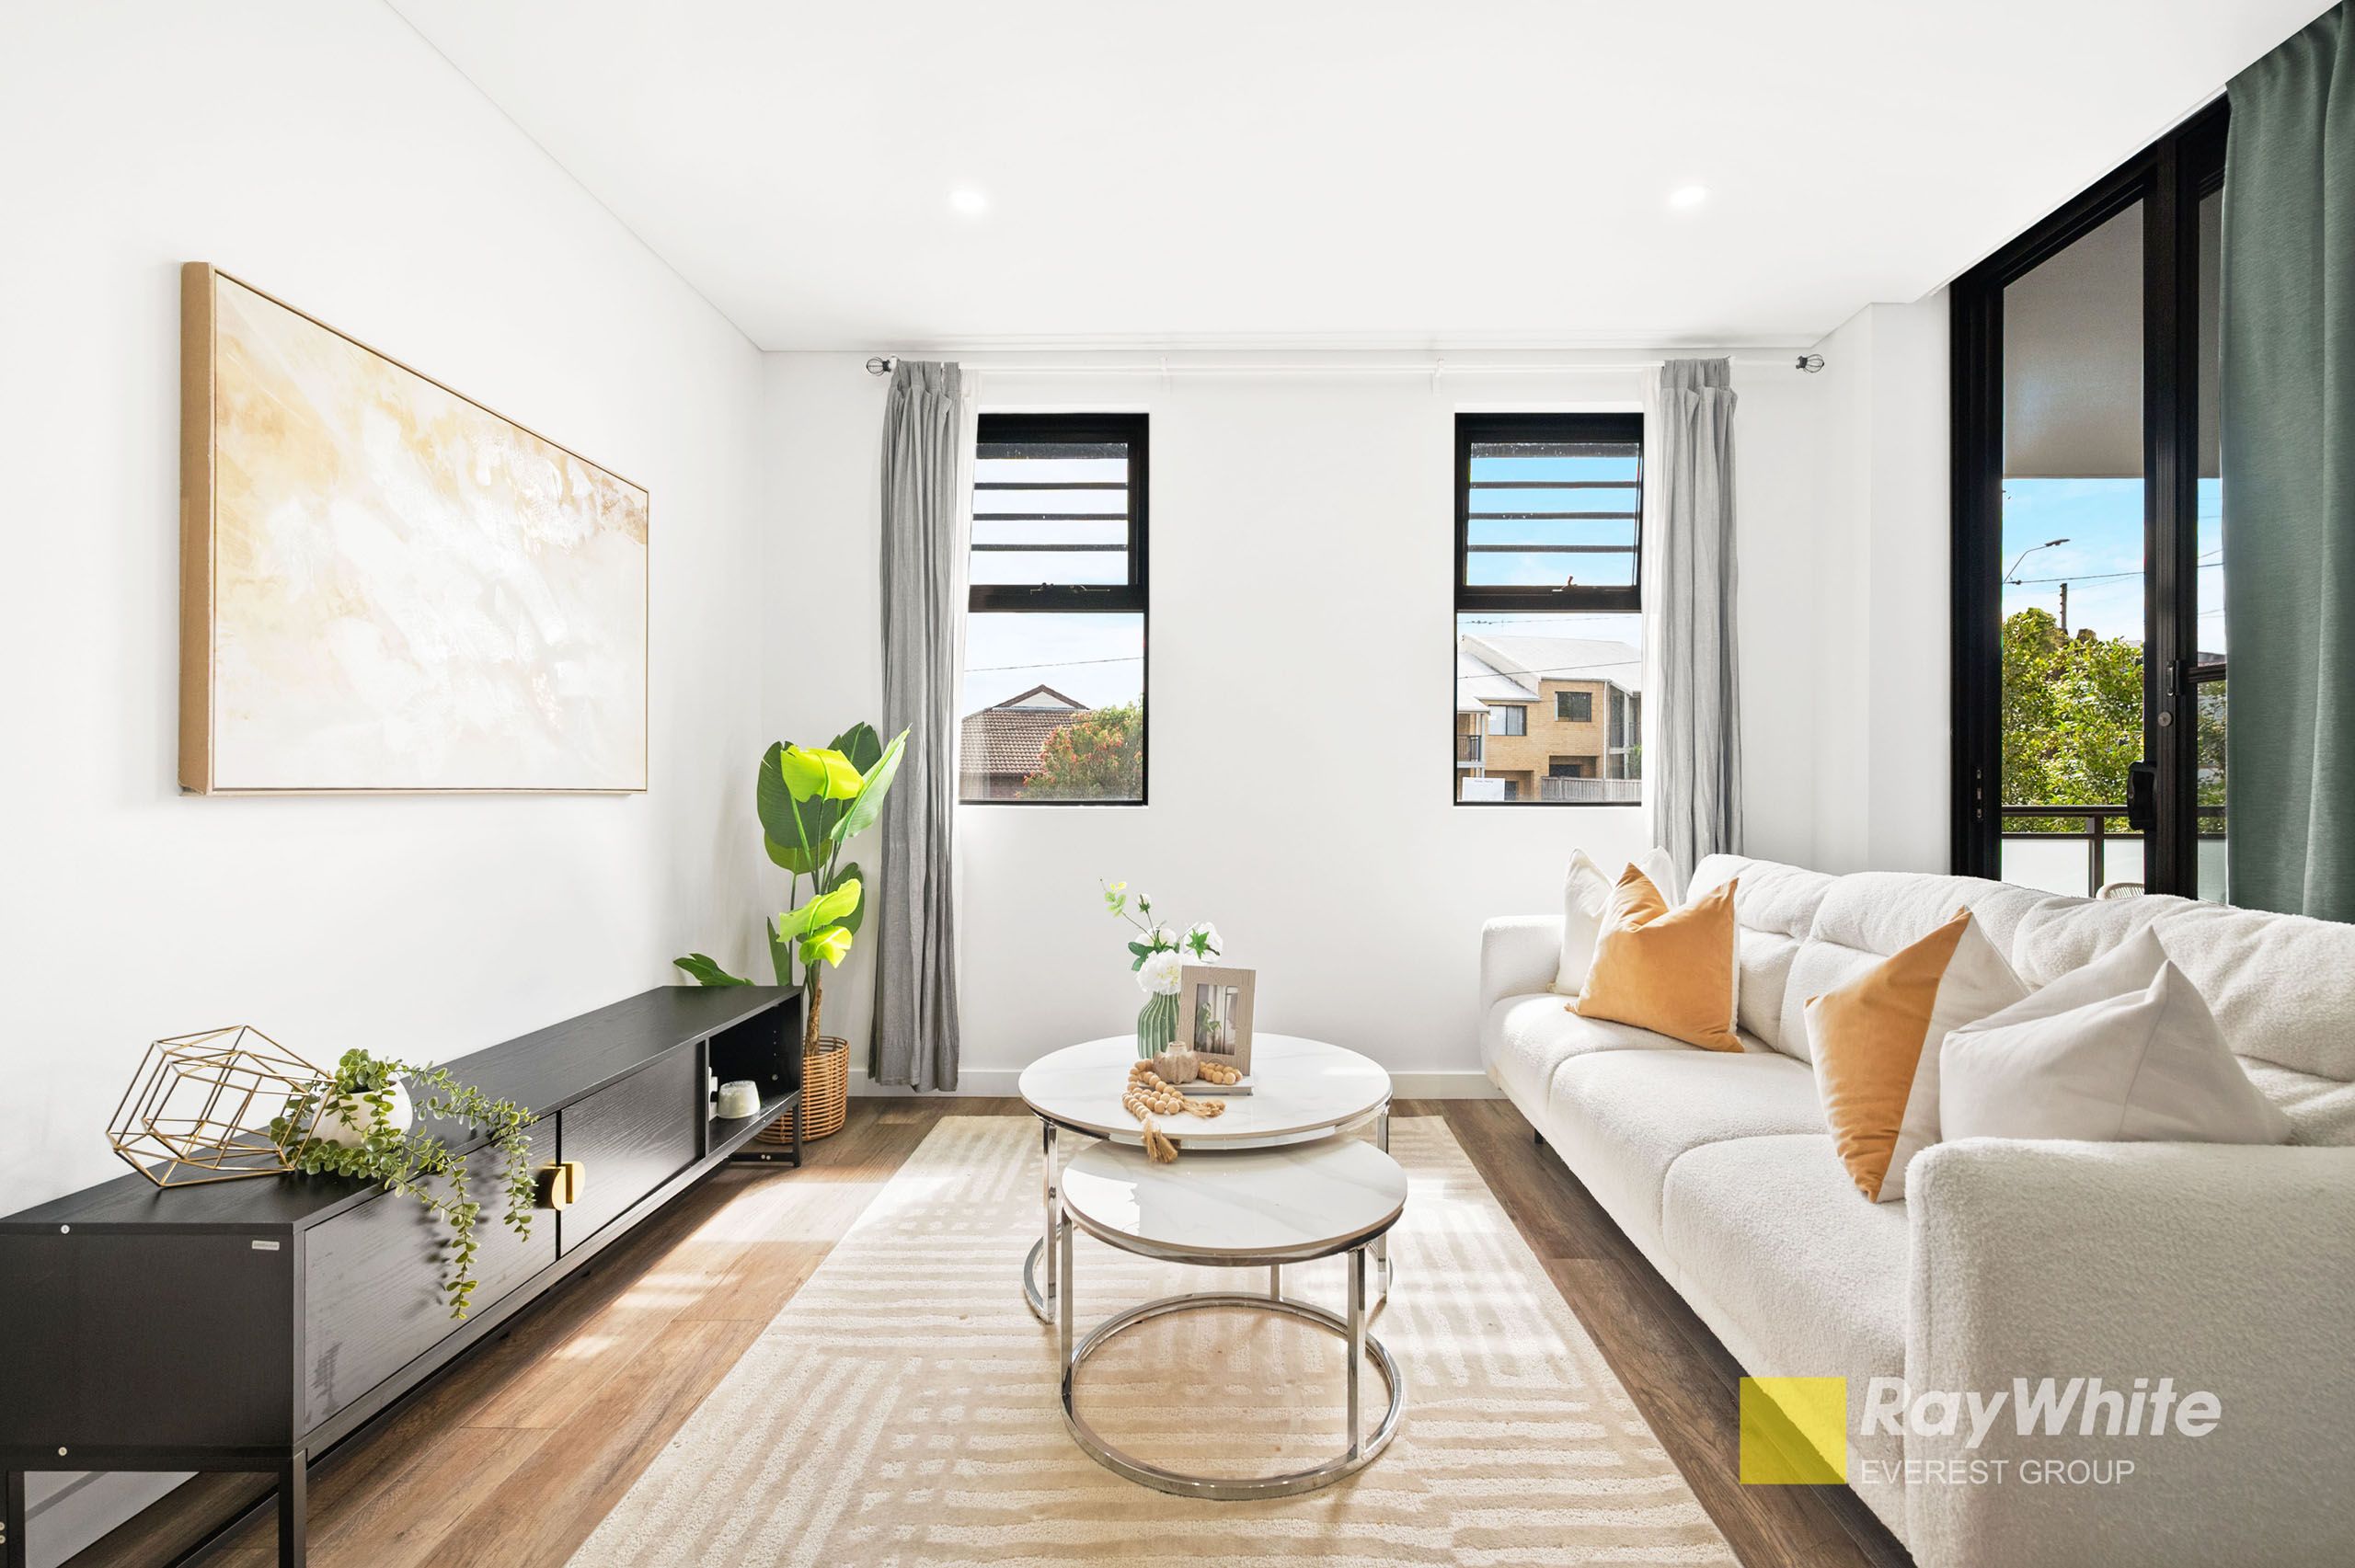
*Disclaimer please note that this property advertisement is Virtual styled*
Features
- garage
- air conditioning
- study
- balcony
- ensuite