$2.3M
65 Nylana Way
Doonan, QLD 4562
- 3 beds
- 3 baths
- 4 car spaces
- 5,039 m² land
Oasis in the Heart of Doonan - Contact Agent for your private inspection.
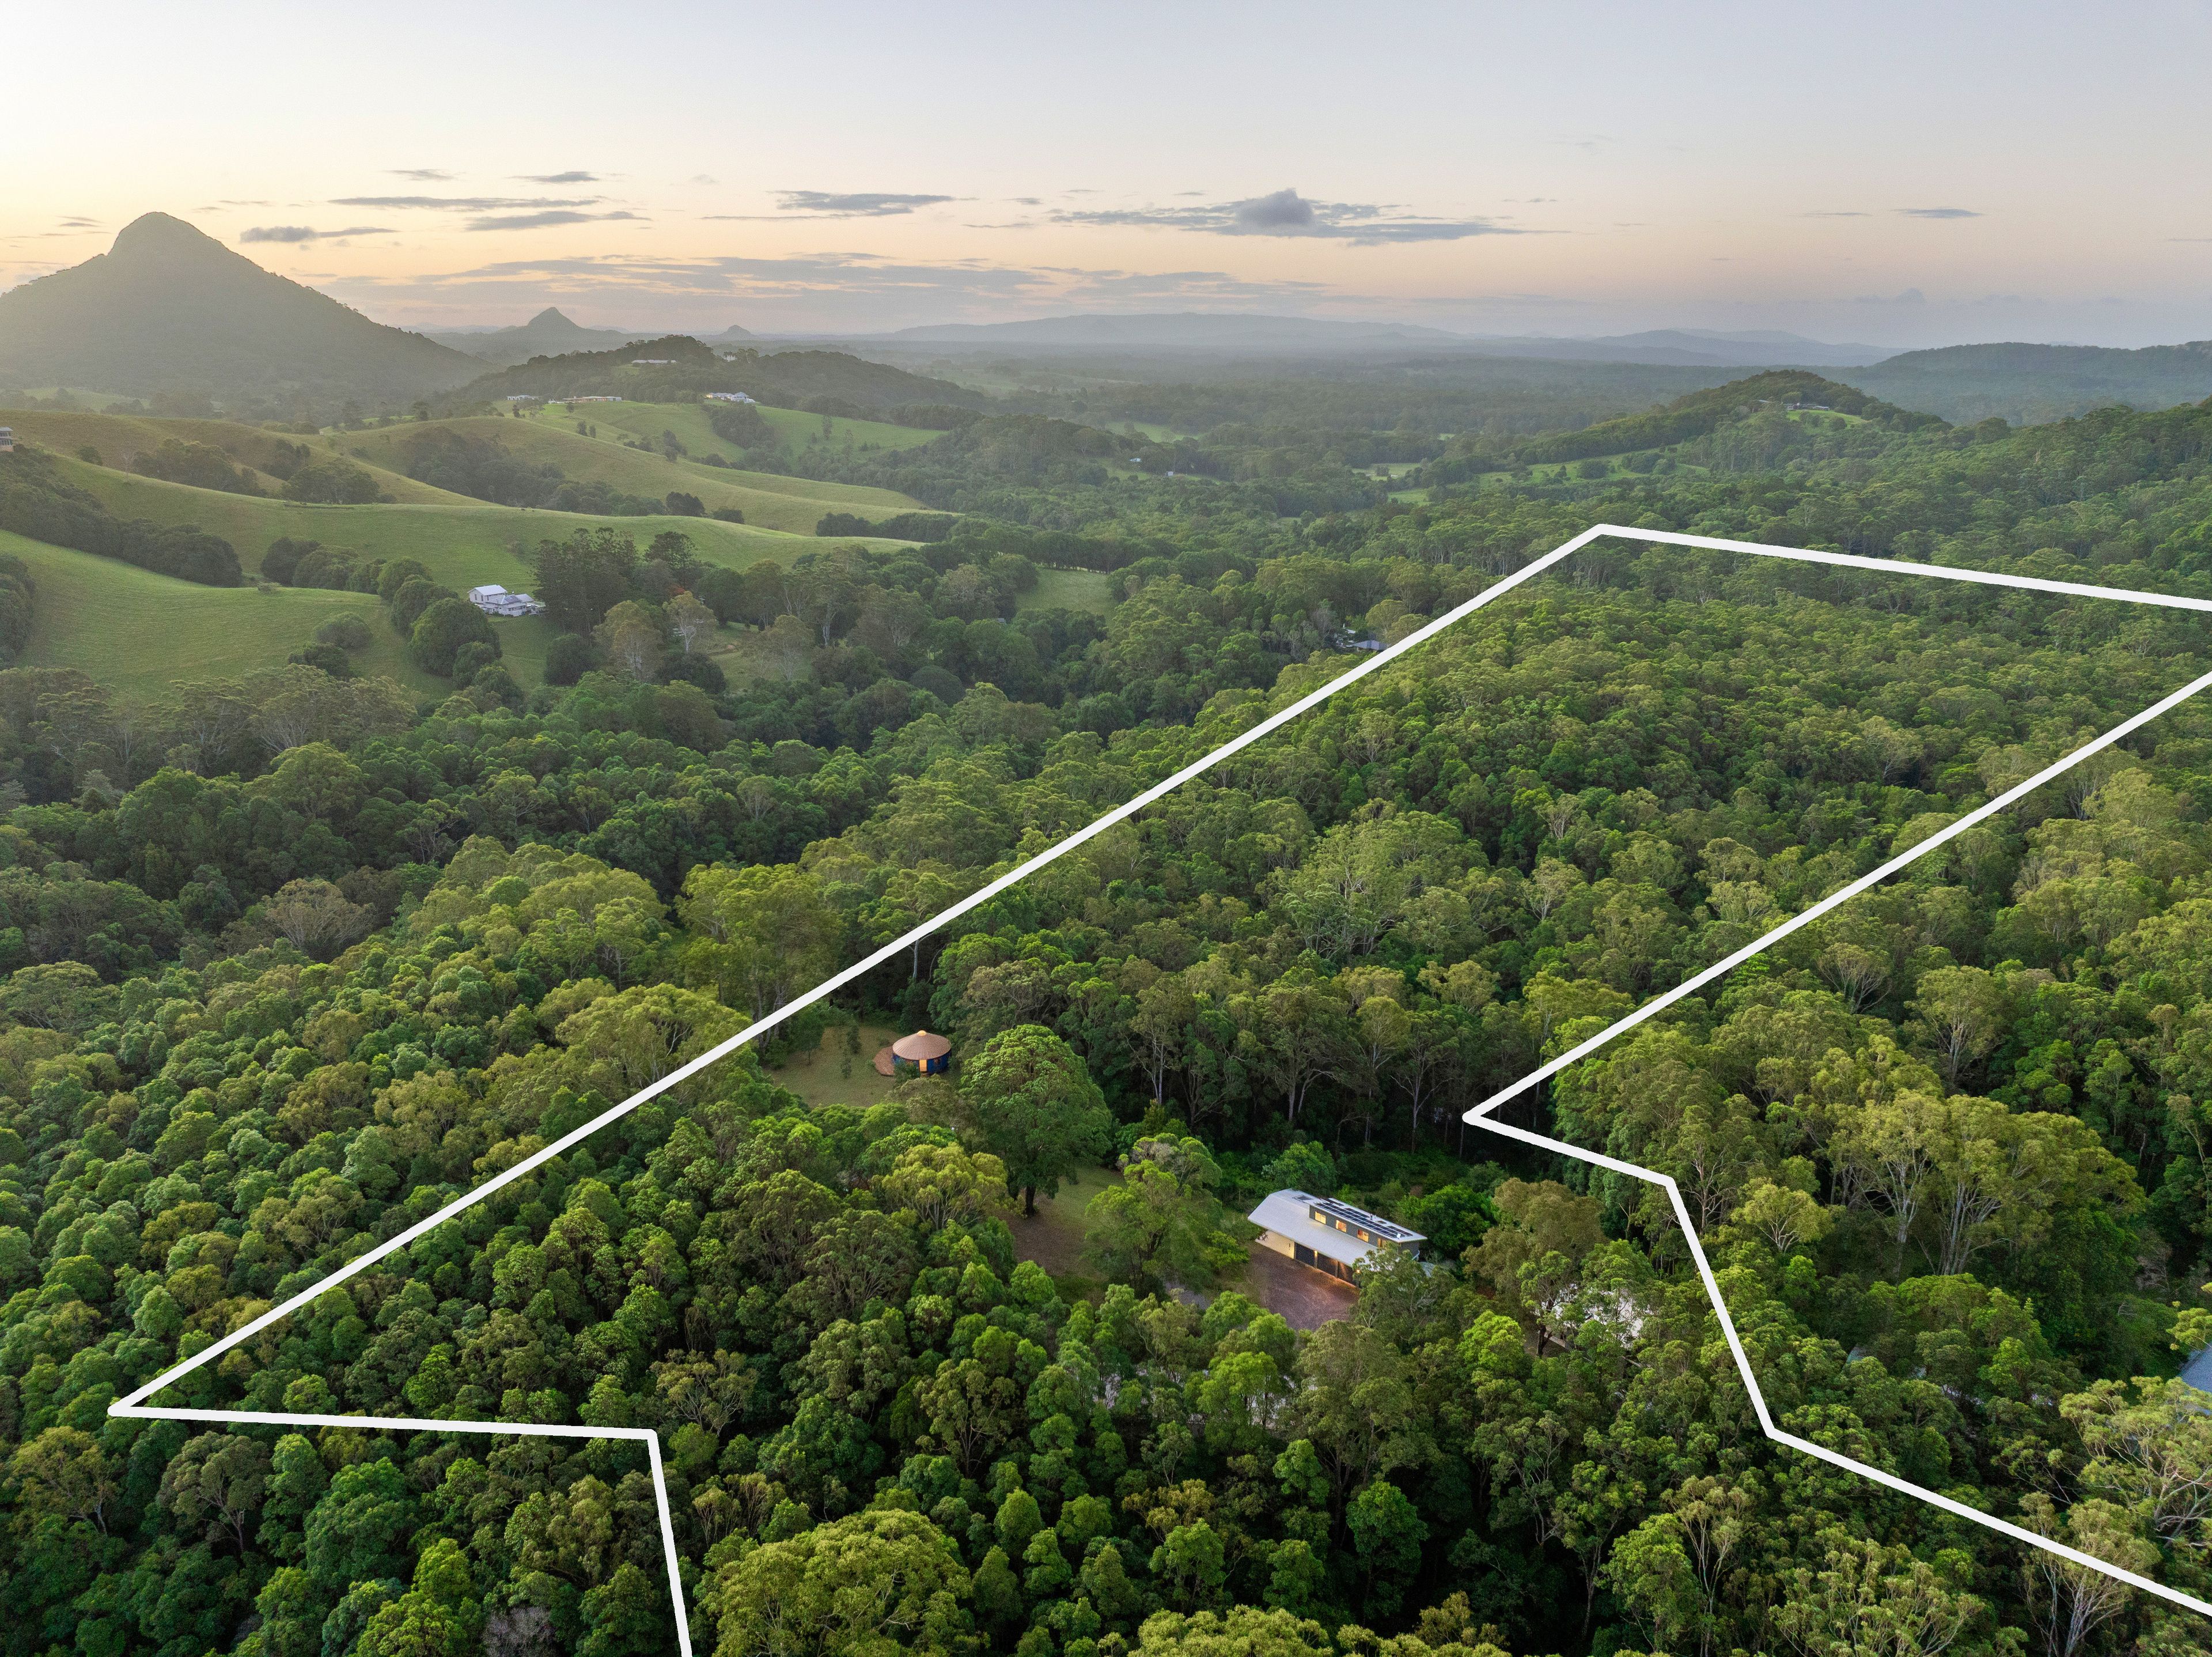
Positioned at the end of a peaceful cul-de-sac, this expansive 5,039 sqm block offers a private, tranquil setting backing onto a rainforest reserve. Just down the road, you'll find Australia's best family dining at The Doonan, along with a convenient local store and caf�-delivering the perfect balance of seclusion and everyday ease. With quick access to the Sunshine Coast Motorway and Bruce Highway, and only a short drive to Noosa National Park, this location truly has it all.
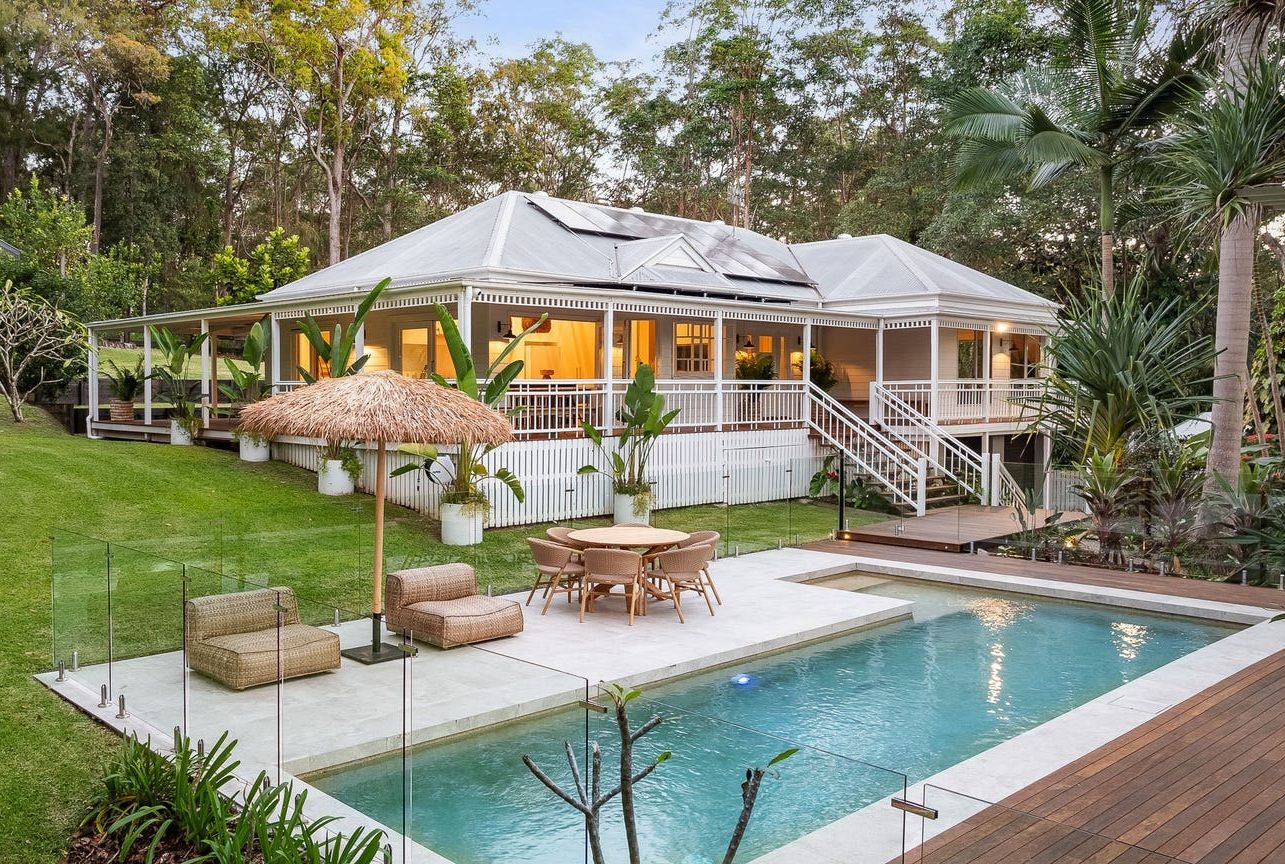
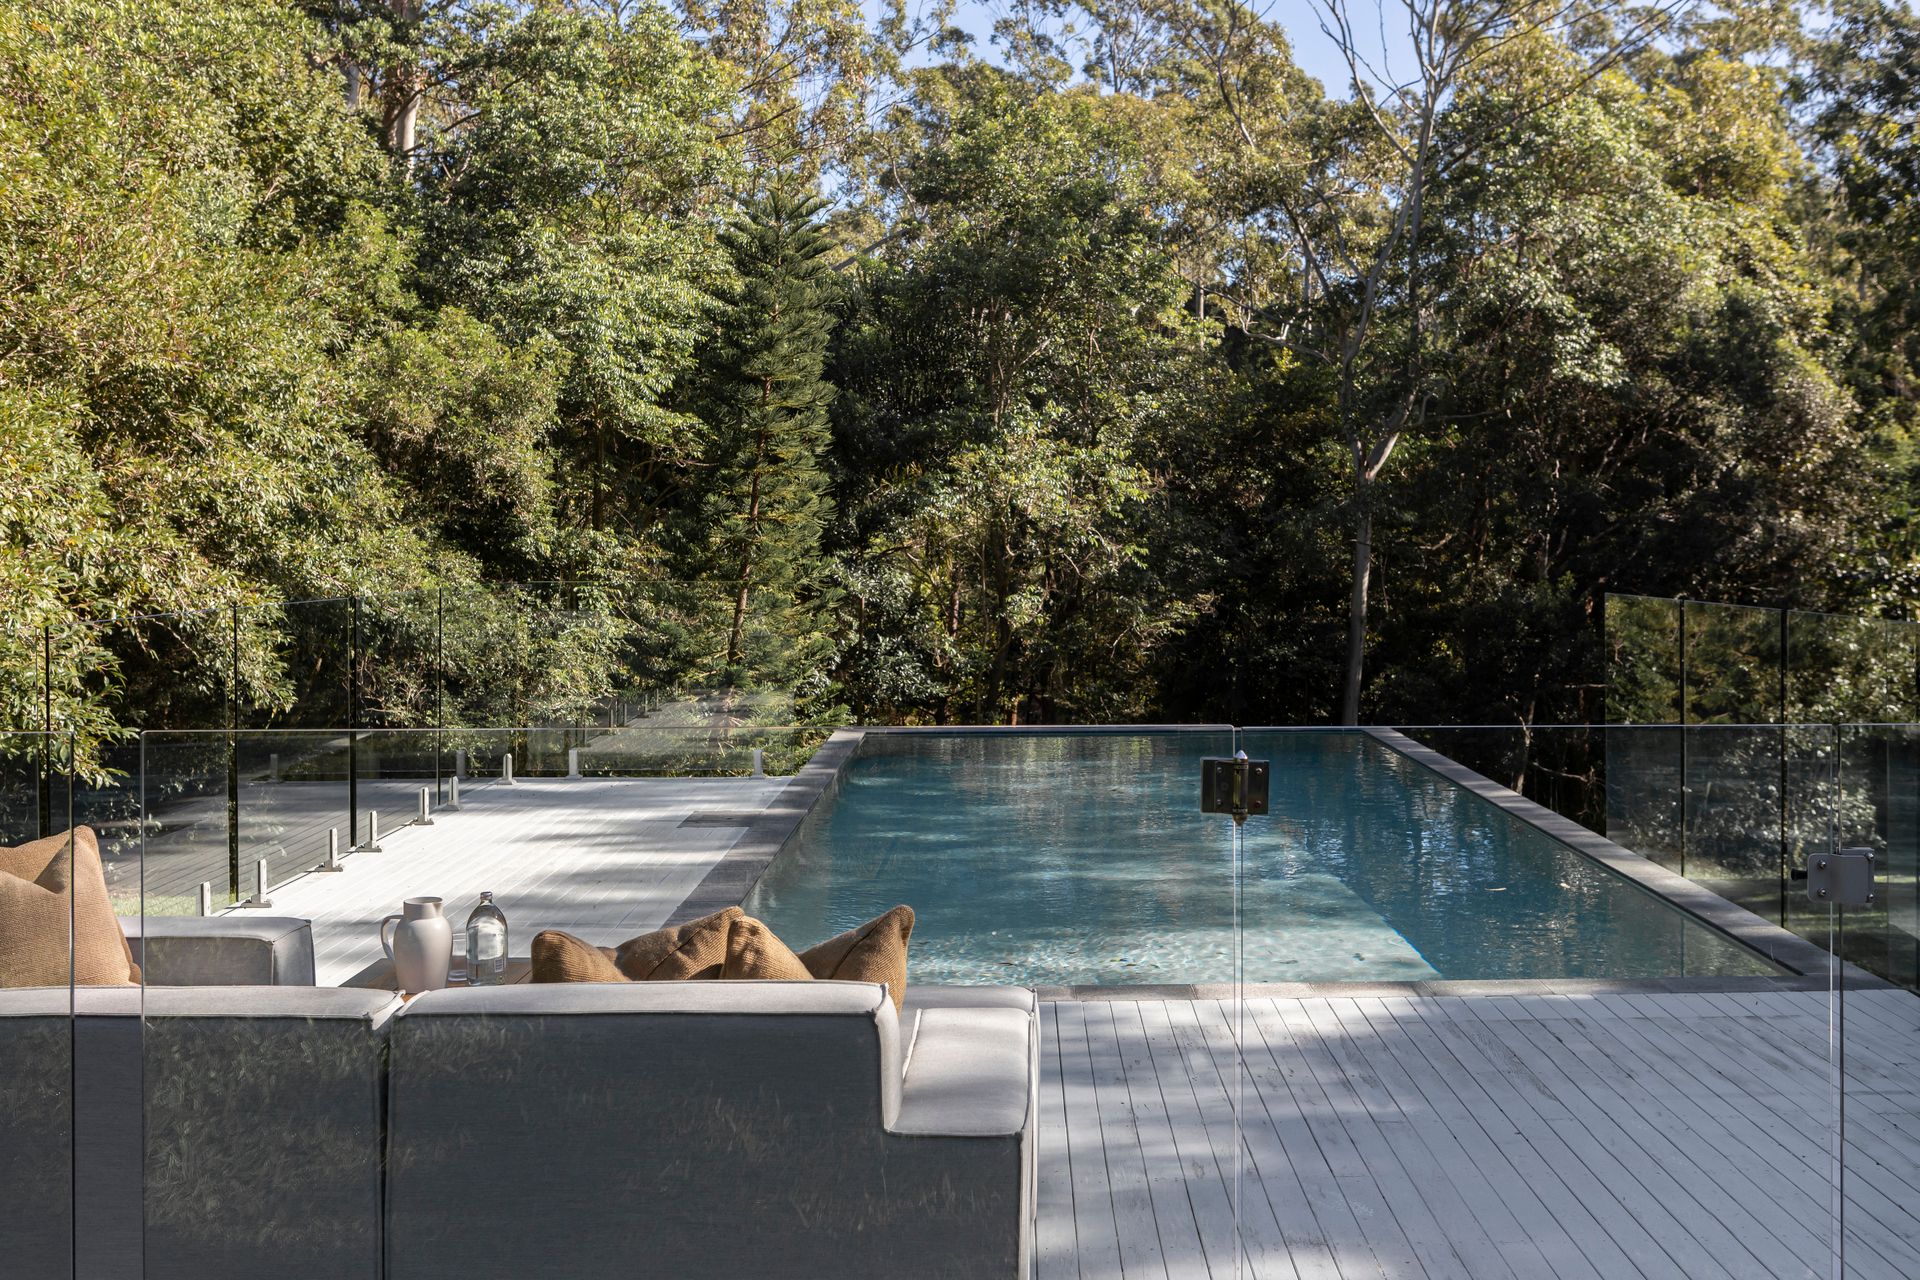
Giving you the perfect family home and a nature reset, this property boasts 3 private bedrooms, two with internal en-suites, plus a third separate bathroom. For maximum comfort, there are separate laundry, study, and TV rooms. An open-plan living and dining area creates a spacious nest that rolls nicely onto a terrace and 10x4m turquoise pool, creating the perfect inside-outside living experience so you can enjoy the surrounding wildlife. With a terrace bar and BBQ, your new backyard is the perfect place to have fun and unwind.
A double carport is attached to the home, along with a generous 12 x 7m shed-half of which has been converted into a ply-lined studio with fans. Whether you're envisioning a home gym, creative space, or potential second dwelling, the flexibility and space here offers endless possibilities. Designed with efficiency in mind, the property features a 13.3 kW solar system. Year-round comfort is assured with ducted air conditioning throughout, complemented by ceiling fans in each bedroom.
Assets Location
- Quietly positioned at the end of a cul-de-sac
- Walking distance to The Doonan dining, plus a local convenience store and caf�
- Backs onto a rainforest reserve, ensuring exceptional privacy
- Peaceful setting with tranquil birdsong
- Easy access to the Sunshine Coast Motorway and Bruce Highway
- Just minutes to Noosa Heads
Home
- 3 spacious bedrooms
- 3 bathrooms: 2 en-suites plus 1 separate bathroom with outdoor access, ideal for pool use
- Separate laundry
- Dedicated TV room
- Private study
- Open-plan kitchen, living, and dining area
Outdoors
- Covered alfresco area with BBQ and bar, perfect for entertaining
- Double carport
- Large 12 x 7m shed, half converted into a ply-lined studio with fans
- Additional 6 x 6m shed
- Basketball hoop
- 10 x 4m swimming pool
- Fully fenced acreage block with secure entry gate, perfect for pets
Electrical Features
- 13.3 kW solar system for energy efficiency
- Ducted air conditioning throughout
- Ceiling fans in all bedrooms
- Induction cooktop
Features
- pool
- air conditioning
- solar
- study
- ensuite