Offers Over $1,950,000 | 2 Houses on 1 Lot
7 Julia Street
Wavell Heights, QLD 4012
- 6 beds
- 3 baths
- 4 car spaces
- 453 m² land
2 Houses, 1 Lot | Dual-Home Family Property | Multifaceted Investment Potential
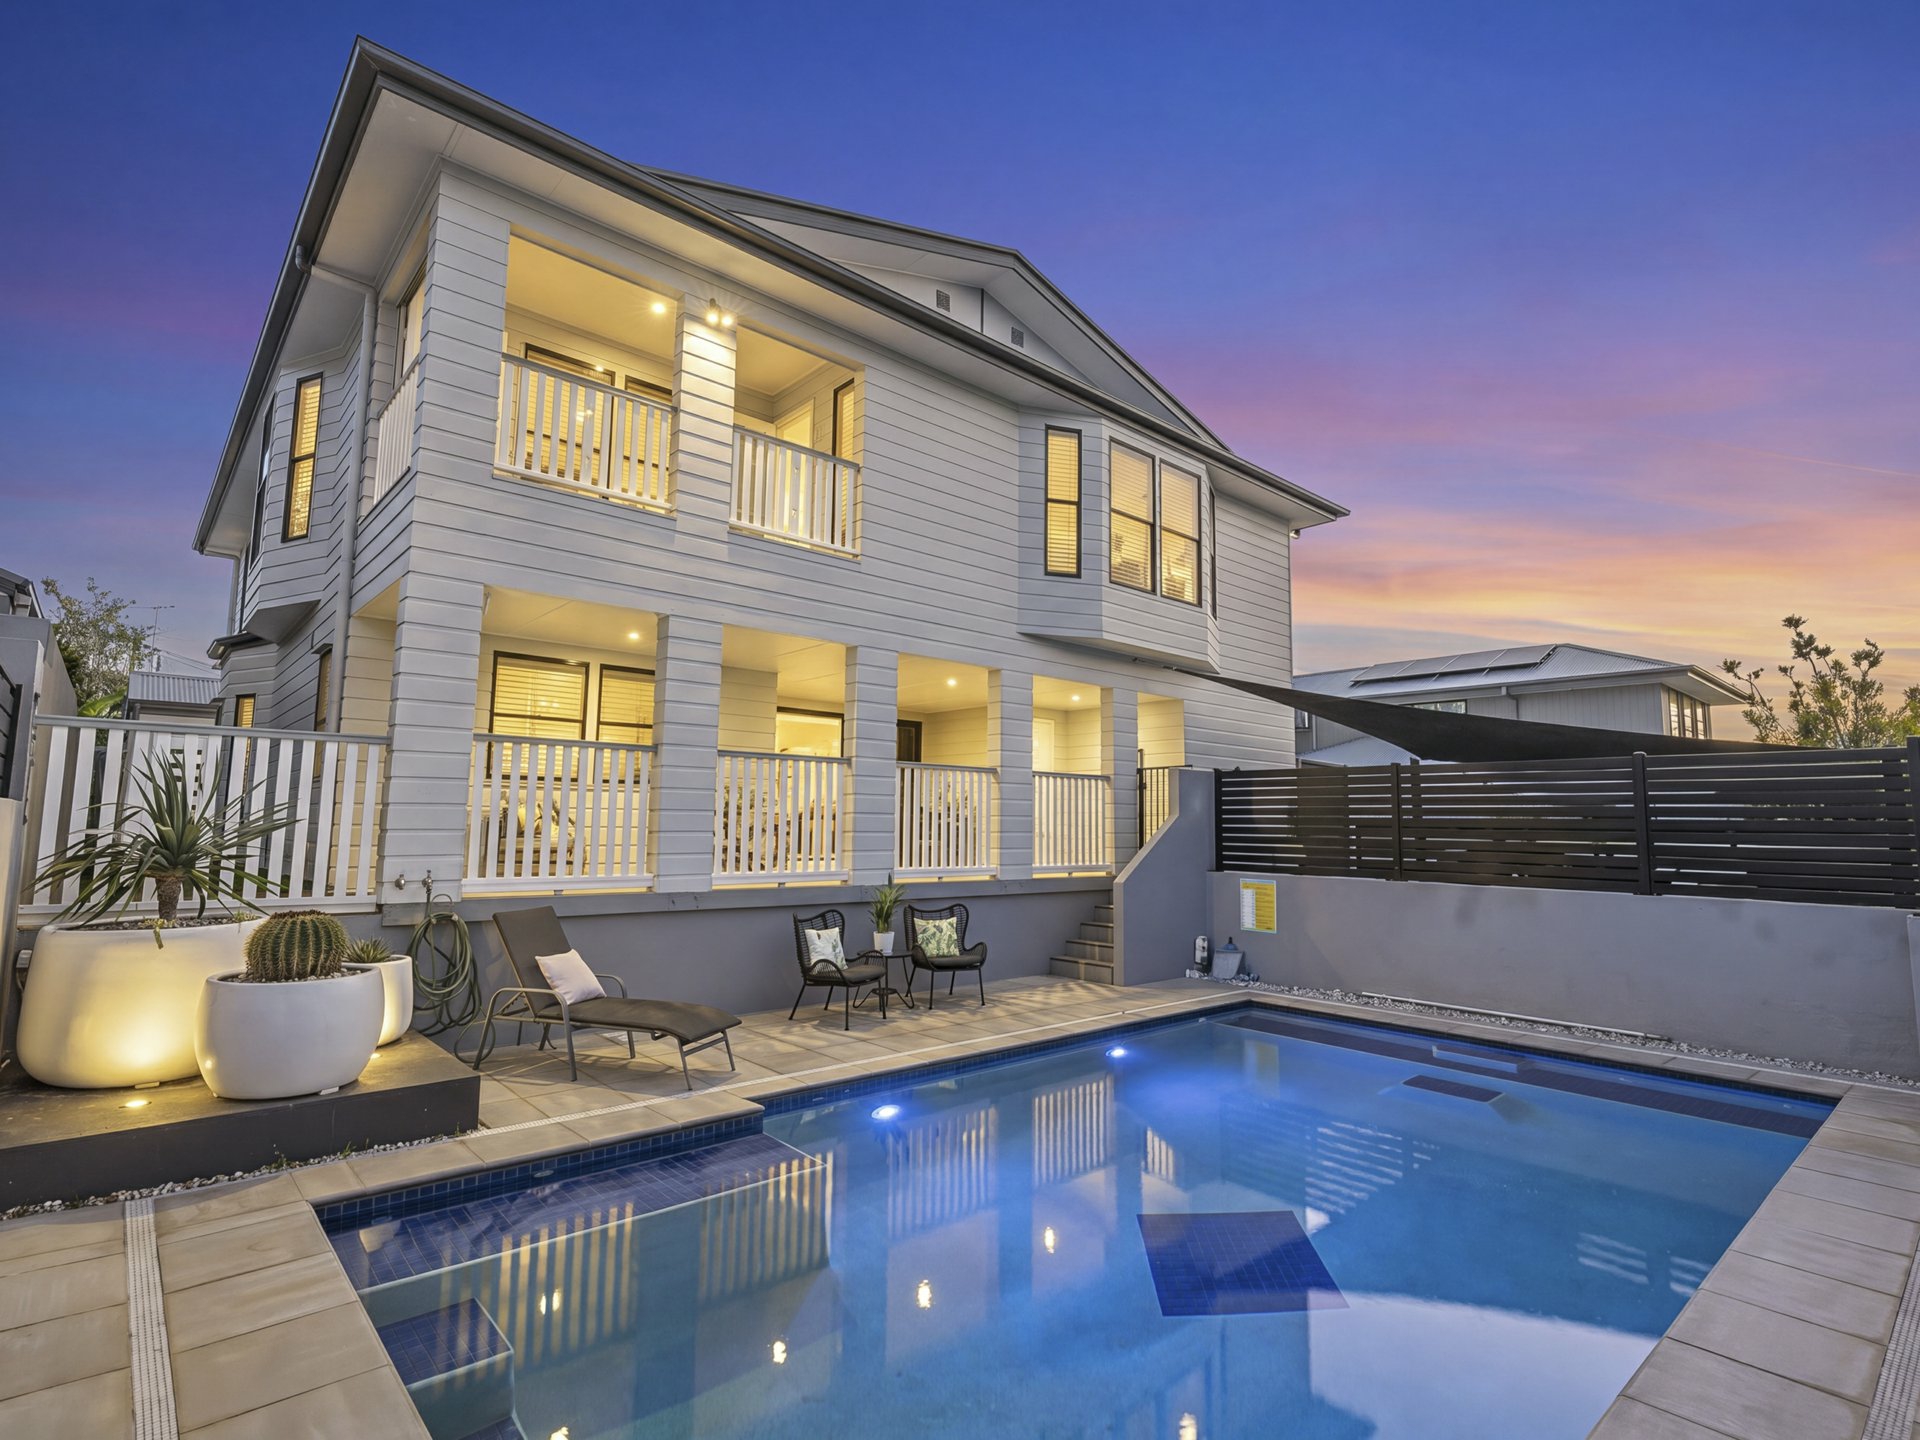
A first of its kind in Wavell Heights; 2 houses on 1 lot, all approved & address recognised. These are 2 fully independent residences, separately fenced & secluded with their own driveways.
Whether accommodating a multi-generational family, looking to live in one residence while producing rental income from the other, or seeking a high-performing investment with dual income streams, this is a well prepared & very unique property that can adapt to all lifestyles or purposes.
The ability to occupy, lease, or combine both homes in a way that suits circumstances creates a rare opportunity & future-proof property type not often seen in our Inner-Northern market.
Wavell Heights is one of Brisbane's growing blue ribbon & contemporary Inner-Northern communities from the CBD, providing a new convenience & friendly lifestyle.
Configured like neighbouring standalone houses, with future subdivision and/or Community Titles Scheme (CTS) potential in mind (STCA).
House, 7A
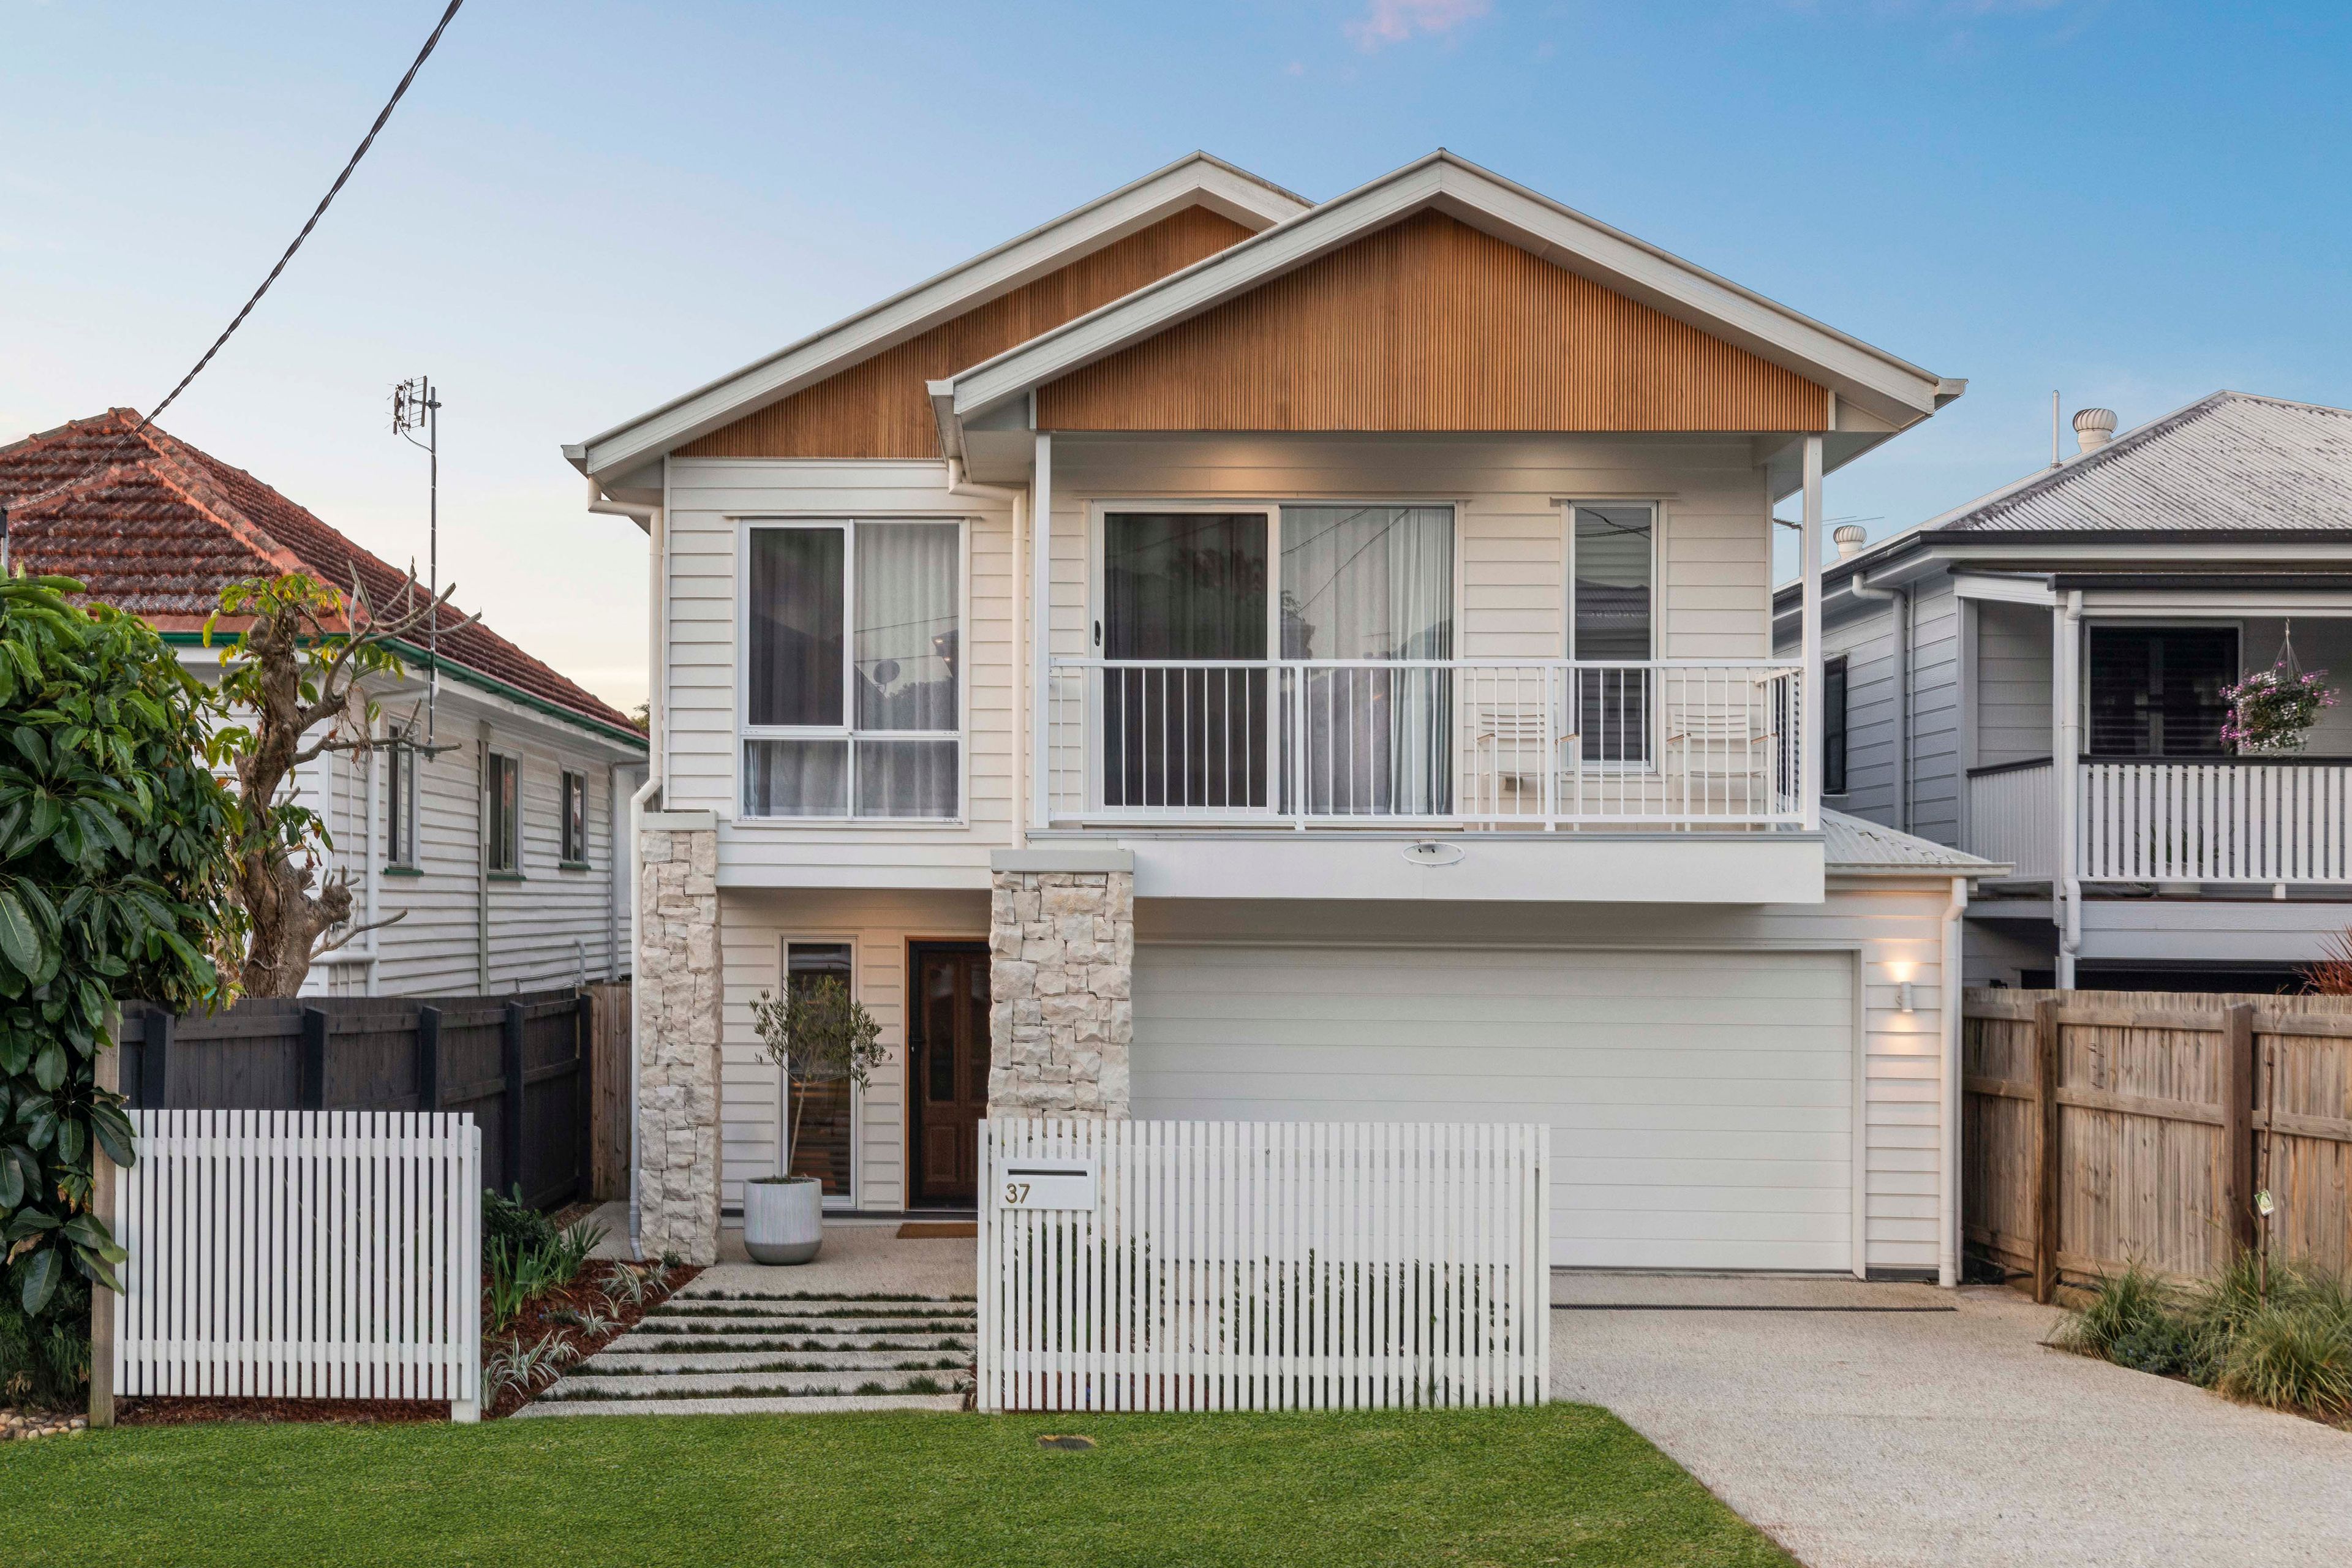
- 4 bed, 2 bath, 2 car (117sqm dwelling)
- Fully renovated hardwood home
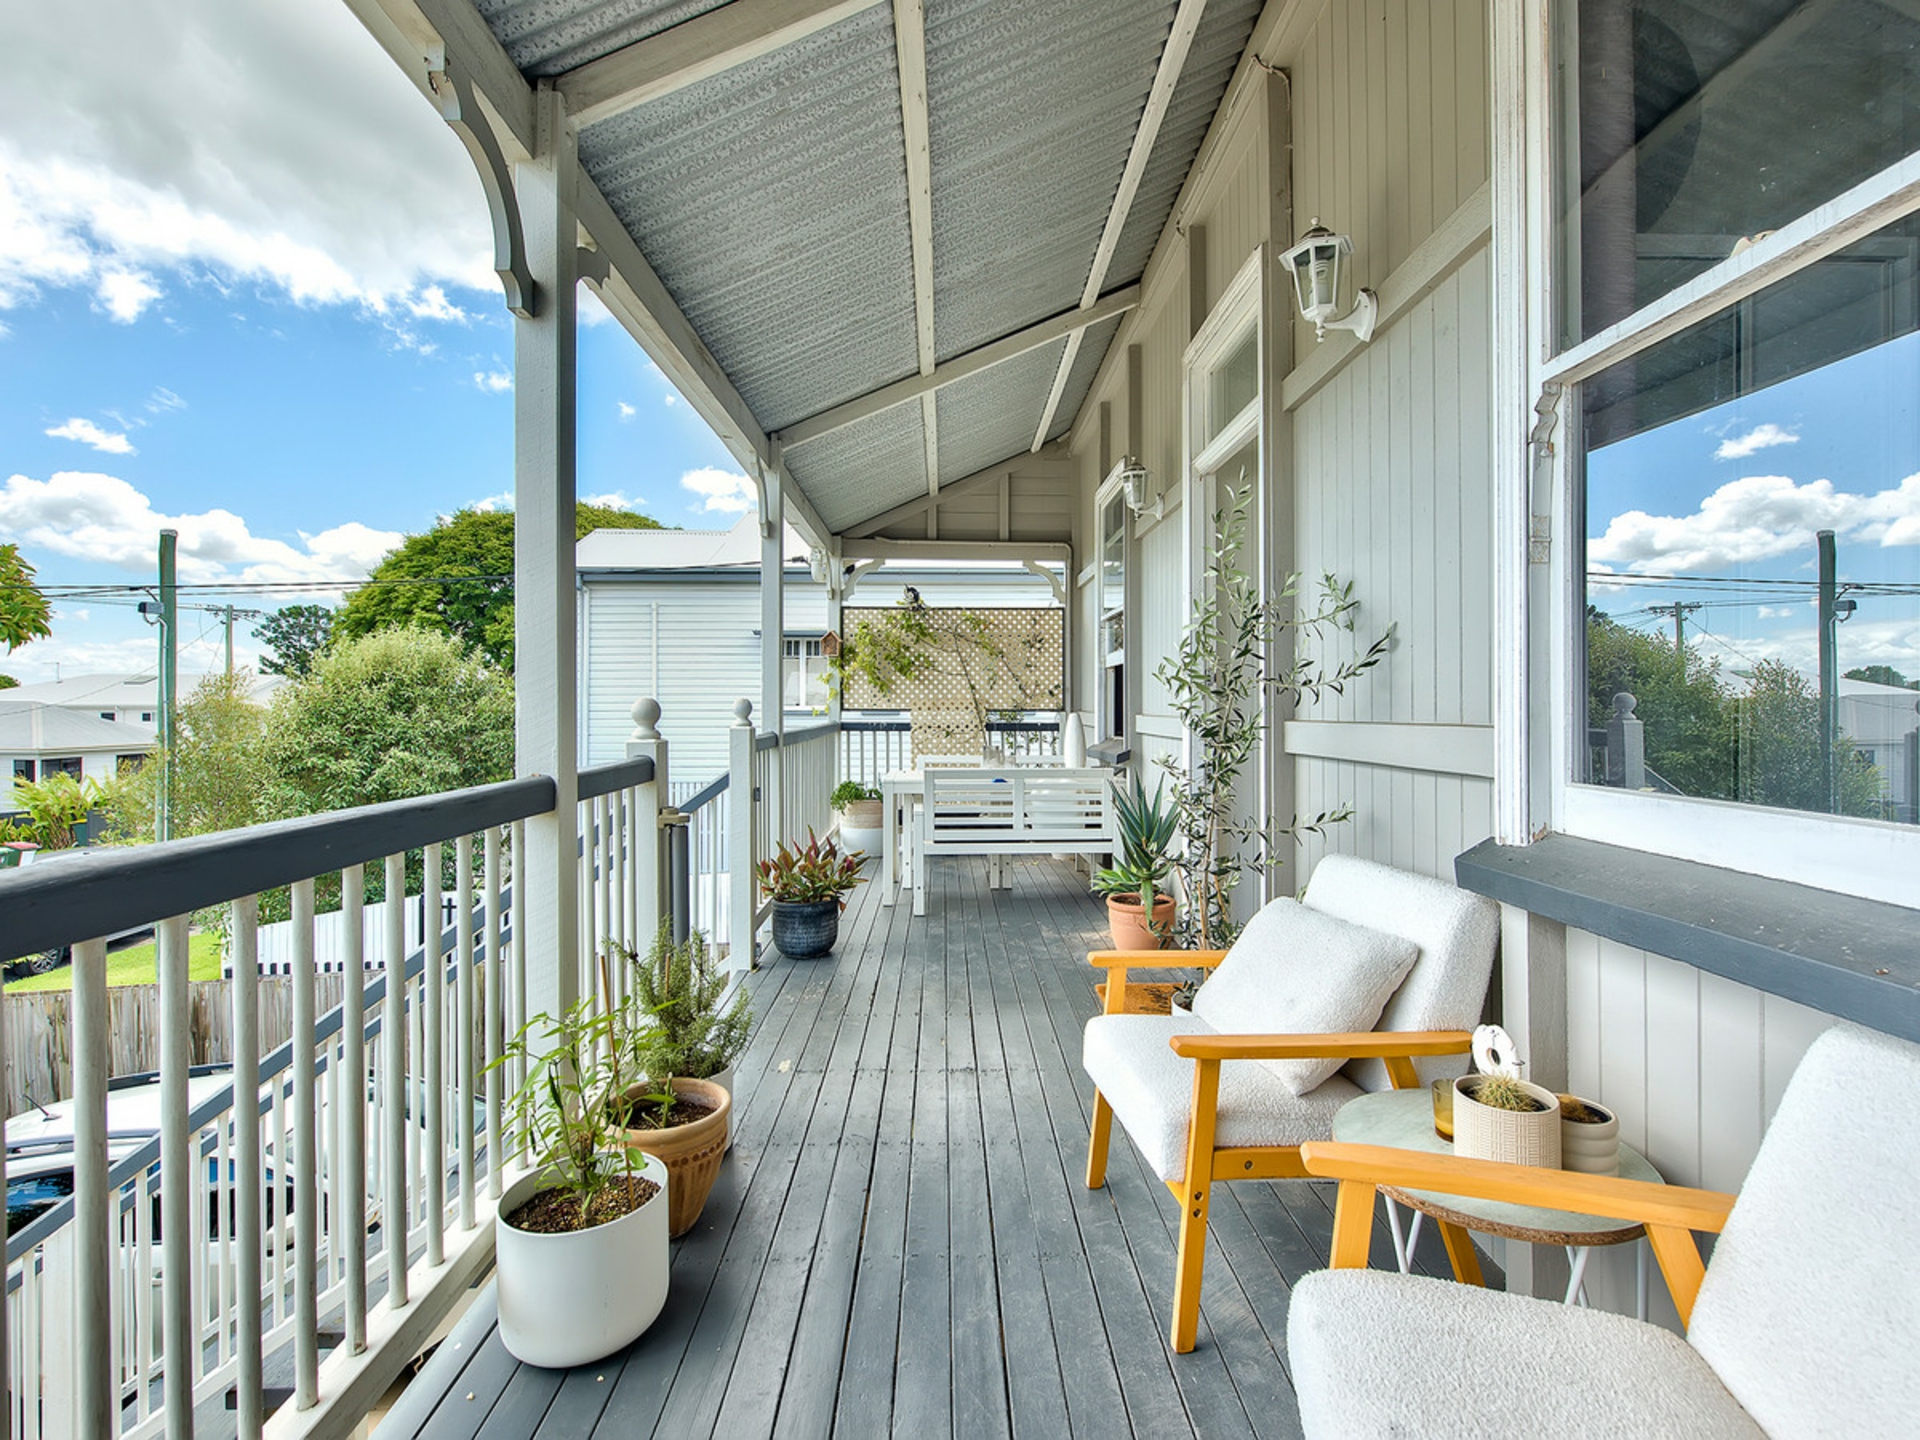
- Elevated aspect over the streetscape with 2 balconies
- Brand new kitchen & bathrooms
- House installed 2025, Form 21 completed 2026
- Additional balcony, gentle sitting area & social space with city sightings
- Elevated 3 meters above ground | approx. 80sqm additional internals that can be built underneath, which will give a finished ceiling height of 2.7m
- Engineered double garage slab already in place
- Additional opportunity to build-in underneath as a 3rd dwelling, to be known as 7C Julia | downstairs separate electrical breaker already installed
House, 7B
- 2 bed, 1 bath, 2 car (83sqm dwelling)
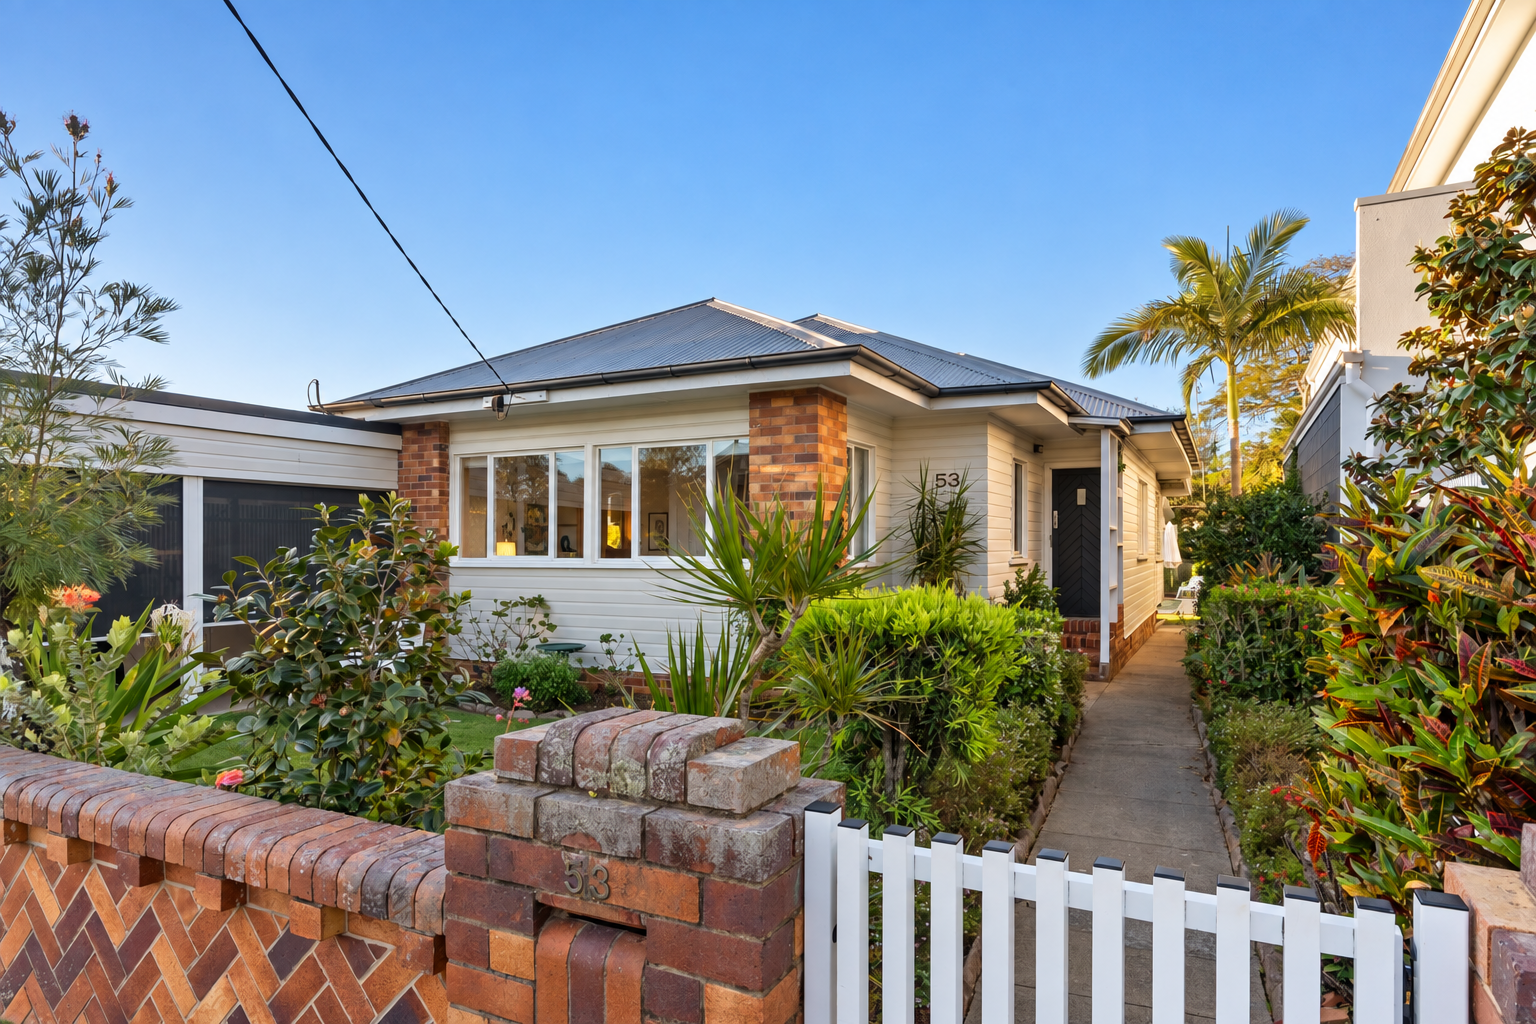
- Original home to the block, post-war
- Internally & externally renovated
- High ceilings, ornate cornices & refurbished timber flooring throughout
- Separate living & dining, traditional layout
- Oversized dedicated laundry room & additional storage
- Solar
Additional:
- 45m frontage facing Julia Street
- Separate water & electricity metering for both homes
- Separate driveway for each home | Individually fenced yards
- Future expansion potential beneath 7A
- New sewer infrastructure completed
- No Character overlay or restrictions on the block or dwellings
- Subdivision Potential: Preliminary Town Planning Report available upon request that also outlines a viable pathway toward a Community Title Scheme (CTS) / independent title subdivision (STCA)
Lifestyle:
- 10km to Brisbane CBD (15 minute drive)
- Nundah Rail & Bus all within a short walk| 5 stops to Brisbane CBD
- Brisbane Airport & Precinct - 10 minute drive
- Westfield Chermside Shopping Centre - 12 minute drive
- Stones throw to Nundah Village; cafes, evening hospitality, gyms, bars & specialty shops
- Variety of quality schooling within the circumference
- Access to excellent bicycle & walkways, lifestyle
For further information or to arrange a viewing, please contact Mathew Watene on 0428 188 789
These images have been digitally styled with items & furniture for the purpose of visual portrayal
Features
- garage
- solar
- balcony