Auction - $750,000 - $800,000
Price drop — Reduced by $40,000 on 13 Oct 2026Was Auction - $770,000 - $840,000 · dropped 13 Oct 2026
3/142 Lorne Street
Fawkner, VIC 3060
- 4 beds
- 2 baths
- 1 car space
Contemporary Luxury Across Two Levels
Raphael Houston proudly presents ...
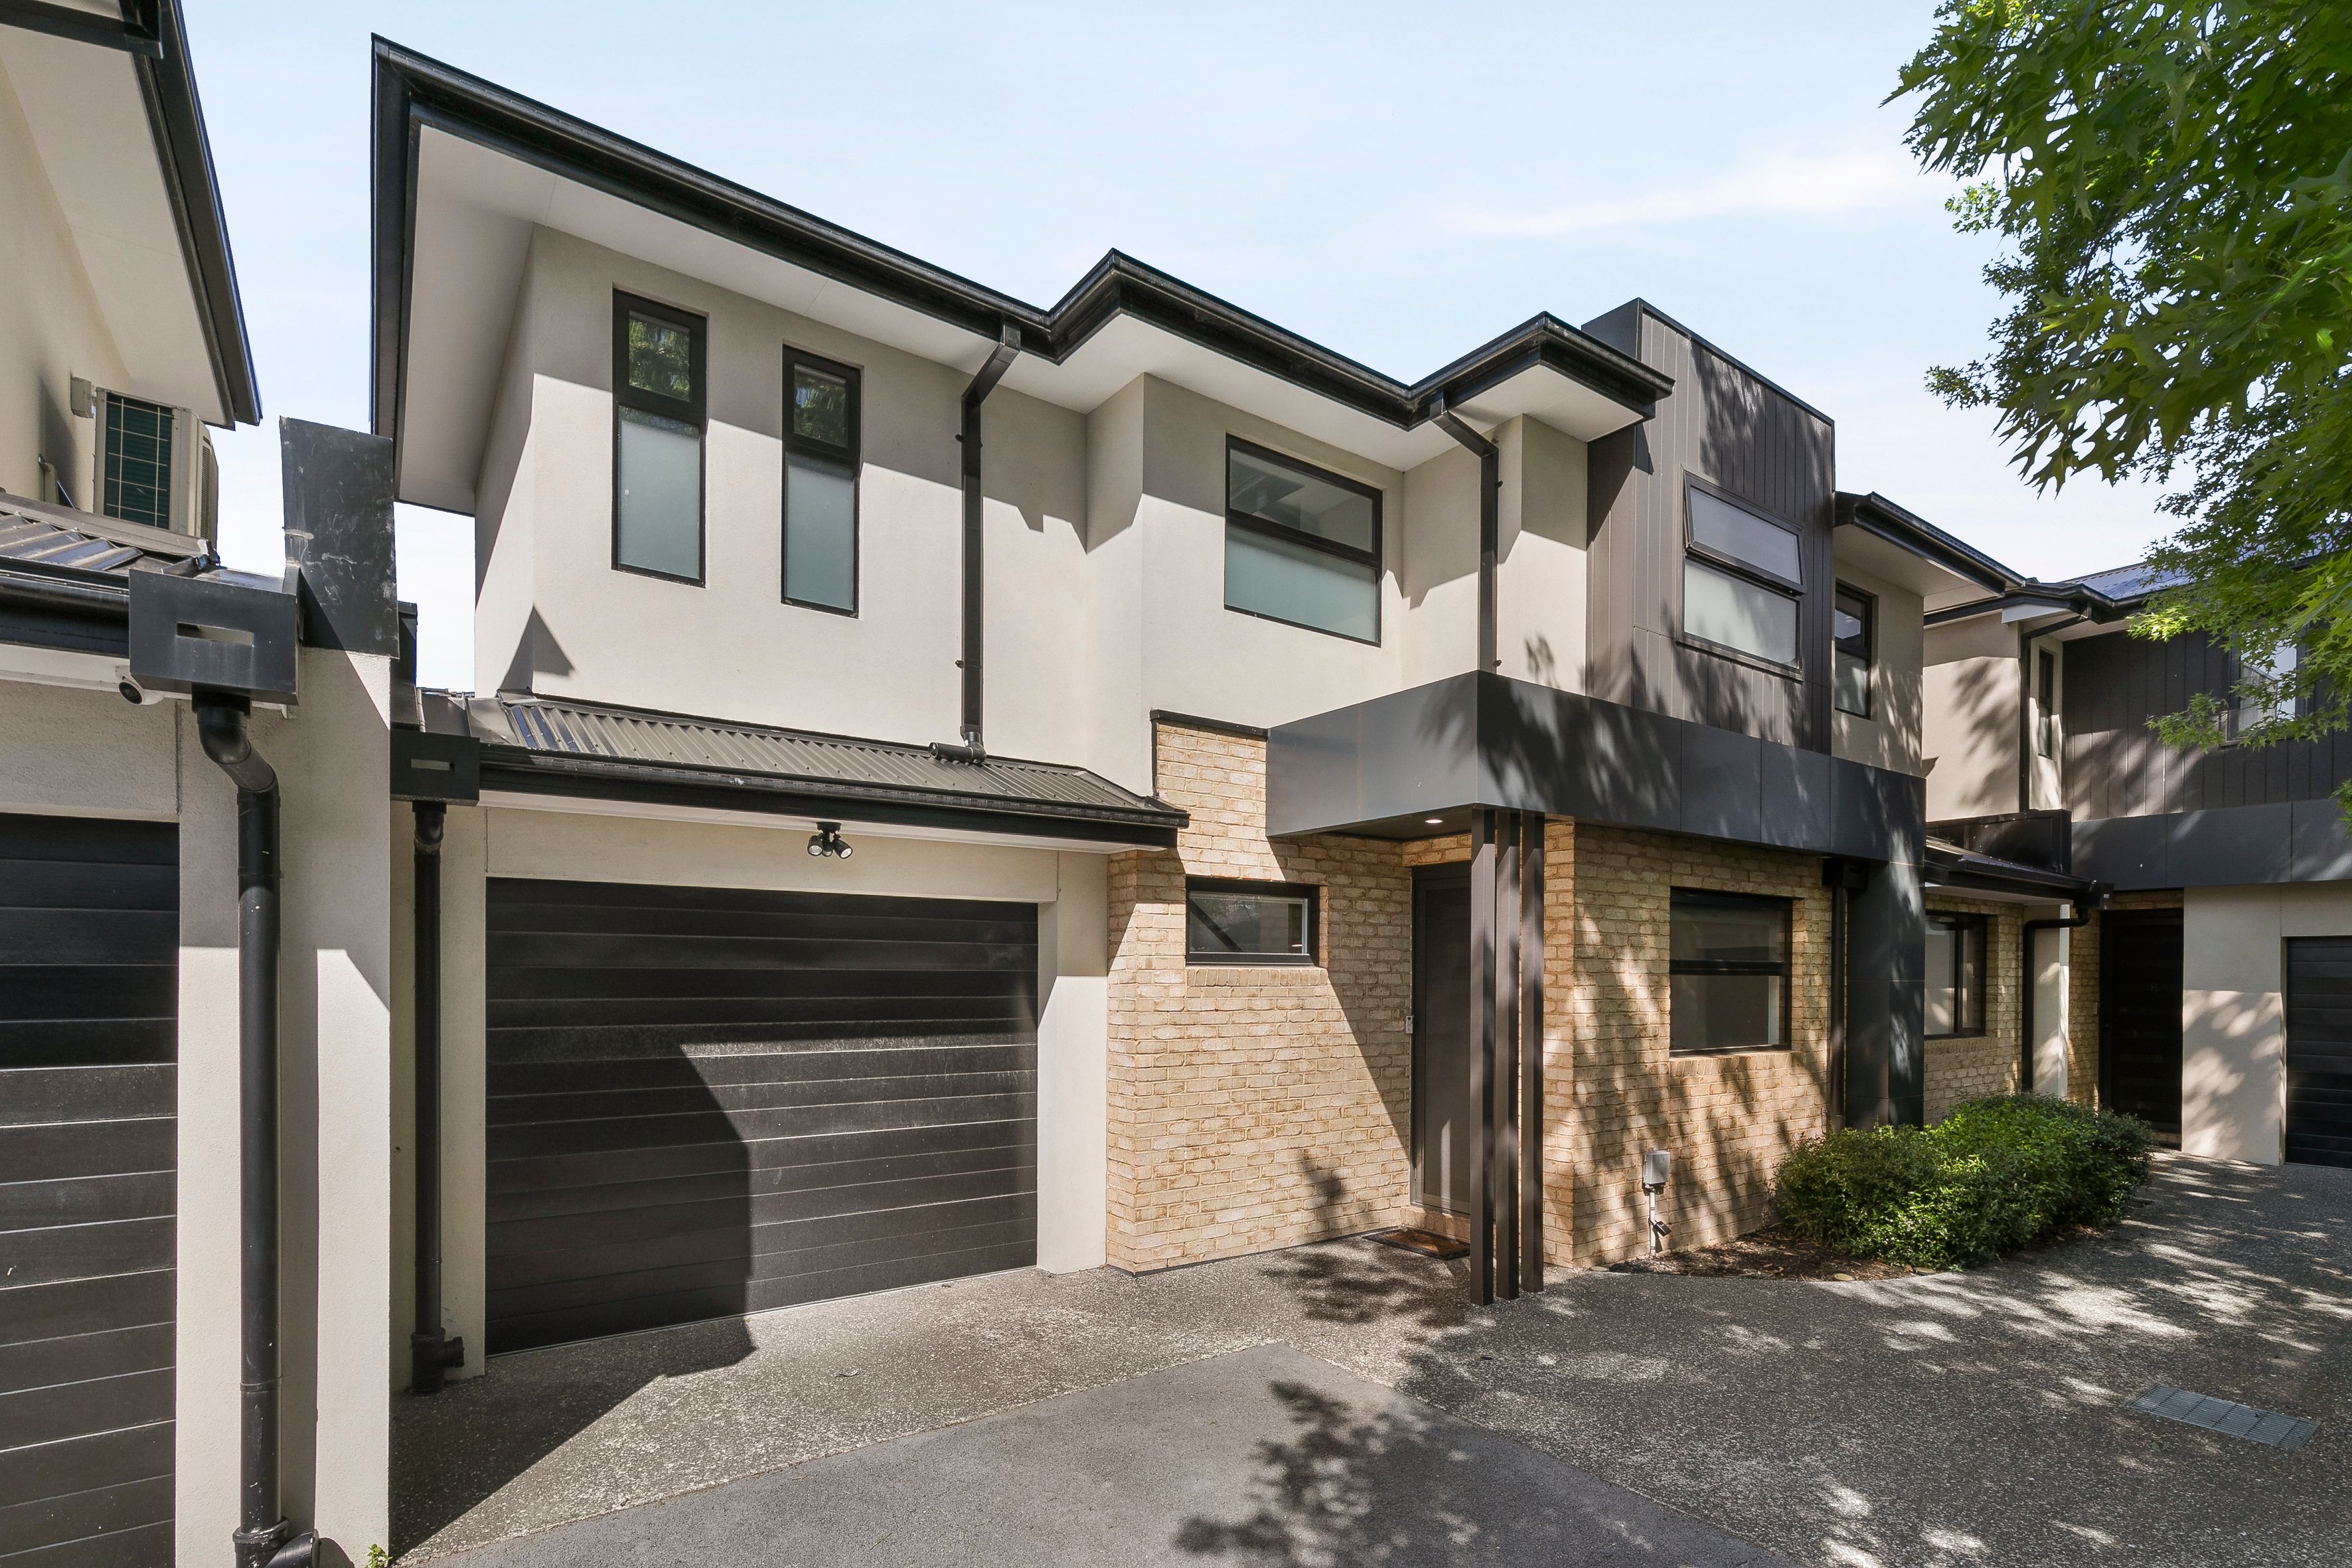
Brand new and defined by a strong architectural presence, this four-bedroom residence combines a carefully resolved floorplan with refined material selections and a north-facing backyard that brings excellent natural light into the home.
Herringbone parquetry extends across the ground floor, connecting the lounge and dining zone to a luxurious kitchen centred around a waterfall island finished in Taj Mahal stone. Full-height cabinetry and premium appliances provide extensive storage and preparation space, while sheer curtains soften the natural light throughout the living areas. A dedicated study corridor provides additional flexibility for working from home.
A broad bank of sliding doors extends the living space onto a Merbau deck and the north- facing backyard, creating a natural continuation of the interior and an inviting setting for outdoor entertaining.
Private accommodation comprises four bedrooms, including a main bedroom with walk-in robe and ensuite. A second family bathroom services the remaining bedrooms, with both bathrooms featuring full-height tiling and Geberit built-in toilets.
A sculptural facade and flush garage door establish a clean street presence, while absence of body corporate and the security of a builder's warranty will be highly valued. Further appointments include a full-sized laundry, ground-floor powder room, extensive integrated storage and heating and cooling throughout.
Located around the corner from Charles Mutton Reserve, the home is also within minutes of Merri Creek, local schools, Bonwick Street and Sydney Road.
Highlights High end modern planning and design Expansive open-plan living and dining Herringbone parquetry throughout ground floor Premium stone kitchen and waterfall island Seamless indoor-outdoor flow Dedicated study corridor Covered all-season entertaining deck Parents' retreat with walk-in robe Luxurious, fully tiled bathrooms Heating and cooling in every room Internal access garage and extensive storage
All property information has been provided to Ray White by third parties. While Ray White strives for accuracy, we have not verified this information and do not guarantee its accuracy or completeness. Interested parties should conduct their own inquiries regarding this property.
Features
- garage
- study
- ensuite