$1,350,000 - $1,400,000
16 Kubis Crescent
Dingley Village, VIC 3172
- 5 beds
- 3 baths
- 2 car spaces
- 601 m² land
Tropical tranquillity with space for every stage
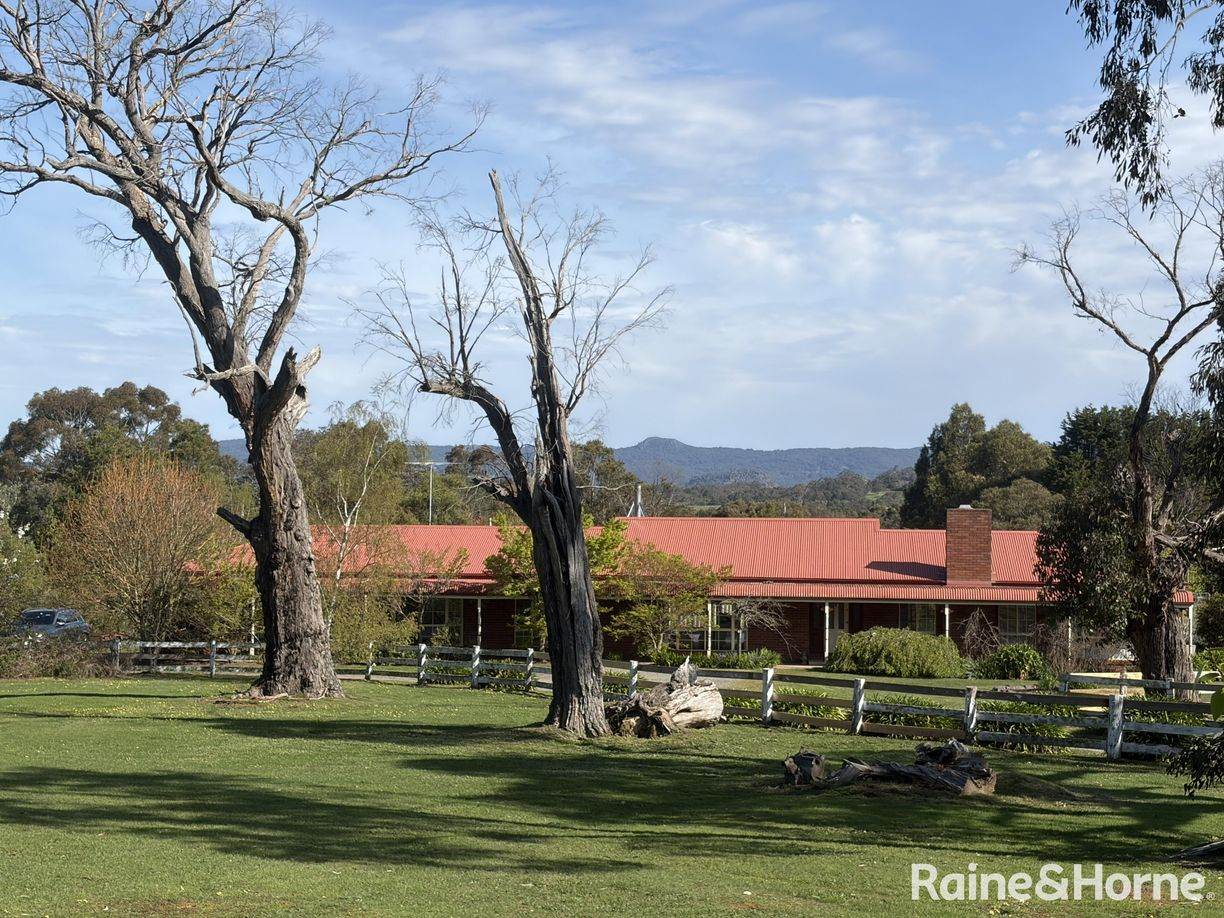
Rich in both scale and style, this expansive family sanctuary meets the evolving needs of a growing household, offering a versatile two-storey layout designed for every stage of life, complemented by a tropical entertainers' oasis.
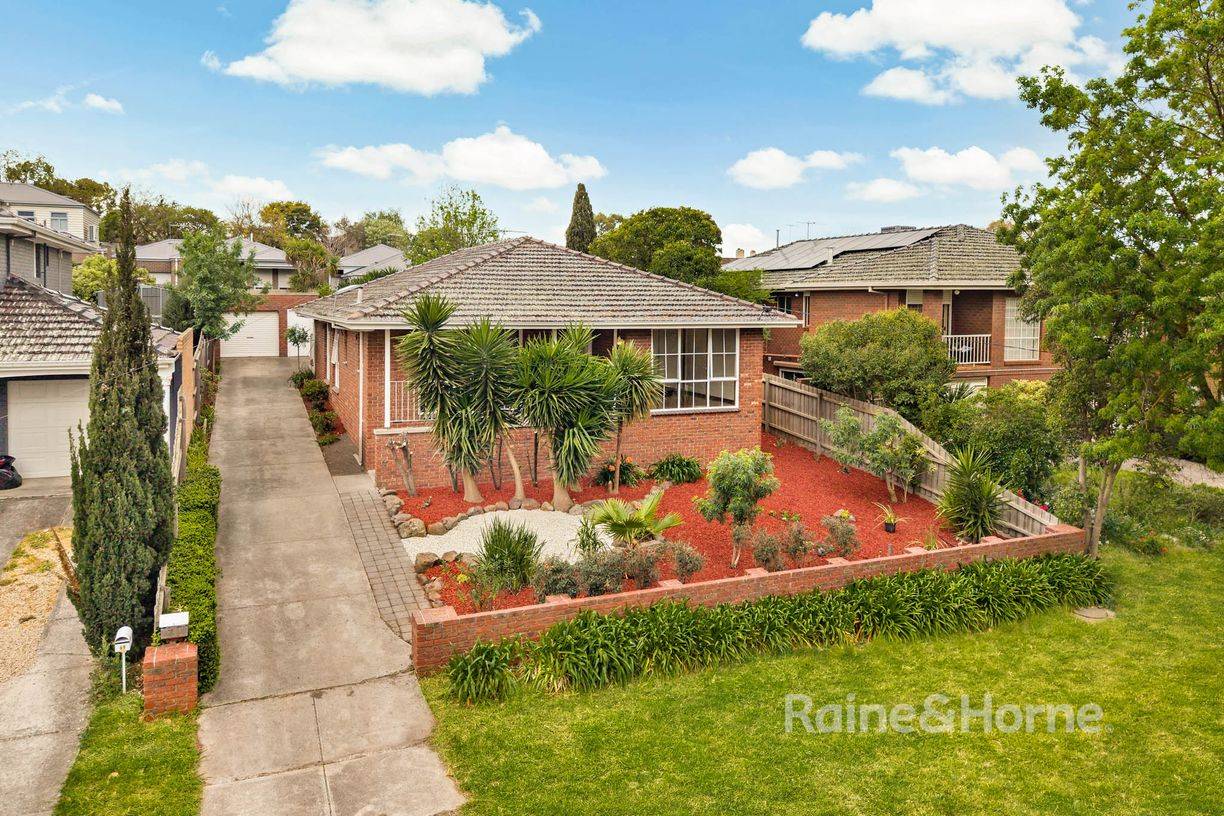
Set within walking distance of everyday essentials, this tightly held and meticulously maintained home holds a prized position in a peaceful neighbourhood, pairing refined brickwork and French-inspired windows with a statement arch and flourishing gardens.
Offering outstanding flexibility, the light-filled entry level features a spacious living/dining zone and separate family/meal area, both extending effortlessly outdoors, while the dedicated office/studio is ideal for remote work.
Two bedrooms are also positioned on this floor, providing privacy for overnight guests or teenagers, served by a convenient bathroom with a rainfall shower and a feature glass-block window.
The well-appointed kitchen anchors the home with style and functionality, boasting warm timber benchtops, quality appliances and ample storage, complemented by a separate outdoor kitchen with a built-in barbecue and wood-fired pizza oven.
Wonderfully private and instantly calming, the entertainers' terrace accommodates family gatherings with ease, nestled alongside a glorious resort-style pool framed by magnificent palm trees, a sun-kissed deck and beach hut-inspired bar.
Completing the picture, the upper floor continues the commitment to comfort and functionality, centred on an air-conditioned theatre with a cosy gas log fire, which flows to a spectacular north-facing balcony with a palm-fringed outlook.
The air-conditioned primary bedroom also enjoys exclusive balcony access, a walk-in robe and an ensuite with a rainfall shower and dual vanity, while two further bedrooms feature built-in robes and desks, plus access to the full family bathroom.
Notable finishing touches include a whole-home evaporative cooling system, a double lock-up garage with a large workshop space, a storage shed and outdoor shower, a generous laundry with built-in storage, security features and window furnishings throughout.
Perfectly positioned for convenience, the property is just a stroll from Kingswood Primary School, St Mark's Primary School, Dingley Village Shopping Centre, Braeside Park, Southern Golf Club and Spring Park Golf Club.
Parkdale Secondary College and nearby private schools, including Haileybury and Lighthouse Christian College, are also within easy reach, along with Braeside Park and bayside beaches, while access to major roads provides an easy city commute.
With its adaptable interiors, resort-style backyard and sought-after setting, this remarkable residence promises a laid-back lifestyle with plenty of space to grow, gather and unwind. Secure your viewing today.
PLEASE NOTE: The information contained in this advertisement has been prepared from information provided by the vendor and other external sources believed to be reliable. The Property Price Statement (PPS) has been prepared in accordance with applicable Consumer Affairs Victoria requirements. Photographs, floor plans, site plans, diagrams, and dimensions contained in general marketing material are provided for information and illustrative purposes only. Prospective purchasers should independently verify any measurements or information that are material to their purchasing decision, and refer to the Consumer Affairs Victoria Due Diligence Checklist.
Features
- pool
- garage
- air conditioning
- balcony
- ensuite