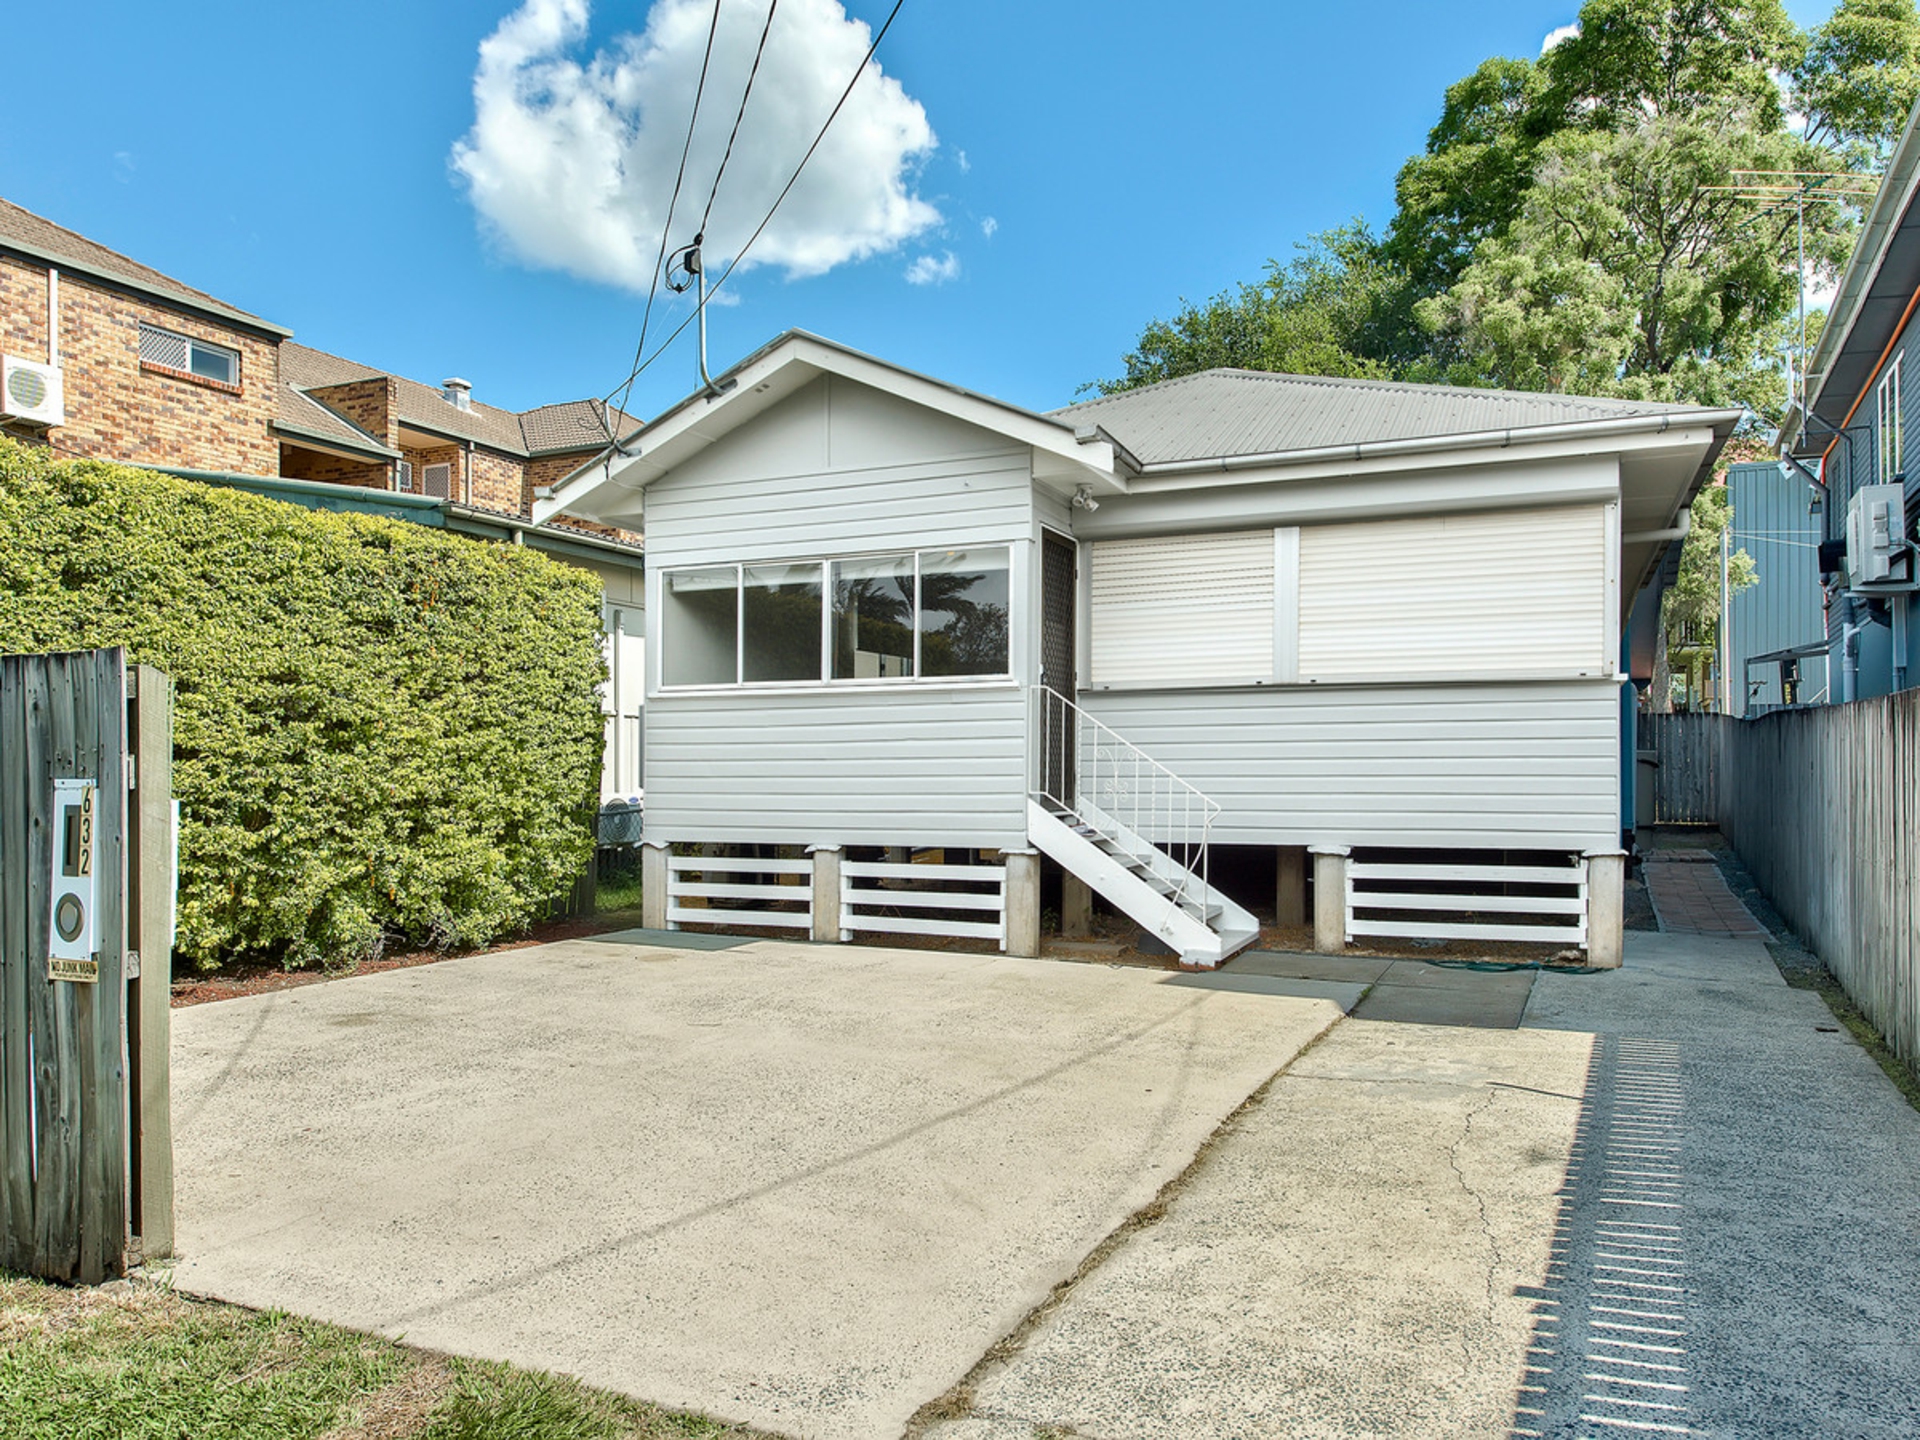
Offers from $950,000+
14 Barton Street
Everton Park, QLD 4053
- 3 beds
- 1 bath
- 2 car spaces
- 405 m² land
- 160 m² floor
1950s Character With Modern Comfort & Lifestyle Appeal
Rich in character and thoughtfully updated for modern living, this charming 1950s hardwood weatherboard home offers a welcoming combination of original appeal, everyday comfort and a wonderfully usable backyard. Unusually for a home of its era, the property features a steel frame, with 2.7m ceilings, decorative ceiling detailing and polished timber floors enhance the sense of space and character throughout.
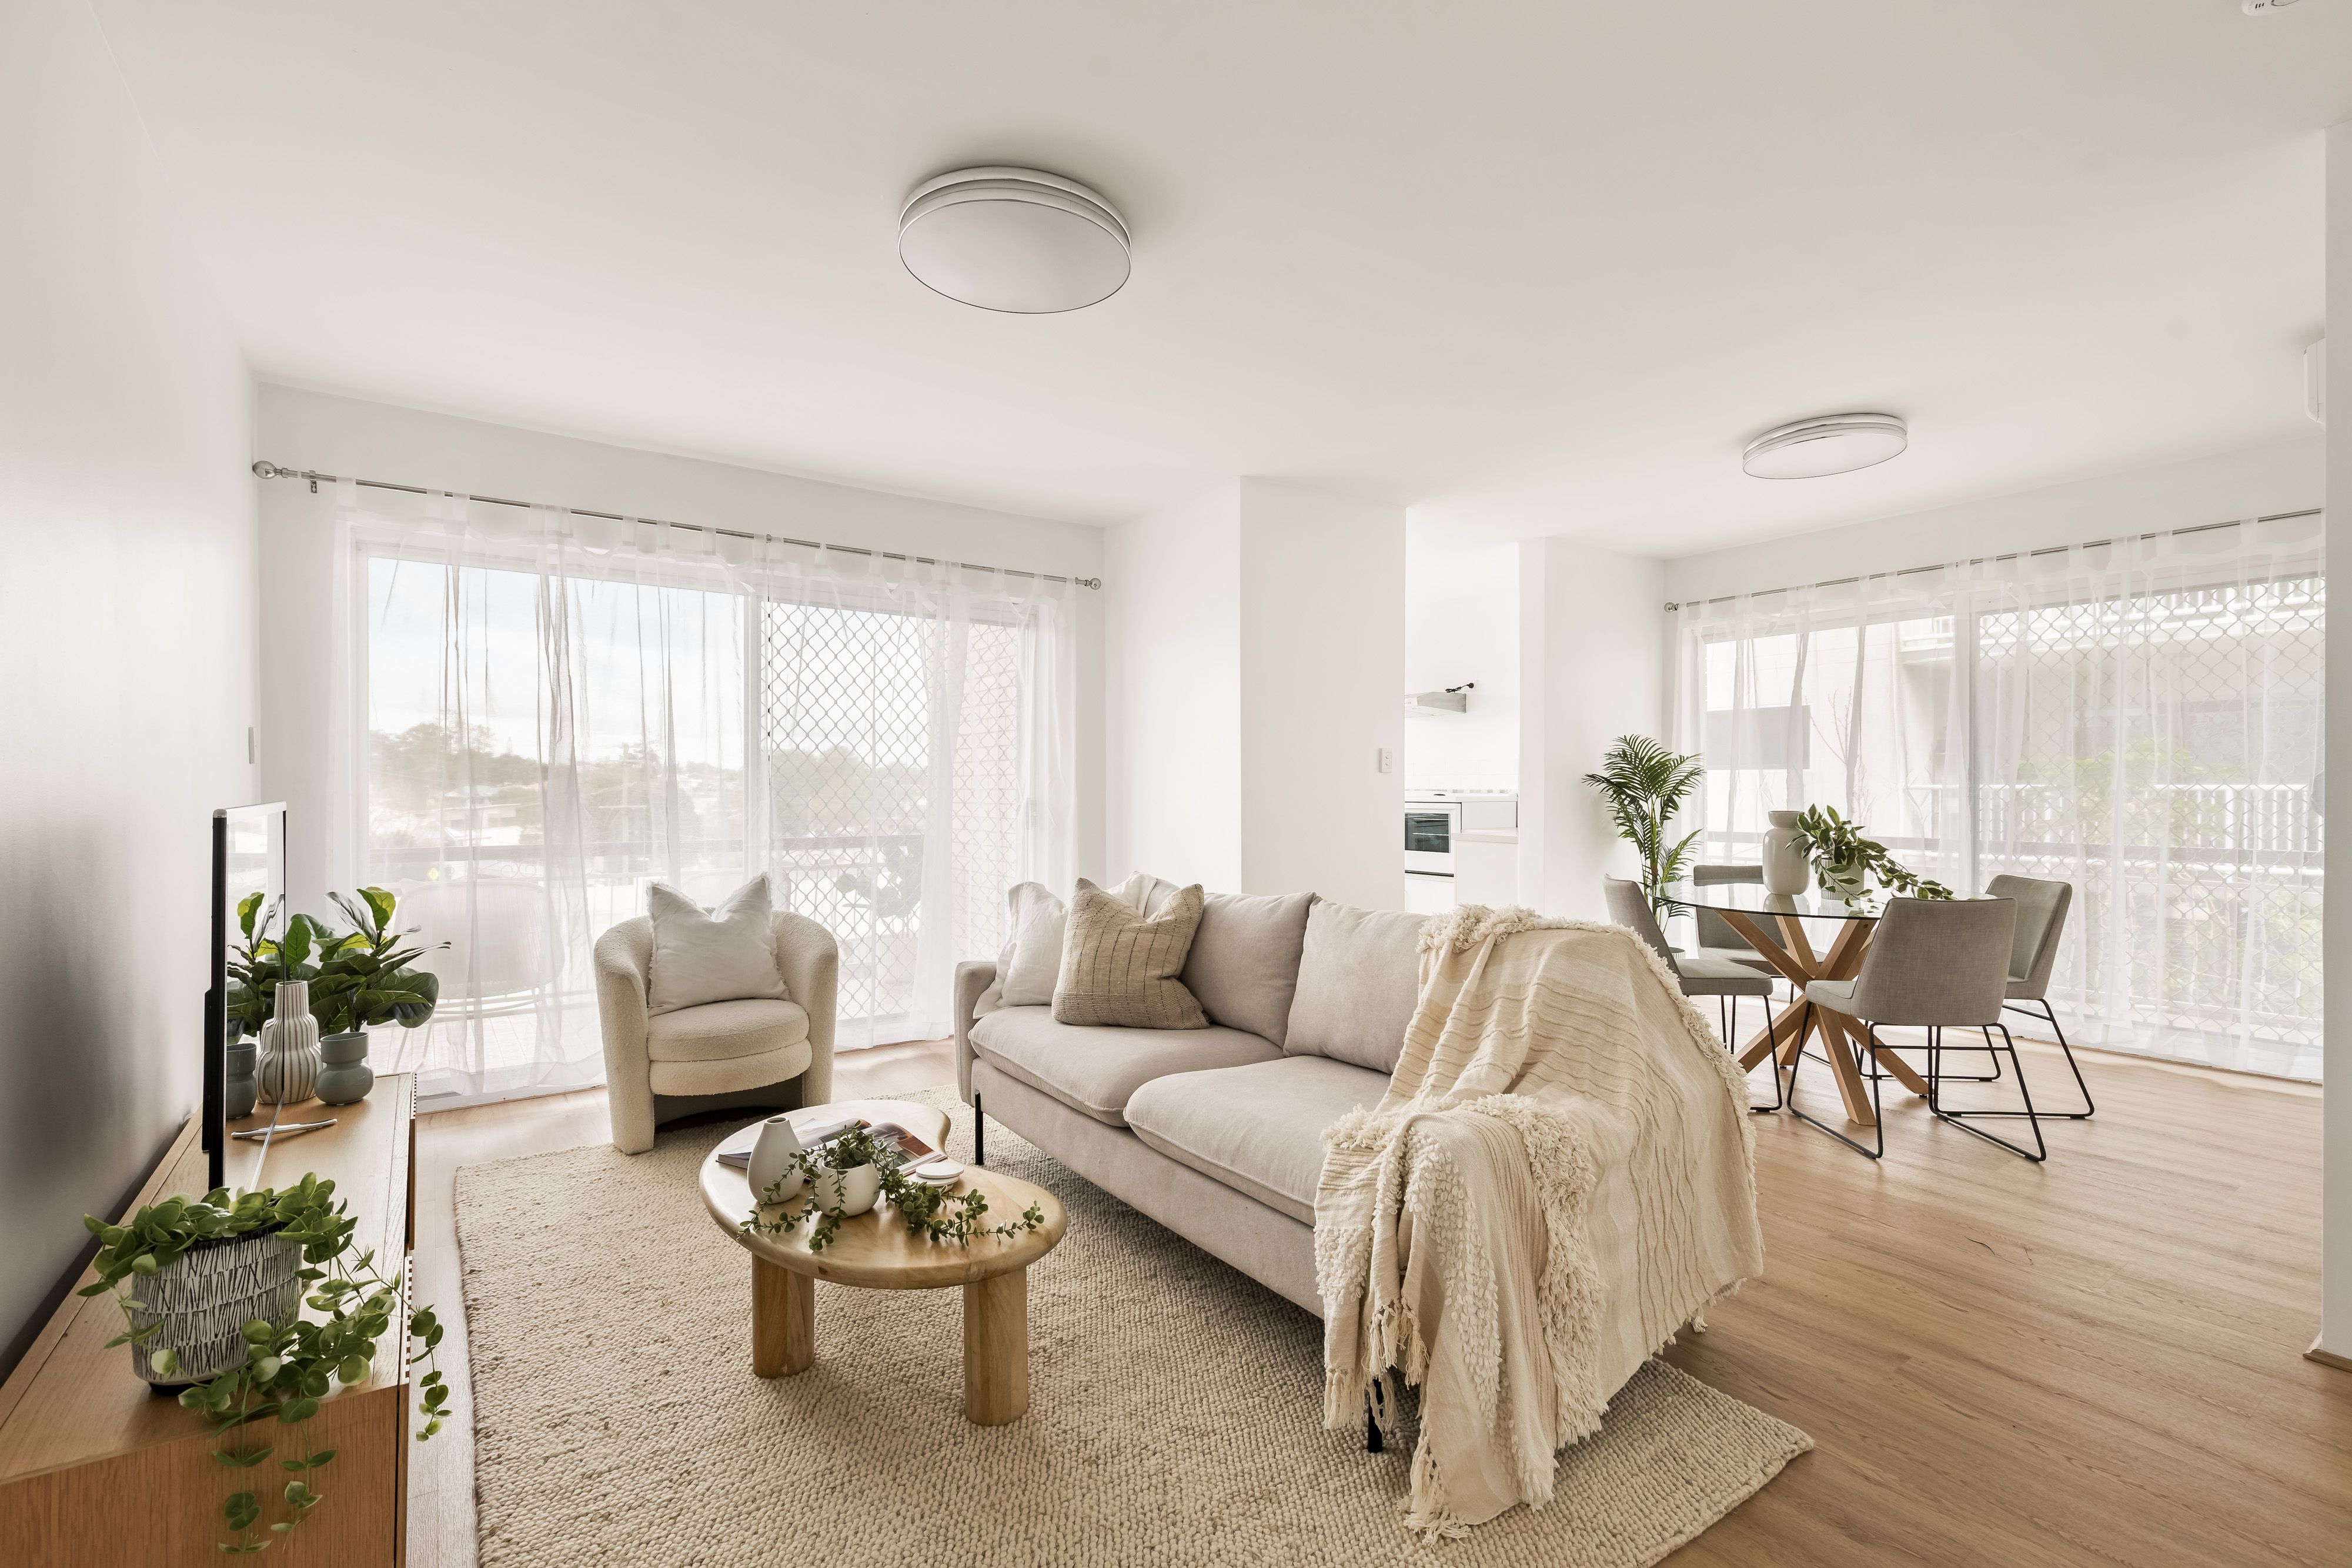
At the heart of the home, the open-plan living, dining and kitchen area provides a relaxed setting for everyday life. The modern kitchen offers generous storage including a large pantry, with a new oven and cooktop installed in 2024. Air-conditioning and ceiling fans provide year-round comfort, with underfloor spray foam insulation completed in 2025, sisalation and ceiling batts, further enhances the home's practicality. Three well-proportioned bedrooms complete the accommodation, while the bathroom, laundry and toilet were fully renovated in 2024, delivering fresh contemporary finishes and excellent storage.
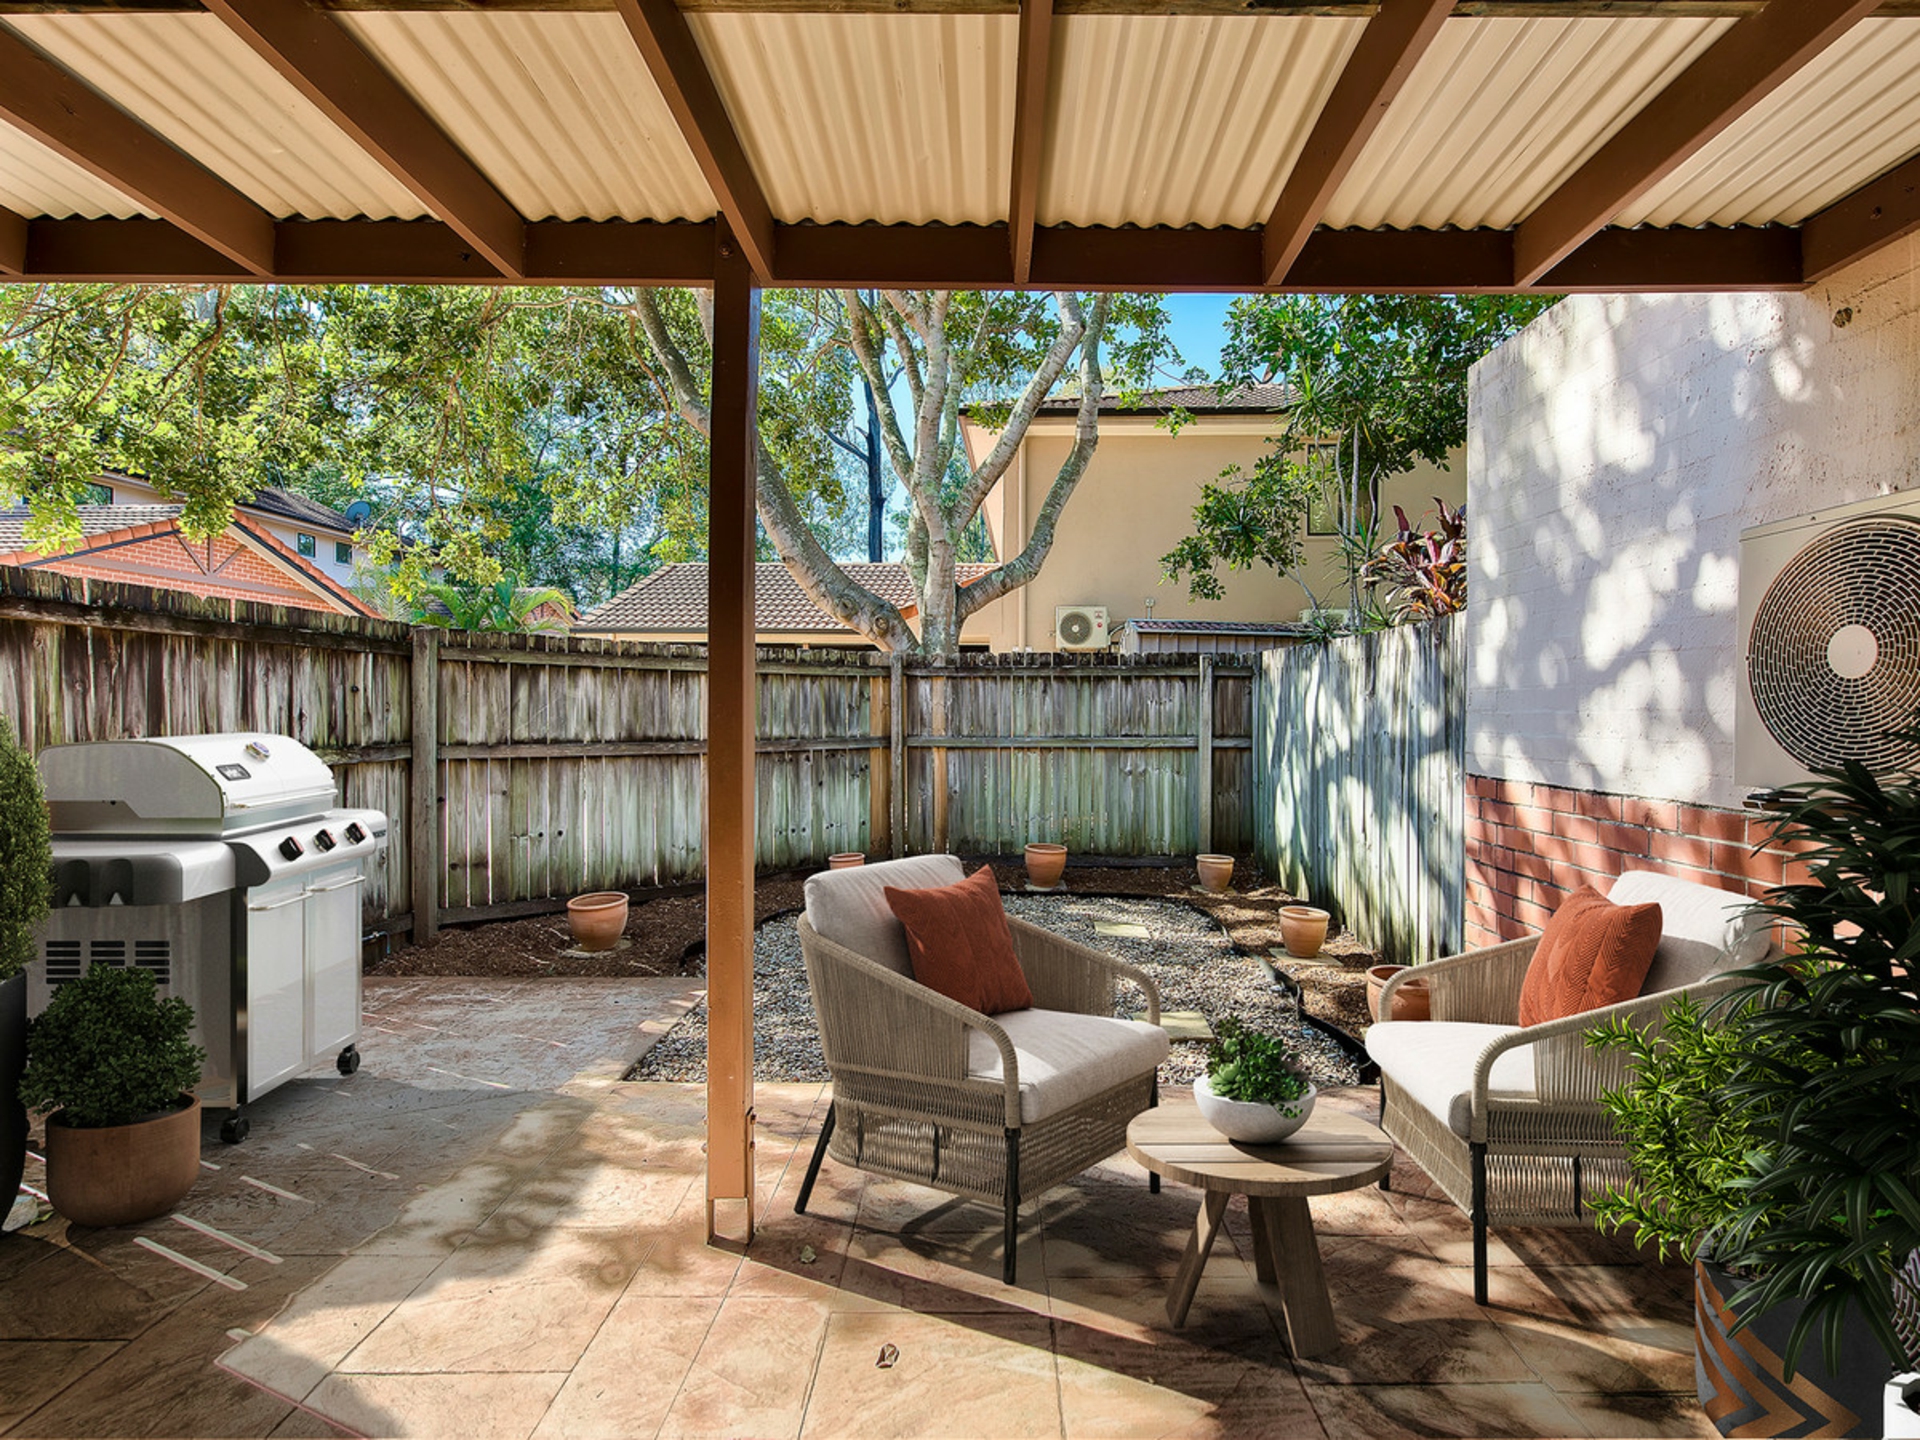
Outside, the covered rear deck overlooks a generous lawn framed by established greenery, creating an inviting space for entertaining or simply enjoying the peaceful surrounds. A separate paved area with fire pit adds another relaxed outdoor retreat. Further features include a fully concreted driveway and two-car carport, lock-up shed, gas hot water installed in 2023 and 14 solar panels installed in 2024.
Set on a 405sqm block in a quiet Everton Park pocket, the home is conveniently positioned for access to local schools, parklands, Everton Park Shopping Centre, Brookside Shopping Centre and surrounding amenities.
Features
- 1950s hardwood weatherboard home with unusual steel frame construction
- 405sqm block in a quiet residential setting
- 2.7m ceilings and character ceiling detailing
- Polished timber floors throughout
- Three well-proportioned bedrooms
- Open-plan living and dining
- Modern kitchen with large pantry
- New oven and cooktop installed in 2024
- Air-conditioning and ceiling fans throughout
- Fully renovated bathroom, laundry and toilet completed in 2024
- Excellent laundry and household storage
- Underfloor spray foam insulation installed in 2025
- Sisalation and ceiling batts
- 13.2 KW Solar System
- Gas hot water installed in 2023
- Covered rear entertaining deck
- Generous backyard with established greenery
- Separate paved fire pit area
- Two-car carport and fully concreted driveway
- Lock-up shed for additional storage
Features
- air conditioning
- solar