$789,000 - $849,000
5 Margaret Street
Norwood, SA 5067
- 3 beds
- 1 bath
- 245 m² land
- 140 m² floor
Mid-Century Maisonette & Hidden Depth in Heart of Norwood.
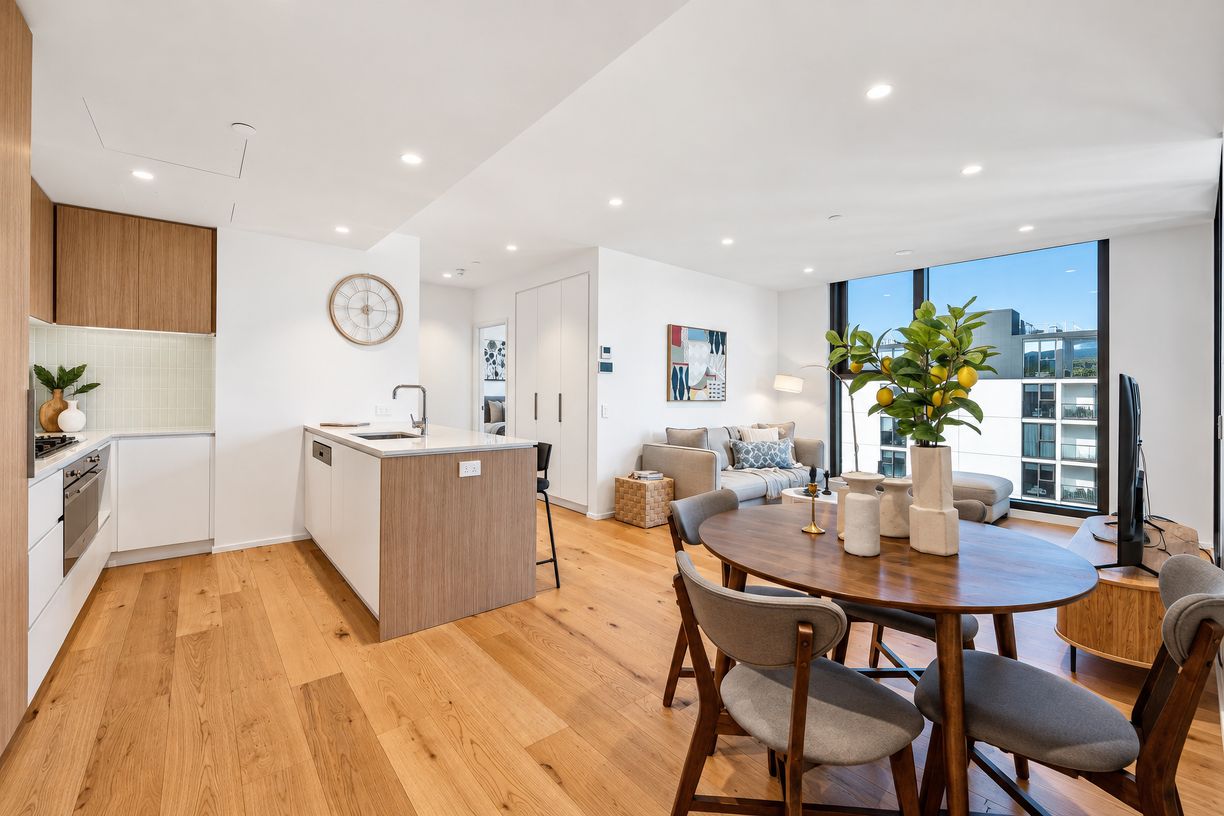
Pairing Norwood's unmatched cosmopolitan pull with far more space than its modest frontage lets on, 5 Margaret Street turns city-fringe living into something seriously versatile. Soaring ceilings set the scale from the outset, with two lofty bedrooms leading through to a light-filled central lounge that creates welcome separation between rest and relaxation. Further in, casual meals meet the crisp contemporary kitchen, giving everyday living an easy, unfussy rhythm while keeping cooking, dining and company naturally connected.
The surprises keep coming out back. A full-height tiled bathroom, second WC and practical laundry handle the daily routines before the footprint breaks free outdoors, where a detached rumpus creates a brilliant third bedroom, work-from-home studio or private retreat. Beyond it, sunbathed garden beds bring welcome breathing room, while the sizeable rear shed packs another unexpected punch with its own kitchenette. It's a maisonette with hidden depth, flexible spaces and plenty of scope to shape for those who love it as is or have a little vision up their sleeve.
Then there's Norwood itself. Step outside and The Parade's cafes, restaurants, boutiques and brand-name retailers put one of Adelaide's most coveted lifestyle strips practically at your fingertips, with supermarkets, everyday essentials and weekend movies at HOYTS all part of the neighbourhood atmosphere. Better still, Adelaide CBD sits less than 3km away, making this a city-fringe address where dining out, shopping up and getting into town barely need a second thought.
FEATURES WE LOVE
- Deceptively deep maisonette footprint with soaring ceilings, character detail + flexible living
- Light-filled central lounge creating welcome separation between the bedrooms
- Bright casual meals zone + combined contemporary kitchen featuring generous cabinetry, ample prep space + crips oven/gas cook top
- Two lofty bedrooms, with BIRs to one
- Fresh bathroom with full-height tiling, second WC + practical laundry
- Detached rumpus offering brilliant scope as a third bedroom, studio or work-from-home retreat
- Sunbathed rear garden beds offering scope to plant or landscape
- Sizeable detached shed with its own kitchenette for added versatility
LOCATION
- Unrivalled access to The Parade's popular cafes, restaurants + bars
- A long-list of brand name retailers + boutiques, major shopping/supermarkets, as well as weekend movies at Hoyts
- Strolling distance to elite public + private schools, including Norwood Primary, Marryatville High, Loreto, Pembroke + PAC
- Only 2.8km (approx.) to the CBD's East Terrace, with scenic parklands, the Botanic Gardens + Vic Park enroute
Disclaimer: As much as we aimed to have all details represented within this advertisement be true and correct, it is the buyer/ purchaser's responsibility to complete the correct due diligence while viewing and purchasing the property throughout the active campaign.
Norwood RLA 278530
Property Details: Council | Norwood Payneham and St Peters Zone | Established Neighbourhood Land | 245sqm (Approx.) House | 140sqm (Approx.) Built | 1900 Council Rates | $1,429.45 pa Water | $194.74 pq ESL | $98.95 pa