$1,229,990
23 Fairbank Drive
Gledswood Hills, NSW 2557
- 5 beds
- 3 baths
- 2 car spaces
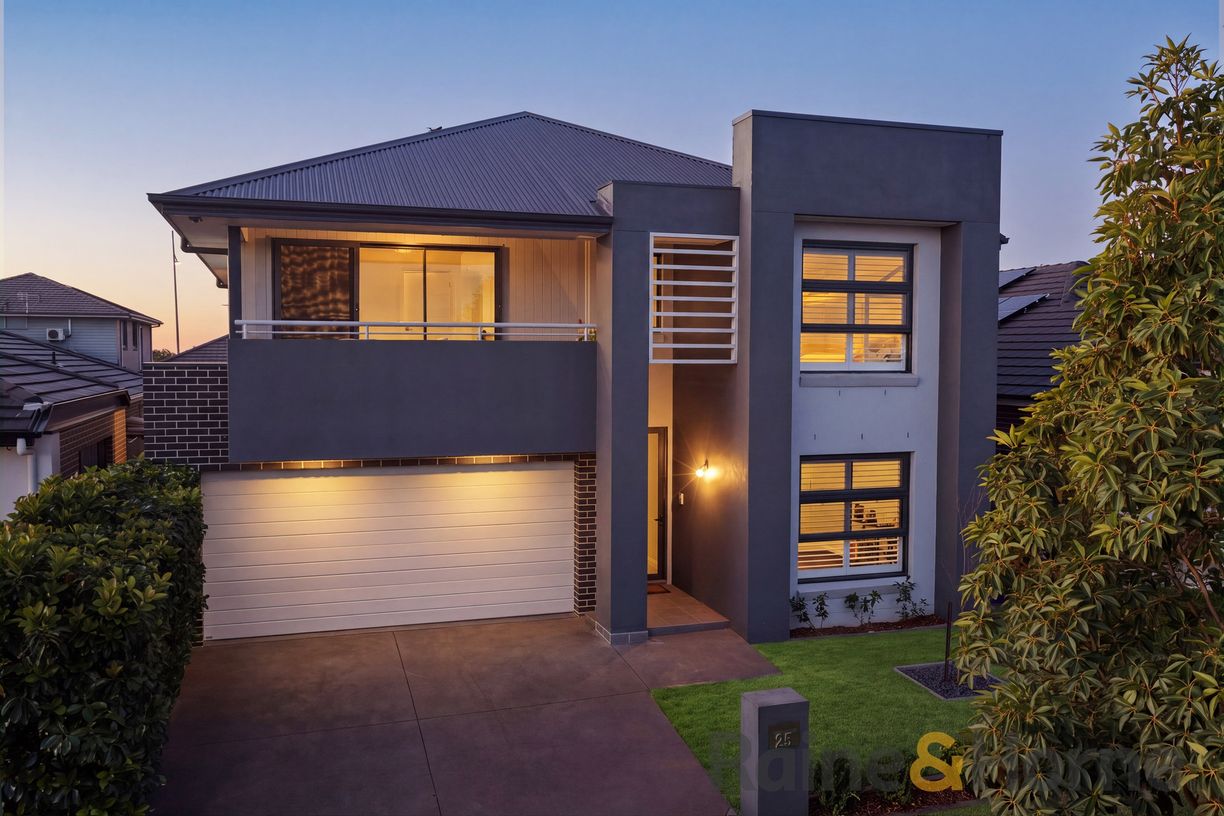
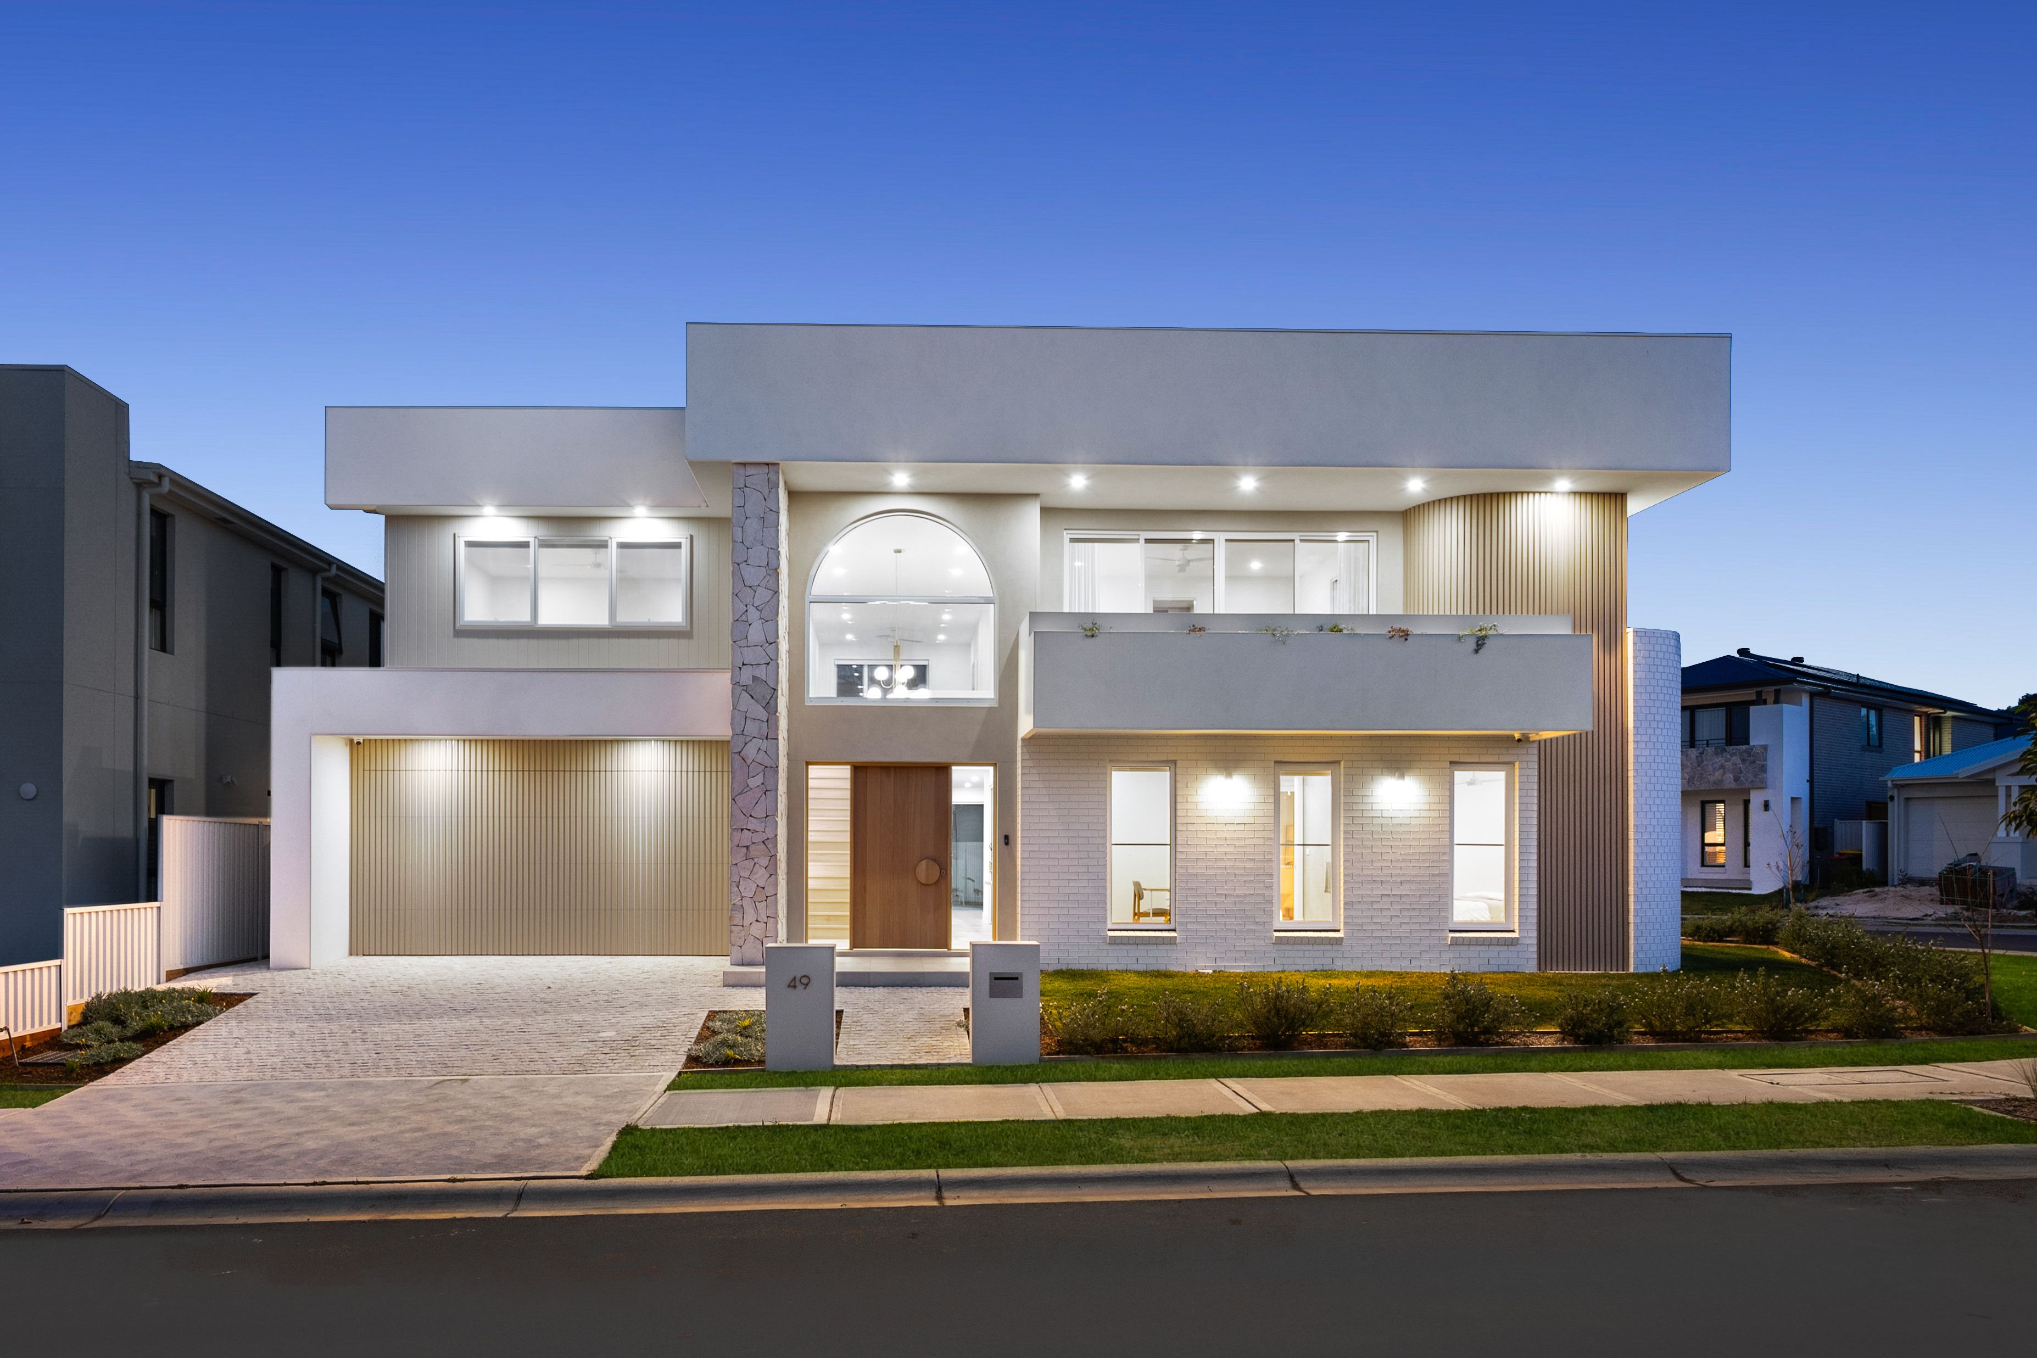
Exceptional Family Living with a Private Studio Above the Garage
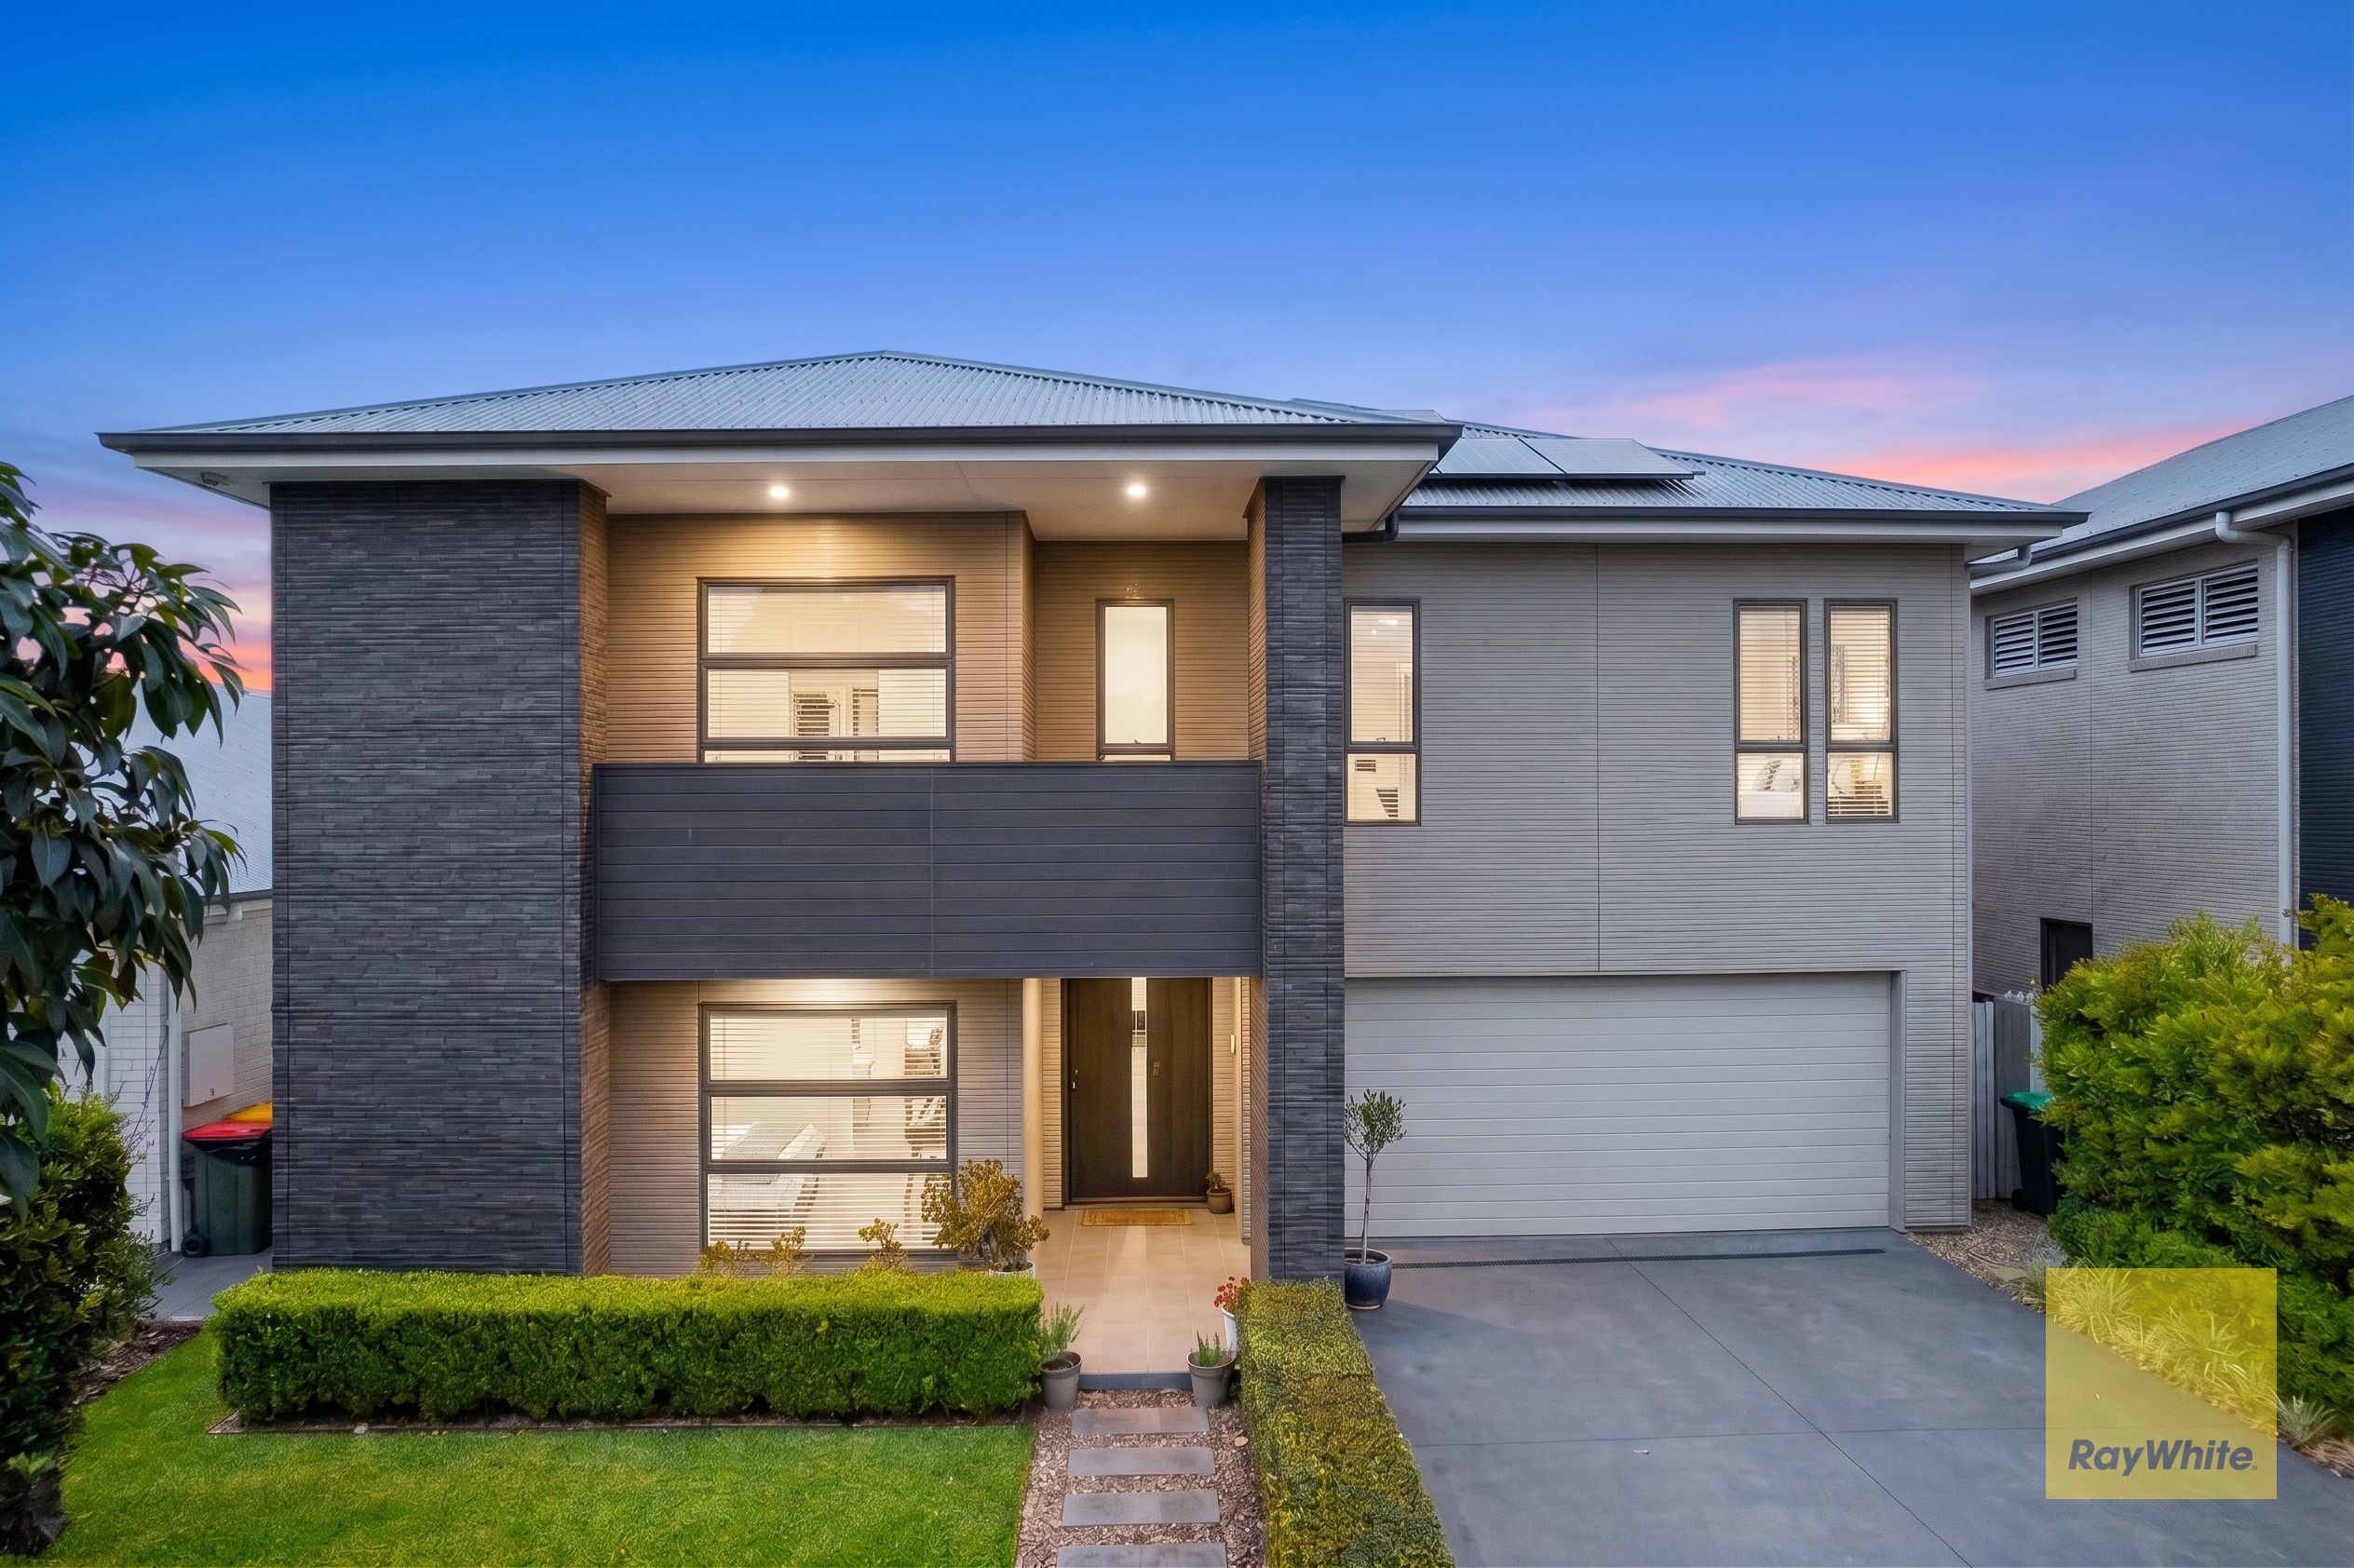
Delivering exceptional flexibility for large, extended or multigenerational families, this impressive residence combines generous everyday living with a private studio positioned above the double garage. Complete with its own bathroom, kitchenette facilities and built-in wardrobes, the studio is ideal for guest accommodation, a home office, creative space or an independent retreat.
Upon entry, you are welcomed by a spacious lounge area that flows through to the heart of the home - the open-plan living and dining area. The contemporary kitchen is positioned to overlook the living space and features a practical island bench, ample cabinetry and a generous walk-in pantry, creating a functional setting for everyday living and entertaining. A convenient downstairs powder room and internal laundry add further practicality to the ground floor.
Upstairs, the home offers four well-proportioned bedrooms, providing plenty of room for the whole family. The luxurious master bedroom features a private ensuite and walk-in robe, while the remaining bedrooms include built-in robes and are serviced by a well-appointed main bathroom. A separate sitting area provides an additional living zone, perfect for the family to unwind.
Adding exceptional versatility, the space above the double garage features a large studio complete with built-in wardrobes, its own bathroom and kitchenette facilities. This expansive space is ideal for guest accommodation, a creative workspace or an additional living area, offering flexibility to suit a range of lifestyle needs.
Positioned within the highly sought-after Gledswood Hills community, this residence combines generous proportions with a practical and versatile floor plan, making it an outstanding opportunity for families looking for a home that can adapt to their changing needs.
Key Features:
- Five bedrooms across the home
- Spacious master bedroom with ensuite and walk-in robe
- Four upstairs bedrooms with built-in robes
- Three bathrooms plus downstairs powder room
- Open-plan living and dining area
- Modern kitchen with island bench and walk-in pantry
- Separate upstairs sitting area
- Large versatile studio with bathroom and laundry
- Double lock-up garage
- Multiple living and entertaining zones
- Functional multi-level floor plan
- Ideal for growing families, guests or working from home
Disclaimer: All information contained herein is gathered from sources we believe to be reliable; we cannot guarantee accuracy. Any interested parties should rely on their own enquiries.
Features
- garage
- study
- ensuite