For sale
5/62 Stevenson Street
Ascot, QLD 4007
- 3 beds
- 1 bath
- 1 car space
- 209 m² land
Fully Renovated. Huge Yard. Rare Find.
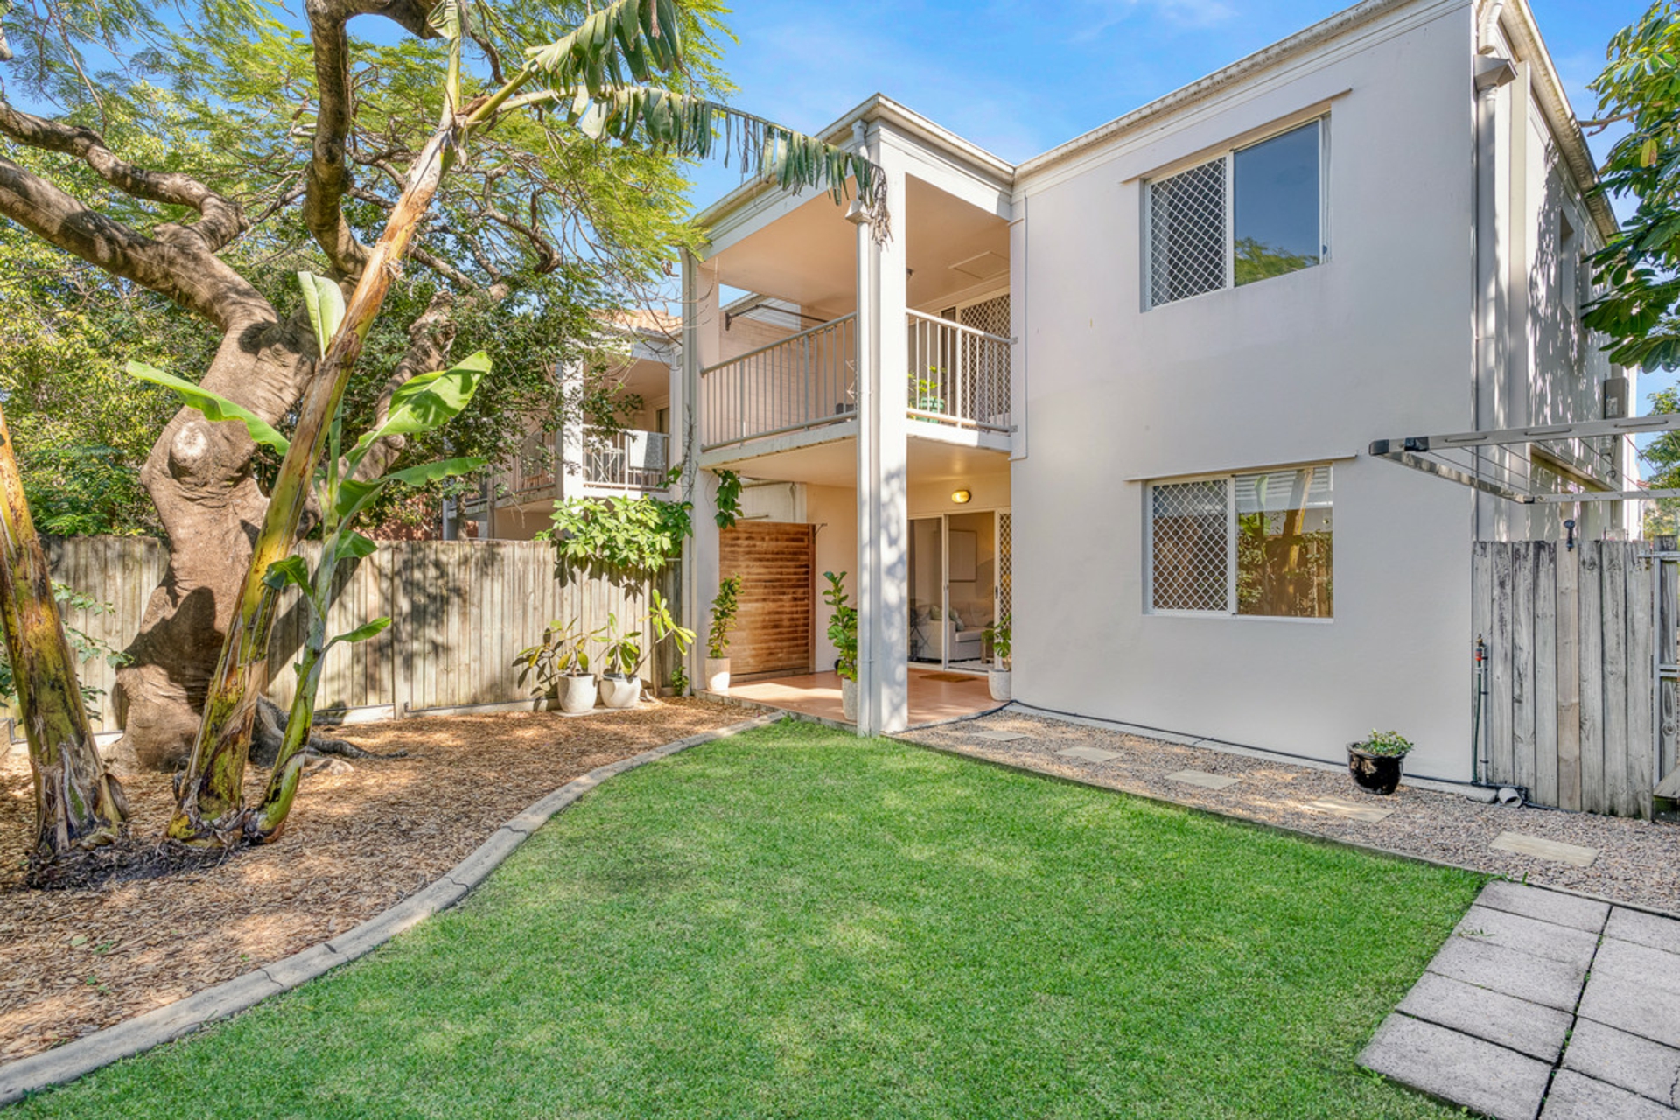
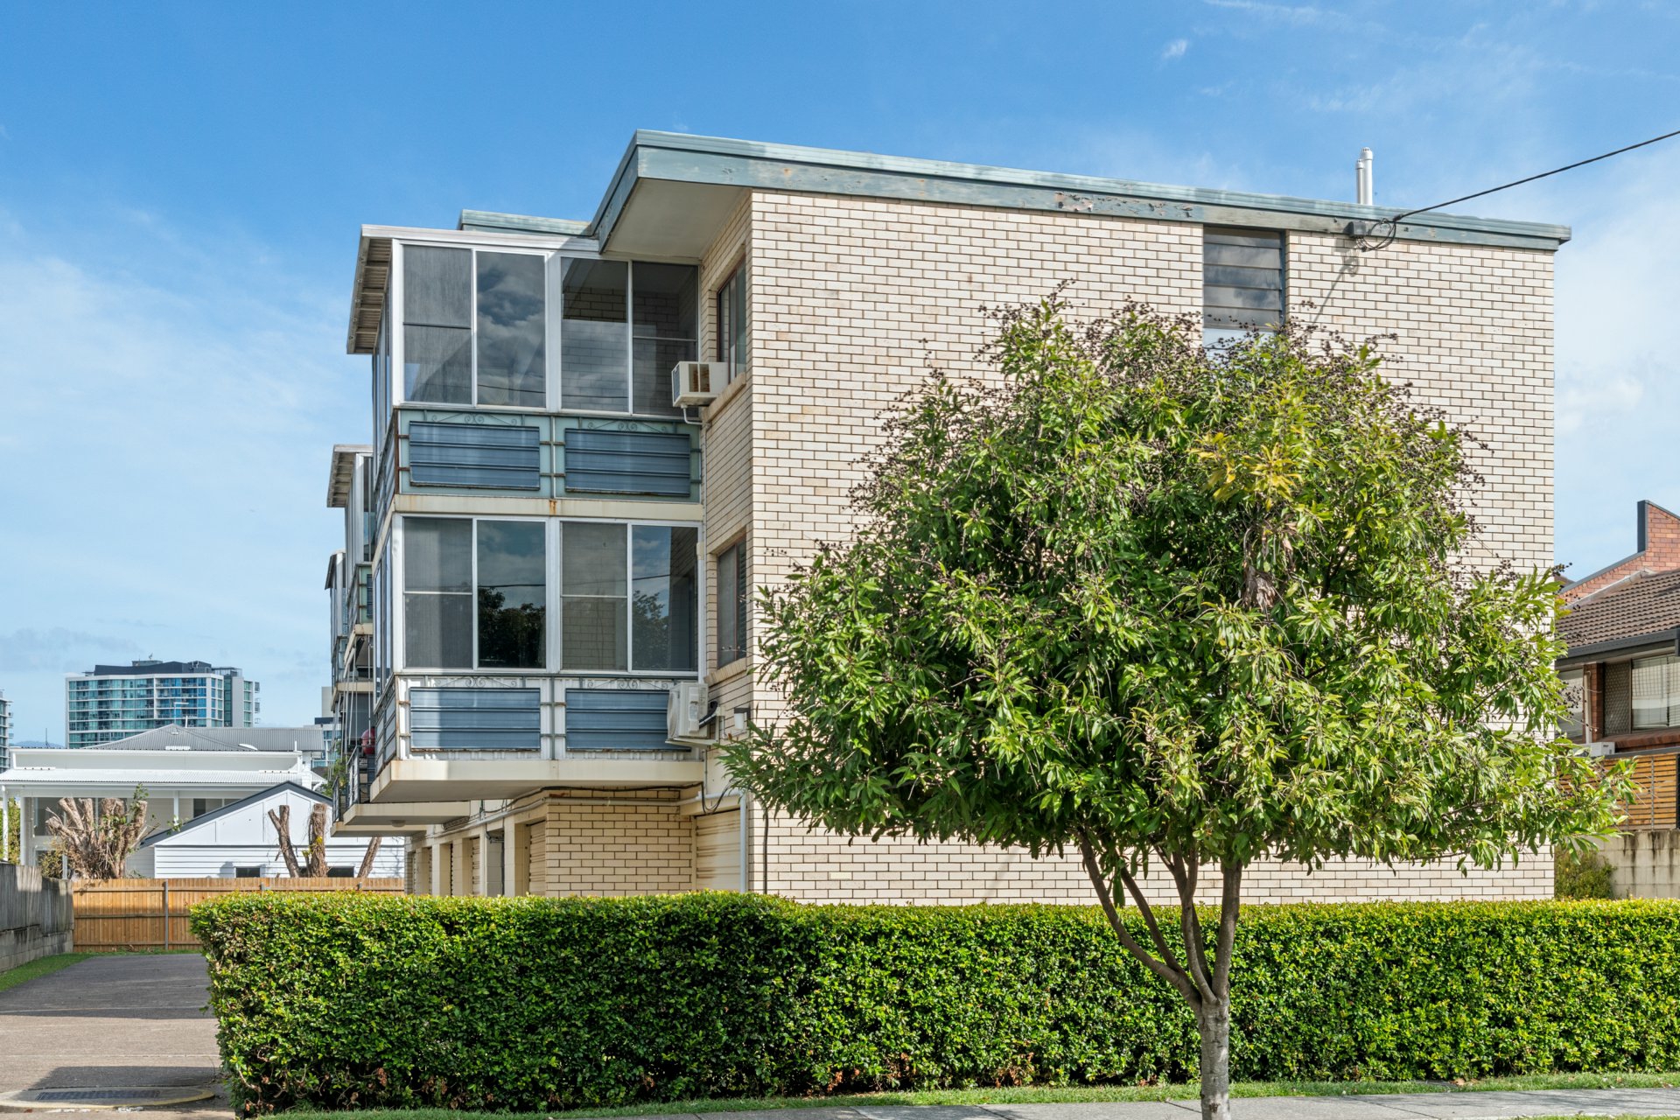
Rarely does a ground floor unit deliver this much house. This fully renovated three-bedroom residence has been completely transformed inside and out, trading the usual compromises of apartment living for genuine space, privacy and a designer finish that most freestanding homes can't match.
Step inside to a warm, light-filled interior where every detail has been considered. The kitchen is a genuine showpiece: sandstone benchtops, solid camphor laurel timber accents and brushed brass tapware, anchored by an oversized island that flows into the open-plan living and dining zone. Quality ceramic terrazzo-look tiles run throughout the home, tying it all together with a cohesive, elevated feel.
The open living space spills out through wide sliding doors to a covered outdoor entertaining area, perfect for long lunches or quiet evenings - before opening onto what is, without question, the standout feature: an amazing, landscaped and low-maintenance yard, a rarity for a unit in this pocket. There's room to entertain, room for kids or pets to run, and your very own six-person spa to unwind in after a long day.
All three bedrooms are generously proportioned with built-in robes, finished with the same considered palette of soft timber tones and Dulux Natural White walls. The bathroom continues the theme in style - heated brass towel rails, a concealed cistern toilet and glazed brass-hardware doors that feel more boutique hotel than home ensuite. This is one property you will need to move fast on.
Property Highlights:
- Huge private outdoor terrace - landscaped, low-maintenance gardens and an as-new 6-seater spa
- Fully renovated throughout
- Designer kitchen - sandstone benchtops, camphor laurel timber accents, brass ABI tapware, quality • European appliances
- Expansive open-plan living and dining, flowing seamlessly to outdoor entertaining
- 3 light-filled bedrooms, all with built-in robes and abundant storage throughout
- Boutique-style bathroom - heated brass towel rails, concealed cistern, brass-framed fixtures
- Secure lock-up garage with additional storage + large built in laundry
- Ducted air conditioning and ceiling fans throughout
Location Highlights:
- Short walk to Racecourse Road's 900m strip of cafes, boutiques and dining - currently undergoing a multi-million dollar redevelopment, cementing its future as one of Brisbane's premier lifestyle precincts
- Moments to Portside Wharf - Hamilton's riverside dining and entertainment precinct
- Walking distance to the Lores Bonney Riverwalk
- Easy access to Bretts Wharf CityCat terminal, with Ascot and Doomben train stations also nearby on the Doomben line
- Located in Hamilton State School & Eagle Junction Catchments
Features
- garage
- air conditioning
- ensuite