$1,579,000 - $1,736,900
2 Almray Place
Glen Waverley, VIC 3150
- 4 beds
- 2 baths
- 3 car spaces
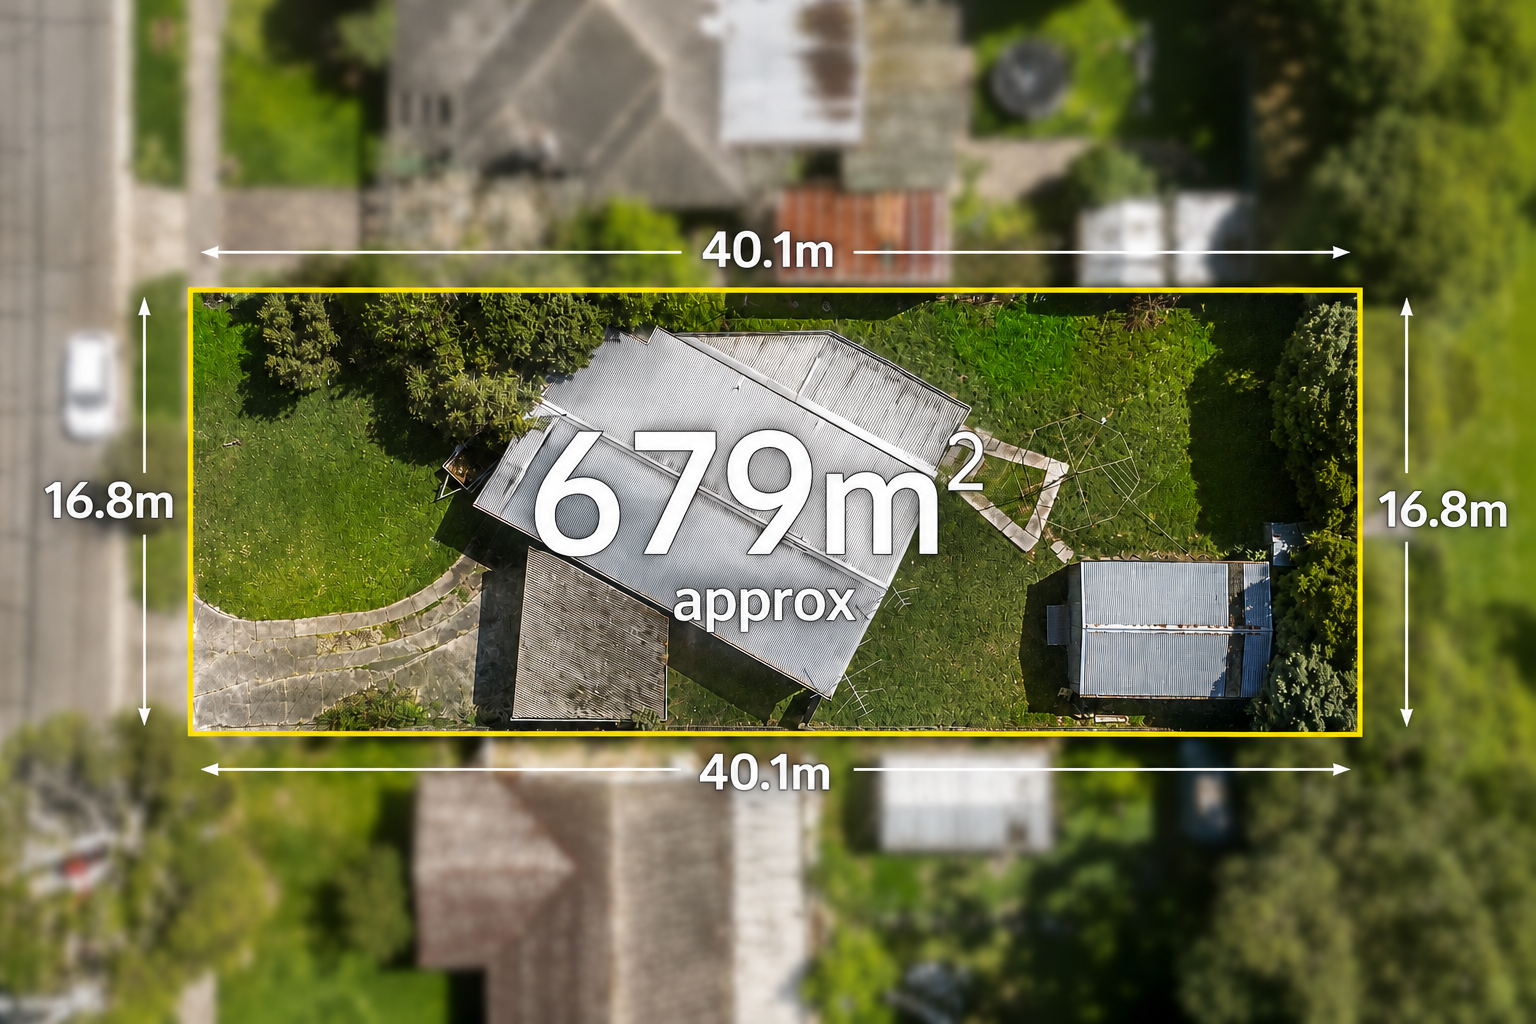
- 650 m² land
- 218 m² floor
Renovated North-Facing Eco-Sanctuary: Dual Living Zones & Direct Parkland Views in Top School Zones!
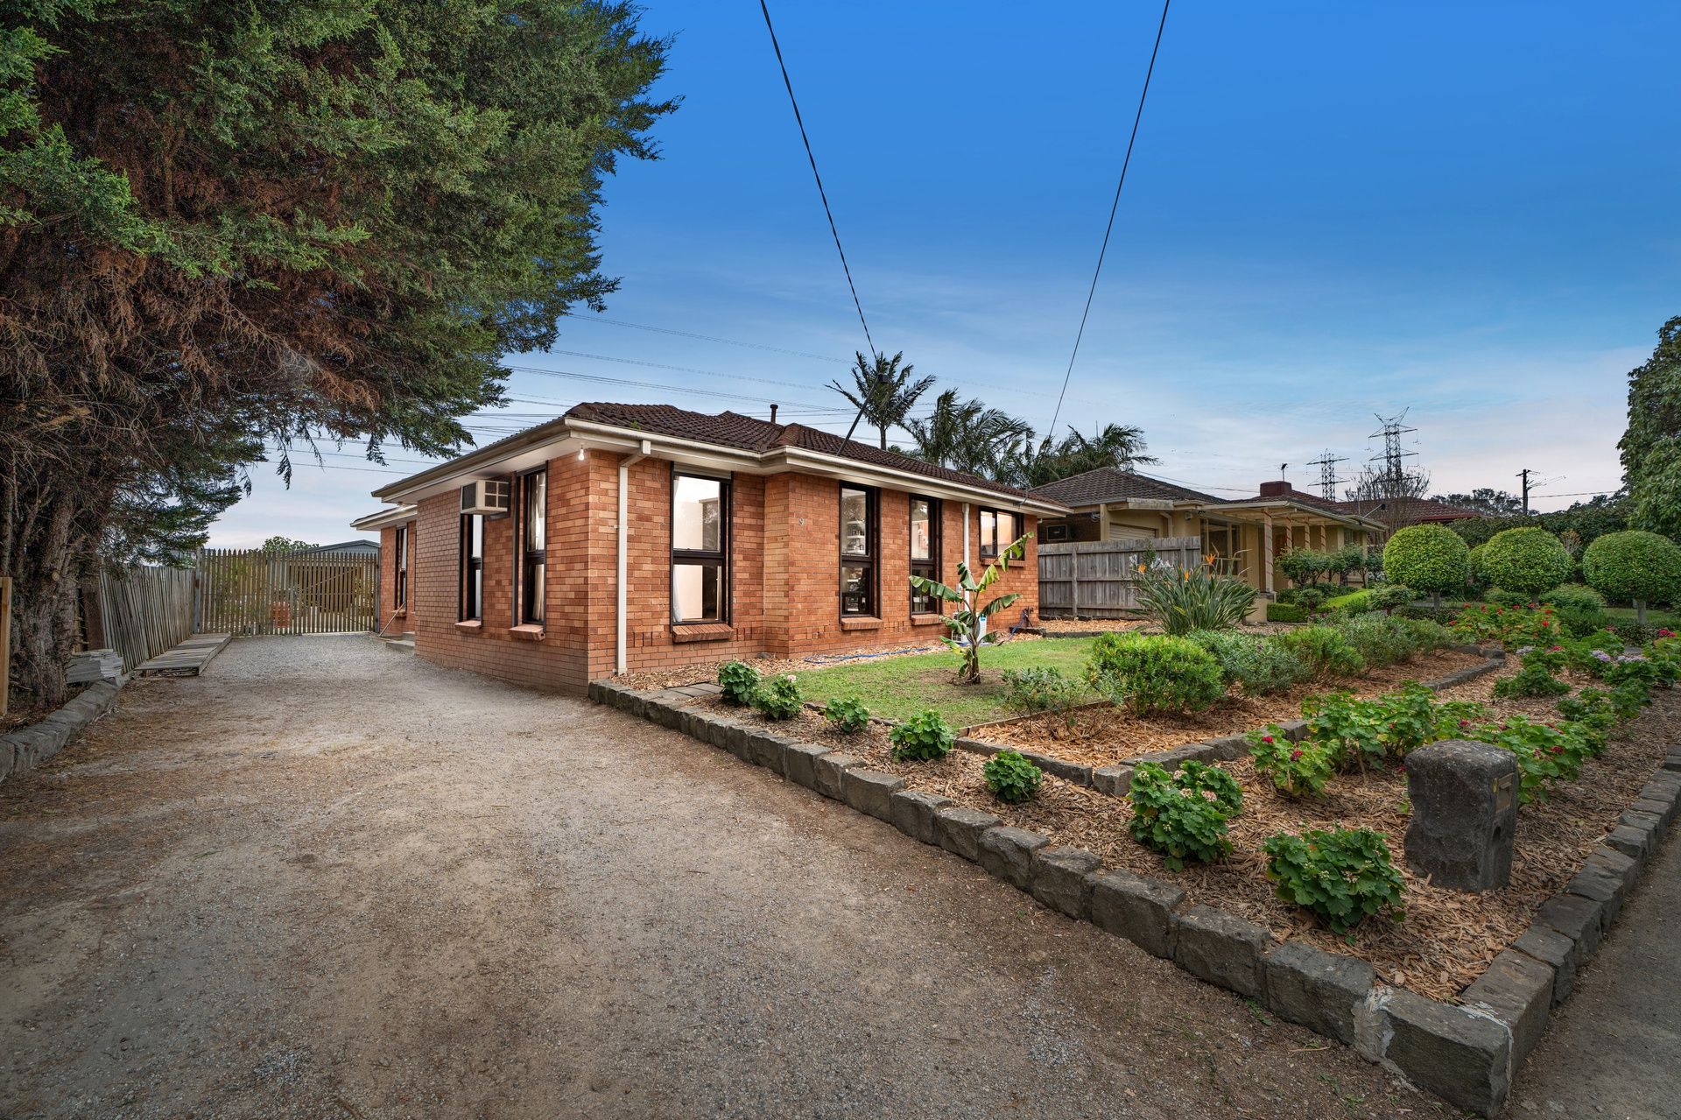
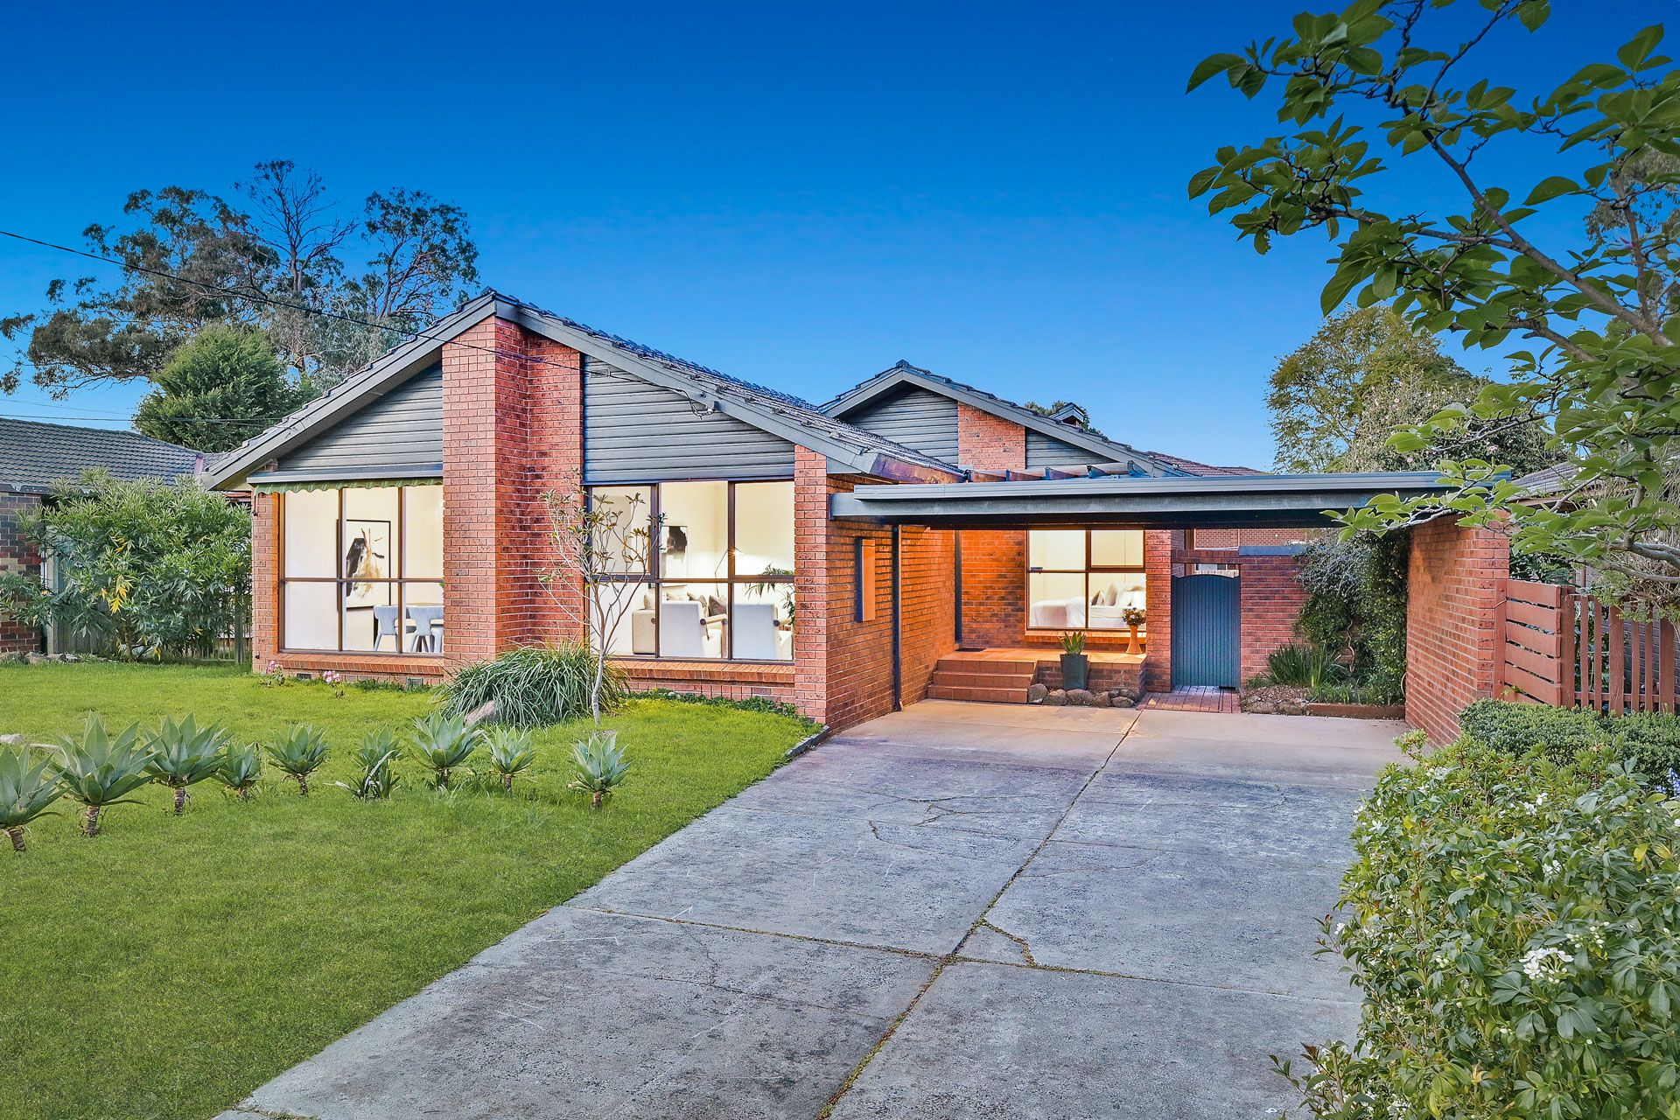
Crafted with North-facing orientation for optimal natural light, sun aesthetics, and positive energy, this masterfully renovated single-level residence at 2 Almray Place, Glen Waverley delivers an uncompromised family lifestyle. Backing directly onto serene parklands and reserves at the rear, this fully electric eco-haven harmonizes luxury, sustainability, and absolute convenience.
Generous Floor Plan & Flexible Living Zones: Dual Sprawling Living Areas: Features an expansive formal front lounge off the entryway, plus a massive, separate living/rumpus room at the rear-providing complete space separation for large or multi-generational families.
4 Robed Bedrooms: Accommodation includes a spacious main bedroom with a built-in robe and private ensuite, plus three additional bedrooms - all equipped with built-in robes and individual split-system air conditioning units.
Chef's Gourmet Kitchen & Dining: Centrally positioned kitchen equipped with a high-performance induction cooktop, in-built electric oven and grill, integrated Bosch dishwasher, pantry, and a dedicated dining space.
Hotel-Style Bathrooms: Renovated family bathroom featuring floor-to-ceiling marble-look tiling, a freestanding soaking bathtub, frameless rainfall glass shower, and a separate laundry room with external access.
Outdoor Sanctuary & Eco-Efficiency: Expansive Entertaining Deck: Step out through wide sliding doors directly onto a massive timber deck that wraps along the home's North-Eastern perimeter-offering shaded bliss and seamless indoor-outdoor hosting.
Parkland Backyard & Storage: A level, green rear lawn directly adjoining local reserves, paired with a lockable outdoor storage shed.
100% Electric Living: Completely gas-free property paired with a powerful 15-panel solar power system for zero gas bills and reduced running costs.
Parking Options: Deep double-length covered carport plus ample driveway space accommodating up to 3 cars total.
Unmatched Location & World-Class Education:
Premier School Catchments: Located within elite school zones including Glen Waverley Primary School, Highvale Primary School, Highvale Secondary College, and Mount View Primary School.
Family Simplicity: Walk right next door to the childcare center or access optional family day care directly across the street.
Convenience: Moments from The Glen Shopping Centre, Kingsway dining precinct, Glen Waverley Train Station, local transport options, and just 5 minutes to the EastLink freeway connecting to the City in under 30 minutes.
Features At A Glance CategoryProperty Details Bedrooms & Bathrooms4 Bedrooms (with BIRs) | 2 Bathrooms (Master Ensuite & Main Bath with Soaking Tub)
Living Spaces2 Separate Living Domains (Front Lounge + Rear Rumpus) + Central Dining
School ZonesGlen Waverley Primary School, Highvale Primary School, Highvale Secondary College, Mount View Primary School
Climate & Eco100% Full Electric Home (No Gas Bills) | 15 Solar Panels | Split Systems Throughout
Kitchen AppliancesInduction Cooktop | Built-in Electric Oven & Grill | Integrated Bosch Dishwasher
Outdoor DomainLarge Timber Deck | Direct Rear Parkland Access | Generous Lawn | Storage Shed Parking3 Car Spaces (Covered Carport + Long Driveway)
Photo ID required at all open for inspections.
Features
- air conditioning
- solar
- ensuite