Auction Unless sold Prior $1,250,000-$1,320,000
13 Regal Court
Vermont South, VIC 3133
- 4 beds
- 2 baths
- 2 car spaces
- 866 m² land
- 148 m² floor
Parkside Family Living with Expansive Outdoor Space
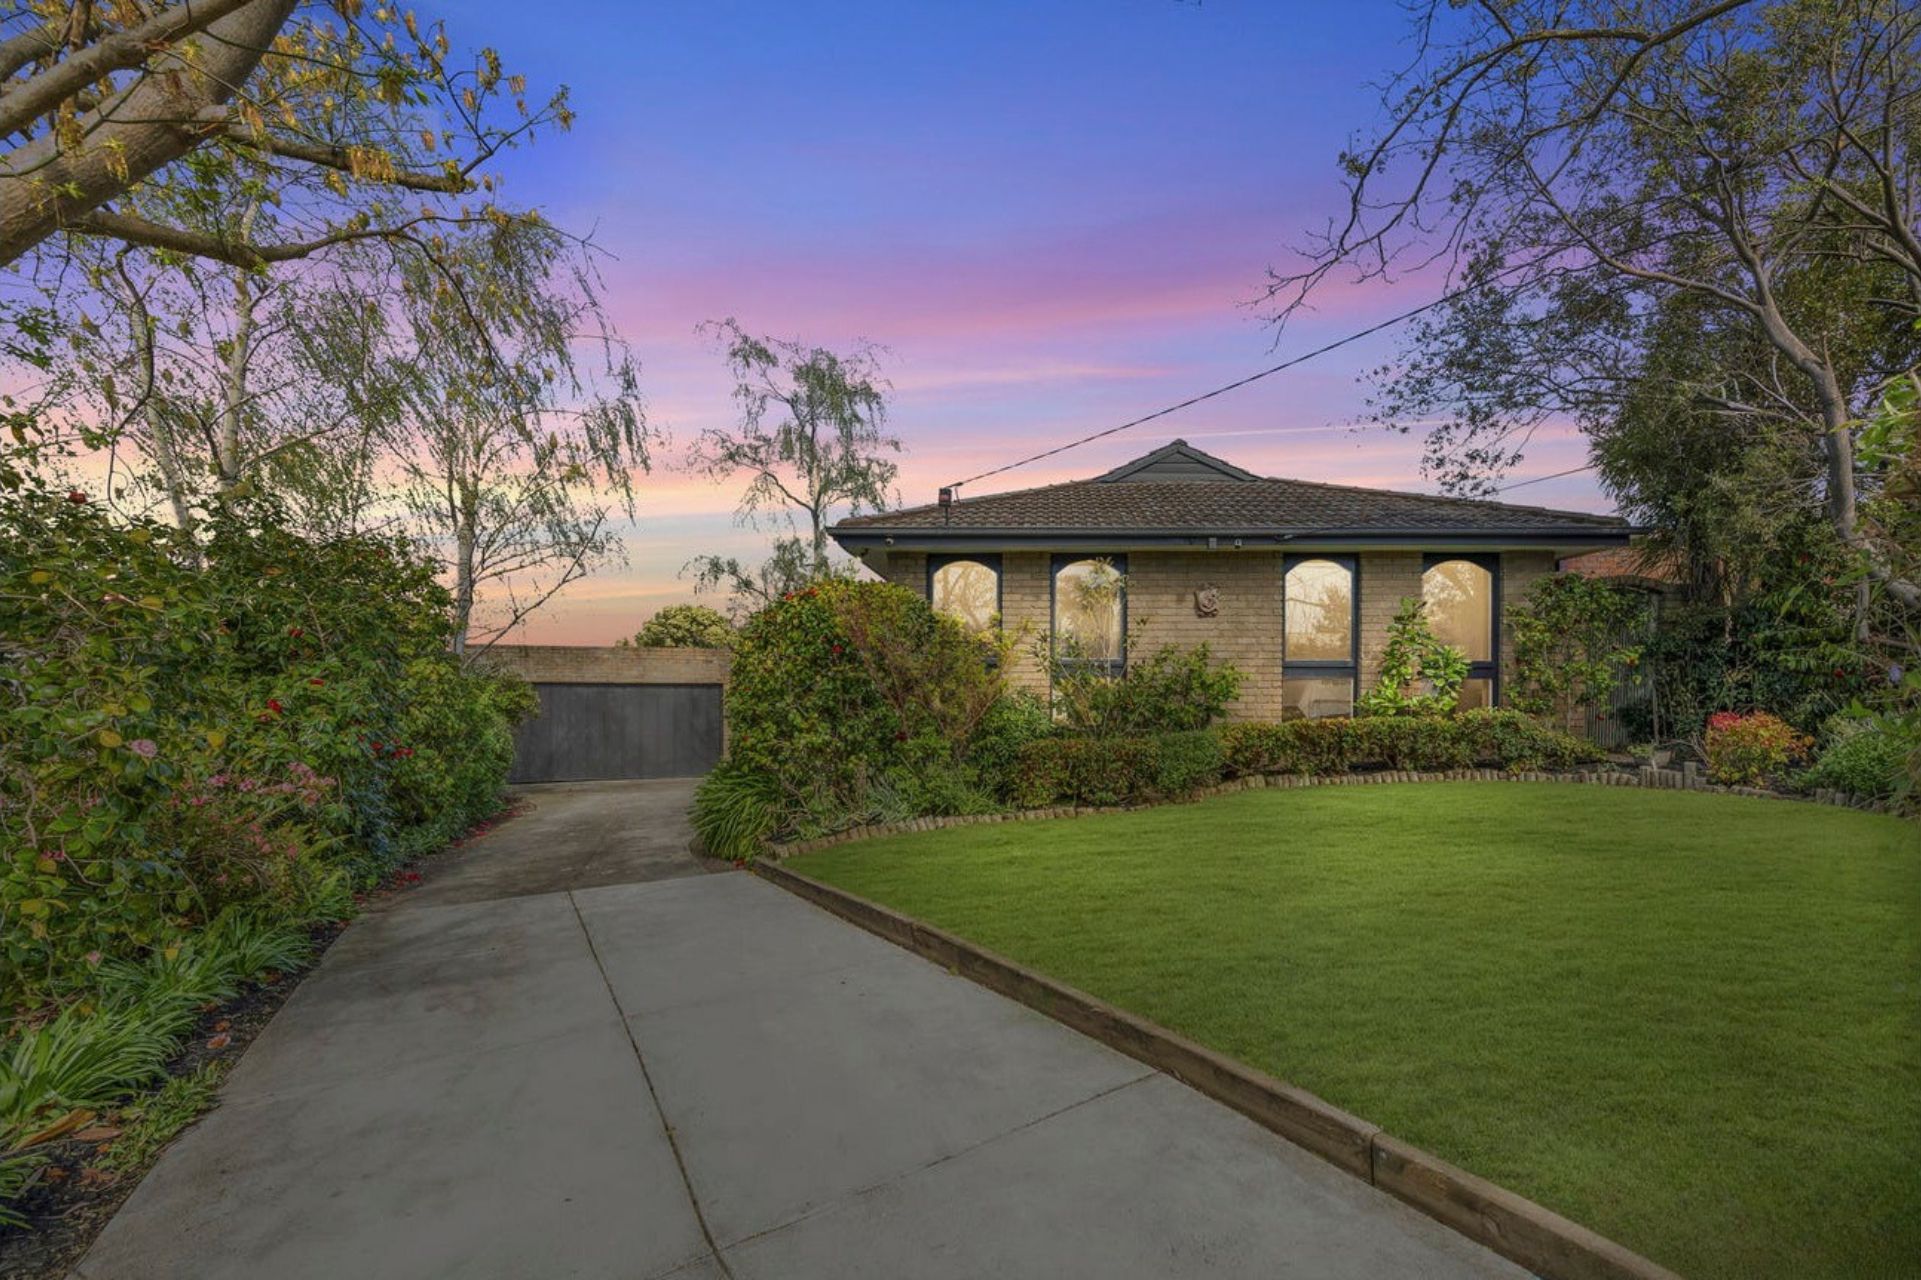
For families seeking space to grow, multiple areas to gather and the rare advantage of a backyard opening directly onto parkland, this four-bedroom residence delivers an immediately appealing Vermont South lifestyle. Set within a quiet court and backing onto Charlesworth Park, the home brings together generous indoor living, substantial outdoor space and convenient access to schools, shopping and recreation, creating a setting designed around comfortable everyday family life.
A large front yard creates a welcoming arrival, accompanied by a driveway and secure undercover carport with roller doors. Inside, the home opens to a spacious living and dining area centred around a gas fireplace, while a separate family area provides additional room for everyday relaxation and entertaining. Tiled finishes feature through the foyer, kitchen and bathrooms, with carpet extending throughout the remaining areas.
At the heart of the home, the kitchen delivers a practical setting for daily family life with stone benchtops, a breakfast bench and tiled splashback. A quality appliance selection includes a Siemens electric cooktop, Siemens dishwasher, Siemens inbuilt oven, inbuilt microwave and Miele range hood.
Four bedrooms provide comfortable accommodation, with bedrooms two, three and four each appointed with built-in robes. The main bedroom features large windows, generous built-in robes, its own split-system air conditioning and a private ensuite with walk-in shower.
The central bathroom includes glass brick windows, a large vanity, bathtub and separate shower, while a two-way toilet also provides convenient access to the laundry. Evaporative cooling and ducted heating support year-round comfort, complemented by a ducted vacuum system.
Outdoors, the substantial backyard provides abundant space for recreation, gardening and entertaining. A paved undercover entertaining area extends the living environment outside, while established flower beds, four vegetable patches, a water tank and large storage shed add practical appeal. A large rear gate provides direct access to Charlesworth Park, creating an appealing connection between the home and surrounding open space.
The location places Vermont South Special School, Livingstone Primary School, Vermont South Shopping Centre and Emmaus College within walking distance as advised, while Billabong Park, Healesville Freeway Reserve, East Burwood Reserve, Koomba Park, Parkmore Primary School, Vermont Secondary College and Forest Hill Chase are also nearby.
Features: Four bedrooms Main bedroom with ensuite Large built-in robes to main bedroom Built-in robes to three additional bedrooms Two bathrooms Central bathroom with bathtub Separate two-way toilet Open-plan living and dining area Separate family area Gas fireplace Stone kitchen benchtops Breakfast bench Siemens electric cooktop Siemens dishwasher Siemens inbuilt oven Miele range hood Evaporative cooling Ducted heating Secure undercover carport with roller doors Paved undercover entertaining area
Disclaimer: The information contained herein has been supplied to us and is to be used as a guide only. No information in this report is to be relied on for financial or legal purposes. Although every care has been taken in the preparation of the above information, we stress that particulars herein are for information only and do not constitute representation by the Owners or Agent.
Features
- air conditioning
- ensuite