Contact agent
7 Keystone Avenue
Hope Valley, SA 5090
- 3 beds
- 1 bath
- 2 car spaces
- 631 m² land
A Corner-Block Entertainer with Lifestyle at its Heart.
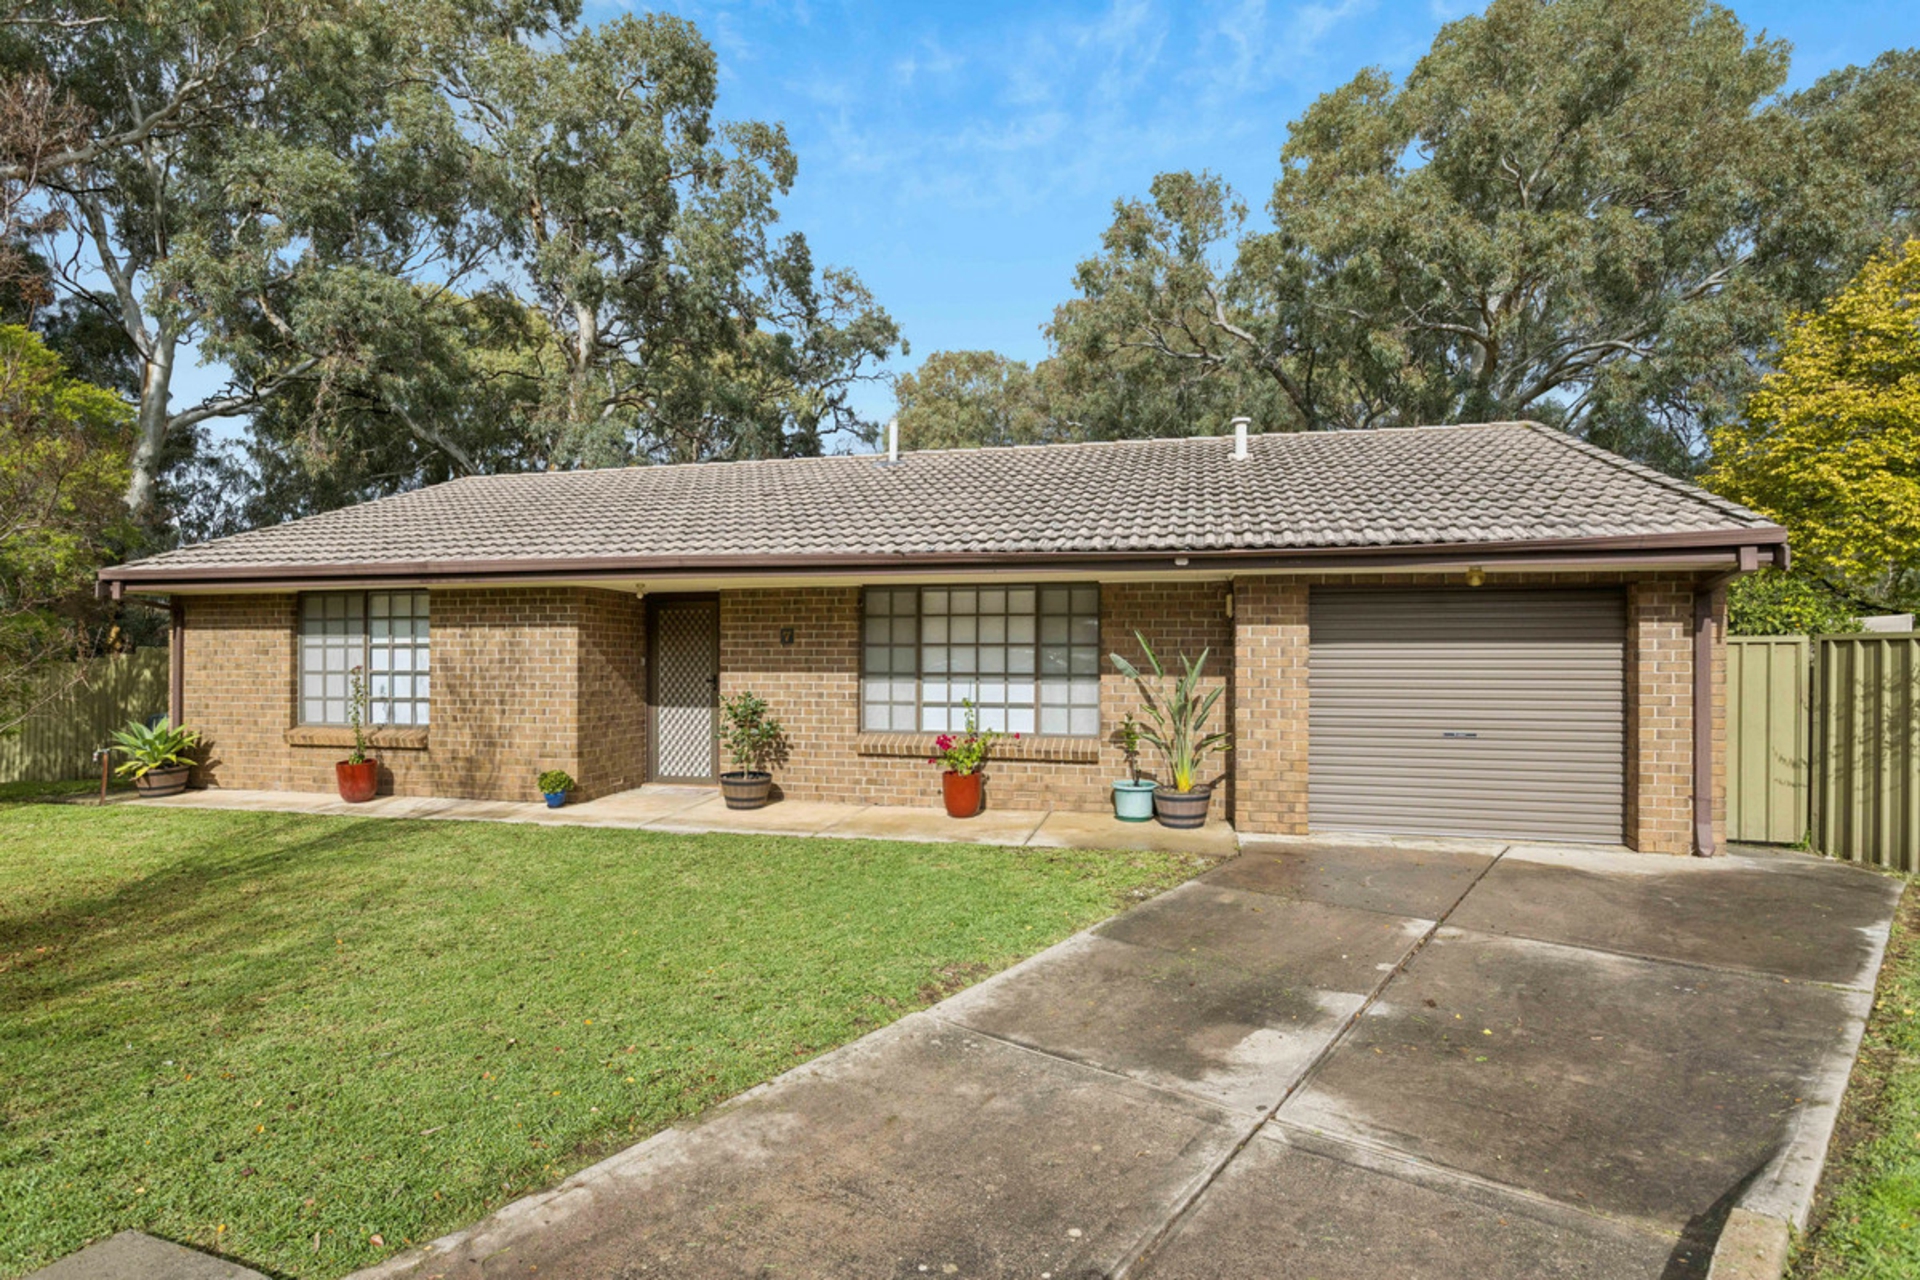
Making the most of its generous 631sqm corner setting, 7 Keystone Avenue brings refreshed contemporary ease together with the kind of outdoor scale families rarely outgrow. Secure electric-gate entry opens to a sweeping front yard, while rendered facades, sunny patio and updated interiors set an inviting tone from the moment you arrive. It's a move-in ready home built around easy living, with plenty happening beyond the front door.
Hybrid floors carry you from the sunlit lounge into a bright open-plan family and dining domain, where wide glazing keeps the sparkling swimming pool firmly in view. The crisp kitchen slots neatly into the social heart with abundant cabinetry, generous bench space and modern appliances, while sliding doors make the transition outside just as seamless. Here, a covered alfresco stretches alongside the pool, giving weekend lunches, summer catch-ups and lazy afternoons plenty of room to unfold.
Three well-sized bedrooms sit together around the updated family bathroom, each featuring built-in robes, ceiling fans and wide windows, while ducted heating and cooling keeps seasonal comfort in check. Yet the lifestyle extra comes across the double carport, where a huge detached rumpus with its own shower and WC creates serious flexibility. Home gym, teen retreat, games room or creative zone, there's scope here to shape a space around the way your household actually lives.
Then there's the Hope Valley address itself. Everyday shopping, takeaway favourites and local services are close at hand, while Tea Tree Plaza puts major retail, dining and entertainment within easy reach. Add straightforward connections along North East Road, plus convenient bus links into Adelaide, and you've got a family-friendly foothold that balances room to spread out with everyday access to everything that matters.
FEATURES WE LOVE
- Generous 631sqm (approx.) corner allotment with secure electric-gate entry + lush lawn front yard
- Bright front lounge flowing into open-plan family living, casual dining + updated kitchen
- Crisp modern foodie's zone featuring generous bench space, abundant cabinetry, stainless appliances + dishwasher
- Three light-filled bedrooms, all enjoying BIRs, ceiling fans + wide windows
- Updated family bathroom featuring full-height tiling, bath + overhead shower
- Ducted heating, cooling + practical separate laundry supporting year-round household comfort
- Wide covered alfresco overlooking the swimming pool + plenty of space for relaxed outdoor entertaining
- Huge detached rumpus with shower, WC + excellent flexibility as a home gym, teen retreat or games room
- Double carport with automatic roller-door access + extensive secure off-street parking
LOCATION
- Close-knit + neighbourly pocket a short stroll to Berri or Baymor Reserve
- Moments to Modbury South Primary + Modbury High, while nearby Prescott Primary + St Paul's offer private options
- A stone's throw to bustling TTP for all your household needs, brand name + department store outlets, cafes + weekend entertainment
- Easy public transport options, including the O-Bahn Interchange for traffic-free CBD commutes
Disclaimer: As much as we aimed to have all details represented within this advertisement be true and correct, it is the buyer/ purchaser's responsibility to complete the correct due diligence while viewing and purchasing the property throughout the active campaign. Norwood RLA 278530
Property Details: Council | Tea Tree Gully Zone | General Neighbourhood Land | 631sqm(Approx.) House | 256sqm(Approx.) Built | 1973 Council Rates | $TBC pa Water | $TBC pq ESL | $TBC pa
Features
- pool