$999,000 - $1,049,000
16 Bank Crescent
St Agnes, SA 5097
- 5 beds
- 2 baths
- 4 car spaces
- 710 m² land
- 262 m² floor
Flexible Family Living on a Generous St Agnes Block.
Set across a generous 710sqm parcel in a peaceful St Agnes pocket, 16 Bank Crescent delivers the kind of family flexibility that becomes more valuable with every passing year. A series of shared and private zones gives the home wonderful adaptability, while designer updates bring fresh energy to its established footprint. From quieter retreats to generous social spaces, there's a sense that this is a home ready to meet the rhythm of family life rather than dictate it.
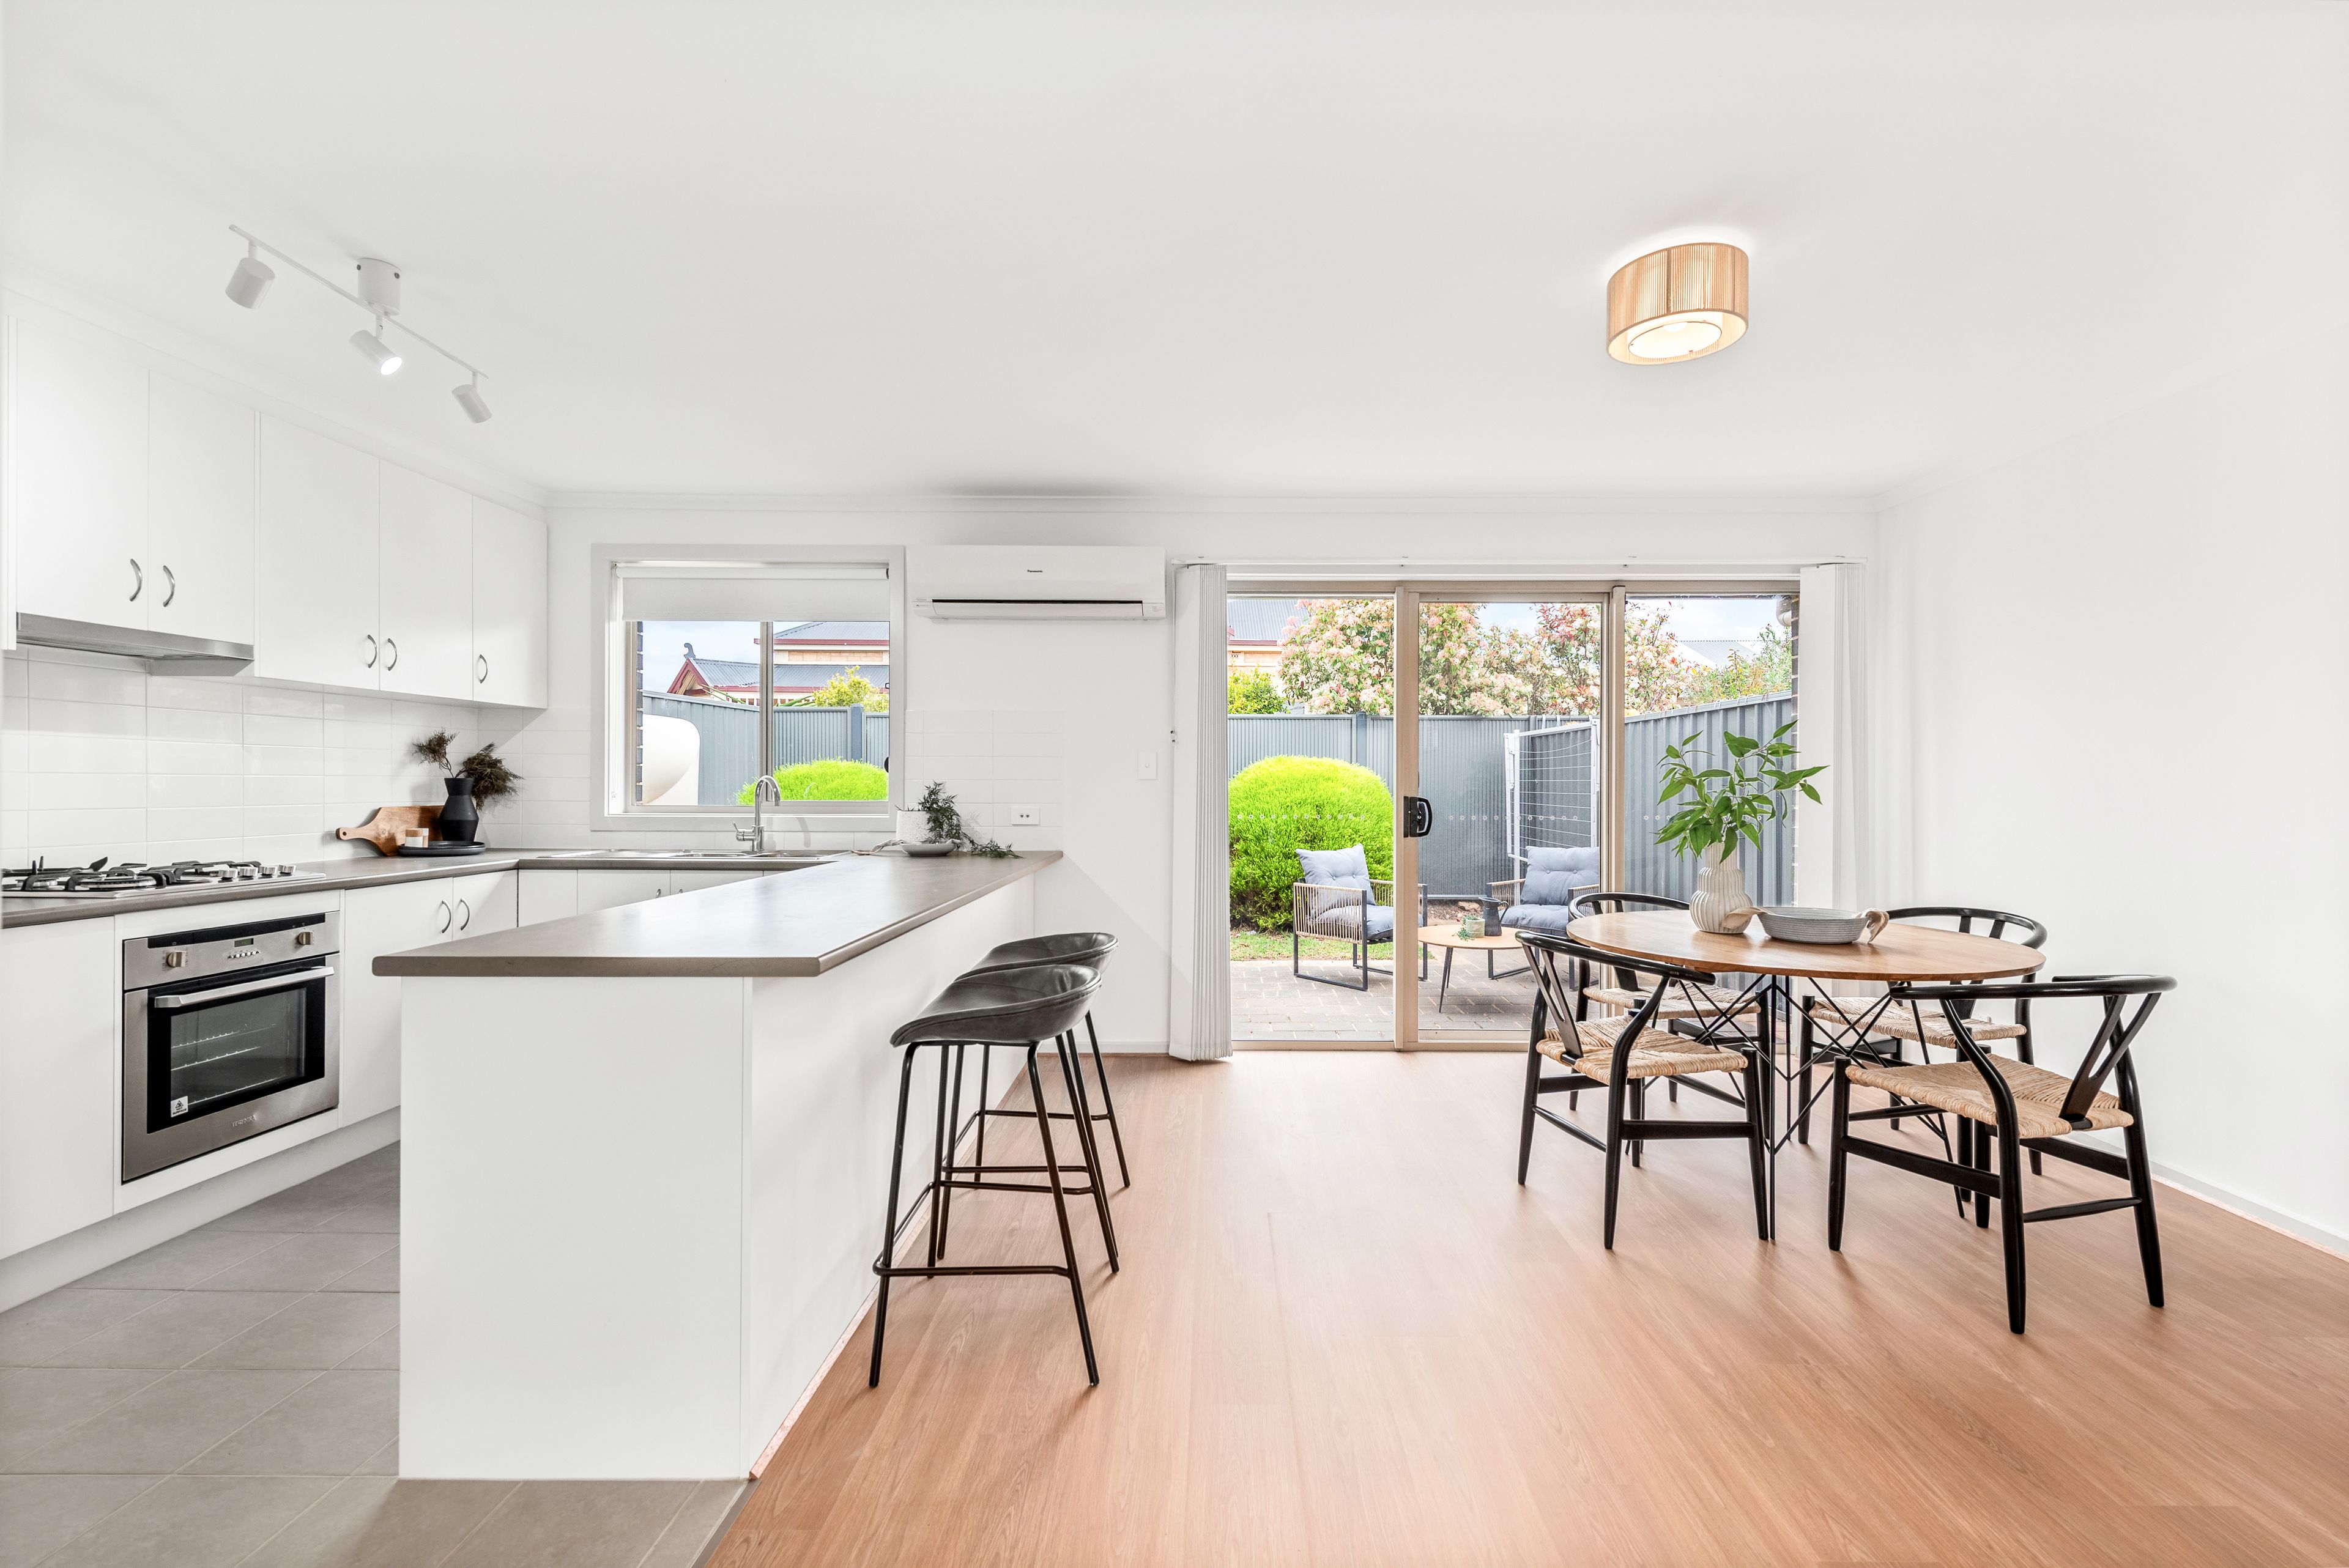
Spacious and sunlit formal lounge and dining zones sit either side of the gleaming central kitchen, creating a superbly connected hub for everyday family time. Black granite bench tops, glossy 2Pac cabinetry, dishwasher and statement 900mm oven give the cook plenty to work with, while great prep space and abundant storage leaves all the room for helping hands. It's a setup that makes mid-week dinners feel just as inviting as lively weekend get-togethers, with the layout making conversation part of the cooking rather than something happening elsewhere.
Four bedrooms provide excellent separation, with three featuring built-in robes and soft carpeting, while the main retreat enjoys a walk-in robe and immediate access to an adjoining bathroom for welcome privacy. The fully updated family bathroom is brightened by a skylight and sees separate shower, bath and WC ready to streamline the morning rush. Then comes the wildcard; a huge rumpus extends the lifestyle footprint even further, complete with reverse-cycle air conditioning and enough versatility to become a second lounge, kids' playroom, home office or studio bedroom for bigger families.
A crisp lawned backyard framed by garden beds gives kids and pets room to stretch out, while leaving scope for anyone keen to put their own stamp on the grounds. Beyond the boundary, local reserves and sporting ovals sit close by, Ardtornish Primary and Modbury High keep schooling well covered, and Tea Tree Plaza brings major retail, dining and entertainment within quick reach. Nearby O-Bahn connections add another layer of convenience for city-bound travel, rounding out a quietly connected north-eastern address with Adelaide CBD comfortably within reach.
FEATURES WE LOVE
- Generous family residence on a 710sqm (approx.) allotment offering classic comfort + stylish modern contemporary updates from top to toe
- Flexible shared living zones across the spacious front lounge + rear dining
- Gleaming kitchen featuring black granite bench tops, 2Pac cabinetry, Euro dishwasher + five-burner gas stove
- Private main bedroom featuring WIR + adjoining bathroom with designer updates
- 3 additional bedrooms, each with handy BIRs
- Stylish central family bathroom featuring skylight, full-height tiling, separate shower/bath/WC
- Large rear rumpus with split-system AC offering flexibility as a second lounge, extra bedroom, home office, studio for larger household comfort
- Sun-splashed backyard + lush lawns framed by garden beds providing plenty of room for kids + pets
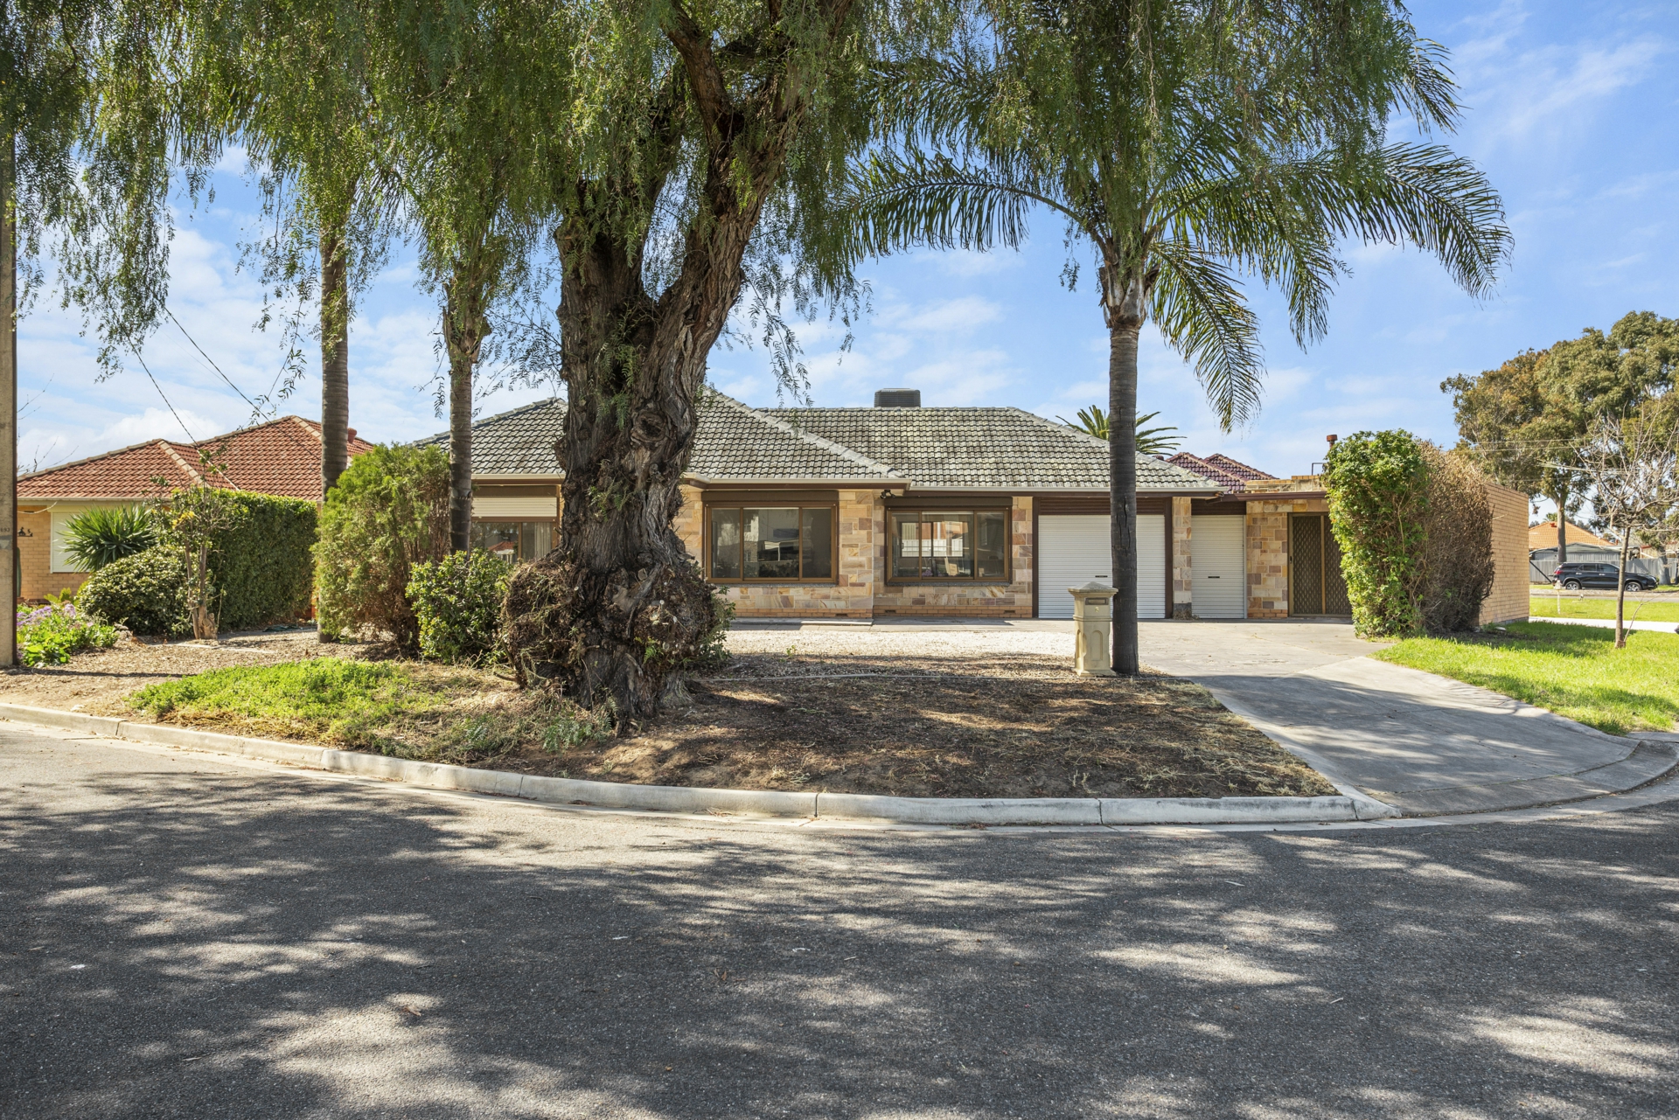
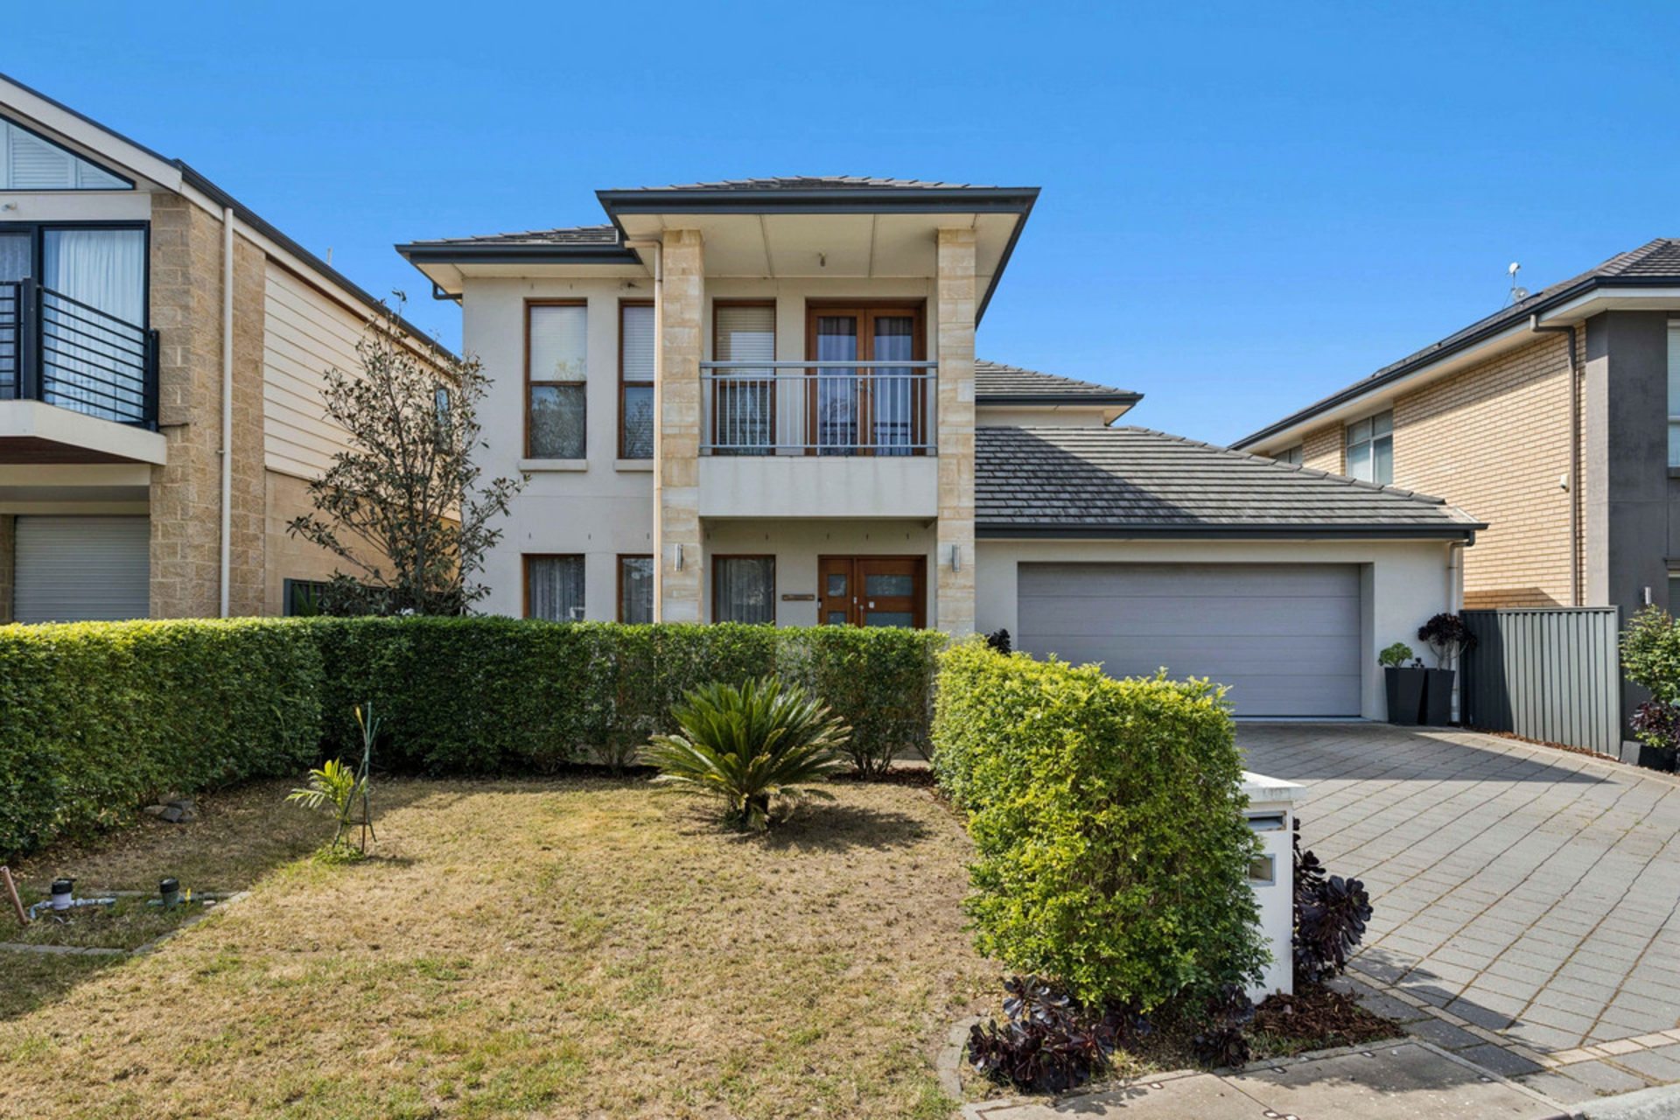
- Secure carport, wide paved driveway, second gravel driveway + fresh rendered frontage behind more manicured greenery
LOCATION
- A short stroll to popular Dalaston Reserve for welcome green space + after school energy burn
- Footsteps from Ardtornish Primary + Modbury High for stress-free school runs
- A stone's throw to bustling TTP for retail therapy, cafe catch-ups + weekend entertainment right at your fingertips
- Great access to the O-Bahn Interchange for traffic-free commutes to Adelaide CBD
Disclaimer: As much as we aimed to have all details represented within this advertisement be true and correct, it is the buyer/ purchaser's responsibility to complete the correct due diligence while viewing and purchasing the property throughout the active campaign.
RLA 278530
Property Details: Council | TEA TREE GULLY Zone | HDN - Housing Diversity Neighbourhood Land | 710sqm(Approx.) House | 262sqm(Approx.) Built | 1973 Council Rates | $TBC pa Water | $TBC pq ESL | $TBC pa
Features
- air conditioning
- study