Auction - $900,000 - $990,000
29 Boston Street
Fawkner, VIC 3060
- 5 beds
- 3 baths
- 5 car spaces
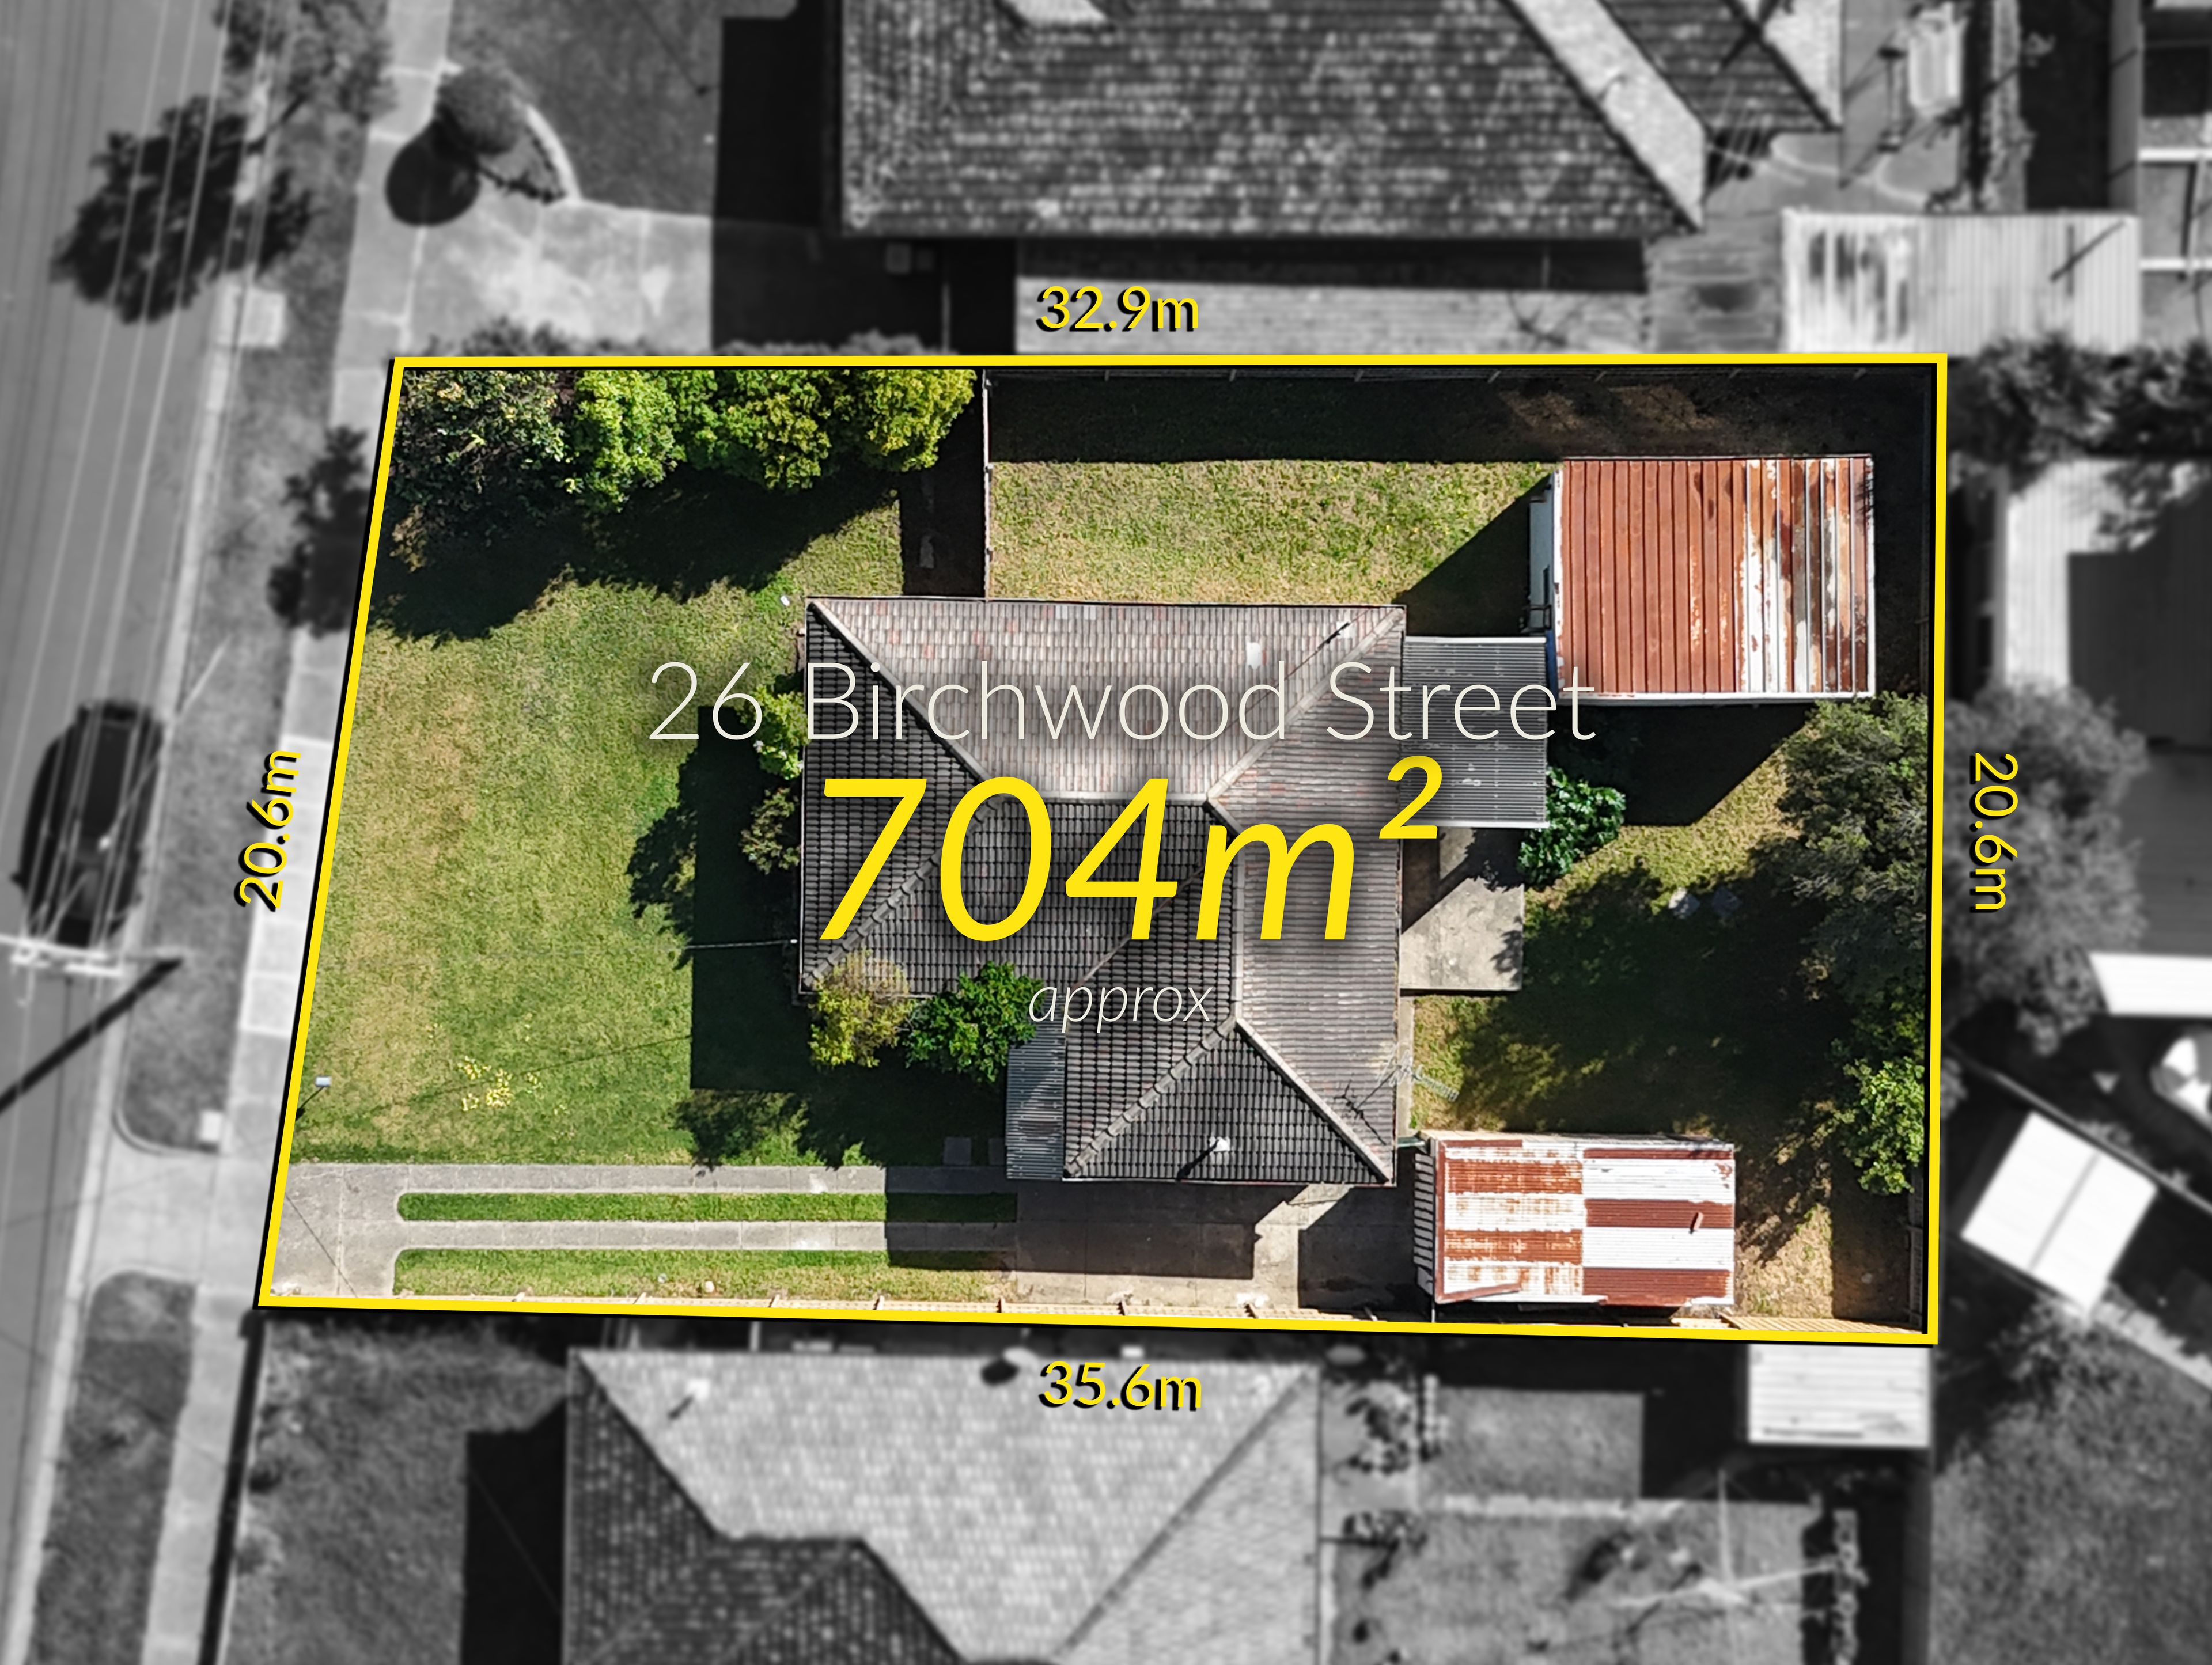
- 604 m² land
Beautifully Crafted to Meet the Needs of a Large Fawkner Family
Laksh Jassal proudly presents...
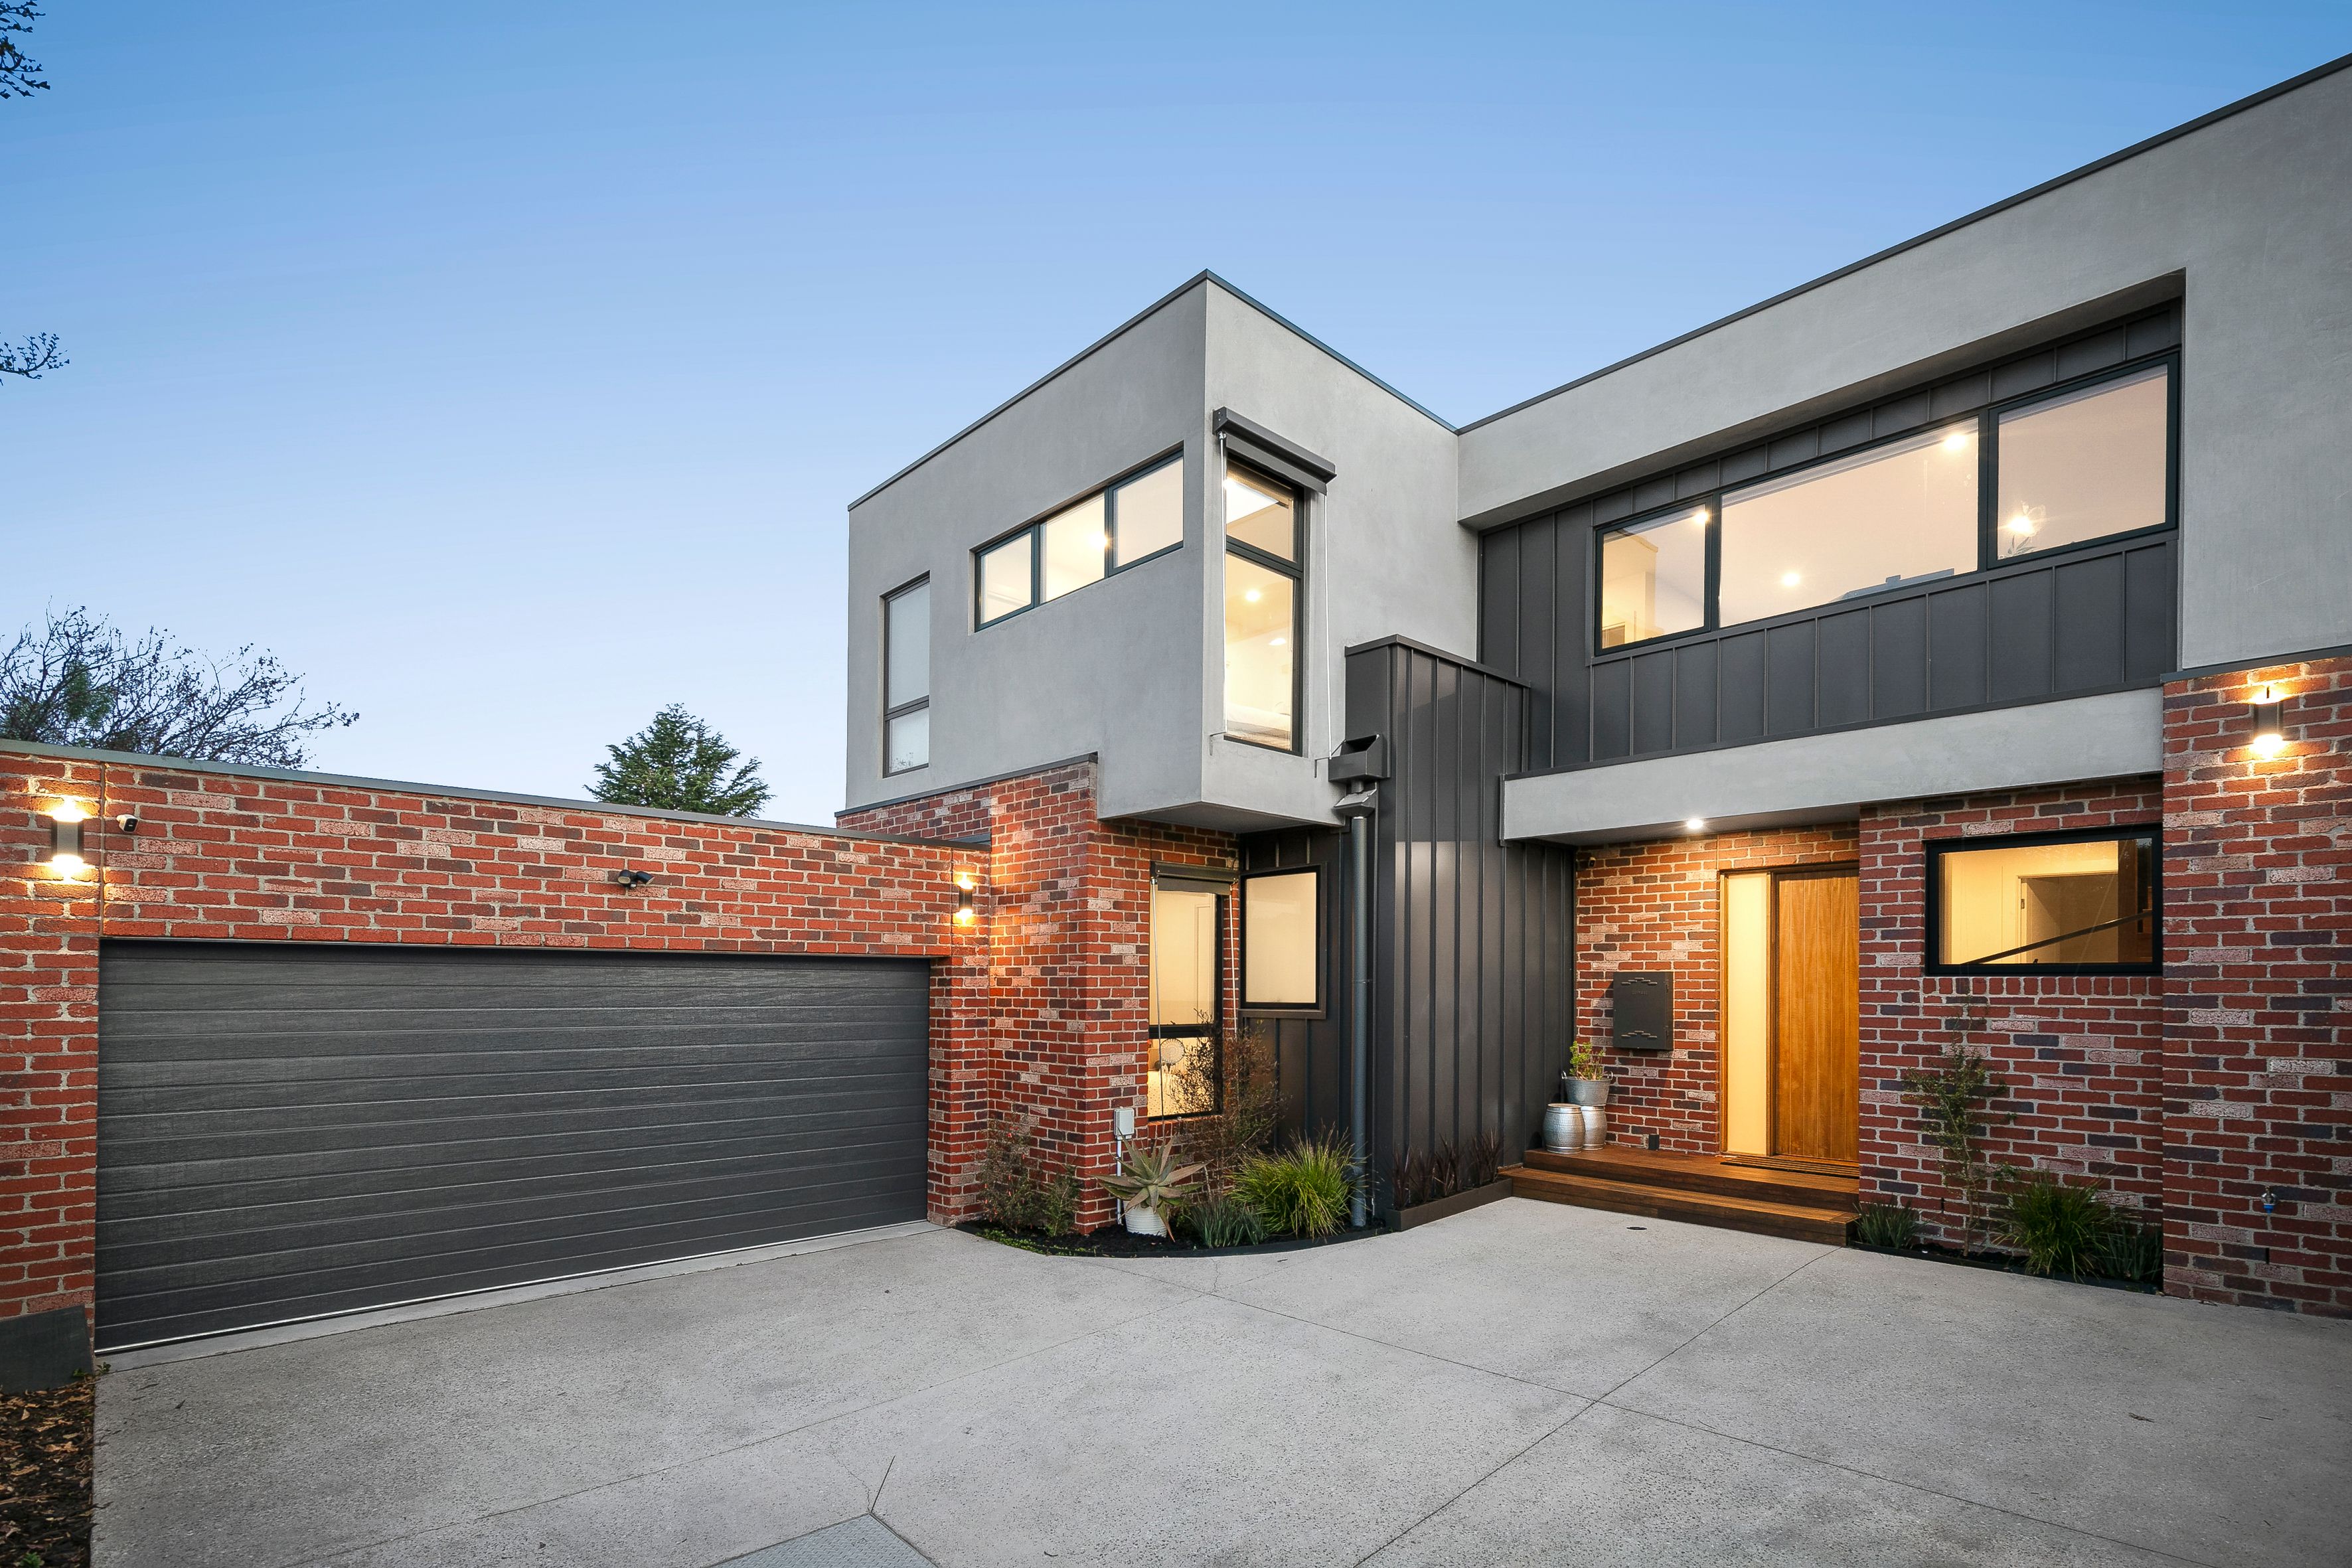
Carefully and intelligently renovated, this five-bedroom residence is organised around a series of living spaces that increase in scale towards the rear, culminating in an expansive family domain and landscaped garden beyond.
The kitchen sits at the centre of the plan, positioned between the more intimate dining and meals areas and the substantial family domain beyond. A wraparound preparation bench with stone finish and stainless-steel appliances create a clean, contemporary aesthetic, while the adjoining family and rumpus room introduces a dramatic change in scale.
Five bedrooms are distributed across both levels, allowing accommodation to sit comfortably alongside the home's multiple shared spaces. Two oversized bedrooms are positioned downstairs, while three further bedrooms occupy the upper level, complemented by three renovated bathrooms finished in a restrained contemporary palette.
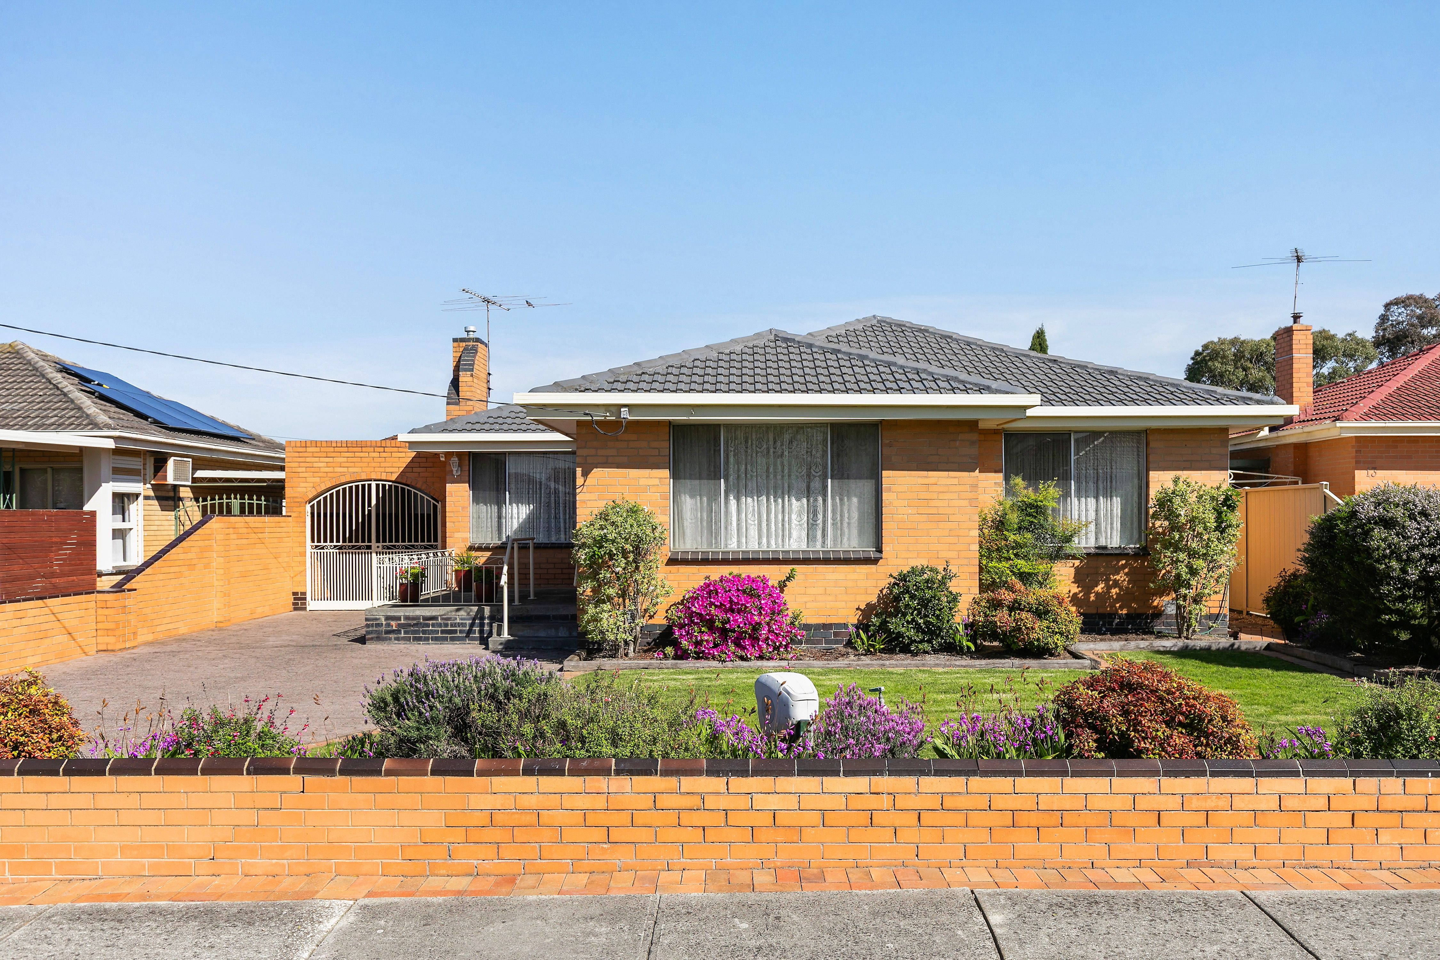
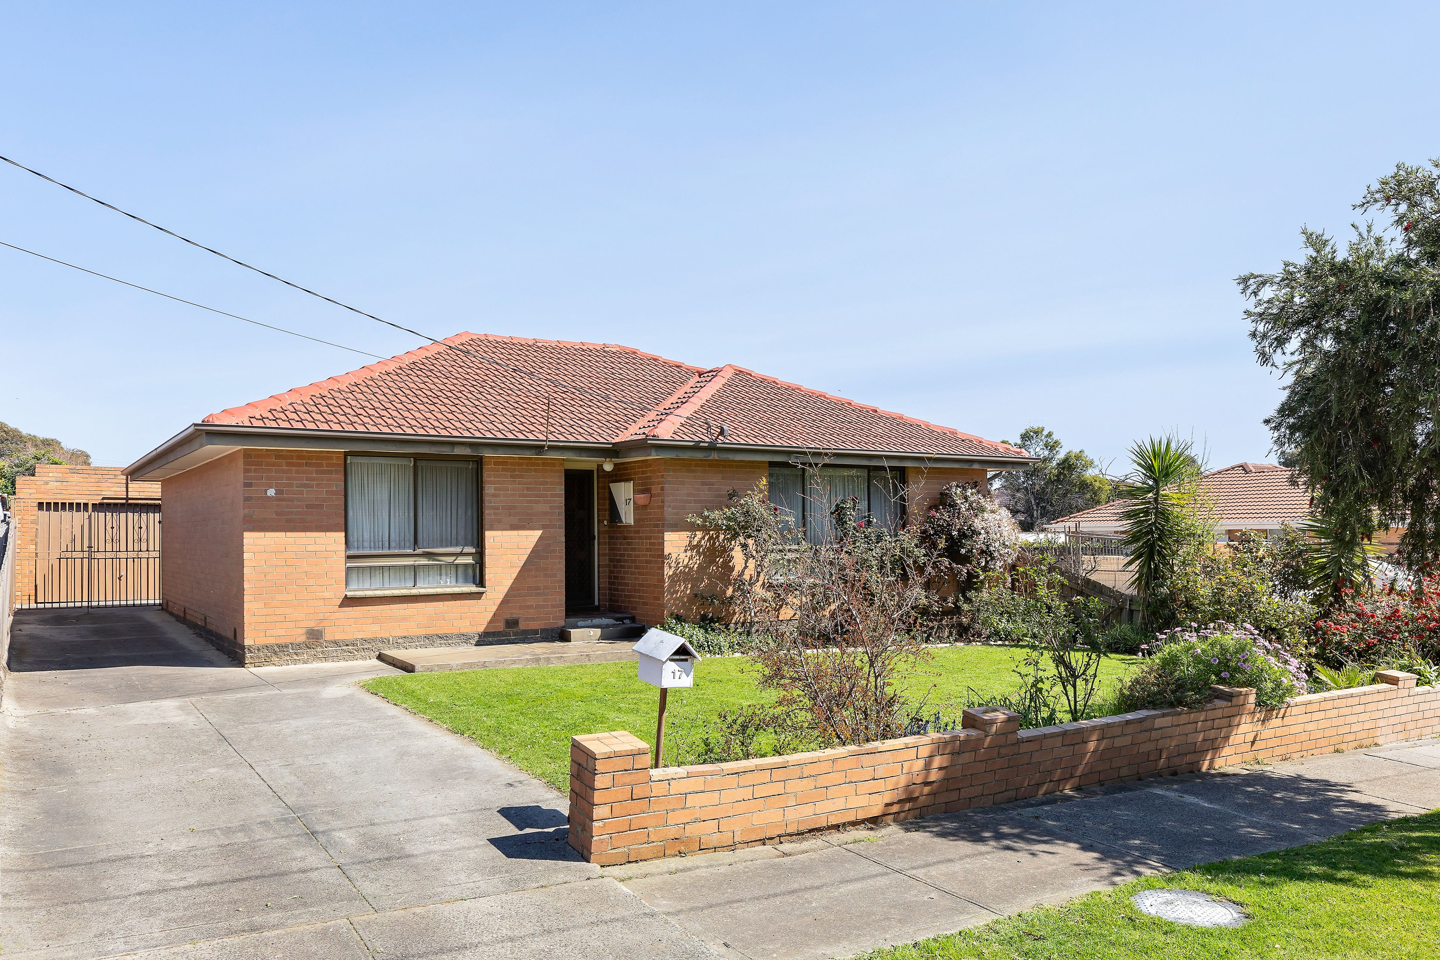
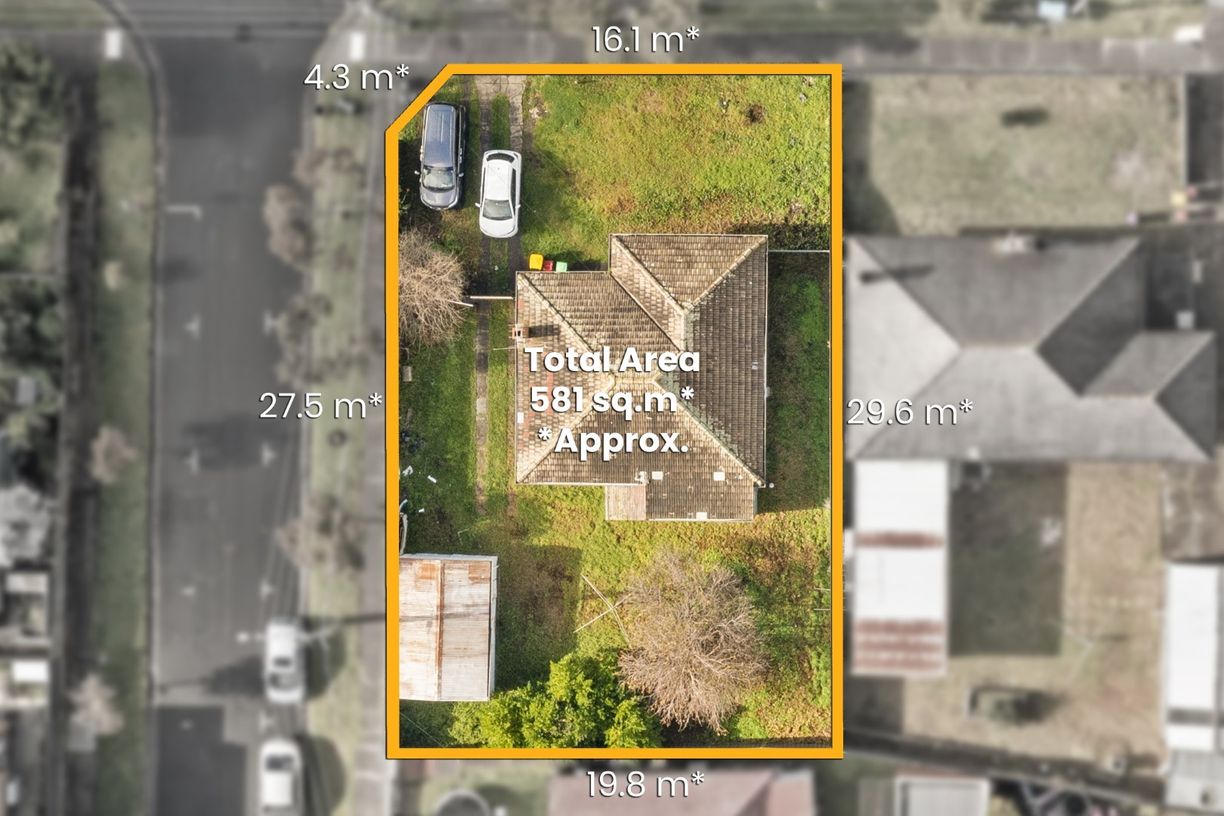
Outside, the scale of the approximately 604sqm allotment becomes apparent. A covered entertaining deck with kitchenette sits directly alongside the house before opening to an expansive lawn and established garden, with a pond and additional undercover area. A long driveway provides extensive off-street parking before reaching the carport and shed.
Positioned in a central Fawkner pocket, the home is within easy reach of Bonwick Street shopping, Fawkner Station, Gowrie Station and the local leisure centre. Families will appreciate the convenience of nearby local schools, while Sydney Road provides easy access to a range of shops, cafés and services. With excellent connectivity via the M80 Ring Road, the CBD and Melbourne Airport are also within easy reach.
Highlights Fully renovated five-bedroom family home Approximately 604sqm allotment Multiple distinct living and dining zones Expansive 10.5-metre family and rumpus domain Contemporary kitchen with wraparound preparation bench Stone-finished surfaces and stainless-steel appliances Three renovated contemporary bathrooms Two oversized ground-floor bedrooms Covered outdoor entertaining deck with kitchenette Expansive lawn and established garden setting Long driveway with extensive off-street parking Carport, storage shed and additional undercover area
All property information has been provided to Ray White by third parties. While Ray White strives for accuracy, we have not verified this information and do not guarantee its accuracy or completeness. Interested parties should conduct their own inquiries regarding this property.