Auction 10/10/2026
19 Waterworth Street
Dunlop, ACT 2615
- 4 beds
- 2 baths
- 2 car spaces
- 525 m² land
- 193 m² floor
Spacious Family Home with Multiple Living Areas & Excellent Outdoor Entertaining
**Please note this property will go to Auction on Saturday, 10th of October, 11:30am, On Site unless sold prior**
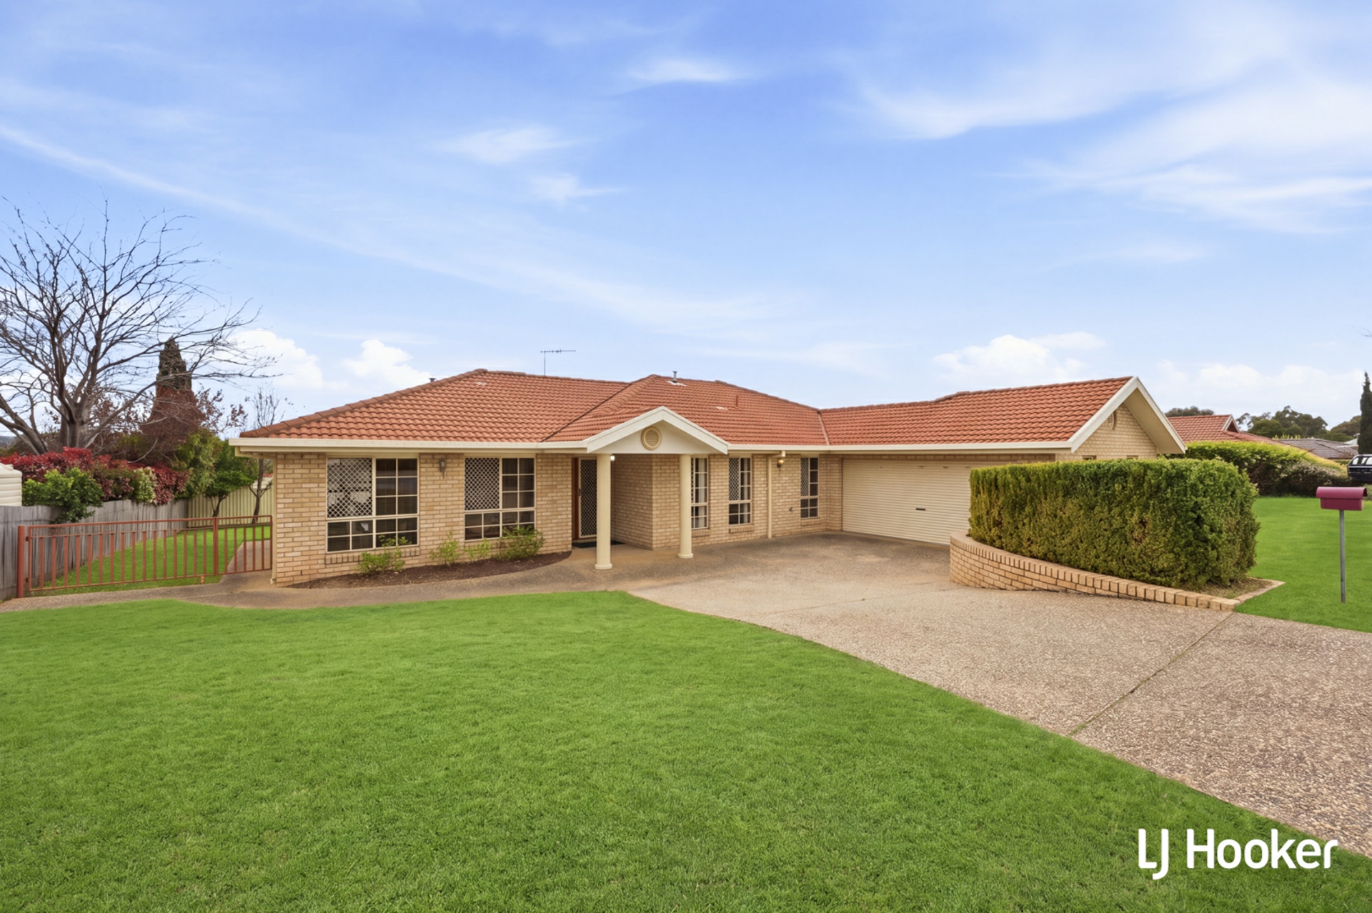
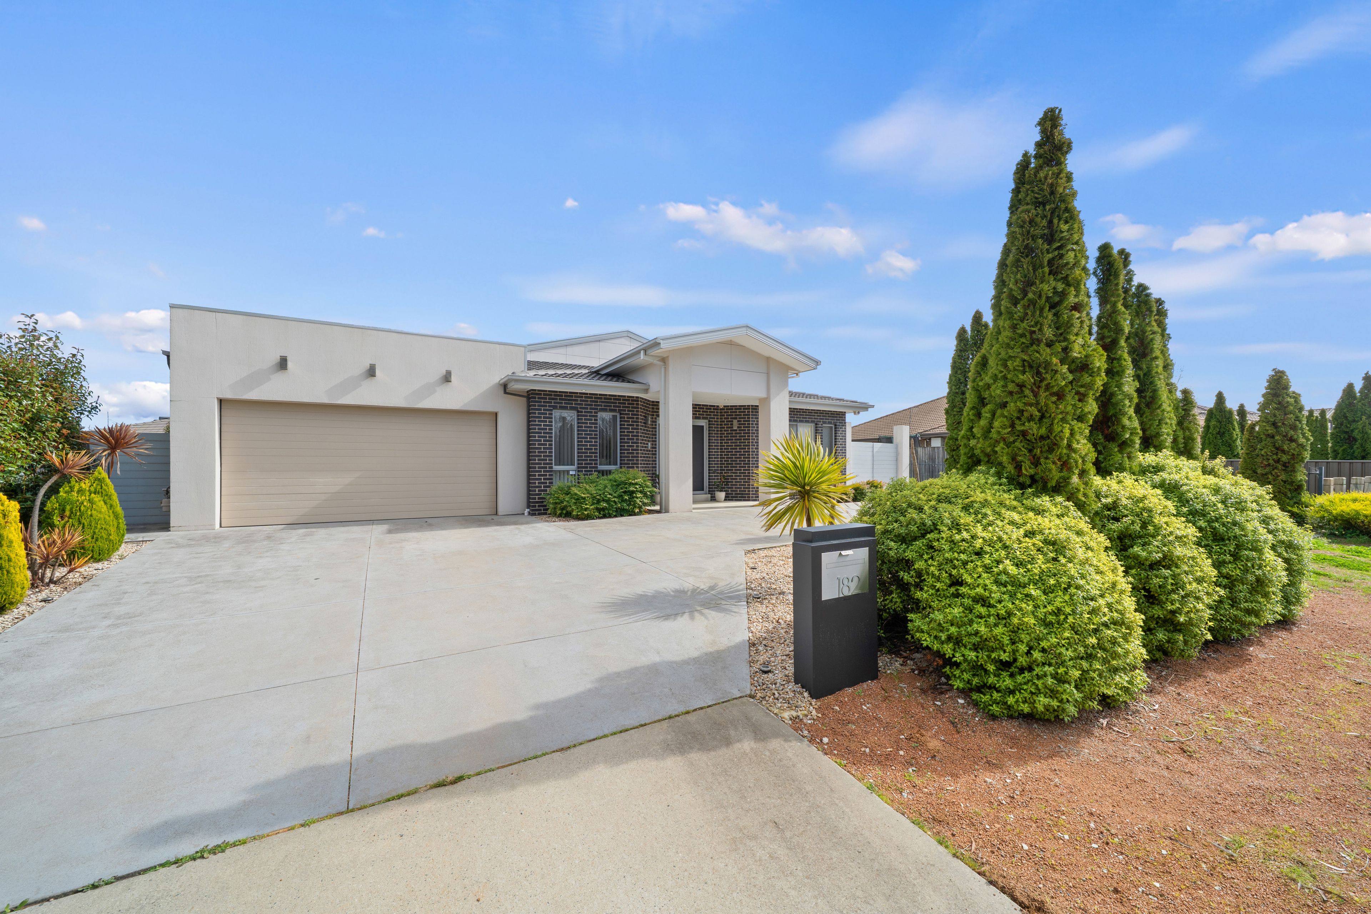
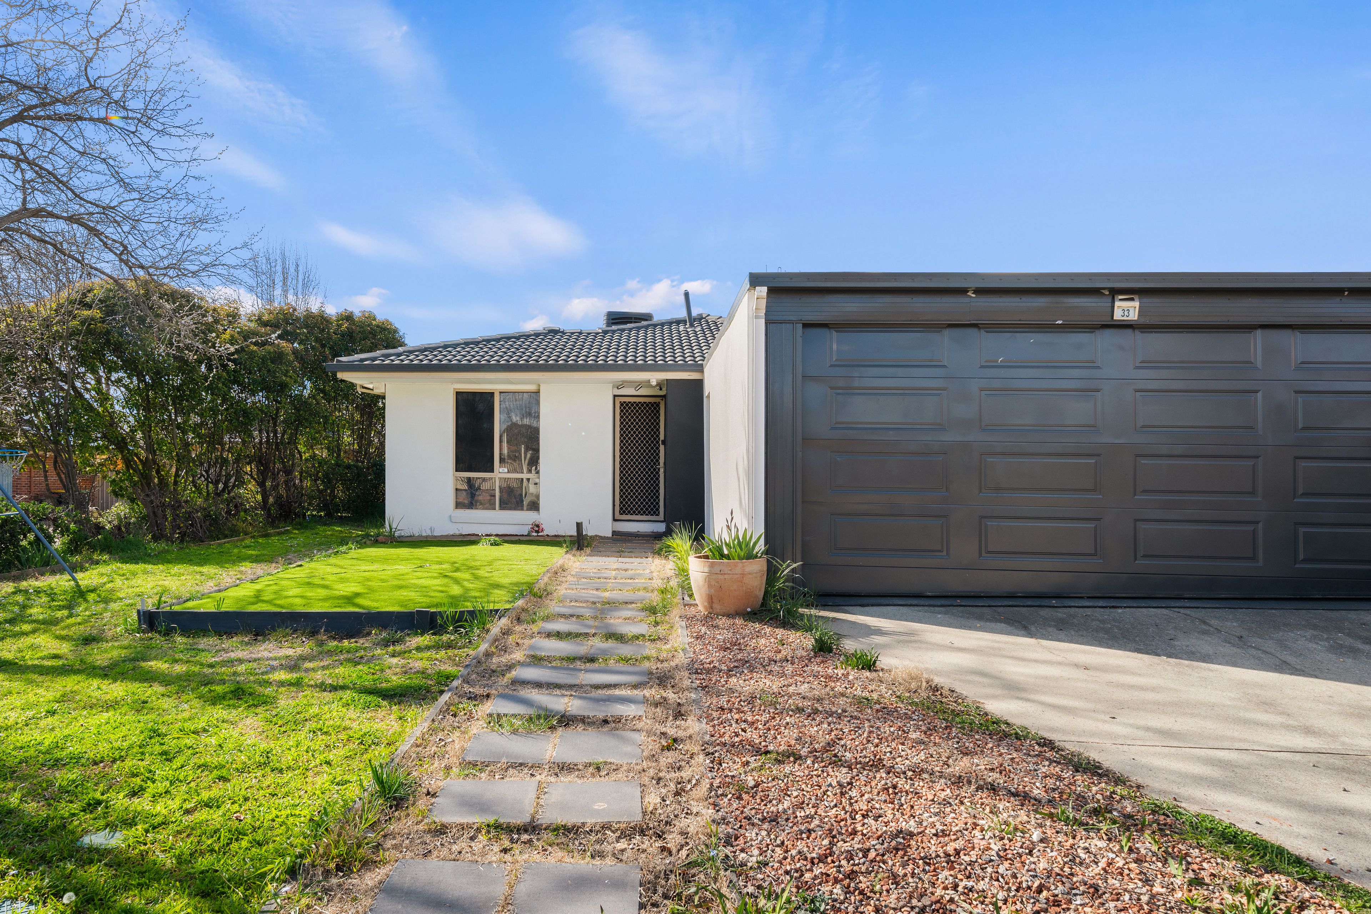
Offering generous space, comfort and practicality, this well-appointed four-bedroom family home is set on a substantial 525m2 block with approximately 193.43m2 of internal living space.
The home features a distinctive sunken living and dining area with approximately 2.6m ceiling height, complemented by an additional family and meals area, providing multiple spaces for everyday family living and entertaining.
The well-equipped kitchen includes a gas cooktop, electric oven and new Fisher & Paykel dishwasher, along with a generous pantry/storage area. The master bedroom features a walk-in robe, ensuite and direct access to the outdoor entertaining area, while the three additional bedrooms have built-in robes. The spacious main bathroom includes a spa bath.
Year-round comfort is provided by ducted gas heating and evaporative cooling, with a separate laundry and external access.
The approximately 30m2 undercover pergola provides an excellent outdoor entertaining space and includes a dedicated gas BBQ connection. The backyard has been designed with families in mind, featuring an outdoor children's play area, space for growing vegetables and a 4,500-litre rainwater tank, together with low-maintenance gardens.
The property also offers a substantial 36.87m2 double lock-up garage with internal access and a sunken garage design, plus additional off-street parking for extra vehicles, trailers or guests. The front porch measures approximately 6.04m2 taking the total built area to approximately 236.34m2 excluding the pergola.
Key Features:
- 4 bedrooms, master with walk-in robe & ensuite
- Master bedroom with direct access to pergola
- Sunken living & dining area with approx. 2.6m ceilings
- Additional family & meals area
- Kitchen with gas cooktop, electric oven & new Fisher & Paykel dishwasher
- Generous pantry/storage area
- Main bathroom with spa bath
- Ducted gas heating & evaporative cooling
- Approx. 30m2; undercover pergola with gas BBQ point
- Outdoor children's play area
- Vegetable-growing area
- 4,500L rainwater tank
- Large 36.87m2; double lock-up garage with internal access
- Sunken garage
- Additional off-street parking
- Low-maintenance gardens
- Zoned to Fraser Primary School
Statistics:
- Block: 525m2
- Living: 193 m2
- Garage: 37 m2
- Porch: 6m2
- Total built area: 236 m2
- Pergola: Approx. 30m2
- EER: 5.0
- Built: 2008
- UV: $499,000 (2025)
- Rates: $3,044 p.a. (Approx)
Land Tax:$5,483 p.a. (Approx)
DISCLAIMER: All information regarding this property is from sources we believe to be accurate, however we cannot guarantee its accuracy. Interested persons should make and rely on their own enquiries in relation to inclusions, figures, measurements, dimensions, layout, furniture and descriptions.
Features
- garage
- ensuite