Auction Thursday 8th October at 6PM (U.S.P)
24 Elkhorn Crescent
Andrews Farm, SA 5114
- 4 beds
- 2 baths
- 4 car spaces
- 540 m² land
- 293 m² floor
Designed To Impress, Built To Last
*Auction Thursday 8th October at 6PM (U.S.P)*
Arguably better appointed than many display homes, this exceptional contemporary residence sets a high benchmark for quality, design and functionality in Andrews Farm. Showcasing impressive proportions, sophisticated finishes and an extraordinary level of energy efficiency, this is a home that must be experienced to be fully appreciated.
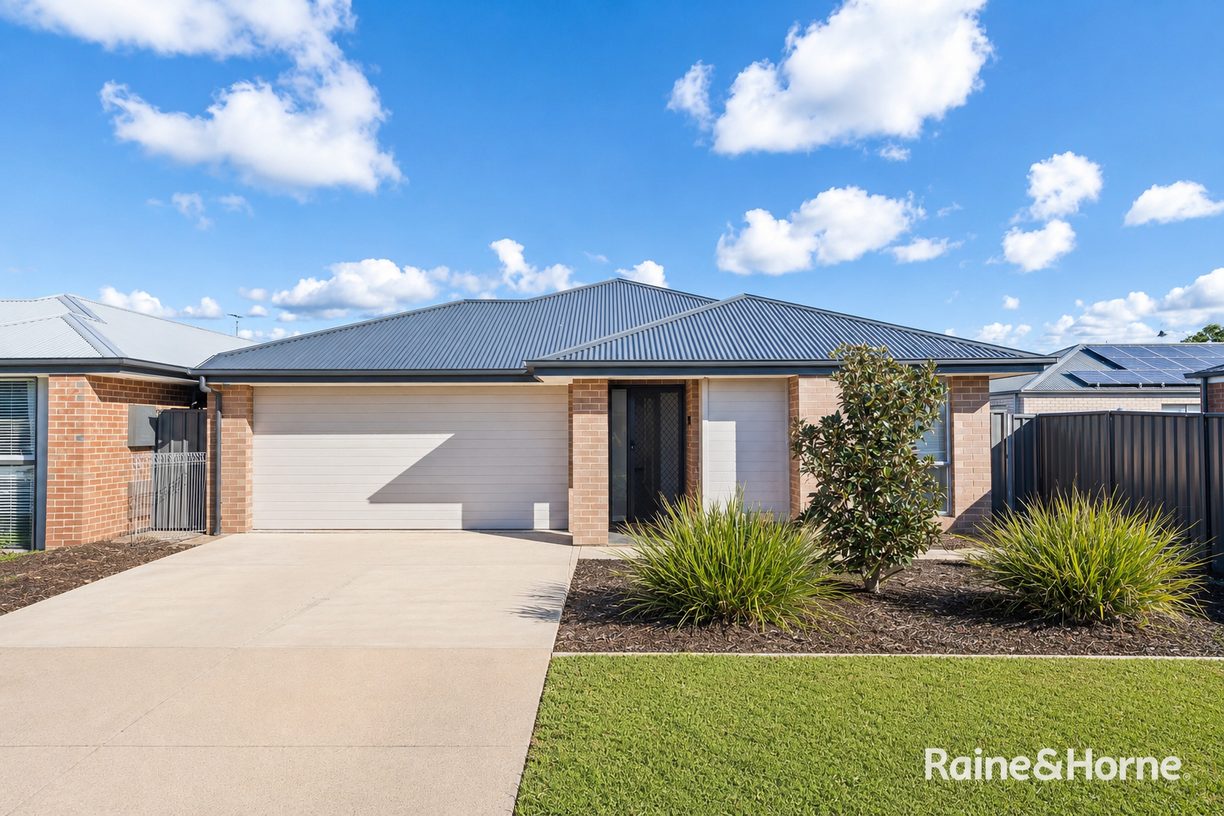
Positioned on approximately 540sqm, the residence delivers a thoughtfully considered floorplan with multiple living zones, impressive indoor-outdoor entertaining and premium appointments throughout. From the striking timber pivot entry and feature dark brickwork to the beautifully landscaped gardens, every element has been carefully considered to create a home that feels both luxurious and welcoming.
At the heart of the home is the spectacular designer JAG kitchen, beautifully appointed with crisp cabinetry, warm timber detailing, a statement waterfall-edge stone island and premium appliances. Complete with NEFF ovens, 80cm FLEX induction cooktop, Falmec rangehood, Franke double sink and instant tap, together with a spacious walk-in butler's pantry, this is a kitchen that would rival many high-end display homes.
The expansive open-plan living and dining area provides the perfect central gathering space, enhanced by abundant natural light, warm timber accents and a Real Flame Inspire 1100mm gas fireplace. Large corner sliders create a seamless connection to the fully tiled alfresco, complete with lighting and skylight, overlooking beautifully landscaped outdoor areas.
The accommodation is equally impressive, with three generous bedrooms and multiple living spaces. The luxurious master suite features a walk-in robe and beautifully appointed ensuite with twin vanities, freestanding bath and double shower. The main bathroom continues the premium feel with full-height feature tiling and quality finishes.
A dedicated study nook with built-in desk and monitor provisions provides an ideal work-from-home space, while the functional laundry incorporates stone benchtops and convenient pet access.
Property Features
- Three generous bedrooms with multiple living and entertaining zones
- Luxurious master suite with ensuite and walk-in robe
- Ensuite with twin vanities, freestanding bath and double shower
- Stylish main bathroom with full-height feature tiling
- Spacious open-plan living and dining
- Separate family living area
- Dedicated study nook with built-in desk
- Designer JAG kitchen with waterfall-edge stone island
- Premium NEFF ovens and 80cm FLEX induction cooktop
- Falmec 90cm rangehood with external roof-mounted motor
- Franke double sink with premium mixer and instant tap
- Spacious walk-in butler's pantry
- Expansive corner sliders to outdoor entertaining
- Fully tiled alfresco with lighting and skylight
- Double garage with excellent storage flexibility
- Functional laundry with stone benchtops and pet access
- Landscaped gardens, manicured lawn and privacy fencing
- Three-phase power
- 12.5kW Tier 1 solar system with Sungrow inverter
- 32kW Sungrow battery, expandable to 52kW
- Premium interiors with exceptional natural light
Enjoy the convenience of a family-friendly Andrews Farm setting, surrounded by parks, reserves, playgrounds and sporting facilities, while remaining close to local shopping, cafes and everyday amenities.
Families will appreciate convenient access to Angle Vale Primary School, St Columba College and Mark Oliphant College, together with easy connectivity to major northern arterial roads and surrounding suburbs.
From its impressive architectural presence and show-stopping JAG kitchen to its luxurious master suite, expansive entertaining spaces and substantial solar and battery infrastructure, this is a residence that delivers an exceptional combination of style, quality, comfort and efficiency.
With a level of finish and functionality that is likely to surpass many display homes, this is undoubtedly a home that needs to be inspected to appreciate the scale, quality and attention to detail on offer.
Do not let this exceptional opportunity slip away! so we encourage you to register your interest promptly to secure your chance to own this remarkable home. Contact Sumit Khatri 0433 577 970 or Marco Lai 0433 733 368 for any further information.
All information provided has been obtained from sources we believe to be accurate, however, we cannot guarantee the information is accurate and we accept no liability for any errors or omissions (including but not limited to a property's land size, floor plans and size, building age and condition). Interested parties should make their own inquiries and obtain their own legal advice.
Should this property be scheduled for auction, the Vendor's Statement may be inspected at the Ray White Adelaide City office (2/127 Hutt Street, Adelaide) for 3 consecutive business days immediately preceding the auction and at the auction for 30 minutes before it starts.
RLA307896.
Features
- garage
- solar
- study
- ensuite