Expressions of interest closing 5 November
54 Dutruc Street
Randwick, NSW 2031
- 7 beds
- 5 baths
- 4 car spaces
- 778 m² land
'Earlswood', A Reimagined Dual-Residency Victorian Italianate Manor And Legacy Estate
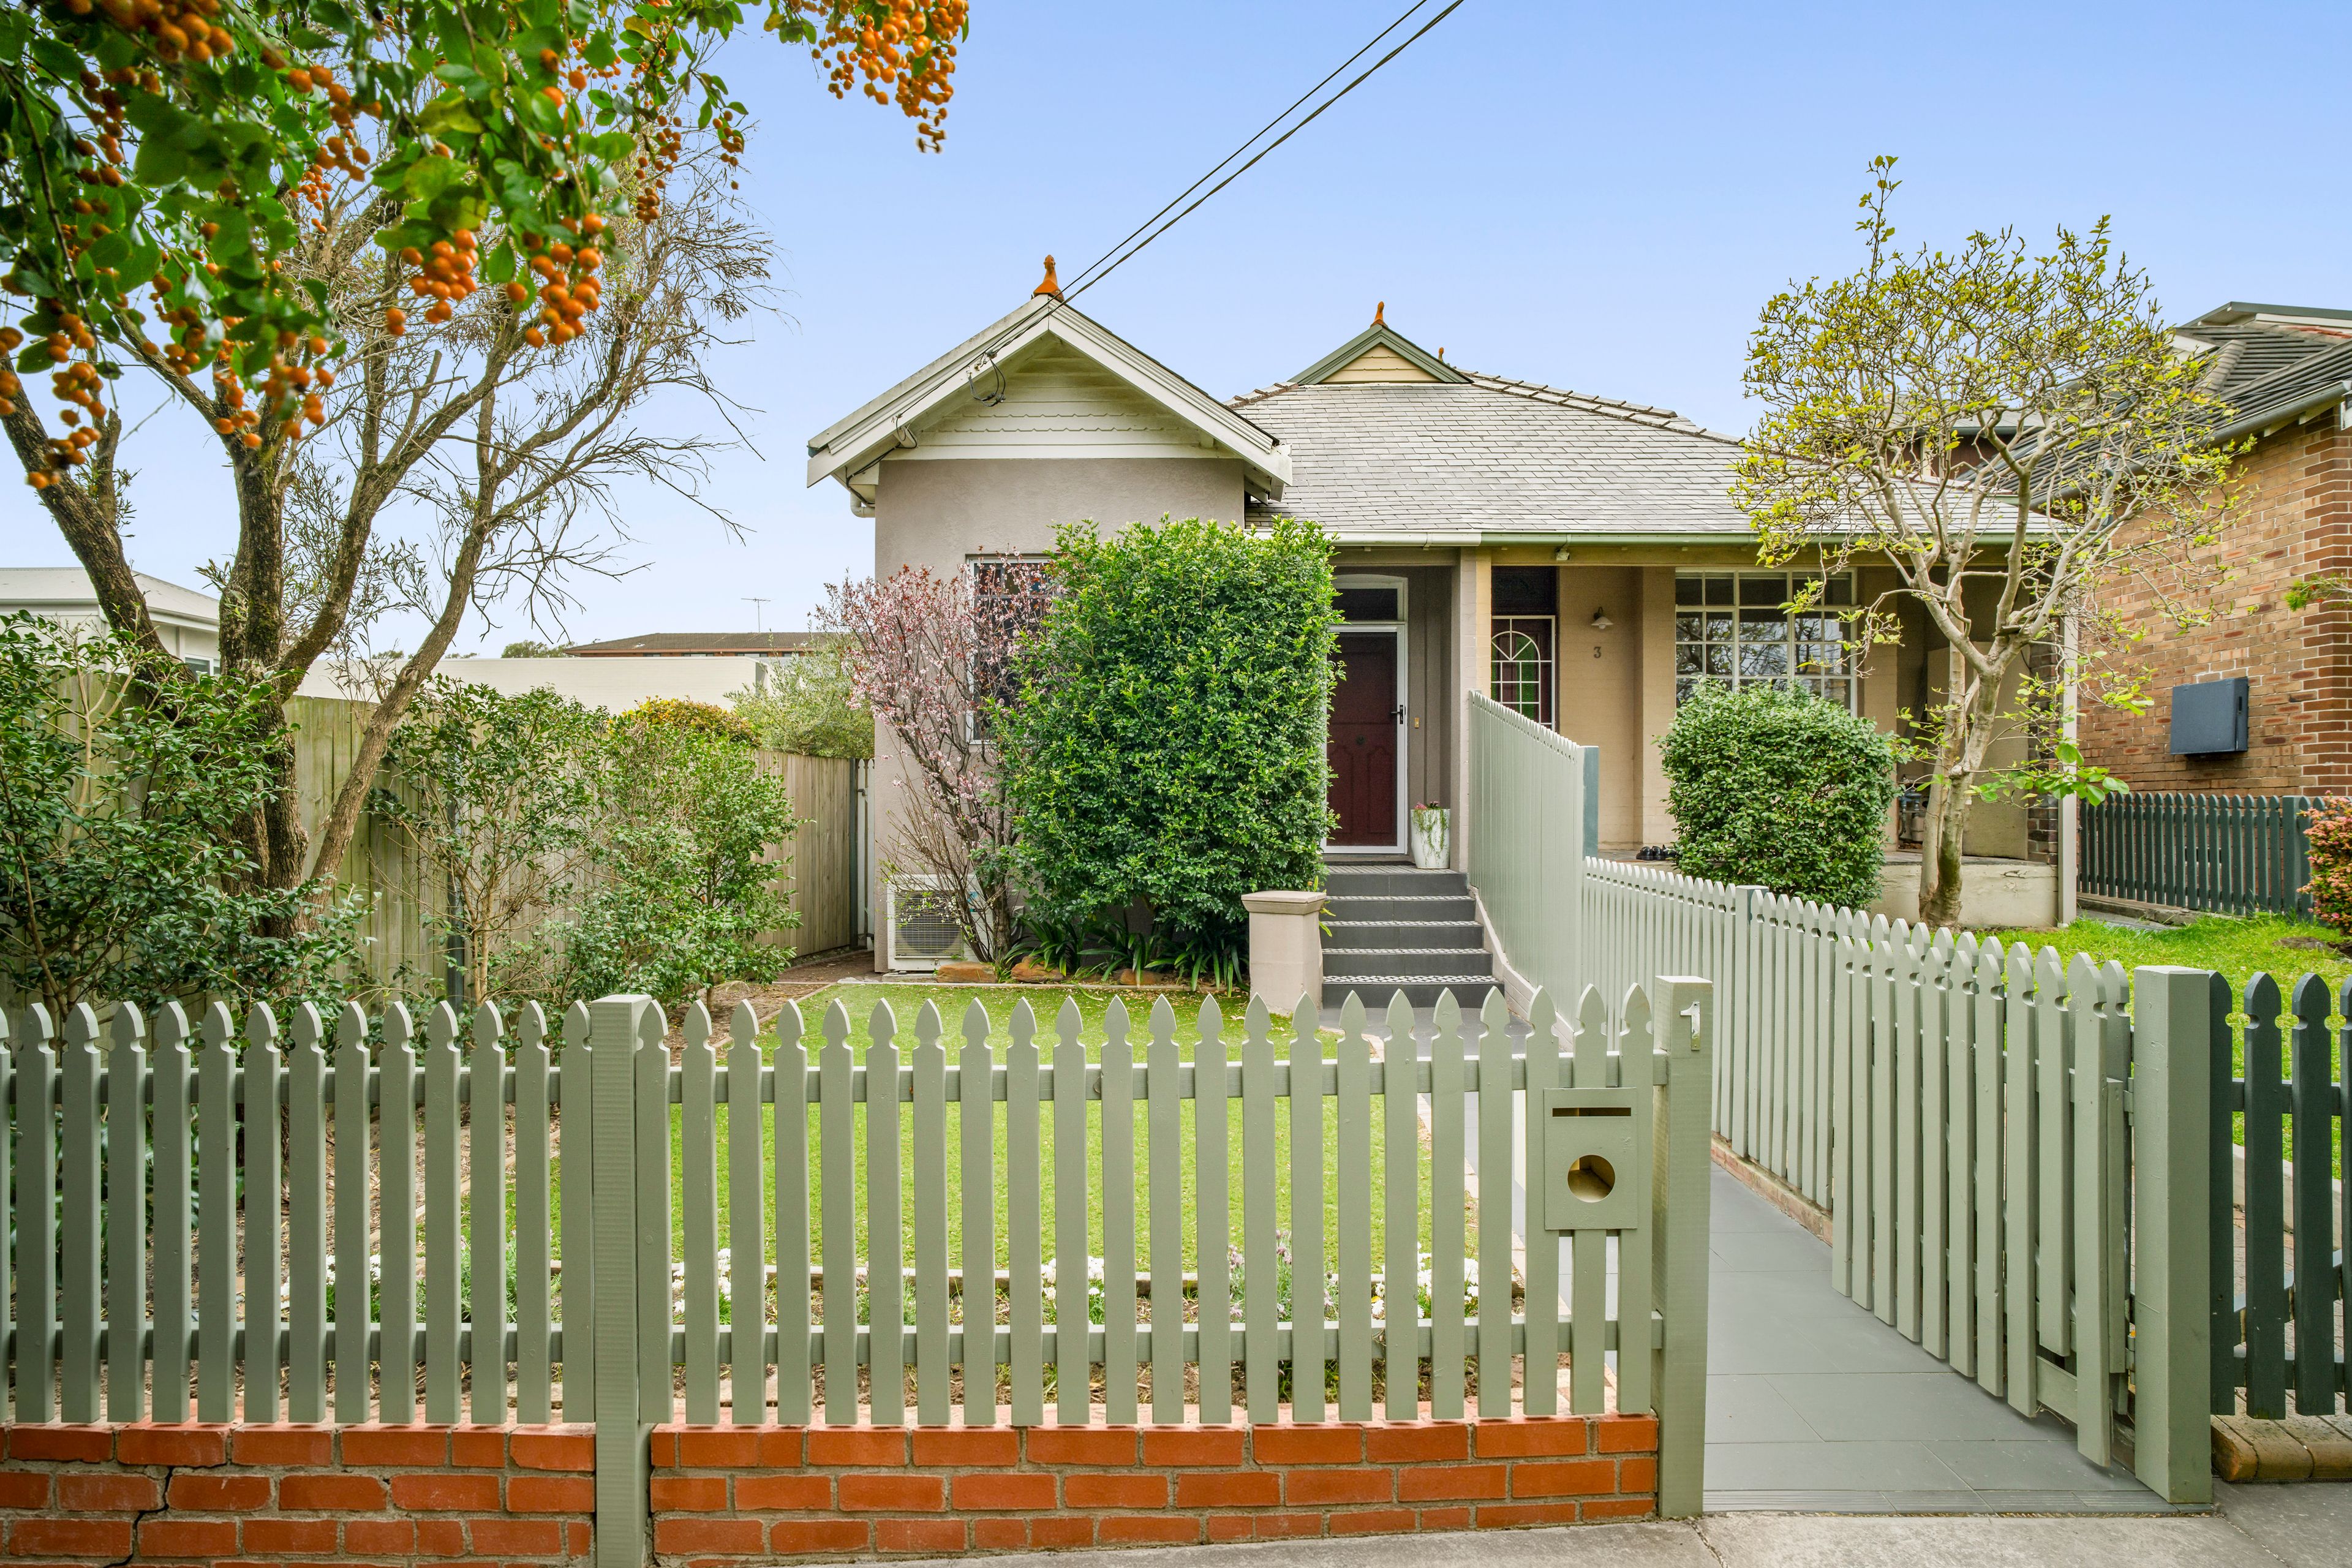
A grand survivor of Sydney's Victorian boom years, 'Earlswood' stands as one of the city's finest examples of Italianate architecture. Built in 1891 and the grand dame of the distinguished St Marks Estate, the landmark manor has been meticulously restored retaining the theatre of its Victorian past while marking a new chapter with an adjoining two-storey contemporary residence by X-PACE Design Group.
Connected in concept yet individual in character, the two homes can function independently or as one and are set up for future title subdivision (STCA) delivering the ultimate family compound for multi-generational living or home plus income . The palatial manor's fusion of period splendour and contemporary luxury rings true to its architectural pedigree with a series of living and entertaining spaces, four king-sized bedrooms on one level and panoramic views to the ocean from the attic retreat.
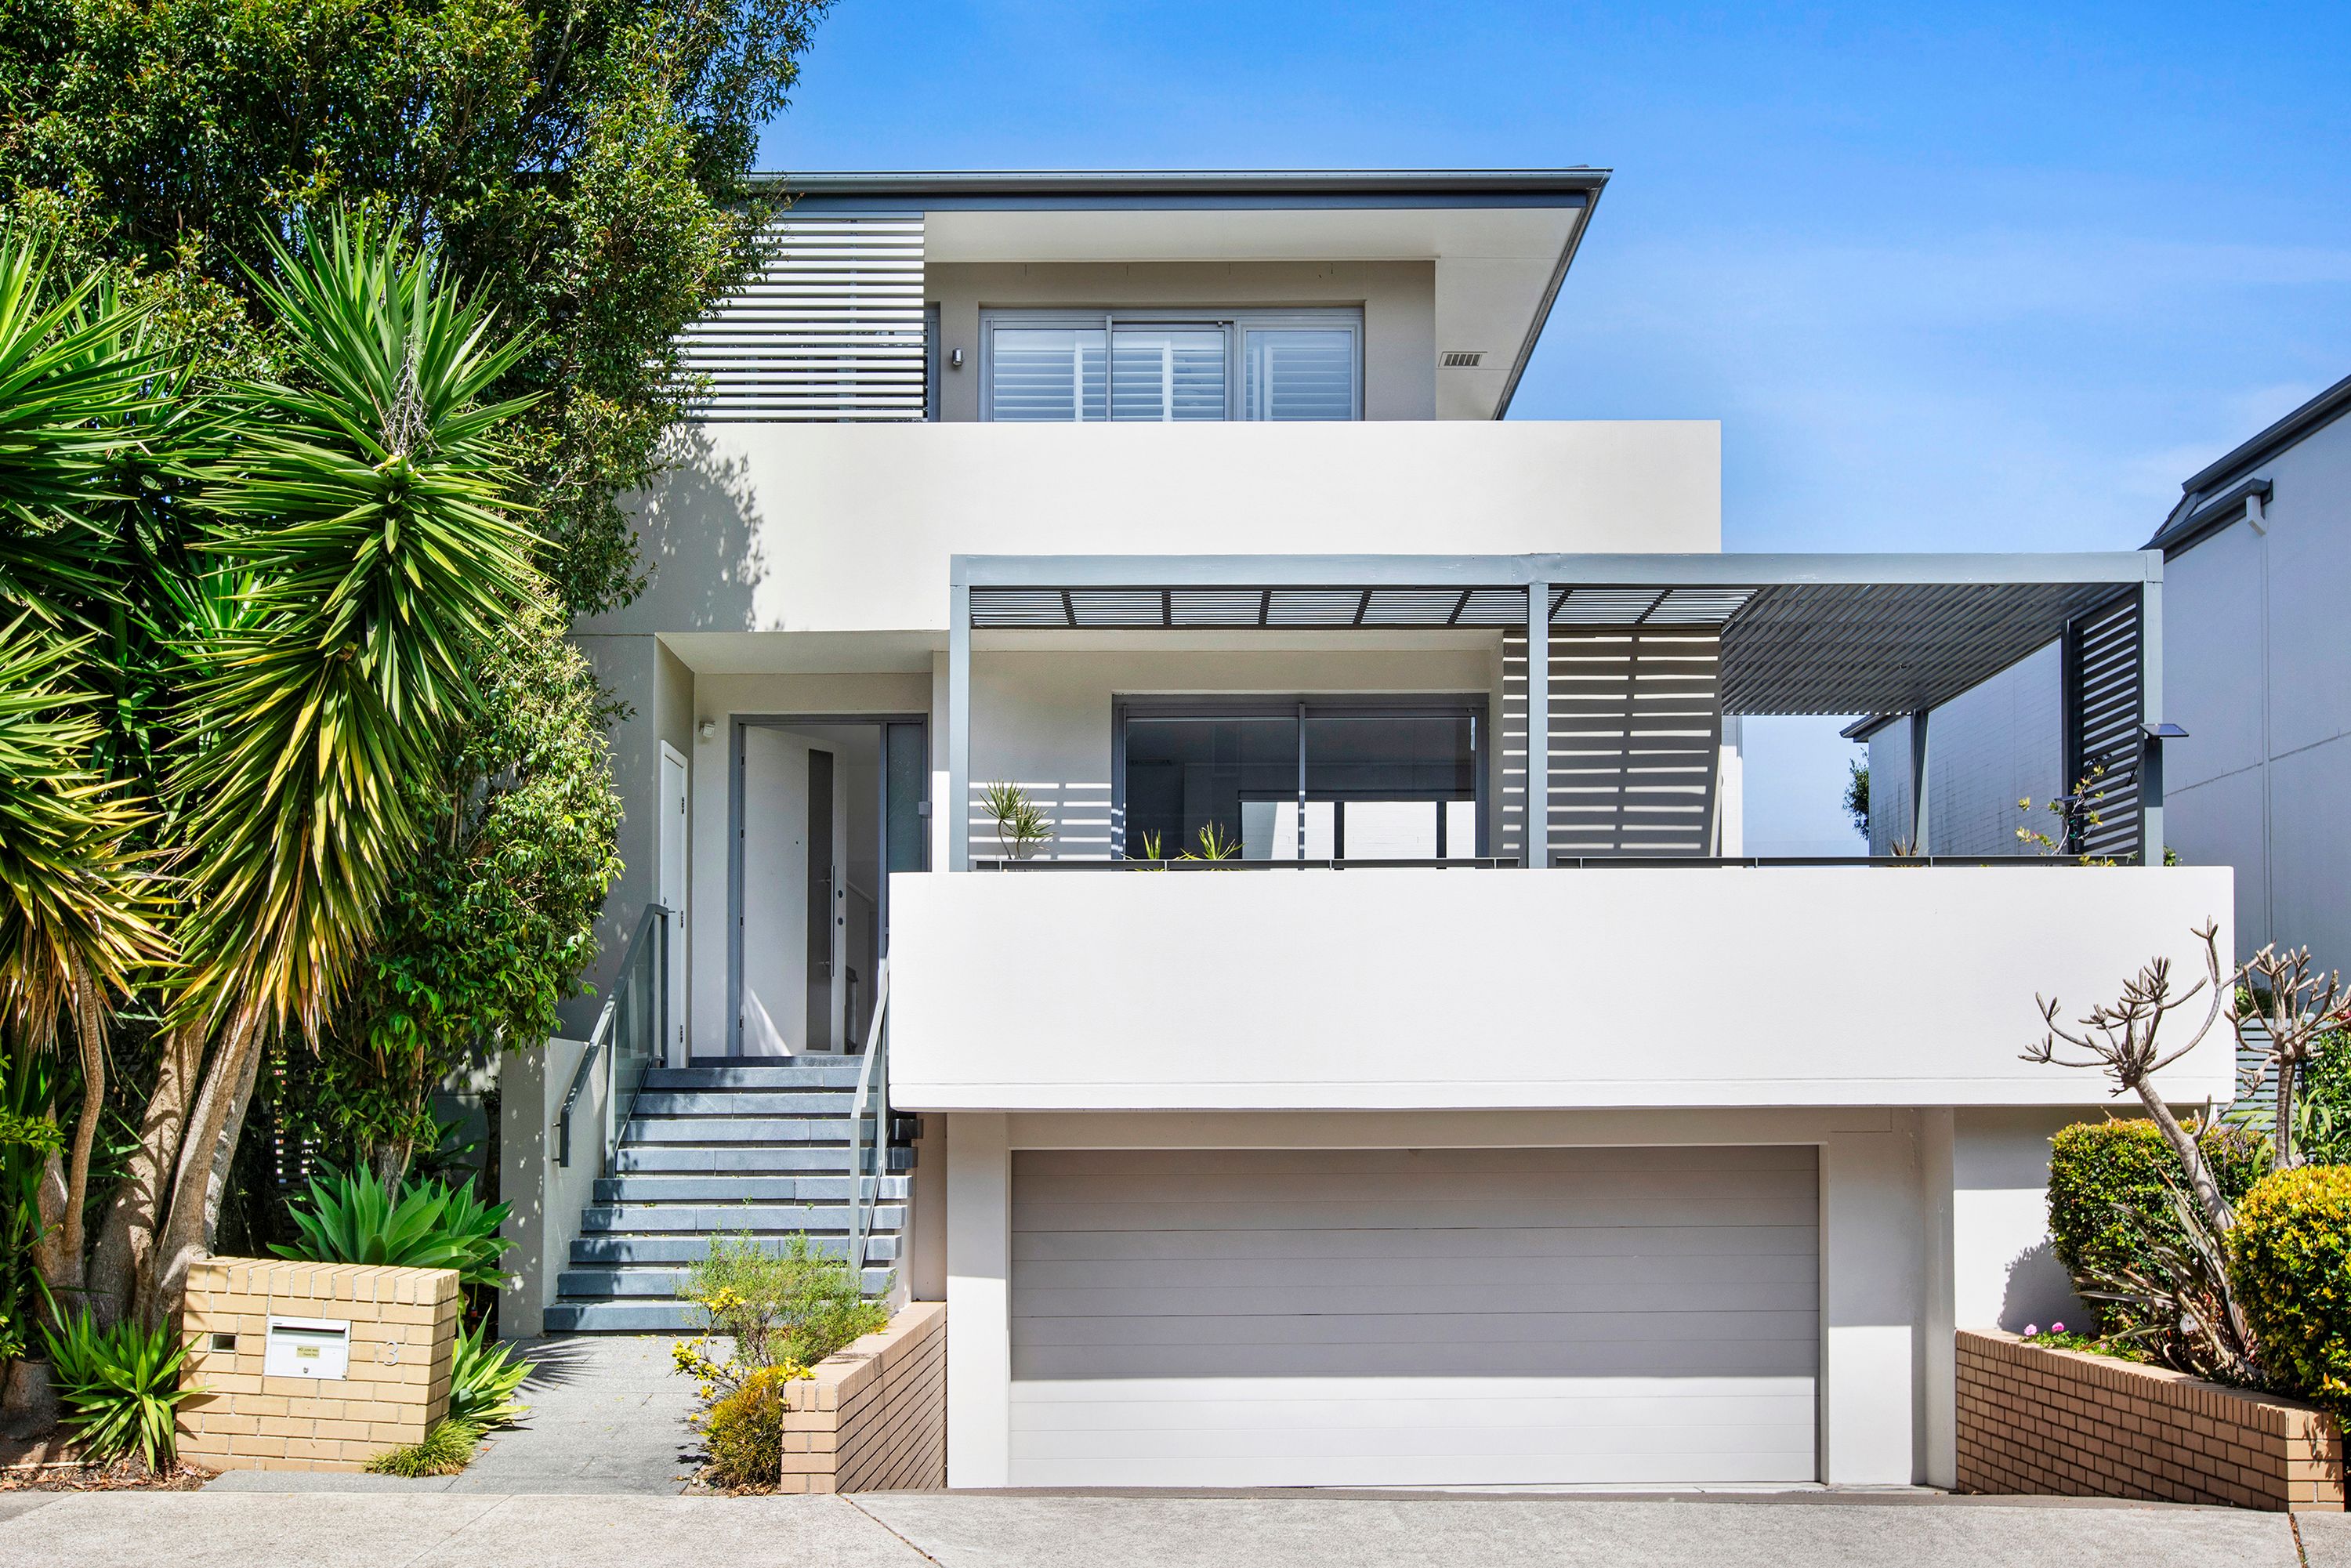
Next door, off-form concrete and clean architectural lines mark a confident departure from its Victorian neighbour with a three-bedroom residence crowned with a north-facing rooftop terrace. Each property has a private entry and lift access from the four-car basement with turntable and wine cellar. Set on 778sqm with a 39m frontage to Rae Street, Earlswood is a place to make your own history and a legacy for the future.
- Two architectural eras, one remarkable estate
- Epic in scale and unsurpassed in quality
- Landscaped gardens, dual street frontage
- Magnificent foyer, Augusto Lorenzini frescos
- 4 king bedrooms, fireplaces and built-ins (Historic residence)
- Bay fronted master with a walk-in robe
- Attic retreat/media with views to the ocean
- Grand reception rooms, exquisite 4m ceilings
- Spotted Gum floorboards, new ducted air
- High-spec custom kitchen and casual dining
- Gaggenau appliances and a butler's pantry
- Contemporary 2 storey adjoining residence
- Wide Oak floorboards, 2 fluid living zones
- 3 ensuite bedrooms on the upper level (Contemporary residence)
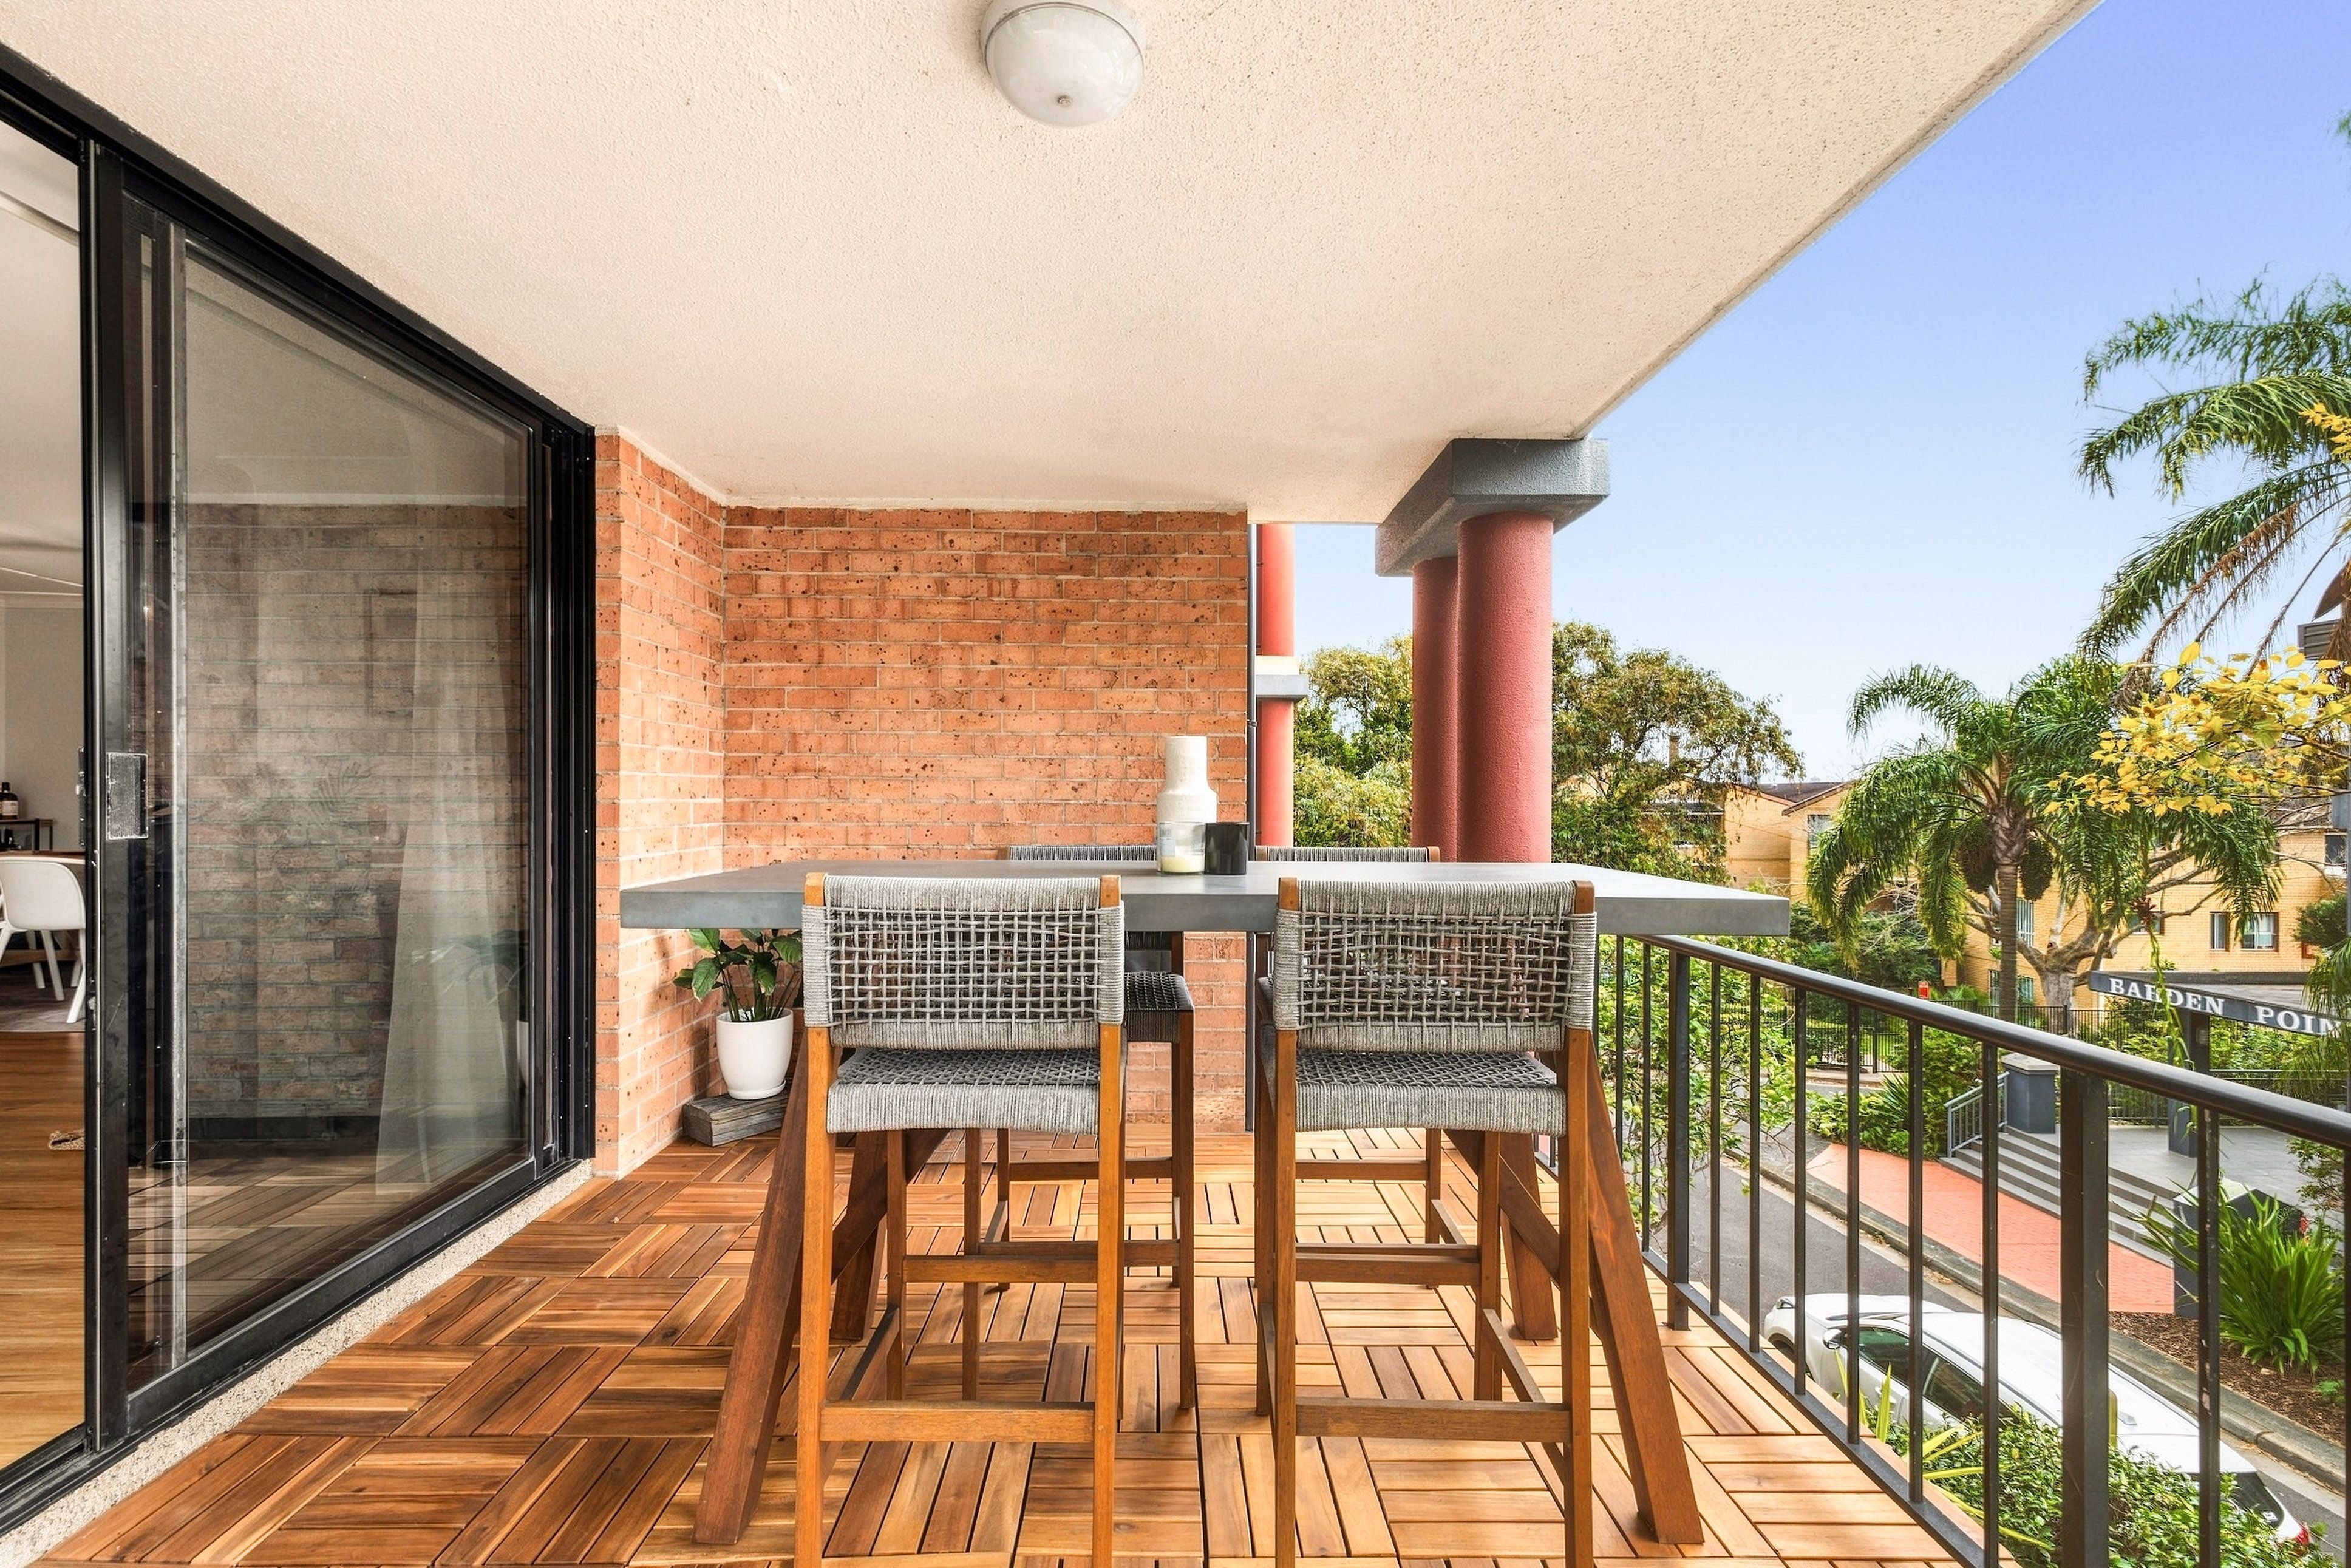
- Designer kitchen, courtyard, rooftop terrace
- Villeroy & Boch appointed terrazzo bathrooms
- Powder rooms, Italian lighting, wine cellar
- 4 car garage with level internal lift access
Disclaimer: All information contained herein, including the description, floor plan, and images, is gathered from reliable sources. We have no reason to doubt its accuracy; however, we cannot guarantee it. All interested parties should make and rely upon their inquiries.
Features
- garage
- ensuite