EOI close on 12th Oct at 1pm
68 Diamantina Circuit
Pacific Pines, QLD 4211
- 6 beds
- 3 baths
- 4 car spaces
- 1,042 m² land
- 1,048 m² floor
EXPANSIVE FAMILY HOME WITH DUAL LIVING ON 1,042M²
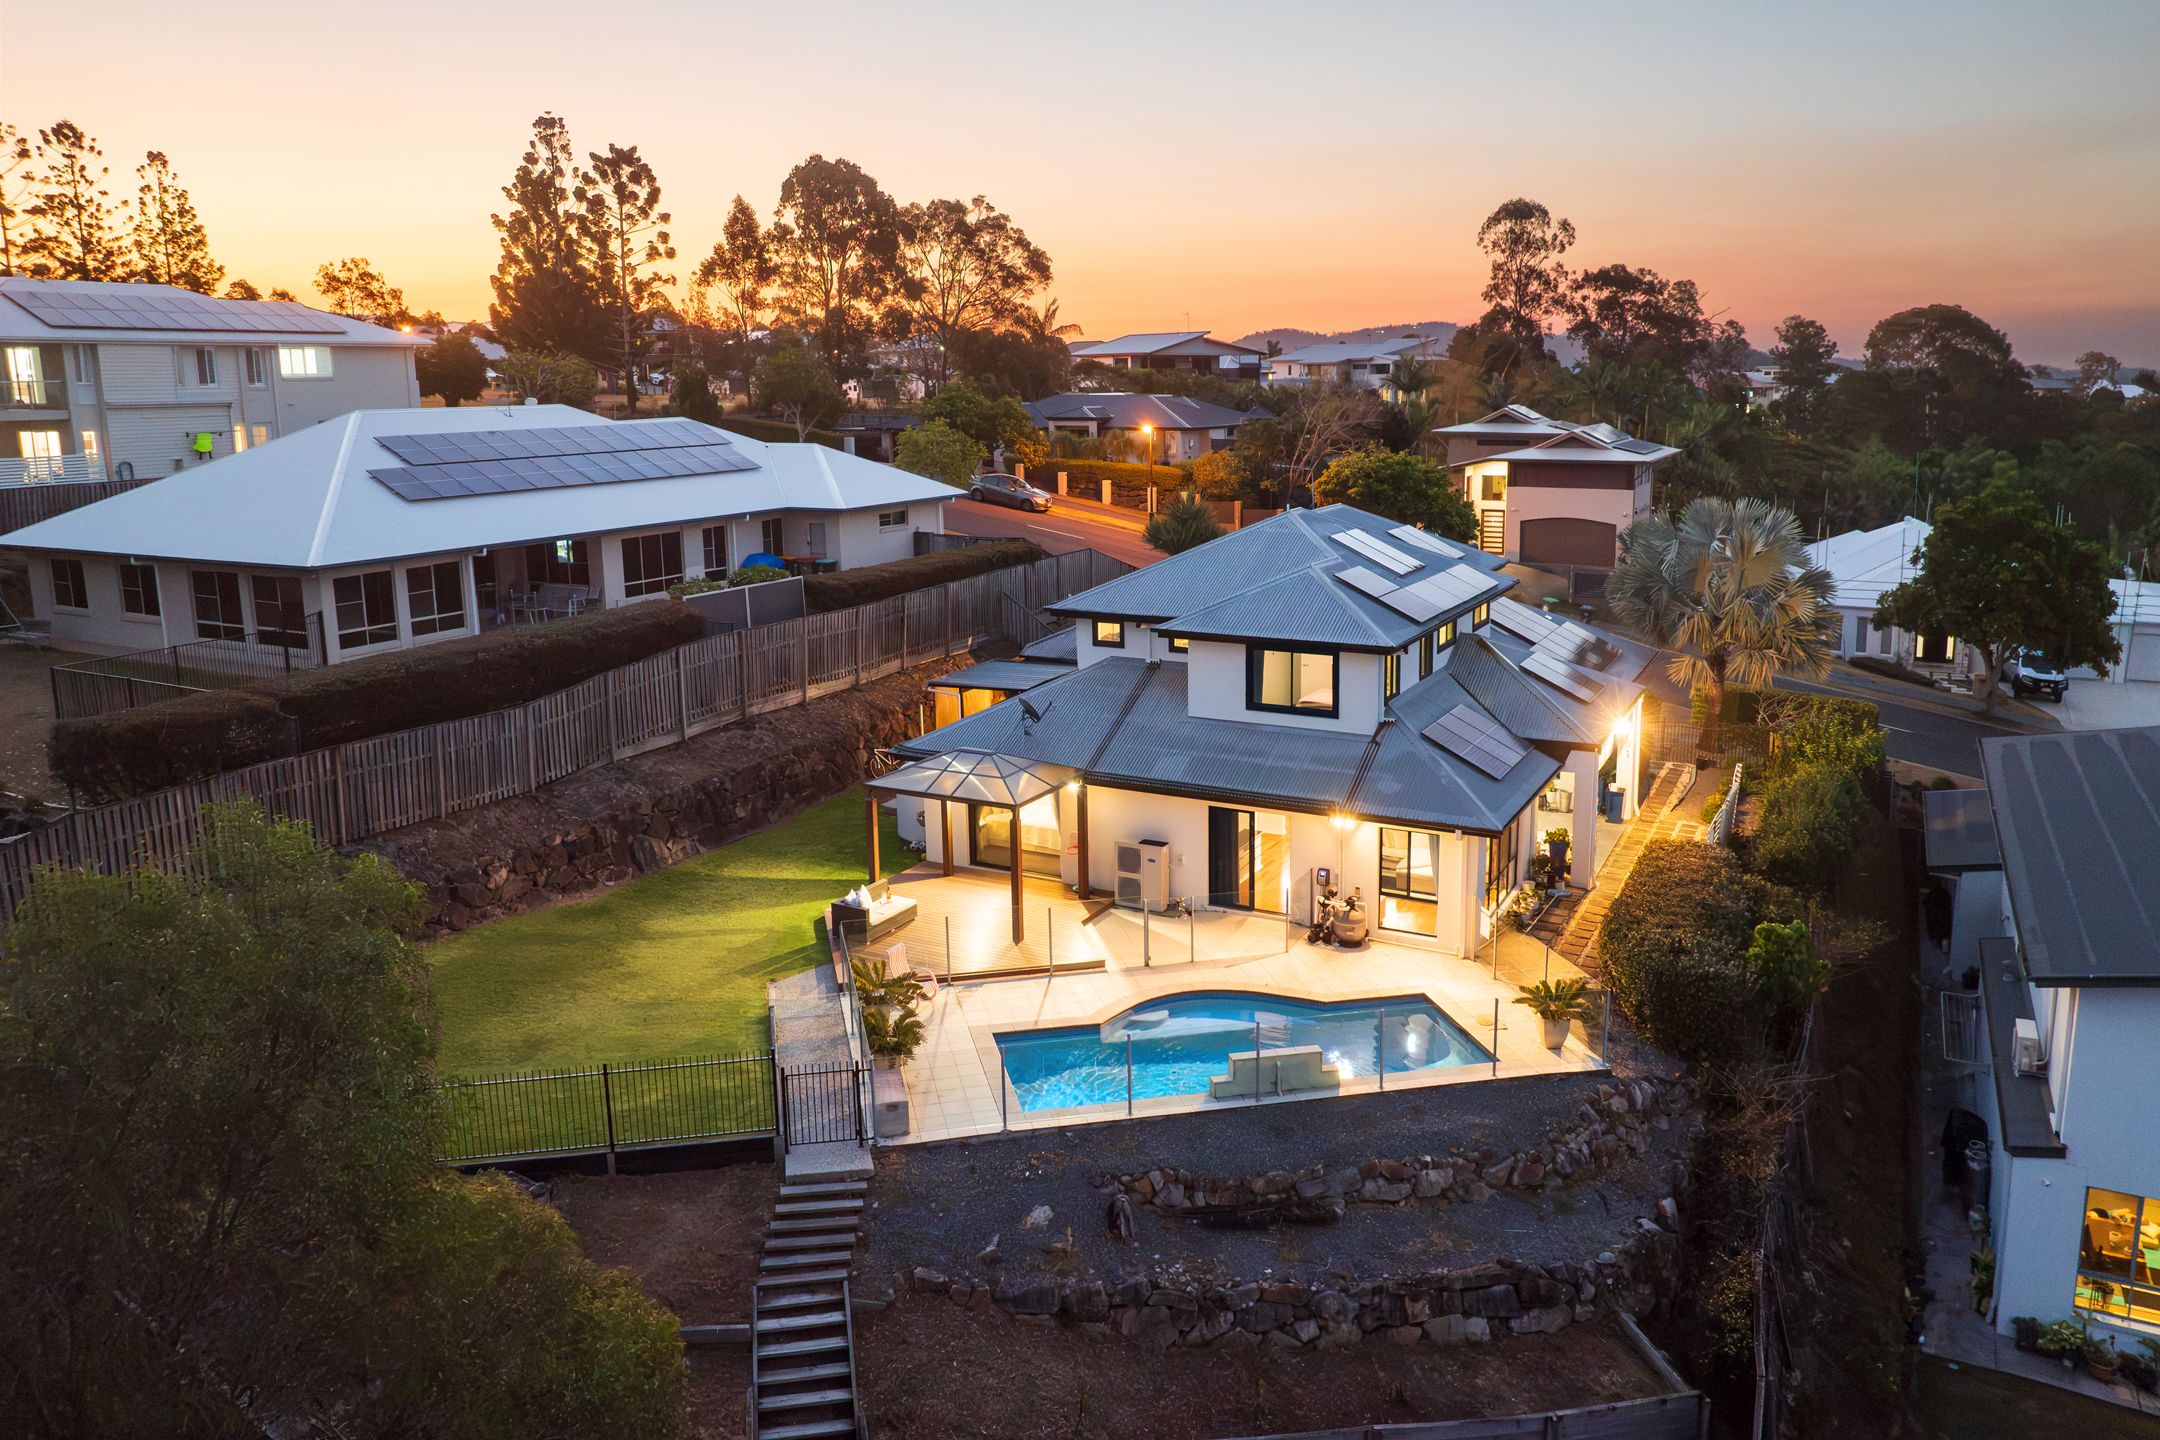
Selina Feng is proud to present 68 Diamantina Circuit, Pacific Pines - an expansive and exceptionally versatile family residence offering genuine dual-living potential, impressive energy infrastructure and outstanding space on a generous 1,042m² block.
Perfectly suited to large or extended families, those running a business from home, or buyers seeking additional rental potential, this substantial residence features six spacious bedrooms, three bathrooms, multiple living areas and two fully equipped kitchens across two independently accessible levels.
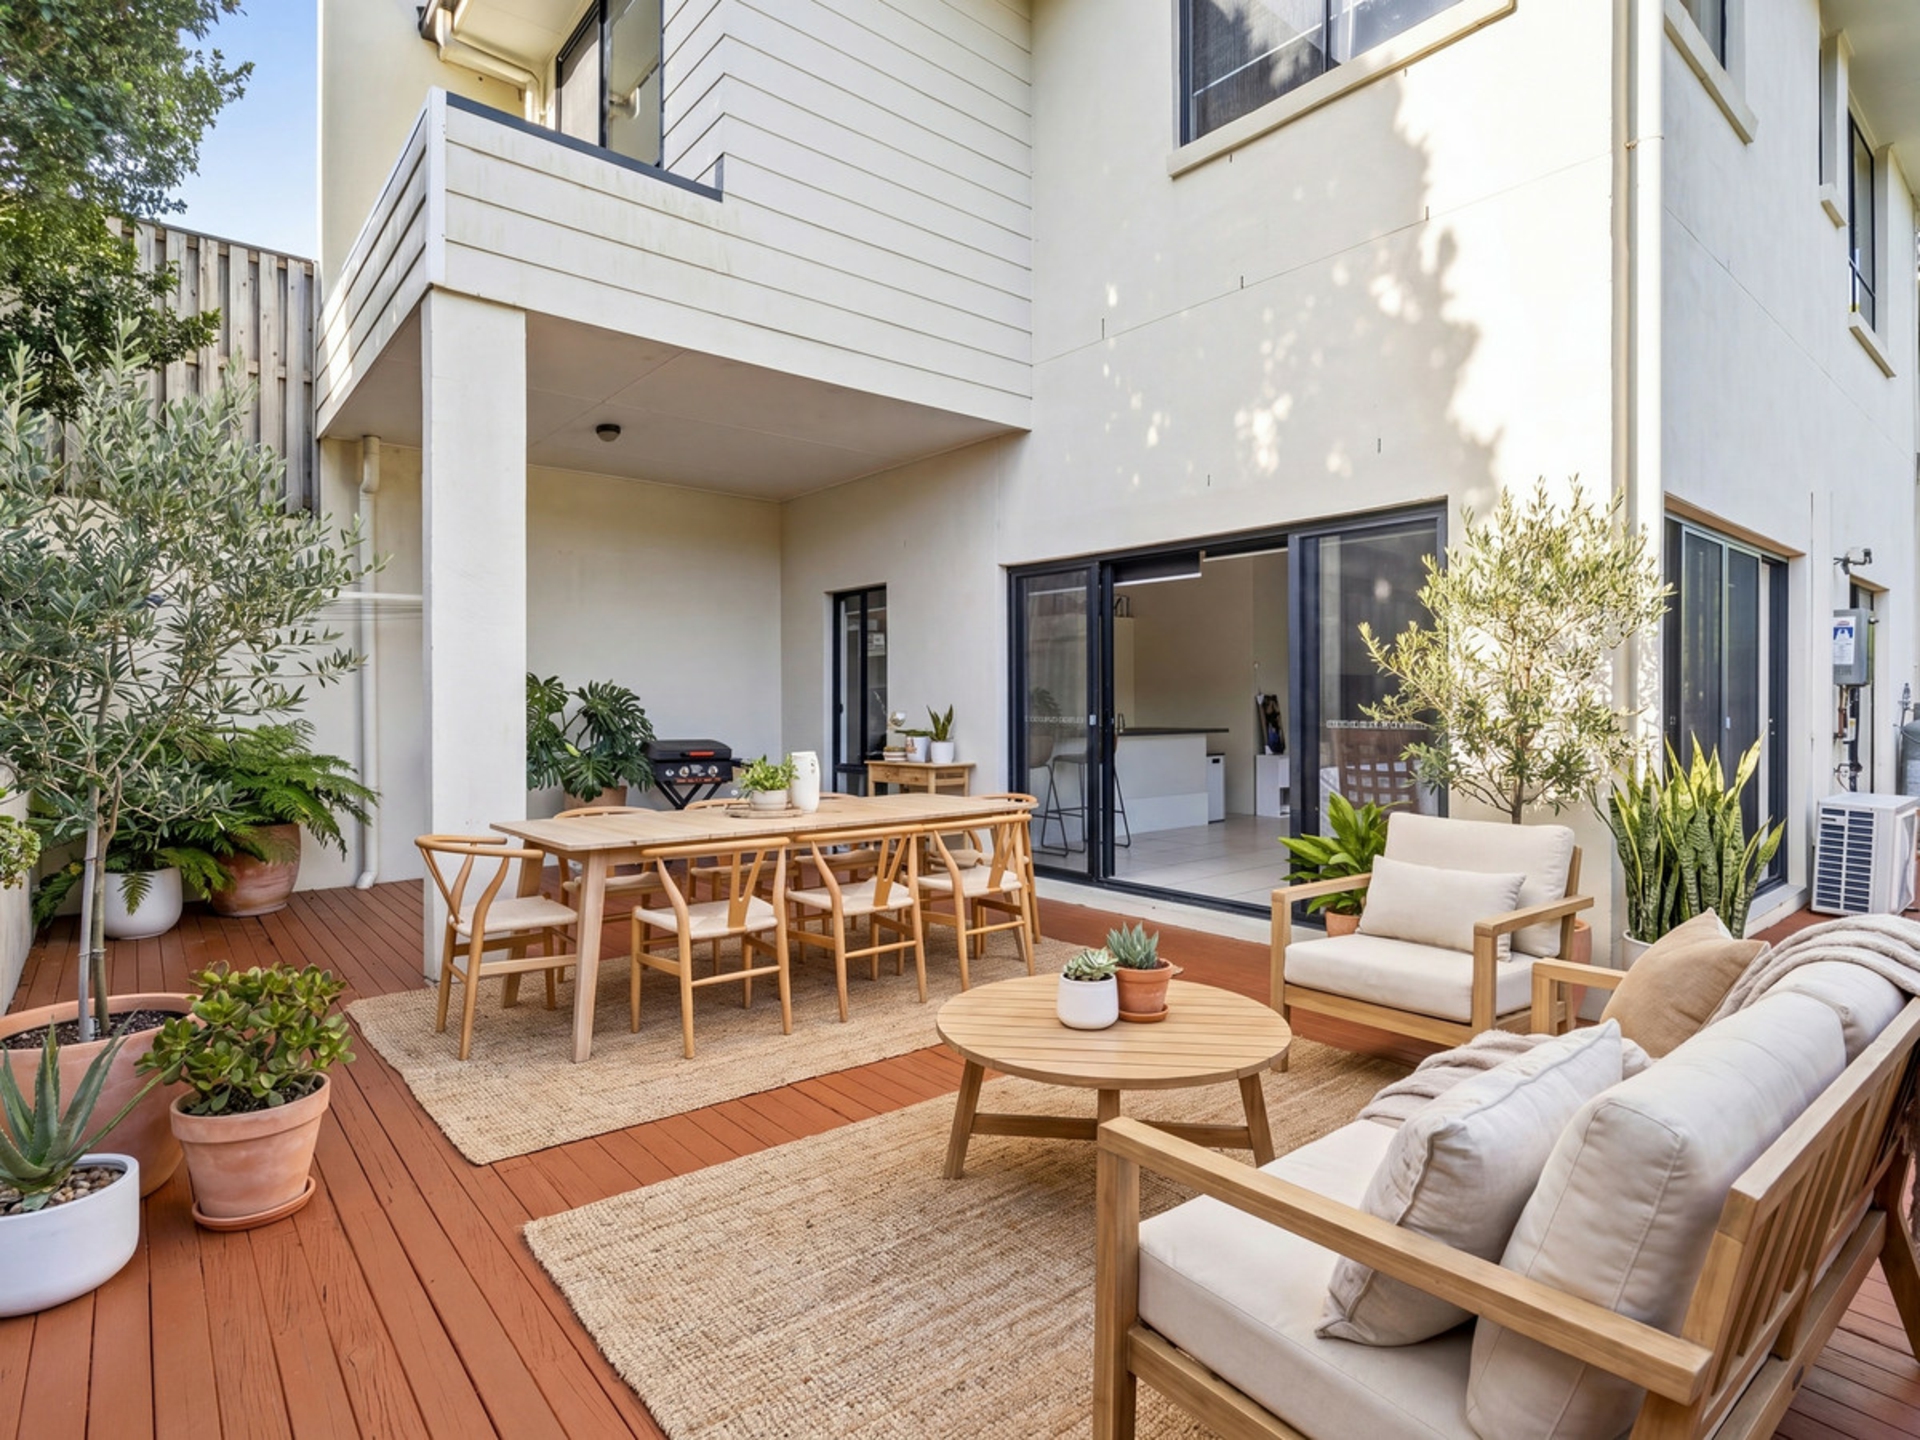
A standout feature of the home is its genuine dual-living configuration. The ground and upper levels have separate access, allowing each level to operate independently without interfering with the other. The ground floor features its own full kitchen, bedroom or home office, bathroom and combined living and dining area, making it ideal for extended family accommodation, a home business, workspace or potential rental use. With approximately 2.6m ceiling heights, the lower level feels spacious and comfortable.
Upstairs, the generous family accommodation continues with a luxurious master suite featuring a walk-in robe, spacious ensuite with double shower heads, spa bath, his-and-hers vanities and a private balcony. Four additional bedrooms are complemented by a stylish main bathroom, separate toilet and multiple versatile living spaces.
At the heart of the upper level is an impressive modern kitchen featuring soaring ceilings of approximately 4.2 metres and generous windows, filling the space with natural light. Caesarstone waterfall benchtops, Italian 2Pac cabinetry and a walk-in pantry complete the kitchen, which flows seamlessly into the open-plan living and dining areas.
Positioned on elevated ground, the home enjoys excellent natural light and cross-ventilation, creating a bright, airy environment and helping maintain a naturally comfortable indoor temperature throughout the seasons. The upper-level spotted gum timber flooring has also been carefully pattern-matched, creating a beautifully aligned and refined finish throughout the living spaces.
Newly installed high-capacity energy storage system featuring a commercial-grade 48kWh battery and 15kW inverter, with EPS blackout protection to help maintain power to essential household systems during outages. Smart energy management also allows charging during off-peak or eligible free-power periods, helping reduce household electricity costs.
Key Features
Ground Level
Independent access, creating genuine separation from the upper level Approx. 2.6m ceiling height Double-door entry with striking marble feature wall Full kitchen with black granite benchtops, stainless steel appliances and gas cooking Bedroom or home office Combined living and dining area Large bathroom Unique under-stair storage room Three-metre garage ceiling with extensive storage/workshop space Ideal for extended family, home business, workspace or potential rental use
Upper Level
Oversized master suite with walk-in robe and private balcony Spacious ensuite with double shower heads, frameless shower, spa bath and dual vanities Four additional bedrooms with built-in robes Large main bathroom and separate toilet Multiple versatile living areas Modern kitchen with Caesarstone waterfall benchtops, Italian 2Pac cabinetry and walk-in pantry Approx. 4.2m kitchen ceiling with generous windows High ceilings and abundant natural light Pattern-matched timber flooring in the master bedroom and living room. Large separate laundry with extensive storage
Additional Features
Newly installed commercial-grade 48kWh battery storage system with a 15kW inverter, plus an existing solar panel system. Elevated position offering excellent natural light and ventilation Excellent separation between the ground and upper levels Two fully equipped kitchens 6mm blue-tinted windows Security screens Gas hot water system Tasmanian oak staircase No easement Generous 1,042m² block with plenty of room to add a pool Excellent dual-living and potential rental income opportunities Positioned for Convenience
Enjoy a peaceful, family-friendly location close to parks, schools, transport, shopping and recreation:
Walking distance to parks and Pacific Pines Soccer Club Walking distance to bus stops Approx. 5 minutes to Woolworths, Coles and local restaurants Approx. 7 minutes to Jubilee Primary School Approx. 5 minutes to Pacific Pines State School Approx. 4 minutes to Smith Street Motorway and the M1 Approx. 10 minutes to Westfield Helensvale and Helensvale Train Station
Offering an exceptional combination of space, genuine dual-living flexibility, energy efficiency and lifestyle convenience, 68 Diamantina Circuit presents a rare opportunity for large or multi-generational families, home-business operators or those seeking flexible additional accommodation.
Contact Selina Feng on 0425 423 518 today to arrange your inspection and experience this impressive residence for yourself.
Disclaimer: Information contained in any marketing material, website or other portal should not be relied upon. Prospective purchasers should make their own enquiries and seek independent advice regarding the property and any information provided.
Features
- pool
- garage
- solar
- study
- balcony
- ensuite