Contact agent
139 JUNCTION Road
Nunawading, VIC 3131
- 5 beds
- 3 baths
- 4 car spaces
- 638 m² land
- 414 m² floor
Architectural Presence, Family-Scale Living - Moments to Blackburn Square
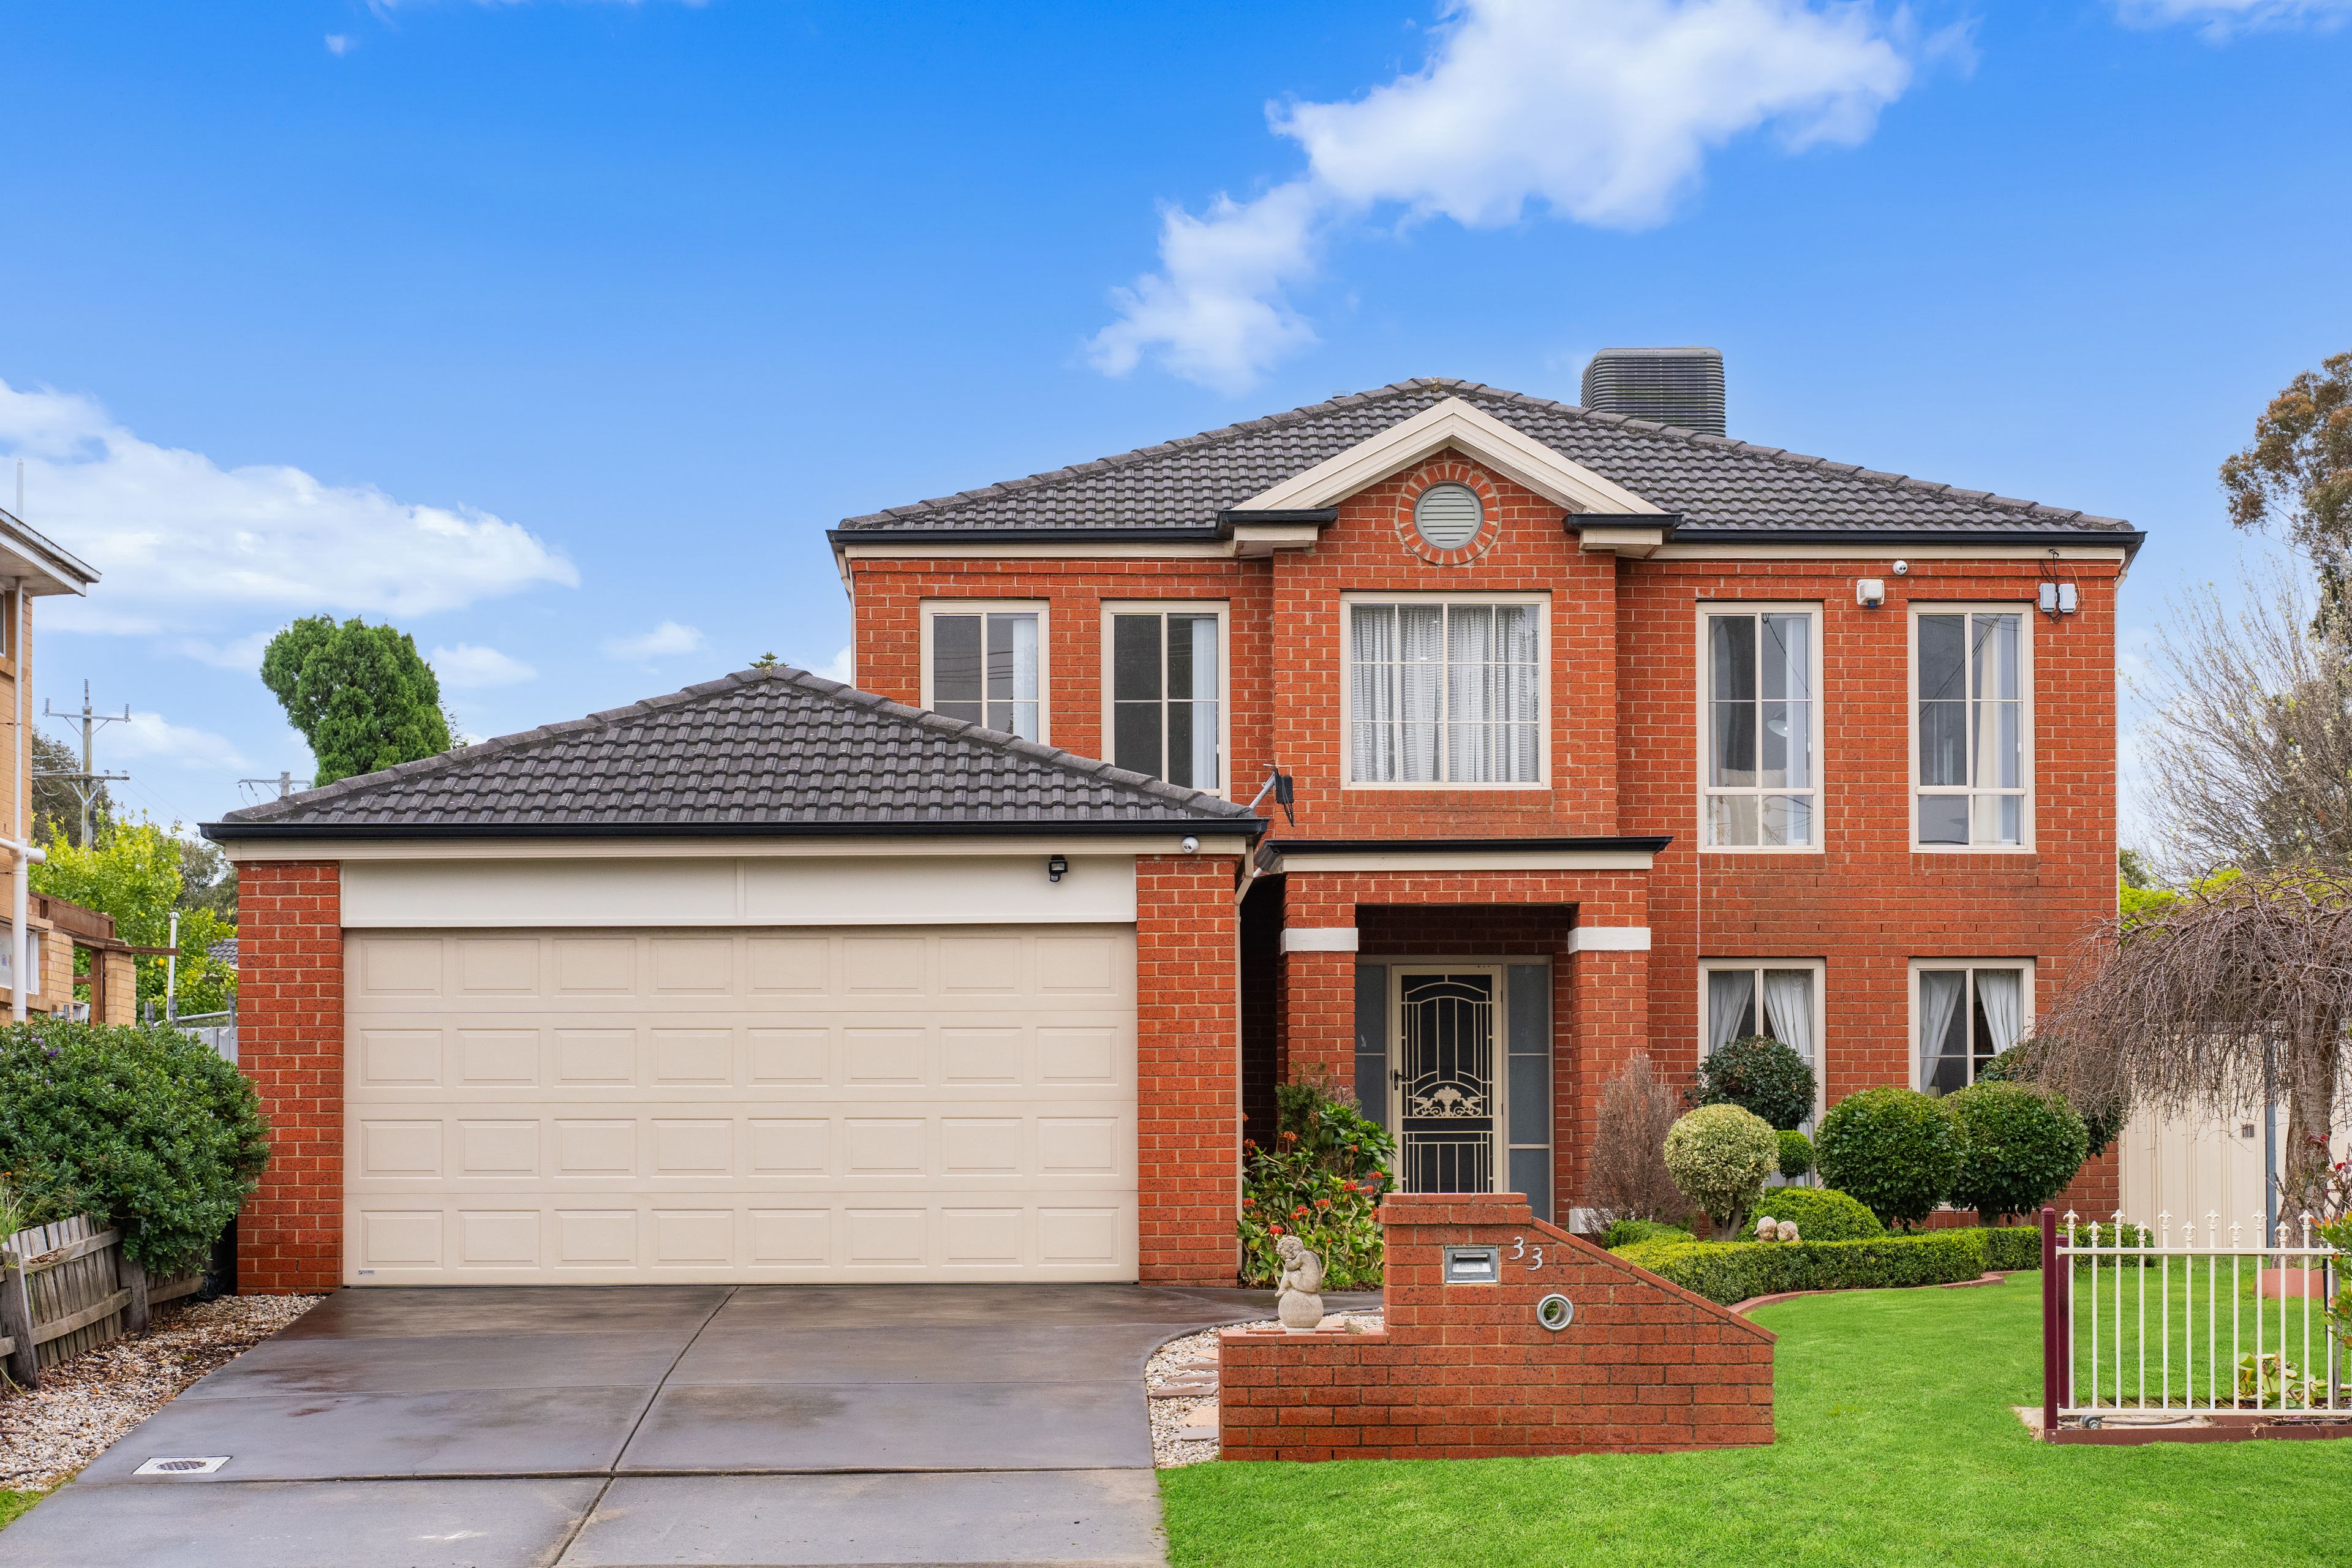
Commanding attention from the street, this striking two-storey residence makes a confident first impression. A two-tone brick facade, crisp rendered accents and a slatted timber-look feature panel sit beneath a sleek tiled roof, softly lit at dusk. A slatted front fence with brick pillars and a broad exposed-aggregate driveway complete a streetscape that is both modern and timeless.
Inside, polished timber floors and plantation shutters set a warm, refined tone. The sunken living and dining zone centres on a double-sided gas fireplace set into a gloss-white feature column. The kitchen is a true showpiece, with a stone waterfall island, twin wall ovens, designer pendants and a full butler's pantry. A dedicated theatre with surround sound sets the scene for movie nights.
Seamlessly extending the home, the heated alfresco can be fully enclosed to create a genuine all-season living and dining room, complete with a full outdoor kitchen and stacked-stone feature wall. Beyond, a sweeping backyard with manicured gardens, a basketball zone and a shed gives the whole family room to play.
Upstairs, the master suite features a walk-through dressing room, an ensuite with freestanding bath, and a private balcony. Two further bedrooms with walk-in robes, a family bathroom, rumpus and study complete the upper level. Downstairs, a guest suite with ensuite, a fifth bedroom, a powder room and full laundry offer flexibility for extended family.
A double garage plus an extra-long carport provide room for a boat, caravan or games area.
Set in a sought-after Nunawading pocket, the home is moments from the newly transformed Blackburn Square, with Woolworths, Aldi, a gym, childcare, a medical centre and specialty shops. Schools, parks, public transport and major arterials are all within easy reach.
Key features:
- Two-tone brick facade with designer lighting
- 5 bedrooms, 3 bathrooms plus powder room
- Double-sided gas fireplace in sunken living
- Stone kitchen with butler's pantry
- Dedicated theatre, rumpus and study
- Master suite with dressing room and balcony
- Fully enclosable, heated alfresco living and dining with outdoor kitchen
- Double garage plus extra-long carport
- 638sqm land, 414sqm of total build area
Features
- garage
- study
- balcony
- ensuite