Offers over $1,199,000
207 Rosebery Street
Bedford, WA 6052
- 4 beds
- 2 baths
- 2 car spaces
- 400 m² land
Classic Character and Comfort.
Set behind a white picket fence on a quiet Bedford street close to the city, this charmiong home offers comfortable, family-friendly living with period detail throughout. Original jarrah floorboards, decorative cornices and a feature fireplace run through the front of the home, while a large rear living zone and easy-care outdoor areas suit both everyday living and entertaining. It is a comfortable home now, with room to add your own touches over time.
A paved driveway and lawned front garden lead to a portico entry and into a wide central hallway with polished timber floors. To the front sits the main bedroom, a good-sized room with a mirrored built-in robe, air conditioning, ceiling fan, feature brick fireplace and windows to the street. A second bedroom sits alongside, and a third bedroom is positioned nearby, all serviced by a central family bathroom with a bath, separate shower, single vanity and separate toilet.
A study or home office with a built-in desk provides a dedicated work-from-home space.
The kitchen sits toward the rear of the home with stone benchtops, a breakfast bar, gas cooktop, canopy rangehood, dishwasher and good cabinetry, opening out to a covered patio. Beyond the kitchen the home steps down into a large living and dining room laid with slate flooring and a slow combustion wood fire, with sliding doors letting in light and connecting to the outdoors.
A fourth bedroom sits to the rear, a large room that opens directly to the alfresco, and is served by a second bathroom, making it well suited to guests, extended family or a second living space.
Outside, the home has two separate paved and pergola-covered alfresco areas linked by a central lawn, giving you options for entertaining or time outdoors, with established gardens and fully fenced surrounds.
Features at a glance:
- Four bedrooms, the main with mirrored built-in robe and split system air conditioning
- Separate study or home office with built-in desk
- Two bathrooms, including a central family bathroom with bath and separate shower
- Kitchen with stone benchtops, breakfast bar, gas cooktop and dishwasher
- Large rear living and dining zone with slate floors and slow combustion wood fire
- Original jarrah floorboards, decorative cornices and feature fireplaces
- Ceiling fans and split system air conditioning to bedrooms
- Two separate pergola-covered alfresco areas plus a lawned rear yard
- Paved driveway with off-street parking for two vehicles
Location highlights:
- Close to local schools including Chisholm Catholic College and Bayswater Primary, with more options nearby
- Short trip to the cafes, restaurants and shopping of Beaufort Street and its entertainment precinct
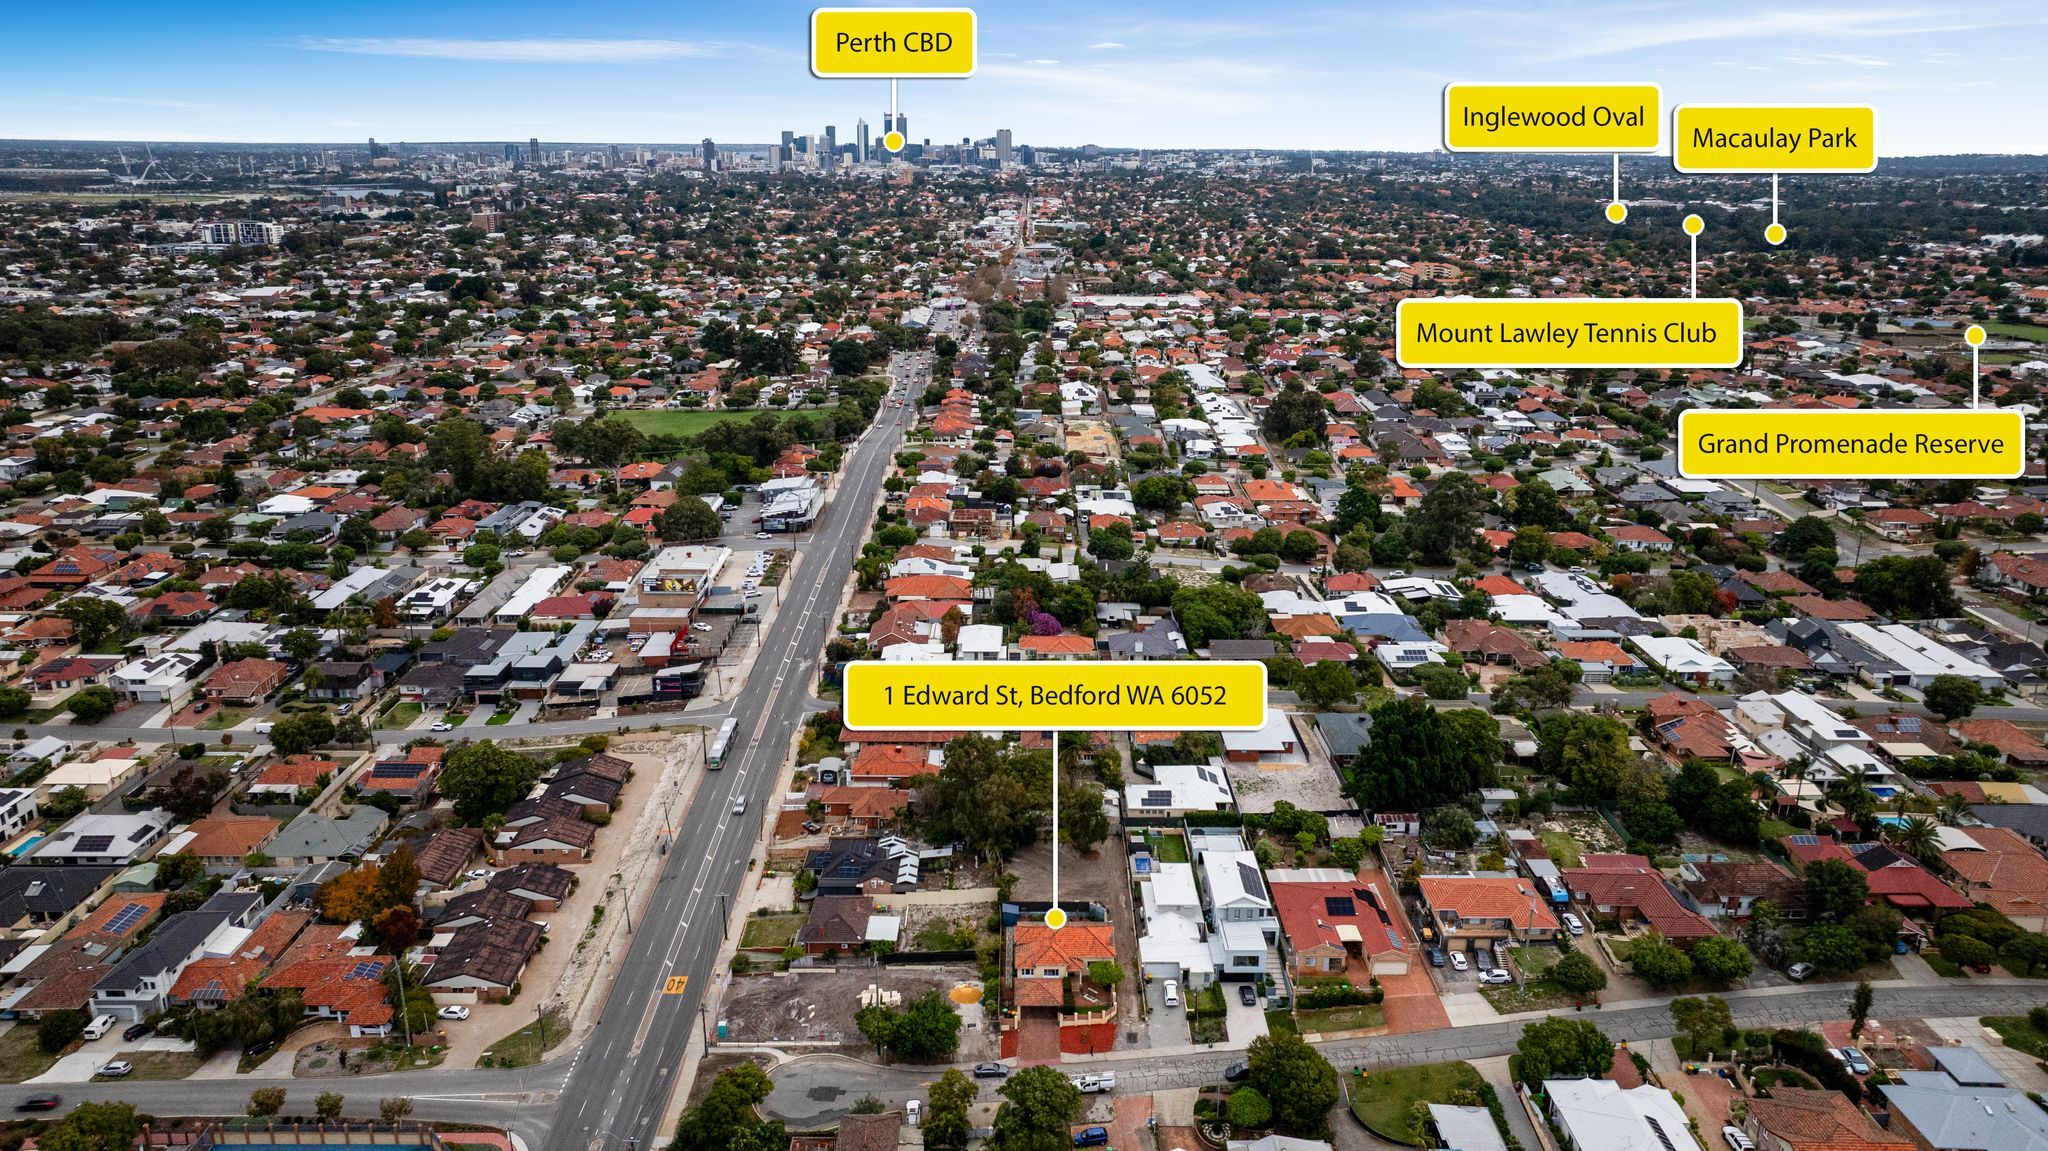
- Approximately 6 km to the Perth CBD
- Easy access to Perth Airport, roughly a 15 minute drive
- Handy to the Swan River foreshore, Bayswater and Maylands town centres and public transport links
PROPERTY PARTICULARS: Shire Rates: $1,818.33 pa Water Rates: $1,049.52 pa Strata Rates: $0.00 City of Bayswater
Features
- air conditioning
- study