Offers over $1,399,000
14 Dalwood Street
Carseldine, QLD 4034
- 4 beds
- 2 baths
- 2 car spaces
- 734 m² land
Family Entertainer with Pool on 734sqm in Carseldine's Winery Estate
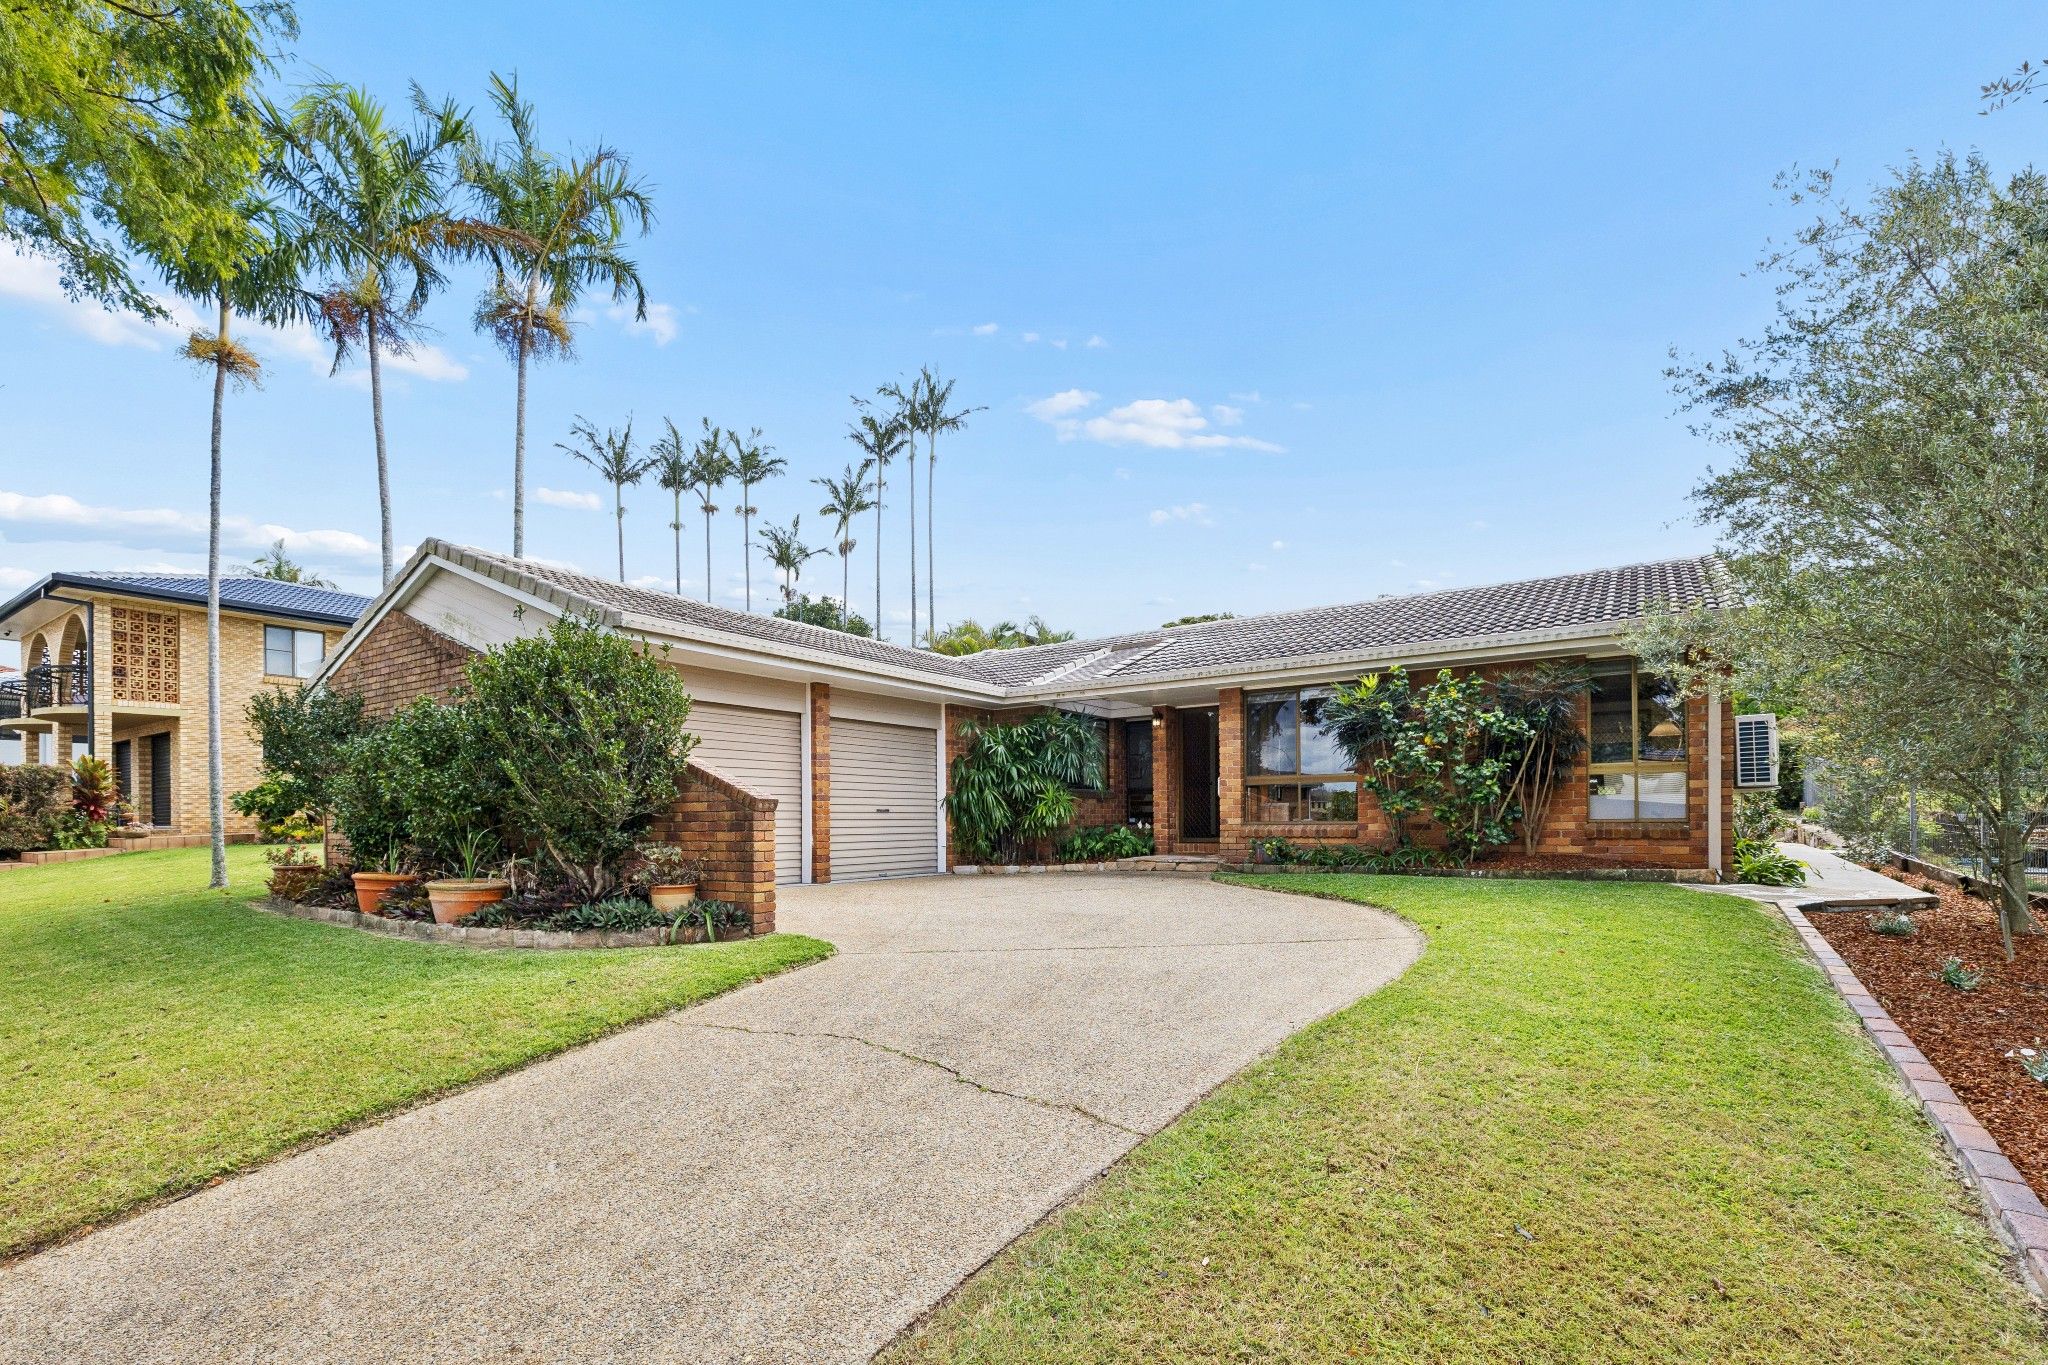
Poolside entertaining, an elevated outlook and space for the whole family come together in this four-bedroom brick home in Carseldine's sought-after Winery Estate.
Set on a generous 734sqm block, the home offers a flexible layout with multiple living spaces, an expansive balcony and a covered alfresco area with a built-in BBQ. Whether you're hosting friends beside the pool, settling in for a movie night or enjoying a quiet morning on the balcony, there's space for every occasion.
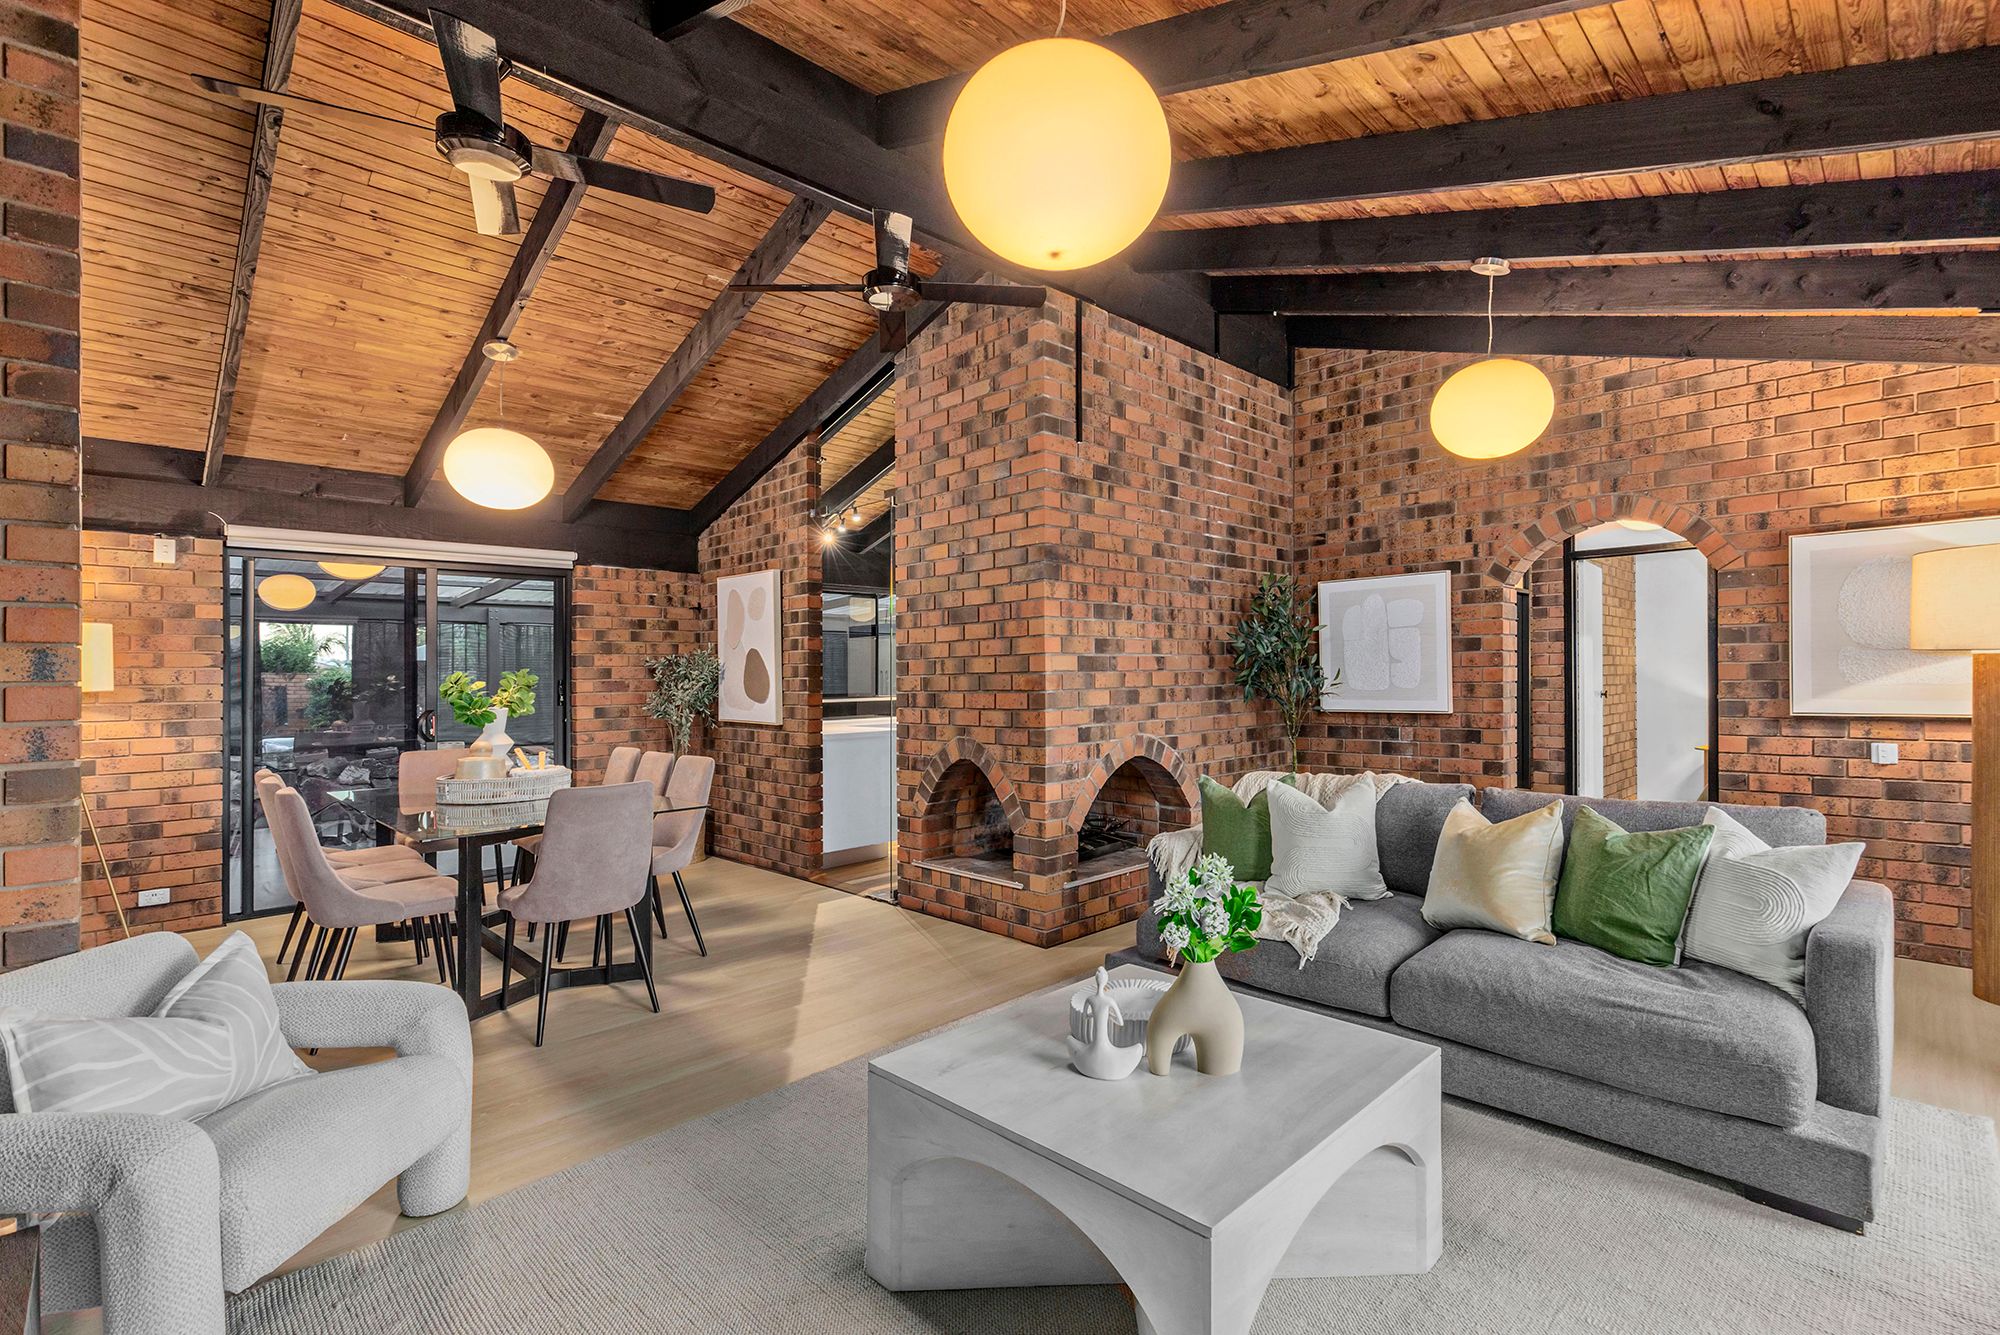
Upstairs, hardwood floors and plantation shutters bring warmth and character to the light-filled living and dining area. The kitchen features a six-burner gas cooktop, wide double oven, dishwasher and ample preparation and storage space. Two bedrooms open directly onto the balcony, while the ground-floor bedroom has its own ensuite, providing a convenient option for guests or extended family.
A separate rumpus/movie room and additional flexible lower-level space offer room for hobbies, a home gym or workshop. With nearby shops, cafes and restaurants, this home combines everyday convenience with relaxed family living.
Property features:
- Four bedrooms and two bathrooms across a flexible layout
- 3 bedrooms with built-in wardrobes, plantation shutters, ceiling fans and balcony access
- Ground-floor bedroom with its own ensuite
- Open-plan living and dining flowing onto an expansive balcony
- Kitchen with six-burner gas cooktop, wide double oven, dishwasher and generous storage
- Hardwood flooring throughout the upper level
- Original main bathroom with separate bath and shower, offering scope to update
- Dedicated rumpus/movie room
- Flexible lower-level space for a home gym, workshop or hobbies
- Covered poolside alfresco area with built-in BBQ
- Solar-heated, approximately 80,000L in-ground pool with natural stone features
- Private, low-maintenance backyard with side access
- Double lock-up garage with laundry and backyard access
- Tesla Wall Charger installed in the garage
- Split-system reverse-cycle air conditioning
- Solar installation with 21 panels
- 5,000L rainwater tank, irrigation system and new shed
- Plenty of lawn for kids to kick a ball
Location highlights:
- Approximately 2 minutes' drive to Carseldine Central Shopping Centre
- Approximately 2 minutes' drive to Carseldine Coops Club
- Approximately 3km to Carseldine Train Station
- Approximately 3km to Holy Spirit College
- Approximately 4 minutes' drive to Aspley Hornets
- Convenient access to bus route 340
Outgoings:
- Council rates: $515.55 per quarter
- Water: $590.36 per quarter
Contact Team Harpreet to arrange your inspection and experience the space, flexibility and lifestyle this home offers.
Disclaimer: Information has been obtained from sources considered reliable but its accuracy is not guaranteed. Interested parties should make their own enquiries. Distances, travel times and measurements are approximate.
Features
- pool
- garage
- air conditioning
- solar
- balcony
- ensuite