$950,000 - $990,000
67 Castello Drive
Deanside, VIC 3336
- 5 beds
- 3 baths
- 2 car spaces
- 568 m² land
- 283 m² floor
A New Benchmark in Deanside Luxury
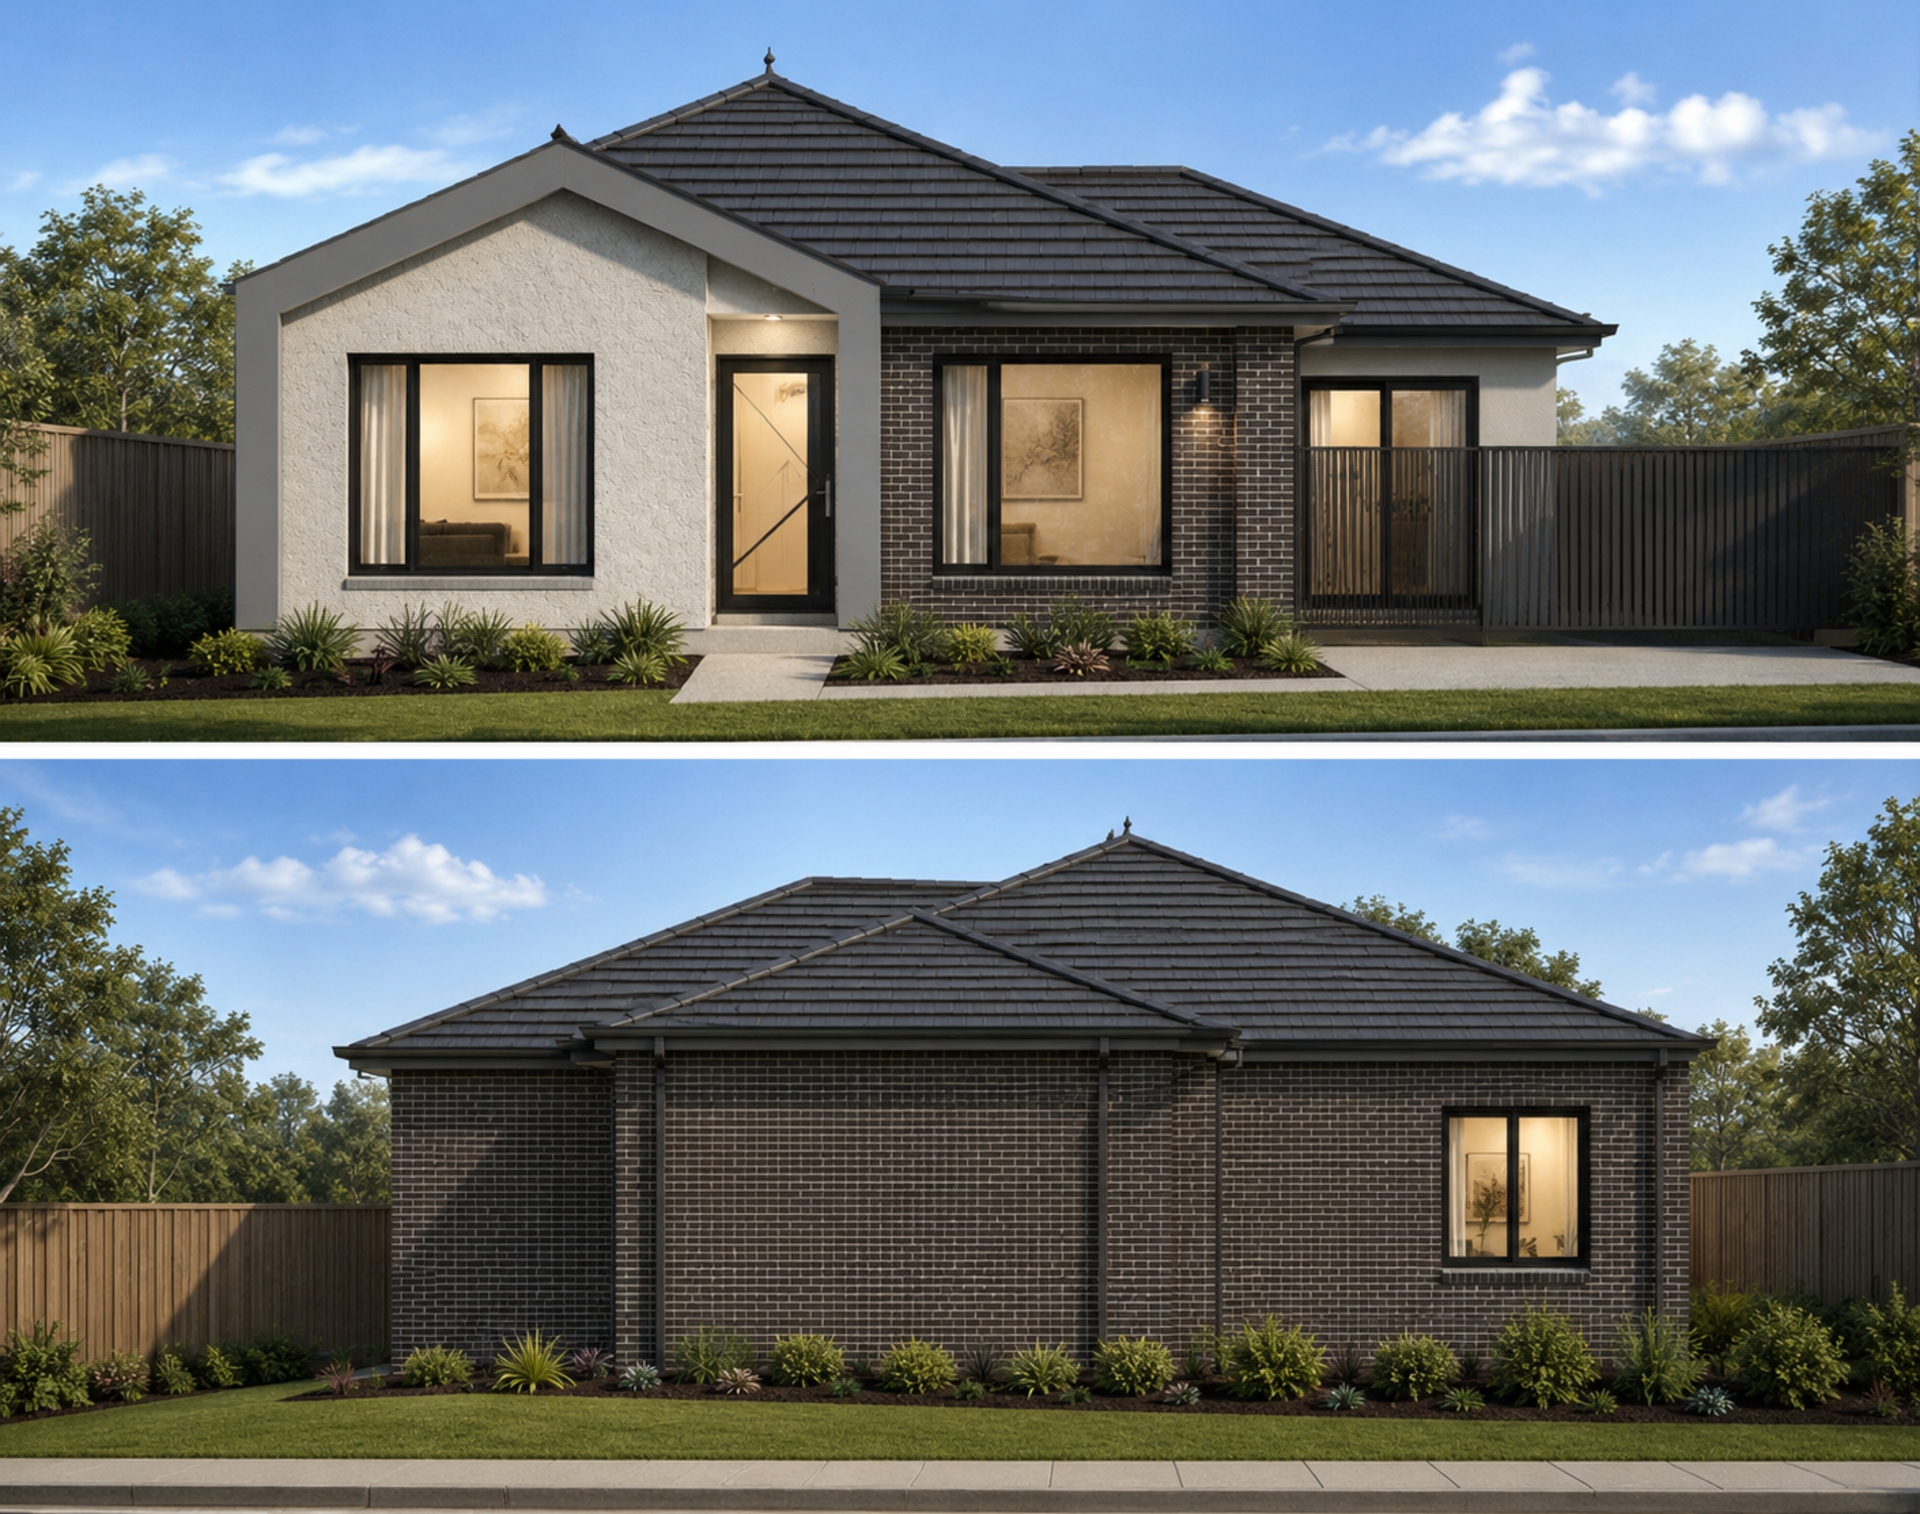
Brand-new and uncompromising in its execution, 67 Castello Drive introduces an exceptional standard of contemporary family living. Set across approximately 568m², this architecturally refined residence combines grand proportions, sophisticated finishes and remarkable versatility through five bedrooms, three bathrooms, a dedicated study and two beautifully appointed living zones. A striking contemporary façade creates an immediate sense of arrival, while the interior reveals meticulous craftsmanship at every turn. Herringbone flooring establishes warmth and continuity throughout, complemented by soaring ceilings, sculpted bulkheads, ambient LED lighting and bespoke timber joinery.
At the heart of the home, the designer kitchen makes a dramatic statement. Expansive stone surfaces, streamlined cabinetry, contrasting timber finishes and quality appliances create a sophisticated centrepiece for everyday living and entertaining. An extensive secondary preparation area provides exceptional storage and functionality, ensuring the home performs as beautifully as it presents. The open-plan living and dining domain is anchored by a sleek linear fireplace set against a full-height timber feature wall, delivering warmth, texture and unmistakable visual impact.
A second living zone allows families to spread out in comfort, while the custom-fitted study provides an impressive environment for working or studying from home.
Five generous bedrooms offer outstanding accommodation for larger, blended or multi-generational families. Three luxurious bathrooms feature floor-to-ceiling tiling, stone-topped vanities and refined contemporary fittings, with the striking twin-vanity ensuite providing a private retreat of genuine distinction. Ducted heating and refrigerated cooling ensure complete comfort throughout every season, while the double garage completes a residence created for effortless modern living.

Positioned within one of Melbourne's rapidly evolving western communities, the home is zoned for Deanside Primary School and Springside West Secondary College, with Yarrabing Secondary College, Bacchus Marsh Grammar's Woodlea Campus and Southern Cross Grammar also within easy reach.
Everyday shopping, dining and entertainment are readily accessible at Woodlea Town Centre, City Vista Shopping Centre, CS Square and the broader Caroline Springs precinct. Convenient connections to the Western Freeway, Melton Highway, Rockbank Station and Caroline Springs Station further enhance the home's family and commuter appeal.
Property Highlights *Brand-new, high-end family residence *Approximately 568m² of land *Five generously proportioned bedrooms *Three luxurious bathrooms with floor-to-ceiling tiling *Sophisticated twin-vanity ensuite *Dedicated study with custom joinery *Two spacious and versatile living zones *Designer kitchen with expansive stone surfaces *Extensive secondary preparation area and storage *Statement linear fireplace with full-height timber feature wall *Premium herringbone flooring *Sculpted ceilings with ambient LED lighting *Bespoke timber cabinetry and feature joinery *Ducted heating and refrigerated cooling *Double garage *Close to leading government, independent and Catholic schools *Easy access to shopping, parklands,
train stations and major arterial roads
More than simply a new home, 67 Castello Drive is a showcase of considered design, premium craftsmanship and impressive family scale-created for buyers unwilling to compromise on luxury, space or quality.
Please contact Leigh Grixti for further information or to arrange a private inspection.
Features
- garage
- air conditioning
- study
- ensuite