Auction $1,300,000 - $1,400,000
2/138 Haverbrack Drive
Mulgrave, VIC 3170
- 4 beds
- 2 baths
- 2 car spaces
- 311 m² land
Architecturally Designed Premium Family Entertainer
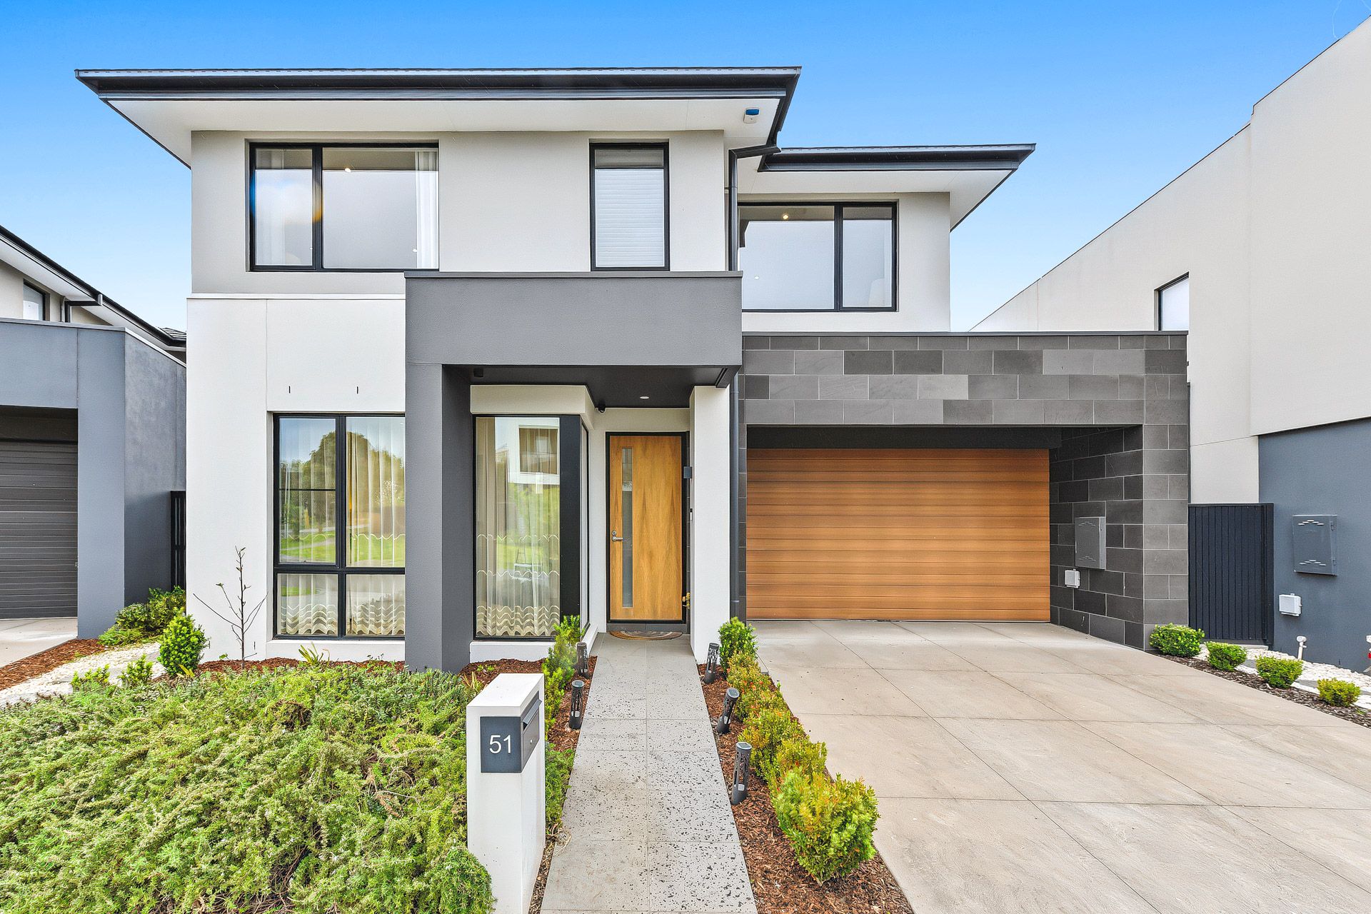
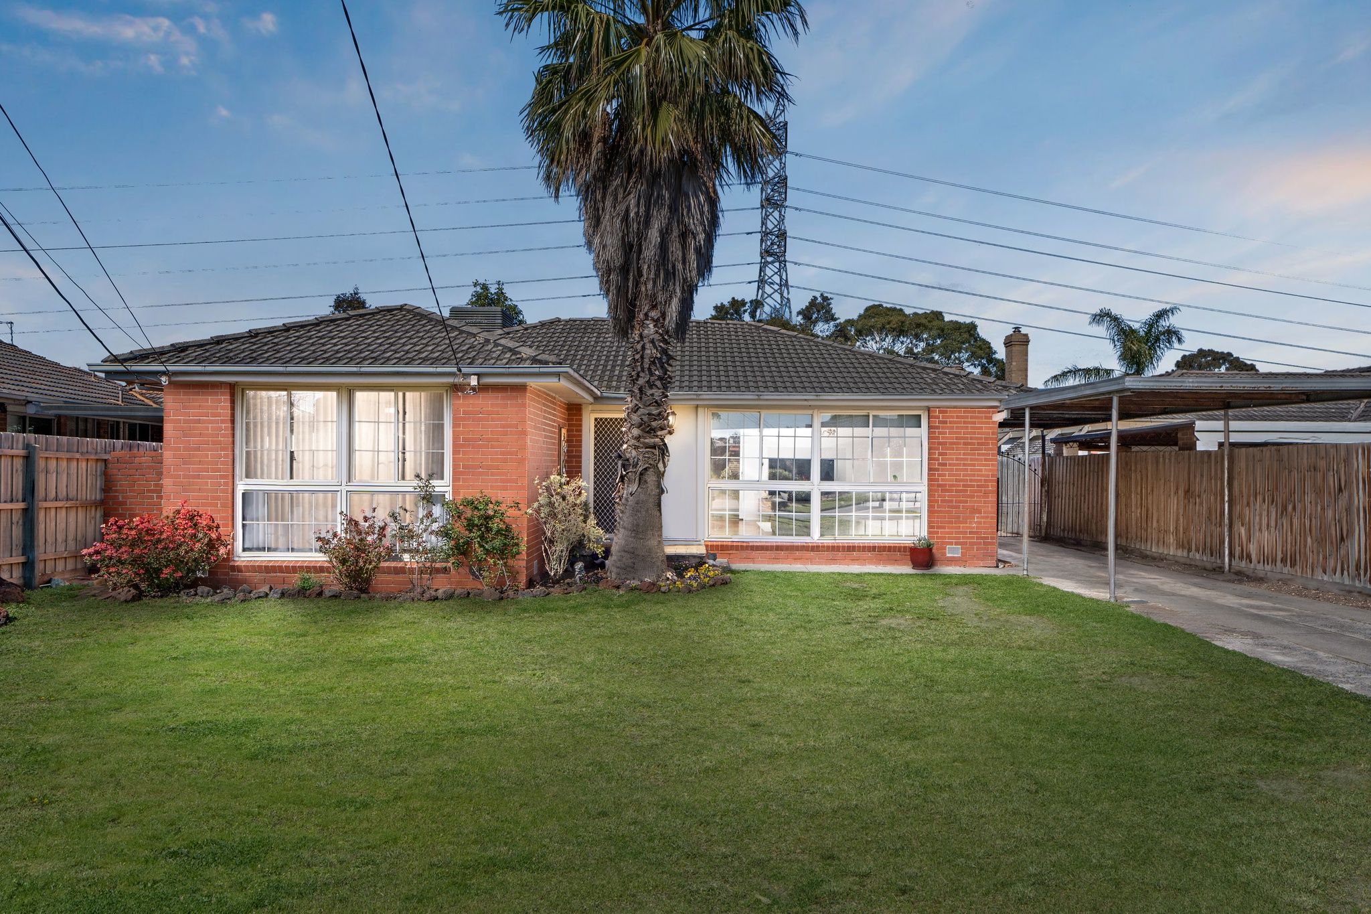
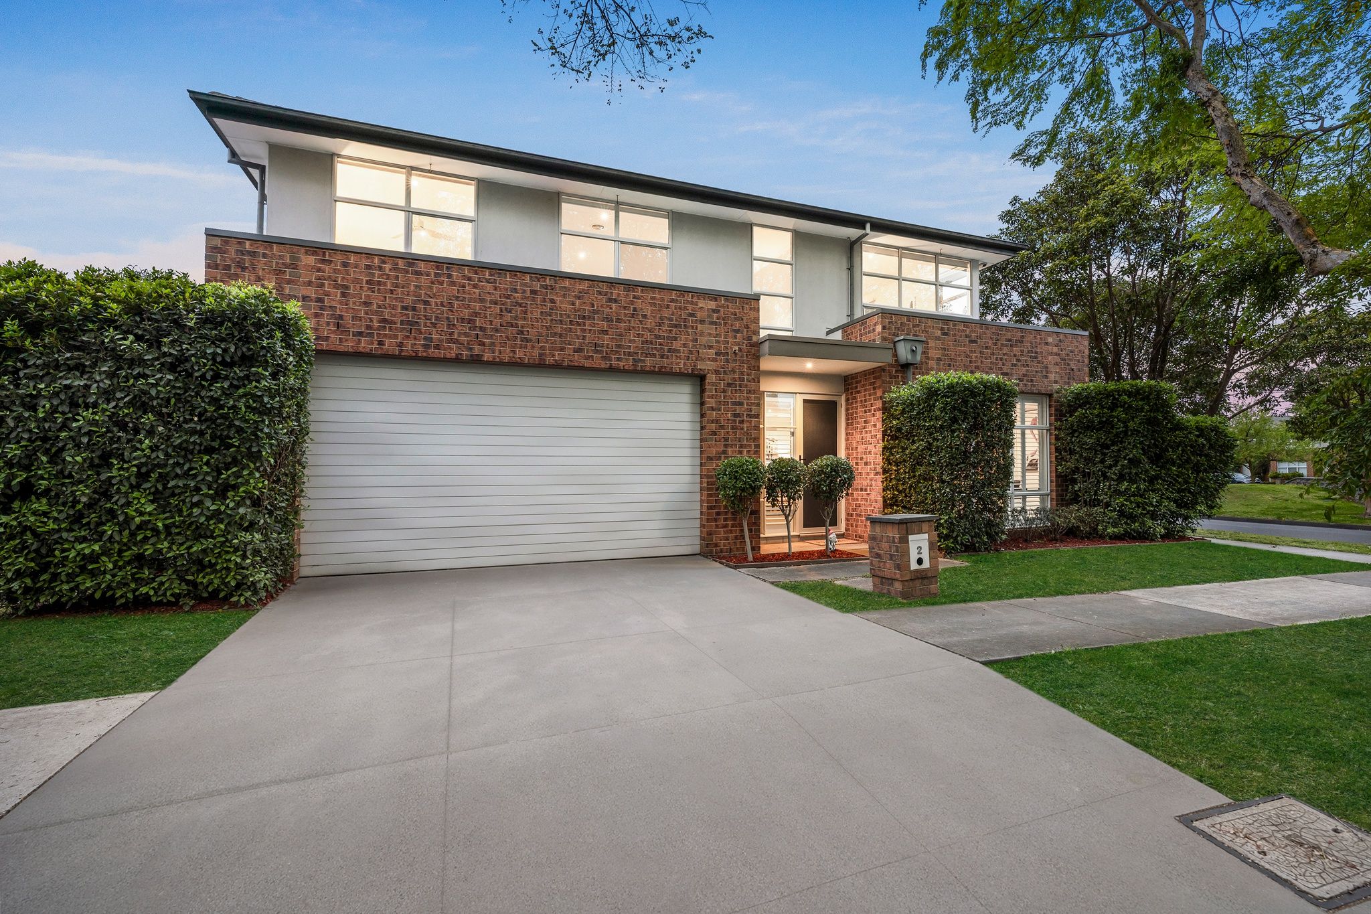
Quietly positioned street presence, this spacious home reveals an impressive, architecturally designed residence where space, natural light and thoughtful design come together beautifully. Once inside, the home opens up with a sense of scale and quality that is difficult to appreciate from the street, offering four bedrooms, multiple living zones, a dedicated study and a superb indoor-outdoor connection.
From the moment you step inside, high ceilings, polished hardwood floors and an abundance of natural light create an inviting sense of space. The carefully considered floorplan provides genuine flexibility for growing families, with an expansive open-plan living and dining area complemented by a separate lounge and dedicated home office or study.
At the heart of the home, the contemporary kitchen is both stylish and practical, featuring generous 40mm stone benchtops, a substantial breakfast island, feature pendant lighting and sleek glass splashback. Soft-close, finger-pull cabinetry is complemented by a well-appointed butler's pantry, while a 900mm oven, gas cooktop, gourmet rangehood and dishwasher cater effortlessly to everyday family living and entertaining.
Accommodation is equally impressive, with four well-proportioned bedrooms featuring built-in robes. The master suite enjoys the added luxury of a walk-in robe and private ensuite, while the main bathroom features full-height tiling, a semi-frameless shower and tiled hob bathtub.
The home really comes into its own when entertaining, with bi-fold doors extending the main living area directly to the alfresco and outdoor entertaining zone. A sunny deck, raised garden beds, low-maintenance landscaping and LED sensor lighting create an inviting backyard that is easy to enjoy without becoming a chore.
Practicality has also been carefully considered, with ducted heating, refrigerated cooling, double glazing to the front windows, LED downlights, roller blinds and security cameras. The extra-large double lock-up garage offers generous ceiling height suitable for a vehicle hoist, while the broad concrete driveway provides excellent off-street parking.
It is the combination of what you see and what you don't expect that makes this home so compelling, making an inspection essential to fully appreciate the quality, space and additional features hidden within.
Positioned in a convenient Mulgrave location, the home is zoned for Mulgrave Primary School and Carwatha College with Waverley Gardens Shopping Centre, local shops and dining, parks and reserves all close by. Haverbrack Drive and Dunrossil Avenue provide access to the 802 and 804 bus services, while EastLink and the Monash Freeway offer convenient connections for commuters.
Photo ID required at all inspections.
Disclaimer: The information contained herein has been supplied to us and is to be used as a guide only. No information in this report is to be relied on for financial or legal purposes. Although every care has been taken in the preparation of the above information, we stress that particulars herein are for information only and do not constitute representation by the Owners or Agent.
Features
- garage
- air conditioning
- study
- ensuite