Off Market Opportunity
Riverside Luxury, Beautifully Bespoke!
Dalkeith, WA 6009
- 4 beds
- 4 baths
- 3 car spaces
- 1,012 m² land
When the Swan River is your neighbour, luxurious modern living takes on an entirely different meaning.
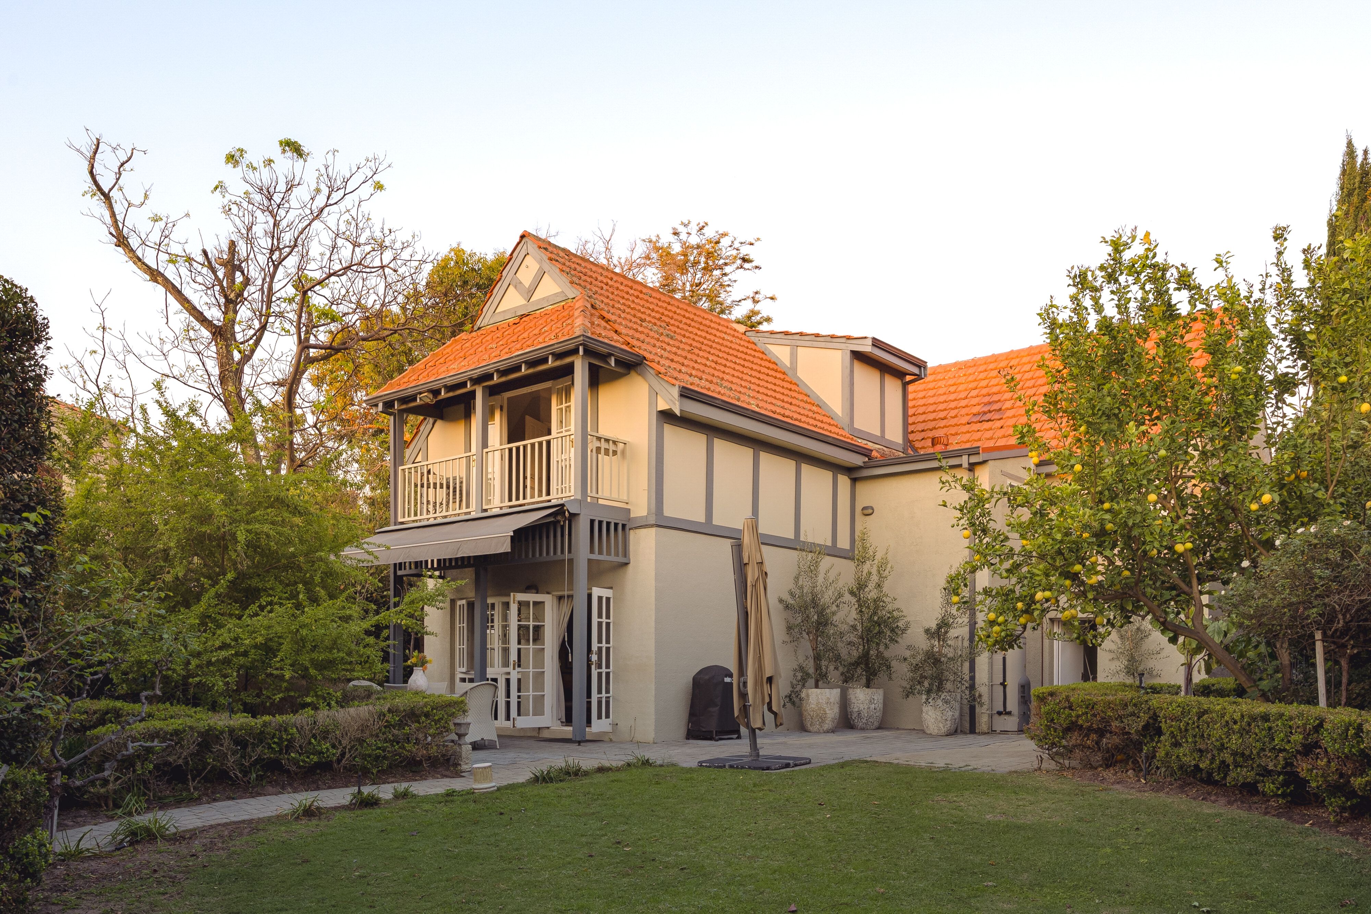
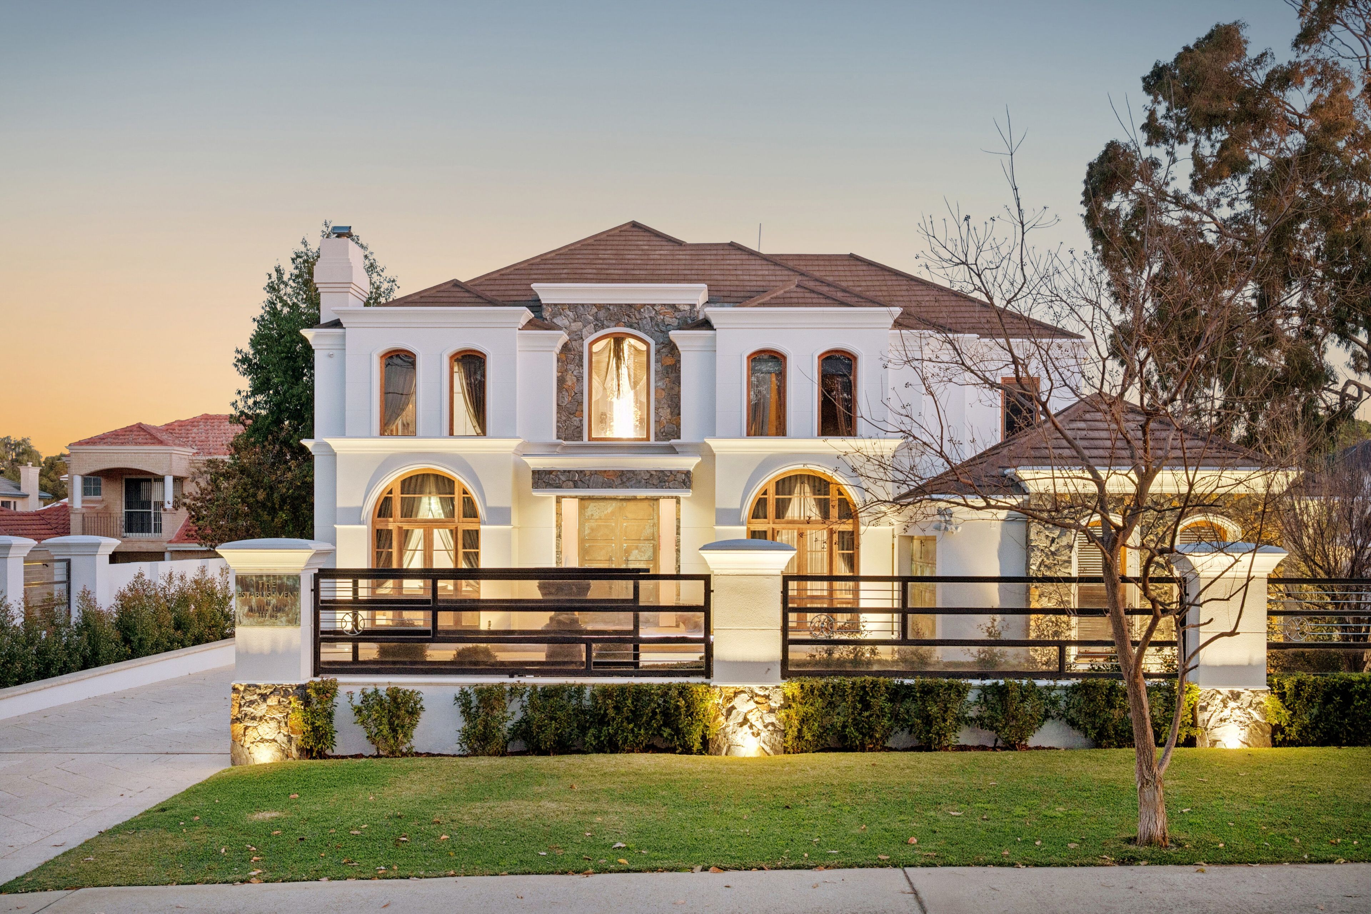
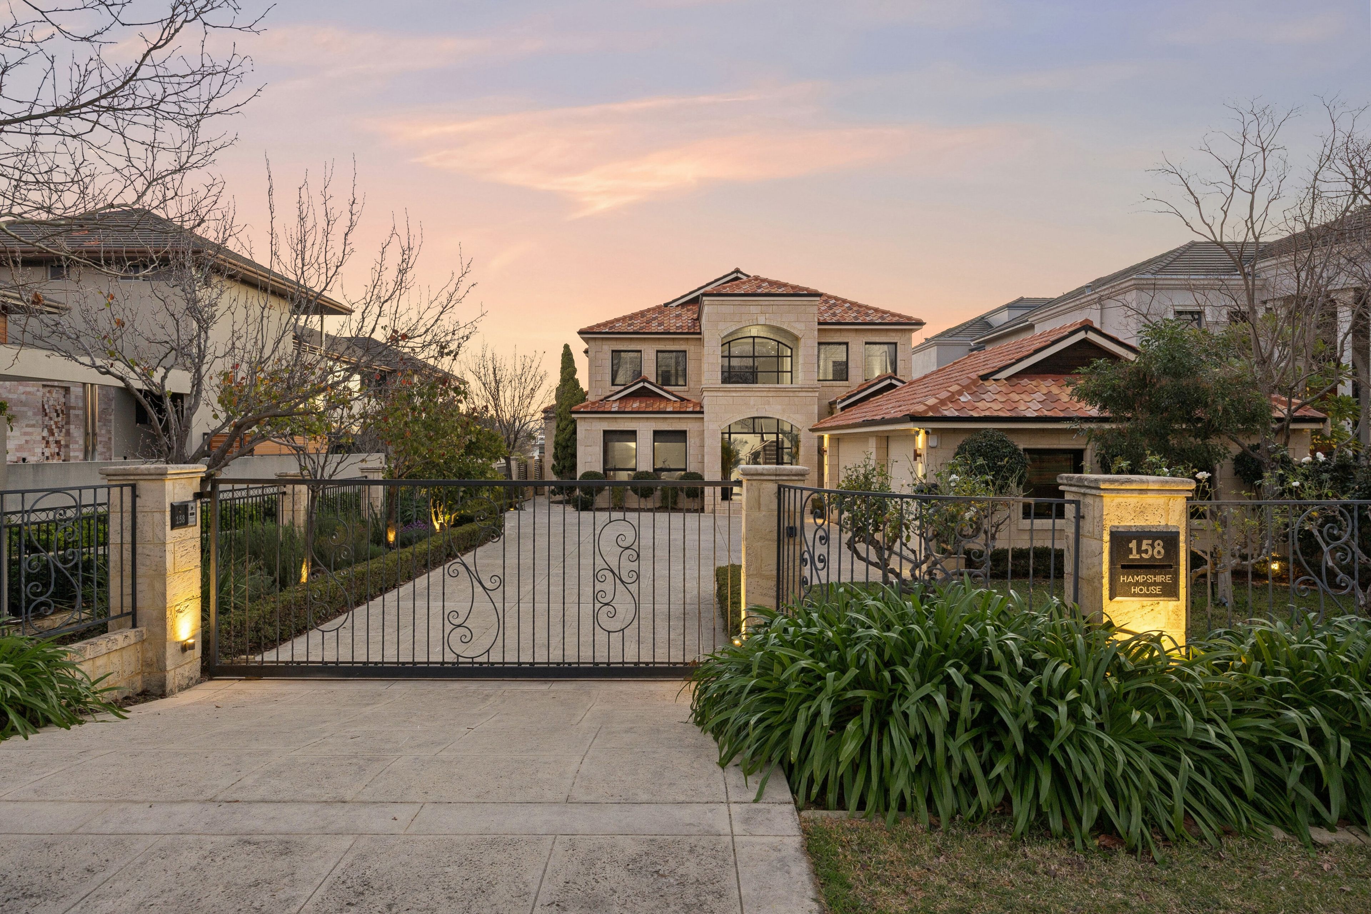
Footsteps from picturesque parklands flanking either side of the Nedlands Yacht Club and the spectacular river foreshore, this exquisite custom-built 4 bedroom 4 bathroom two-storey family haven on the proverbial quarter-acre delivers an exceptional combination of sophistication, scale and elegance.
Beautifully-considered spaces and refined finishes ensure quality abounds across both levels, while private rear access via the tranquillity of Ringneck Lane adds another layer of exclusivity to an already remarkable lifestyle.
A flawless, yet functional, floor plan is graced by a large downstairs home office with a built-in desk, storage and more. The home's high storage capacity is enhanced by a giant walk-in storeroom/linen press, a huge under-stair storeroom and a mirrored double-sliding-door linen cupboard.
A spacious fourth or "guest" bedroom at ground level features mirrored built-in wardrobes and sits adjacent to an over-sized fourth/guest bathroom with a shower, toilet, stone-vanity basin and under-bench storage. The light and bright laundry is extremely well-appointed and includes a sleek stone bench top, over-head and under-bench cupboards and access out to the side drying courtyard.
For the ultimate cinema-style experience, double doors reveal dual entry/exit points within a full home theatre room with a projector, a "movie" screen on the wall, integrated audio speakers, a recessed ceiling and access to the back garden.
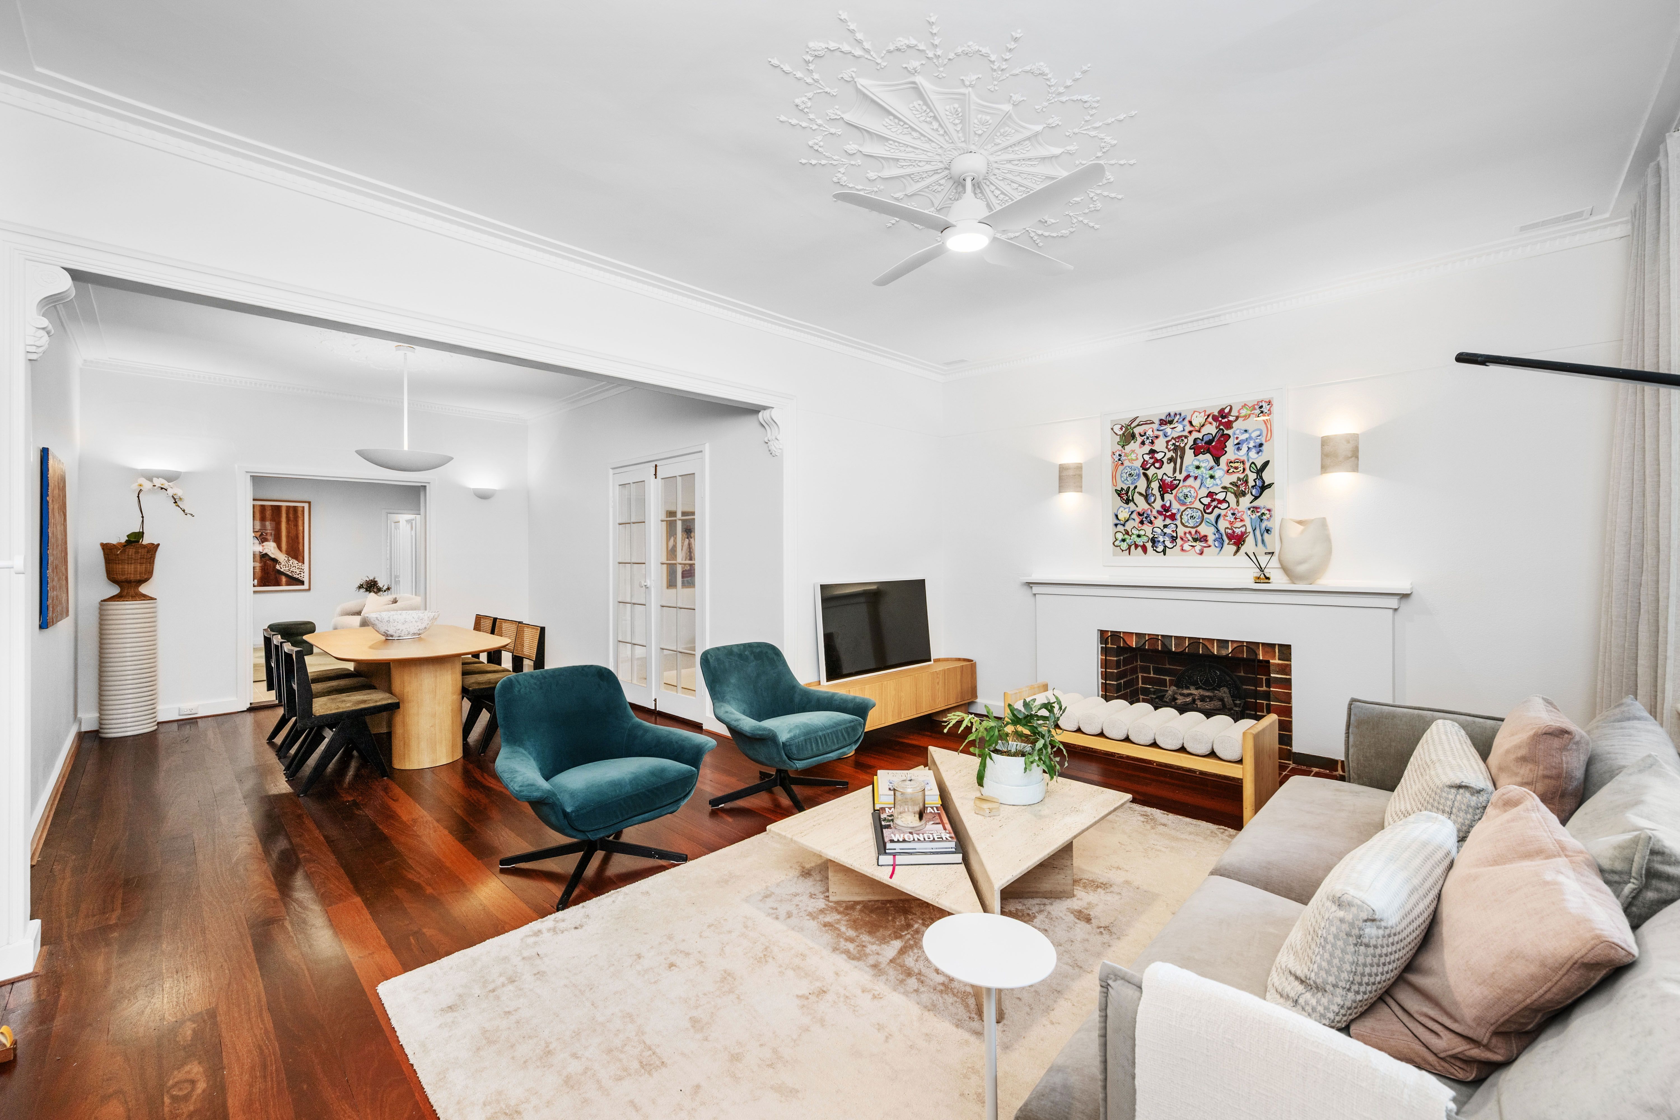
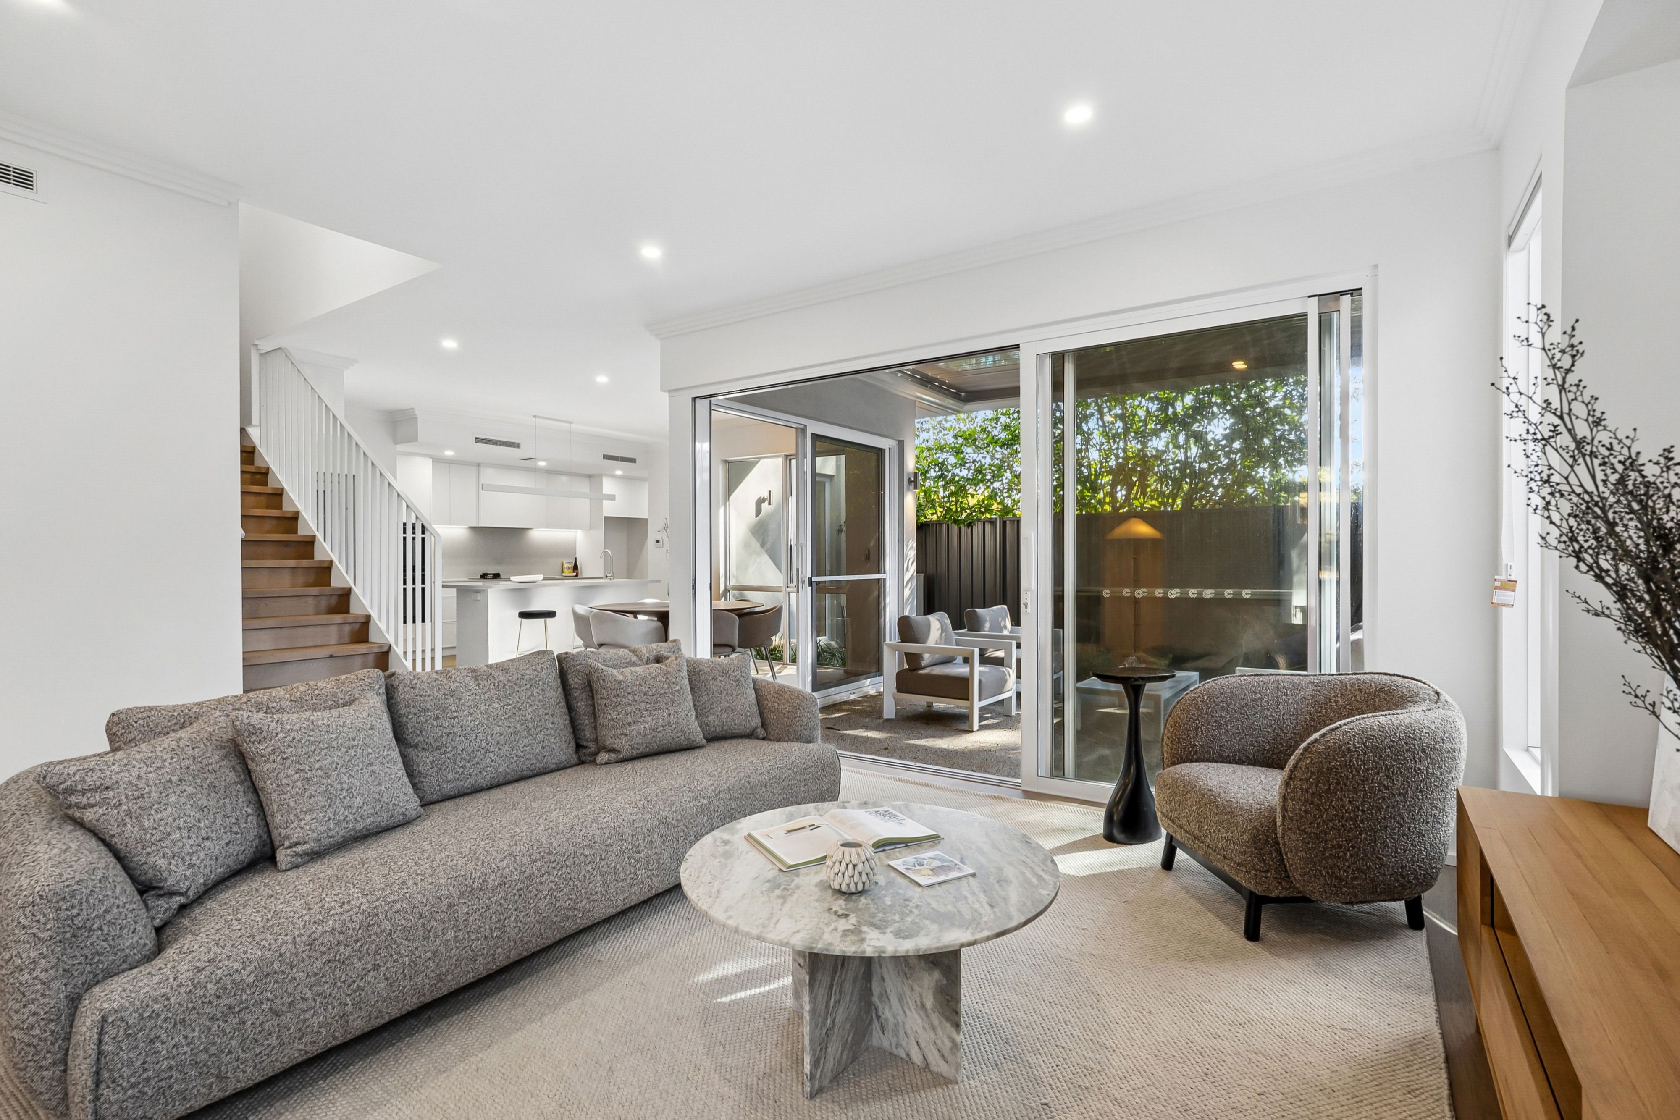
The main hub of an expansive open-plan family, kitchen and dining area is huge, playing host to its own recessed ceiling, as well as a media recess and a feature fireplace. The stylish kitchen itself oozes class in the form of sparkling stone bench tops and glass splashbacks, a breakfast bar, double sinks, a walk-in pantry (with a sensor light), a large microwave nook, an integrated Smeg range hood, a Smeg Induction cooktop, a Smeg oven and a stainless-steel dishwasher.
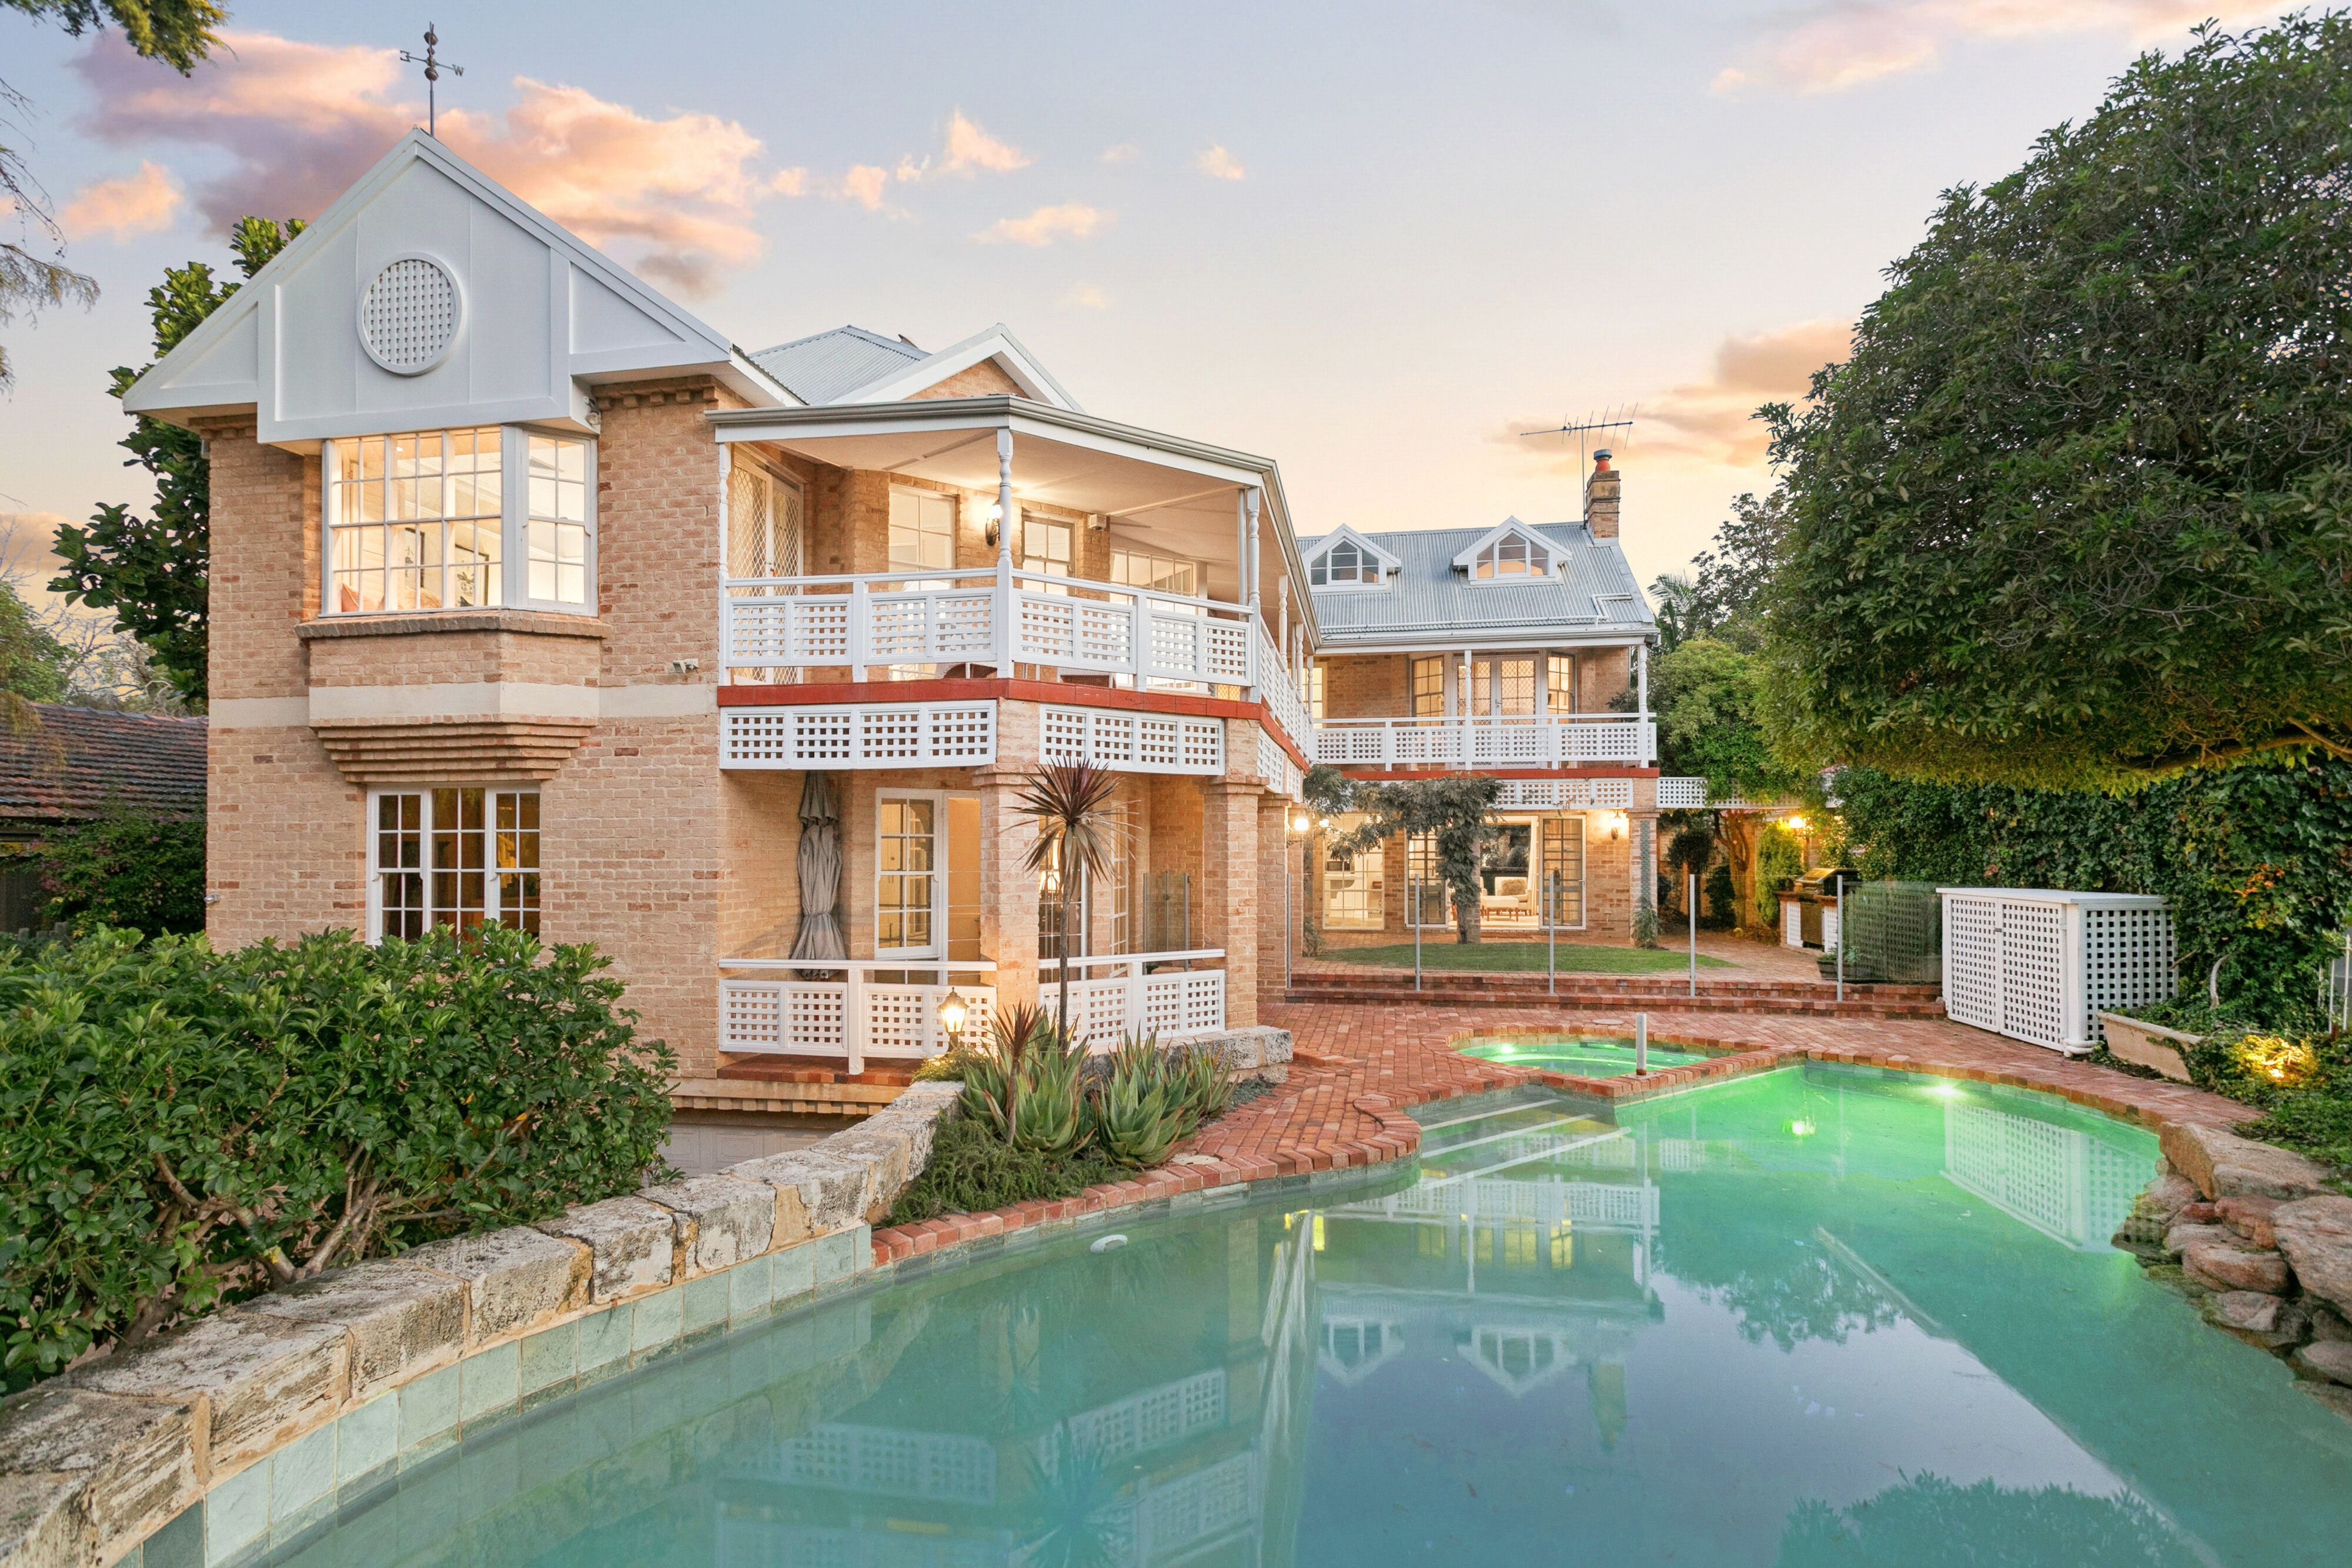
Upstairs, an enormous living/retreat area has a walk-in linen press and built-in storage, also overlooking the giant backyard setting and shimmering resort-style swimming pool down below. A substantial master suite feature a large fitted walk-in robe and a generous under-cover front balcony with tree-lined views, river glimpses and a magical melody of birdsong to accompany the backdrop. Double doors open into a massive central ensuite with a free-standing bathtub, an over-sized shower, twin "his and hers" stone vanities, under-bench storage and a separate toilet.
A commodious second bedroom has its own corner study nook, fitted walk-in robe and ensuite/second bathroom with a shower, toilet, stone vanity and under-bench storage. The light-filled third bedroom is huge and has a study desk, fitted walk-in robe and intimate north-facing balcony. Both the powder room and a vast third bathroom - with a shower and separate bathtub - comprise of stone-vanity basins with attached storage cupboards.
Back downstairs, sliding-stacker doors seamlessly extend entertaining from the family room and out to a covered alfresco with a built-in gas-bottle Beef Eater barbecue and integrated audio speakers - right beside the pool, a bubbling outdoor spa, a relaxing spa deck and a sunken under-cover day-bed area.
The "tradies' dream" of a powered workshop right in the corner of the yard has a wash trough and a remote-controlled roller door facing the laneway, essentially making it a single garage, if needed.
At the front of the layout, a generous remote-controlled double lock-up garage ensures secure covered parking for a total of three vehicles - and boasts a handy internal shopper's entry door and drive-through roller-door access to the back lawn and into the workshop, with space for extra parking in between.
A short walk to the Nedlands Golf Club and Nedlands Tennis Club is complemented by the property's close proximity to Dalkeith Primary School, local cafes, acclaimed restaurants and the popular IGA village supermarket, while the nearby Nedlands Skate Park and Dalkeith Nedlands Bowling Club adds to the convenience already on offer.
Venture a little further to experience our world-class Claremont Quarter's boutique shopping, some of Western Australia's elite private schools, the University of Western Australia, top-rate medical facilities and the Perth CBD - all nestled less than 15 minutes from your front door. As far as locations go, it simply doesn't get any better than this.
Bespoke, breathtaking and brilliantly positioned, this is prestigious Nedlands living with the water, greenery and good life quite literally at your feet!
FEATURES: High ceilings Wooden floorboards and staircase Carpeted bedrooms, home office and upper living area Quality window treatments - including white plantation shutters Solar-power panels Two (2) Daikin ducted reverse-cycle air-conditioning systems Hills security-alarm system Feature ceiling cornices Feature skirting boards Heat-pump and instantaneous-gas hot-water systems Reticulation Low-maintenance lawns and gardens Ample driveway parking space Two (2) side-access gates to the rear of the property Massive 1,012sqm "quarter-acre" block
Rates & Local Information: Water Rates: $2,880.20 (2025/26) City of Nedlands Council Rates: $5,743.57 (2026/27) Zoning: R10 Primary School Catchment: Dalkeith Primary School Secondary School Catchments: Shenton College
DISCLAIMER: This information is provided for general information purposes only and is based on information provided by third parties including the Seller and relevant local authorities and may be subject to change. No warranty or representation is made as to its accuracy and interested parties should place no reliance on it and should make their own independent enquiries.
Features
- pool
- garage
- air conditioning
- solar
- study
- balcony
- ensuite