$655,000-$685,000
17 Hope Lane
Mawson Lakes, SA 5095
- 2 beds
- 1 bath
- 1 car space
- 128 m² land
- 86 m² floor
Very Easy Living with Parkside Setting
MARZ HARKOTSIKAS
Torrens Titled for peace of mind. Meaning it is not Community or Strata Titled and therefore no quarterly fees.
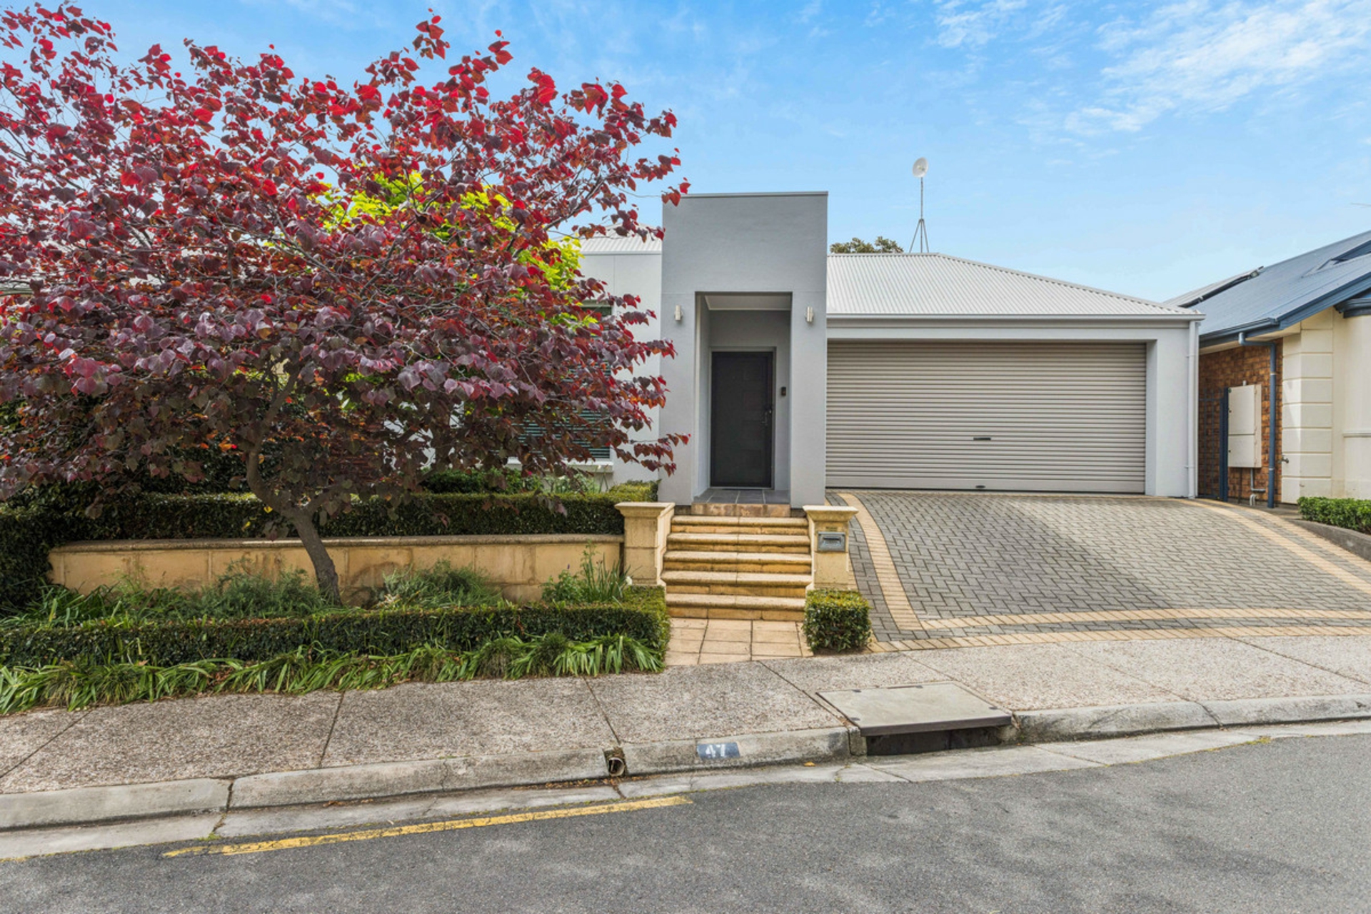
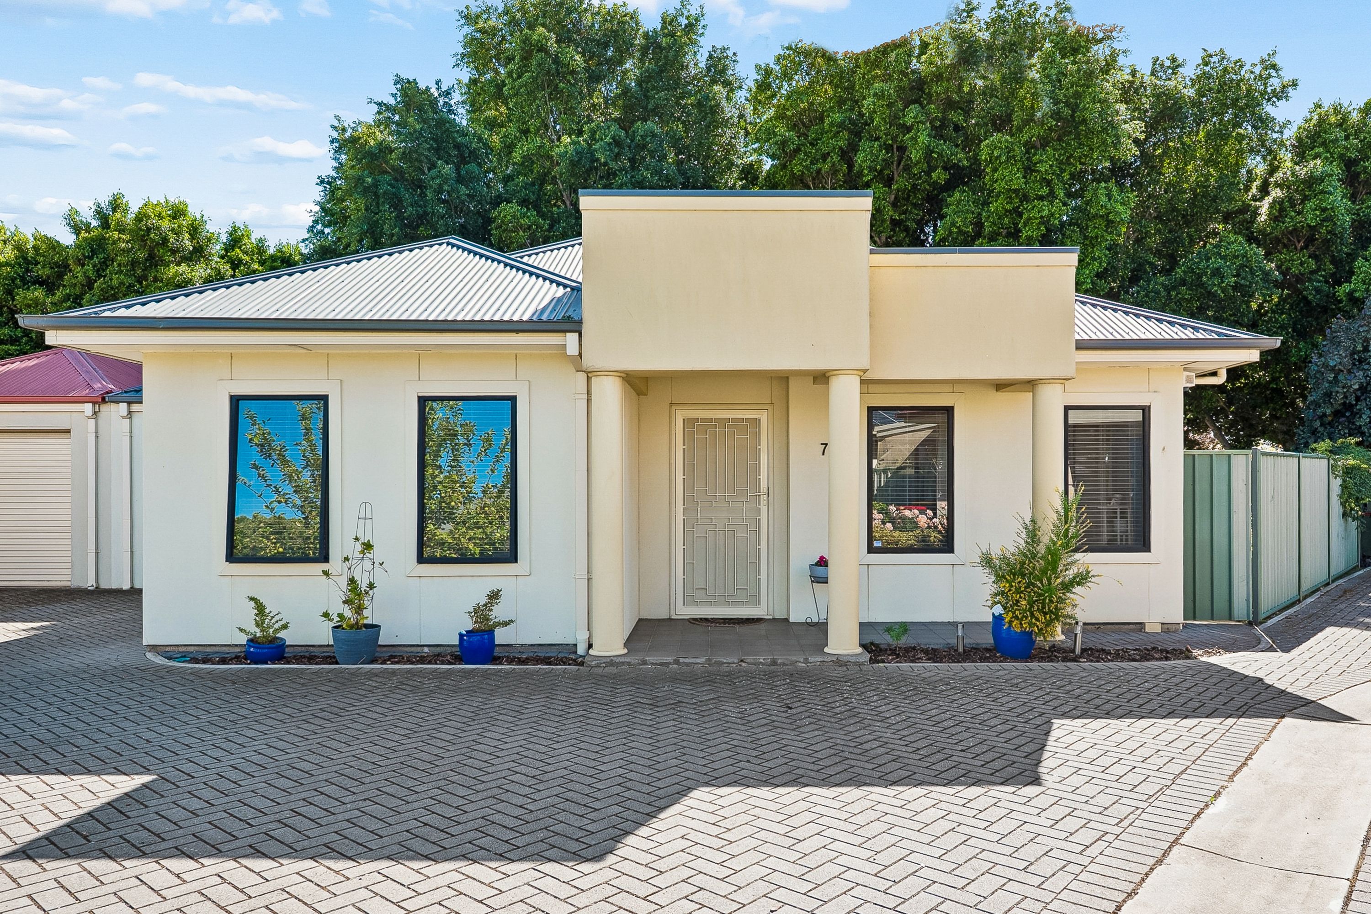
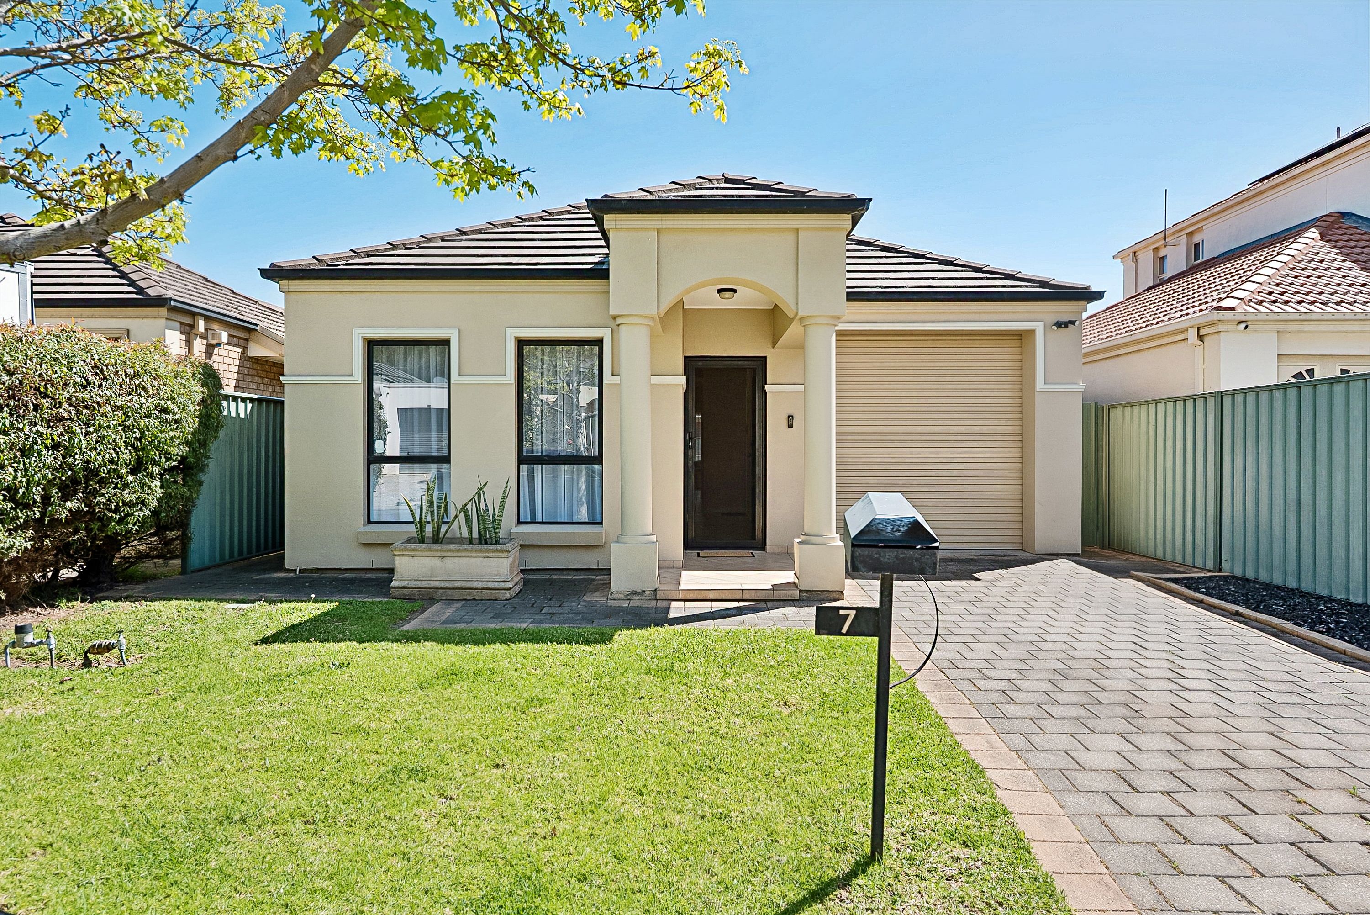
Overlooking Hope Reserve with scenic walking trails threading through the neighbourhood, this crisp contemporary townhouse turns a compact footprint into a wonderfully connected lifestyle base. Leafy outlooks bring a welcome sense of openness to the front of the home, where two flexible bedrooms sit either side of the designer twin-vanity bathroom. For first-home buyers, couples, downsizers or investors, it's an inviting combination of modern simplicity, manageable upkeep and a Mawson Lakes address built around convenience.
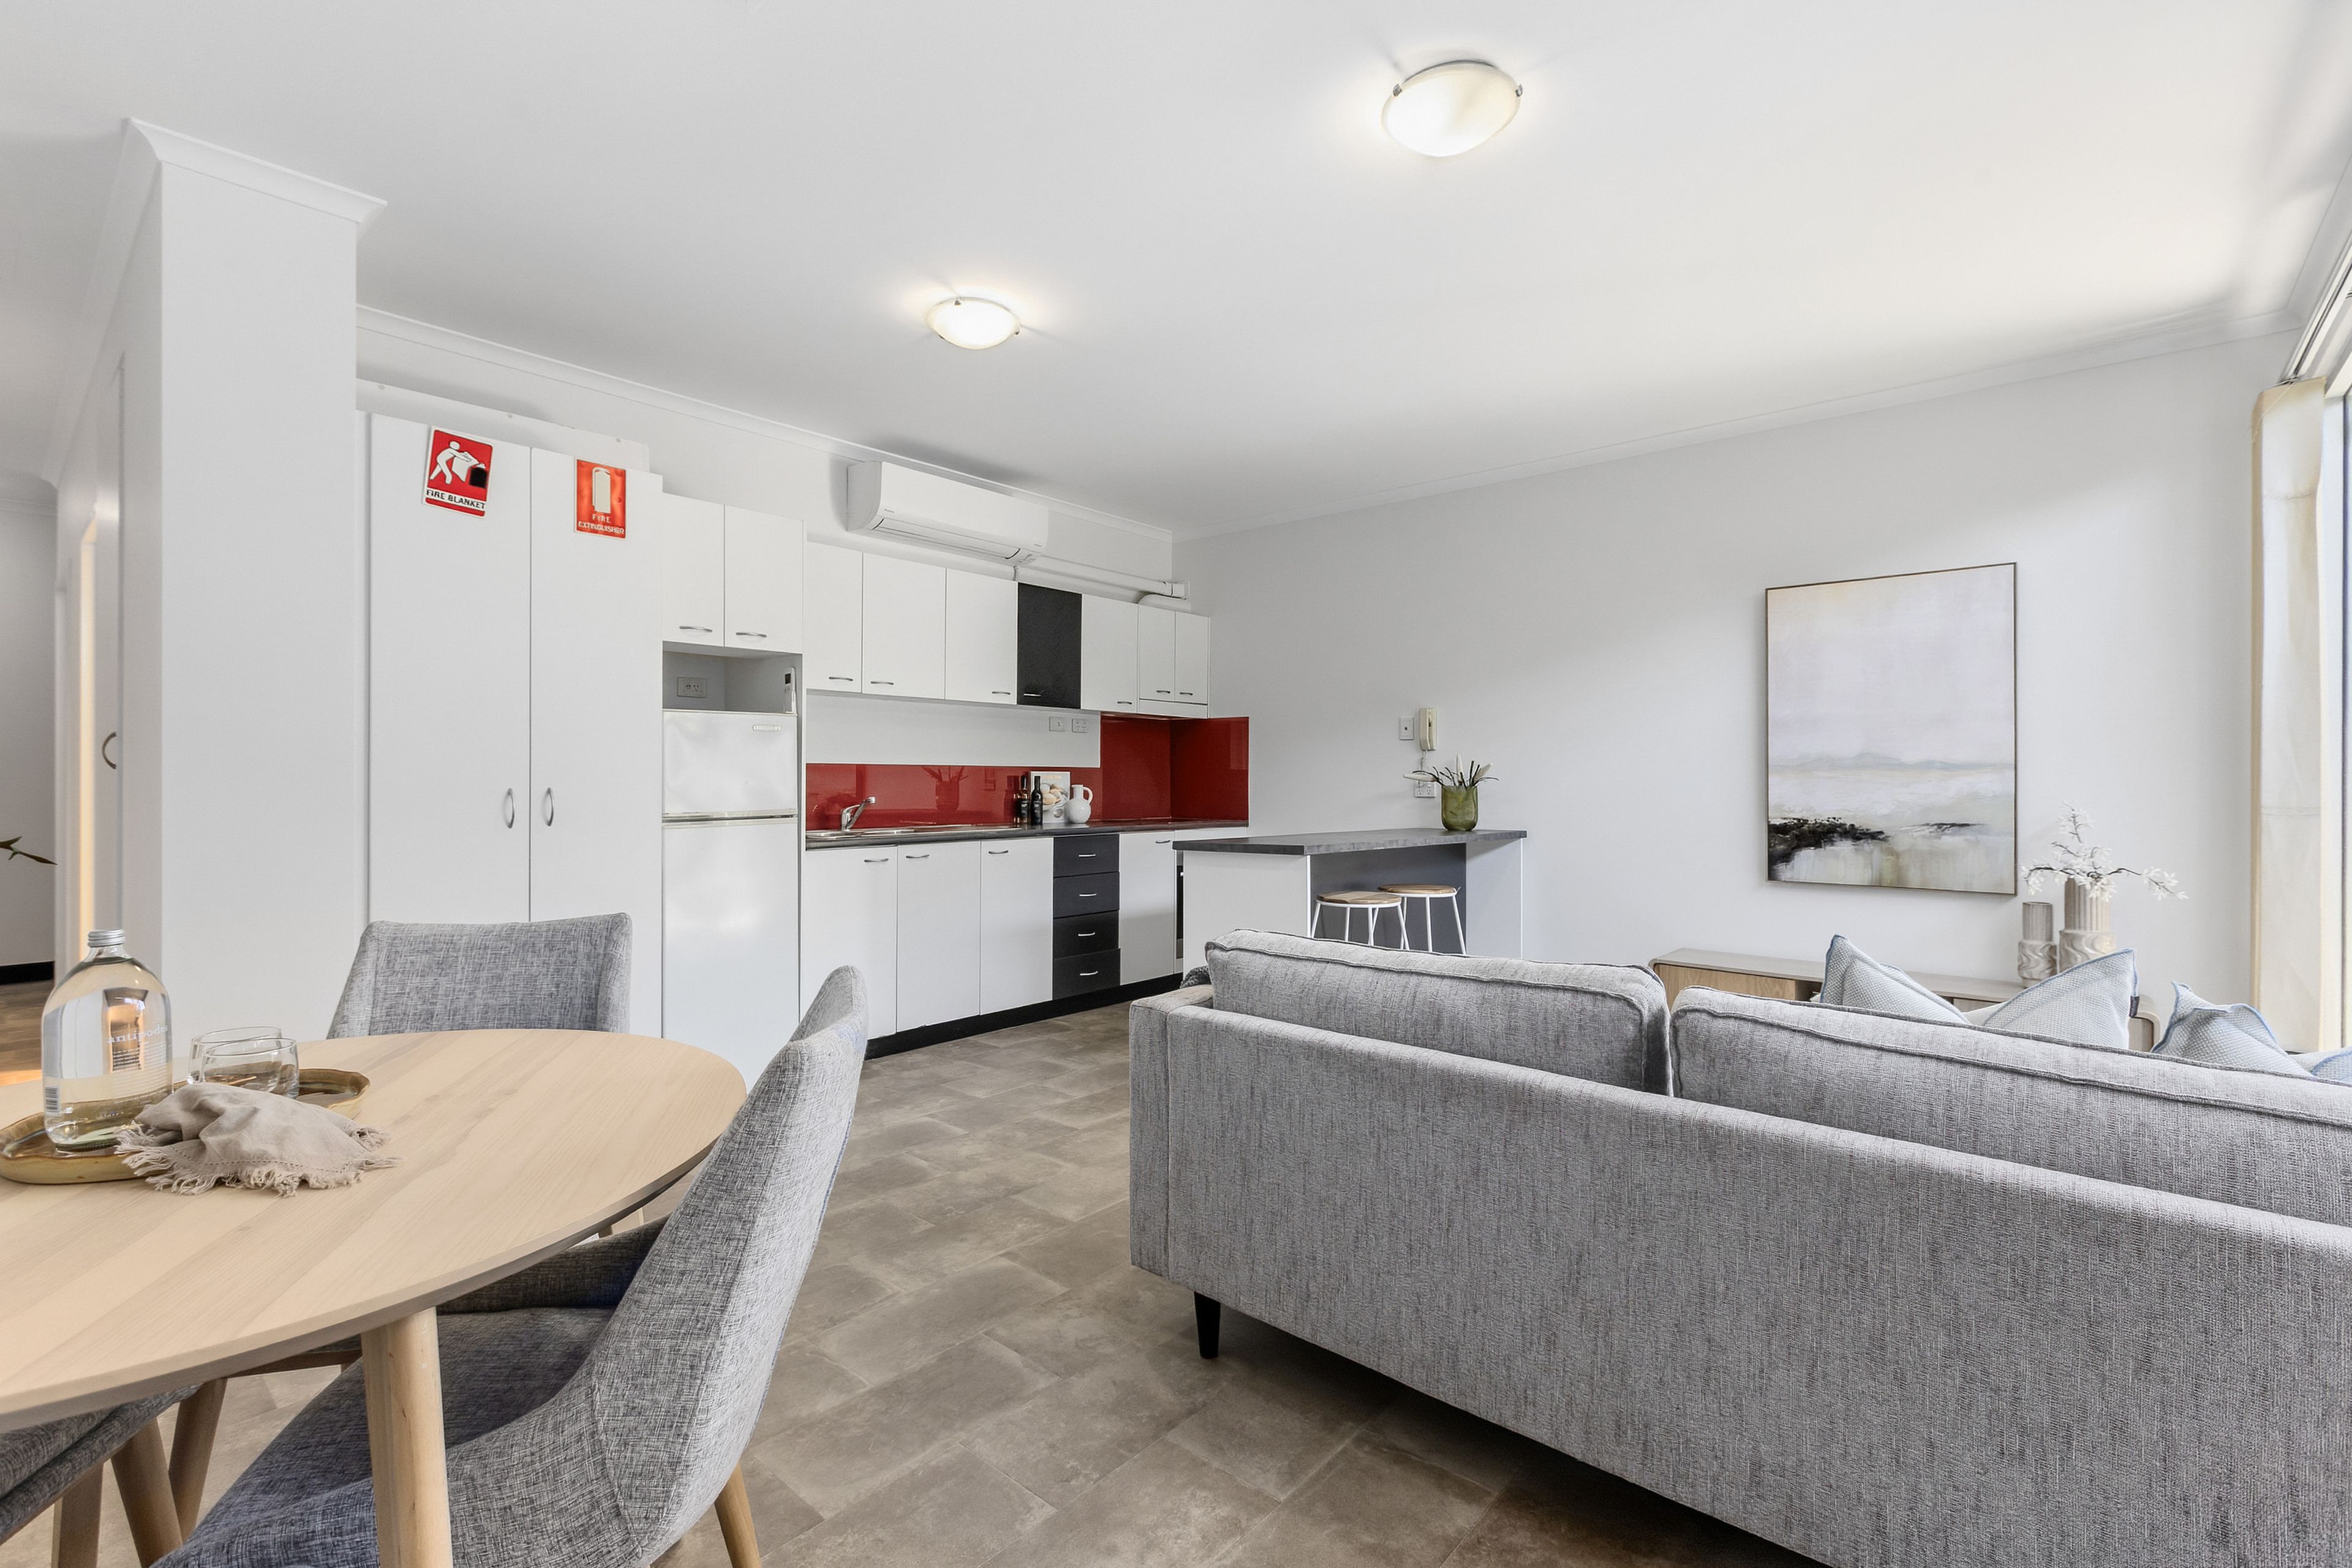
The rear of the home shifts firmly into entertaining mode, with sunlit open-plan living and dining creating an easy social hub beside the streamlined wall-side kitchen. Ample cabinetry, stainless appliances and uninterrupted sight-lines keep cooking connected to the conversation, while wide sliders carry the living space straight into the private alfresco softened with no-mow greenery. It's a neat transition that gives relaxed dinners, weekend catch-ups or quieter evenings outdoors somewhere natural to unfold.
Discreet rear laneway access leads to the carport, neatly rounding out a home that keeps day-to-day living refreshingly uncomplicated. Step beyond the front gate and Mawson Central puts cafe's, retail and everyday essentials close at hand, with nearby education campuses adding further convenience and transport links opening up the wider north. It's a no-fuss address that's anything but ordinary when it comes to the lifestyle surrounding it.
FEATURES YOU'LL LOVE: Crisp contemporary townhouse with leafy Hope Reserve outlook Sunlit open-plan entertaining flowing directly to the private alfresco courtyard Storage-rich kitchen featuring banks of cabinetry, good bench space + stainless appliances, including dishwasher Two flexible bedrooms, Master bedroom with built in robe. Gleaming updated bathroom featuring full-height tiling, twin-vanity, skylight + walk-in shower Sunny patio alfresco with no-mow greenery creating a private extension of the living zone Secure carport accessed discreetly from the rear laneway 6.6Kw Solar Panels
LOCATION: Direct access to leafy reserves + scenic walking trails to stretch your legs + soak up Vitamin D A brisk walk to local cafe's + eateries, as well as moments to Mawson Lakes' thriving centre for all your supermarkets, boutique retailers + cafe's Moments from the North-South Motorway, as well as Mawson Lakes Train Station for fast, traffic-free commutes to the CBD, Parabanks, Elizabeth or Munno Para
DETAILS: Council | City of Salisbury Council Rates | $370.55pq Water Rates | $276pq
Disclaimer: Every care has been taken to verify the correctness of all details used in this advertisement. However, no warranty or representation is given or made as to the correctness of information supplied and neither the owners nor their agent can accept responsibility for errors or omissions. Prospective purchasers are advised to carry out their own investigations. All inclusions and exclusions must be confirmed in the contract of sale. All images, measurements and floorplan are approximate and for illustration purposes only.
The Vendor & the Vendor's Agent reserves the right to refuse entry.
Features
- solar