Auction Saturday 7 November, 2.15pm - Onsite
7 Preston Place
Roseville, NSW 2069
- 5 beds
- 3 baths
- 2 car spaces
Architecturally designed in a rare east-side setting - non conservation
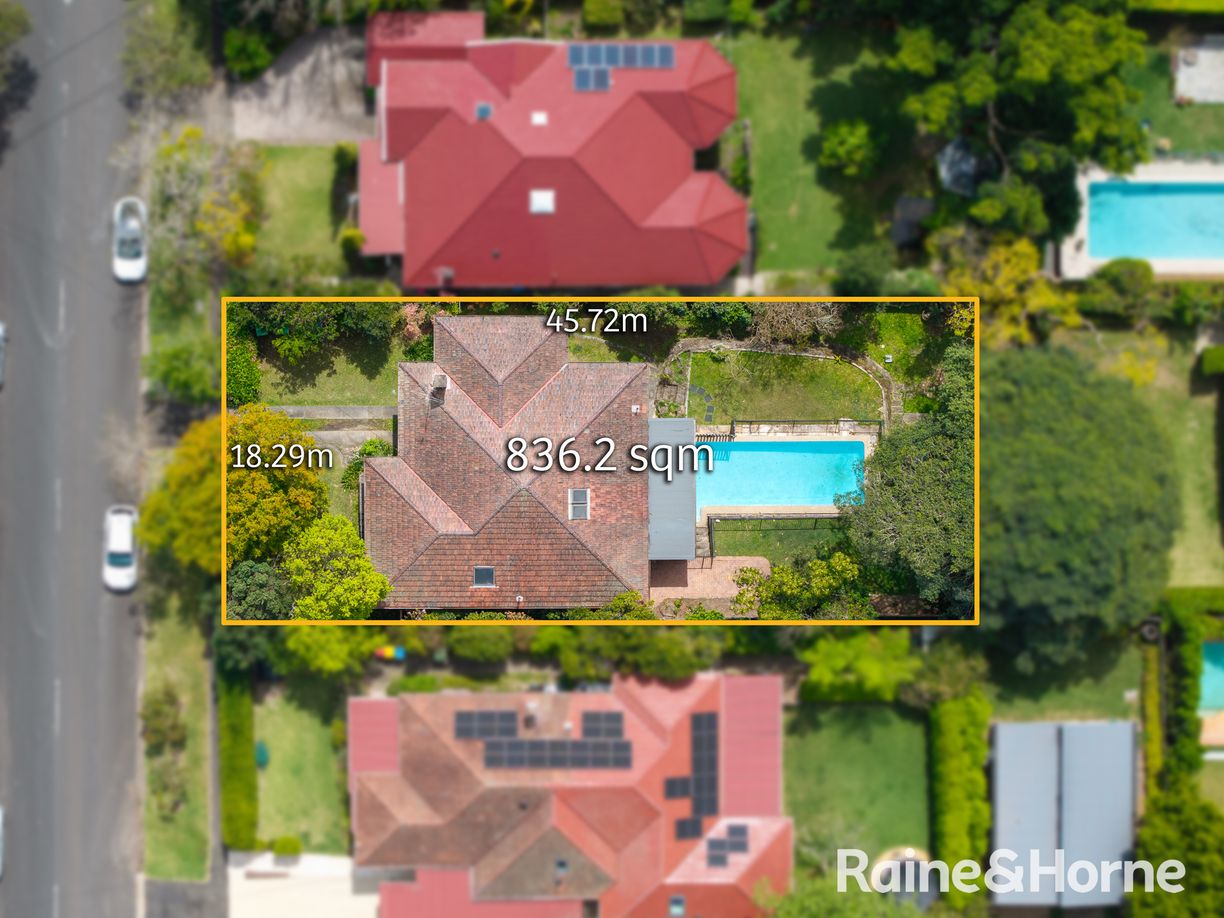
Occupying a rare and highly sought-after position on Roseville's prime east side, this high-side, architect-designed residence combines substantial double-brick construction, generous proportions and exceptional future flexibility. Designed to adapt to family and multi-generational living, the light-filled home offers spacious interiors across two levels, with a private rear garden, entertaining deck and provisions for a pool or spa. Its generous accommodation also provides scope for self-contained living, while the property's rare freedom from conservation constraints creates exciting possibilities for future enhancement, extension or redevelopment (STCA).
Quietly positioned within one of Roseville's most desirable cul-de-sacs, the home is moments from Roseville Park and tennis courts, transport, prestigious schools and the centre of Chatswood.
Accommodation Features:
- Architect-designed home, original home constructed of quality double brick and a solid foundation
- Broad appeal for families, multi-generational households and retirees, spacious, light-filled interiors
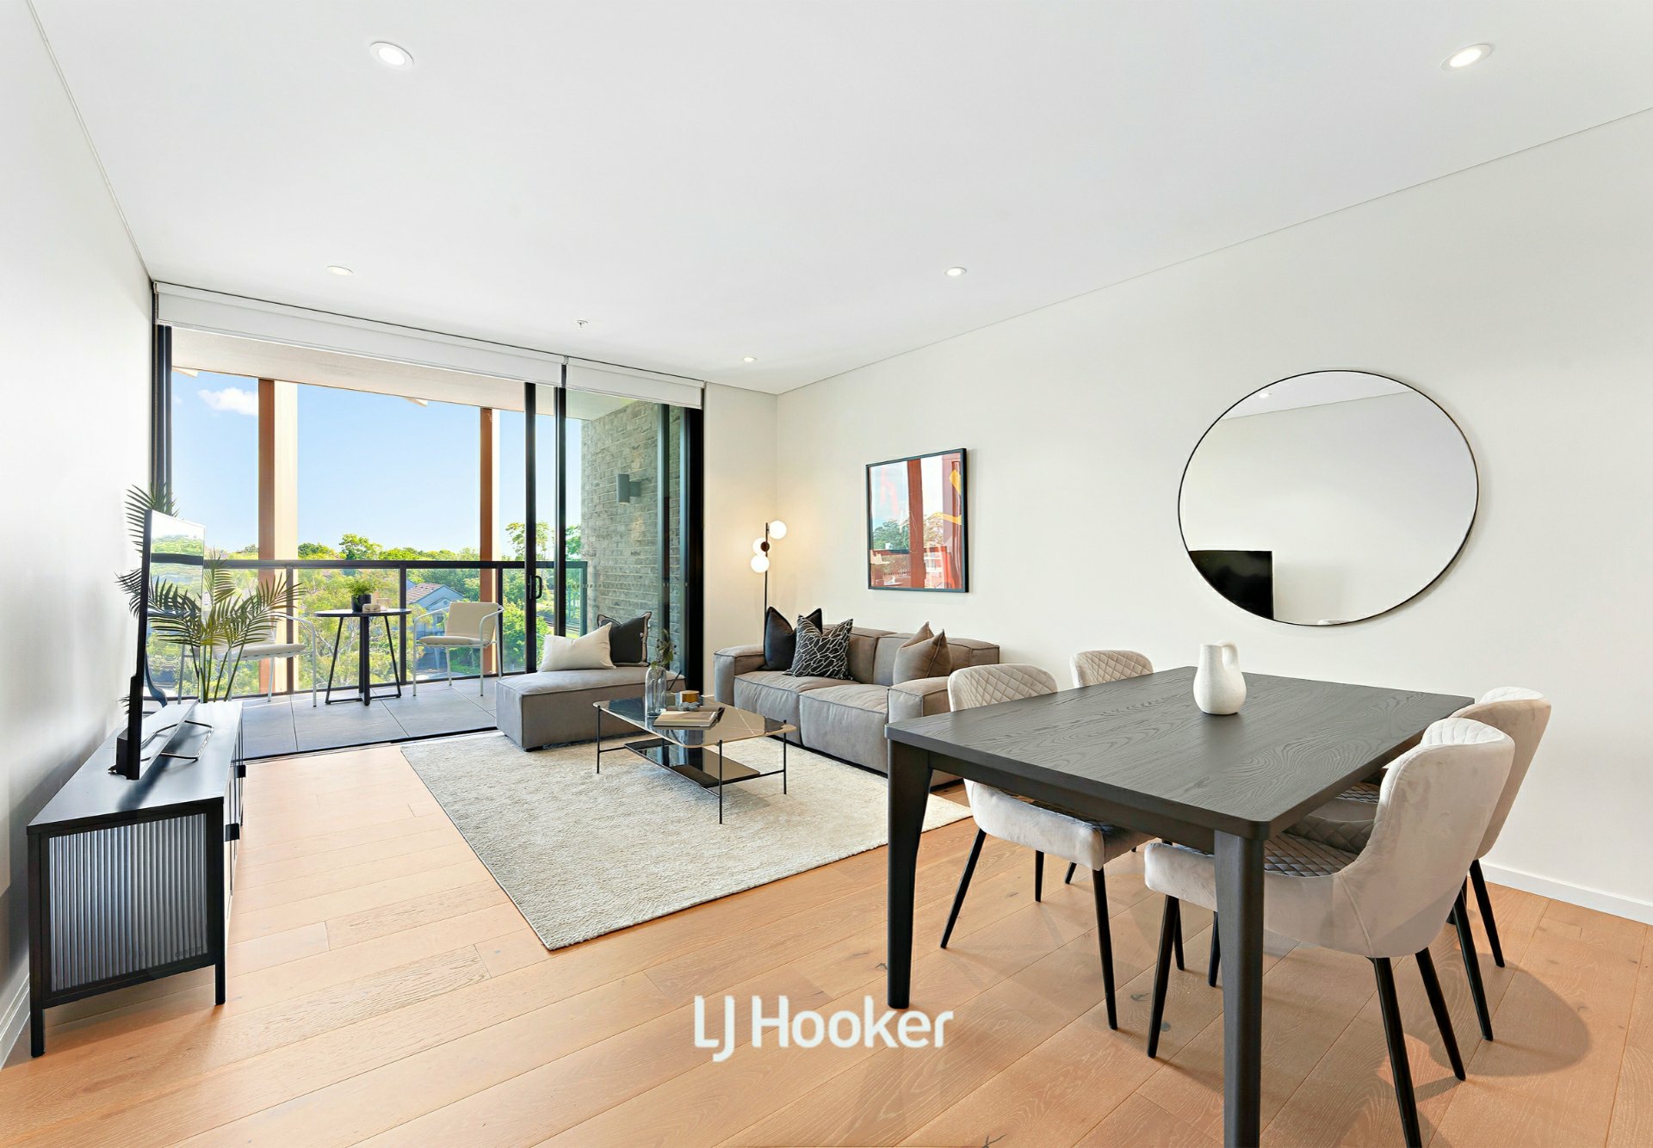
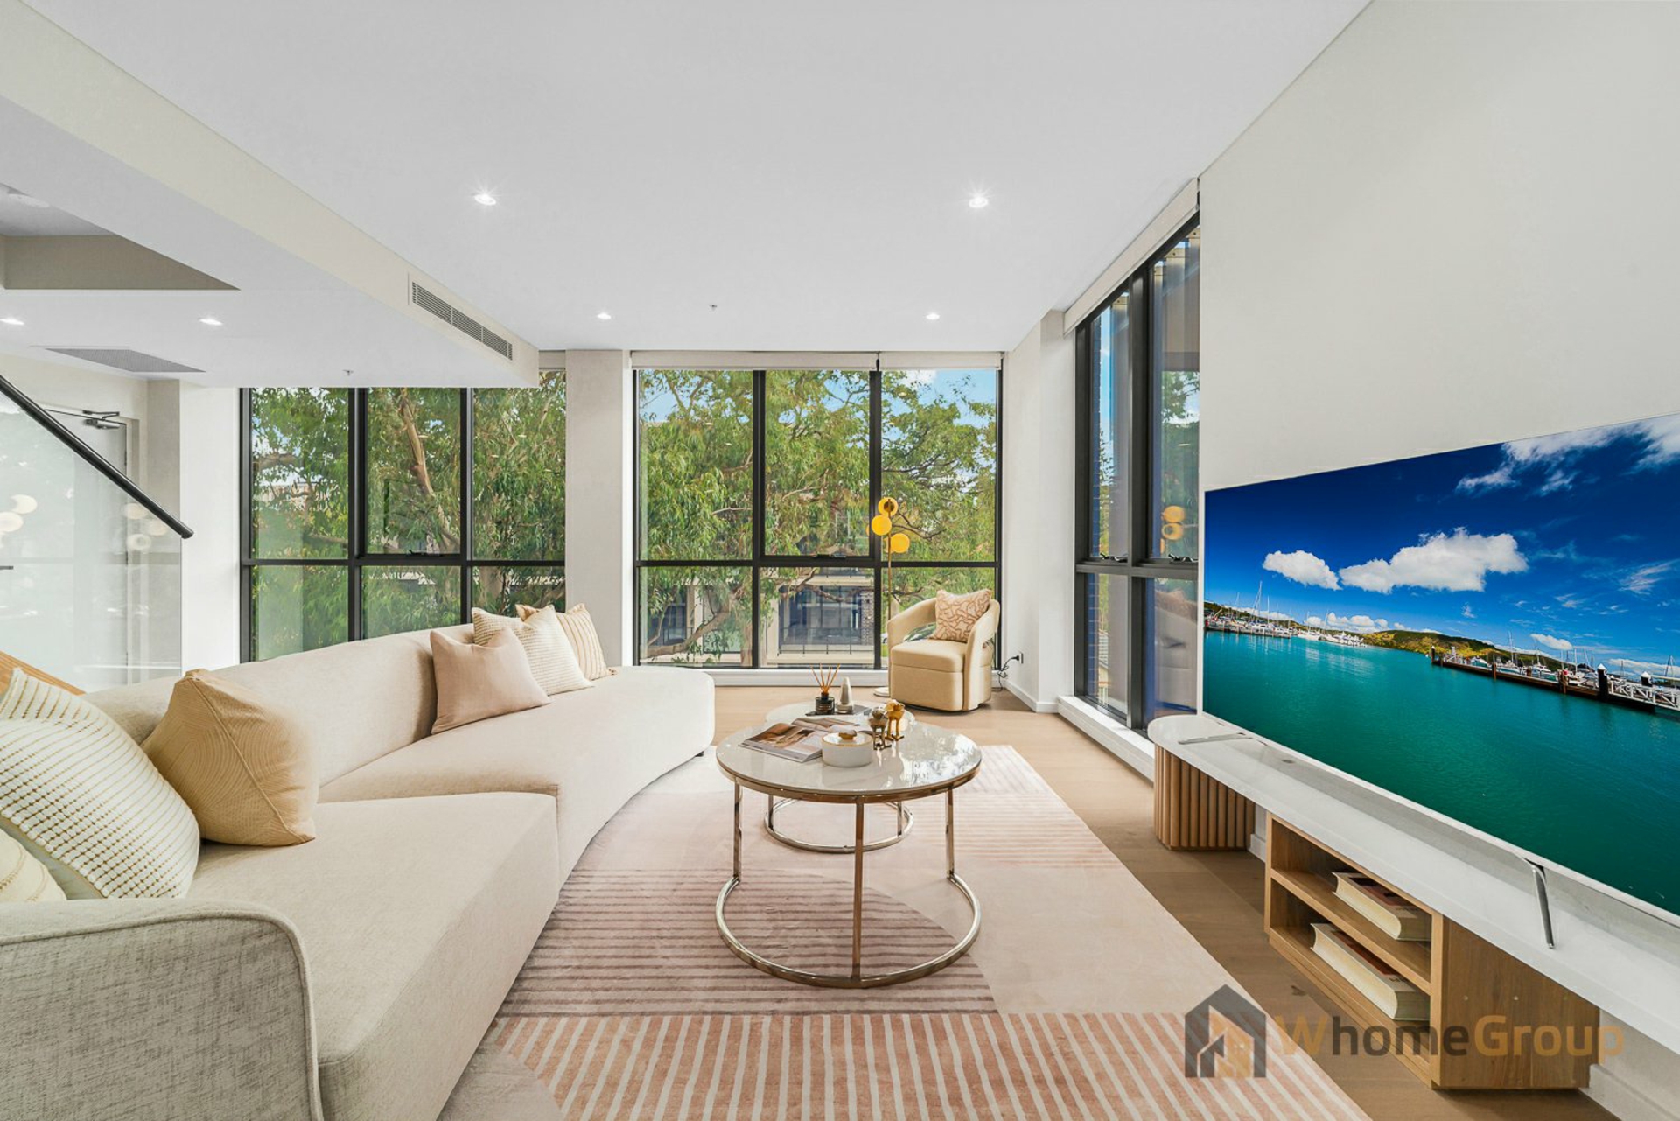
- Expansive lounge room with Jetmaster fireplace, opens to front balcony, windows to three sides
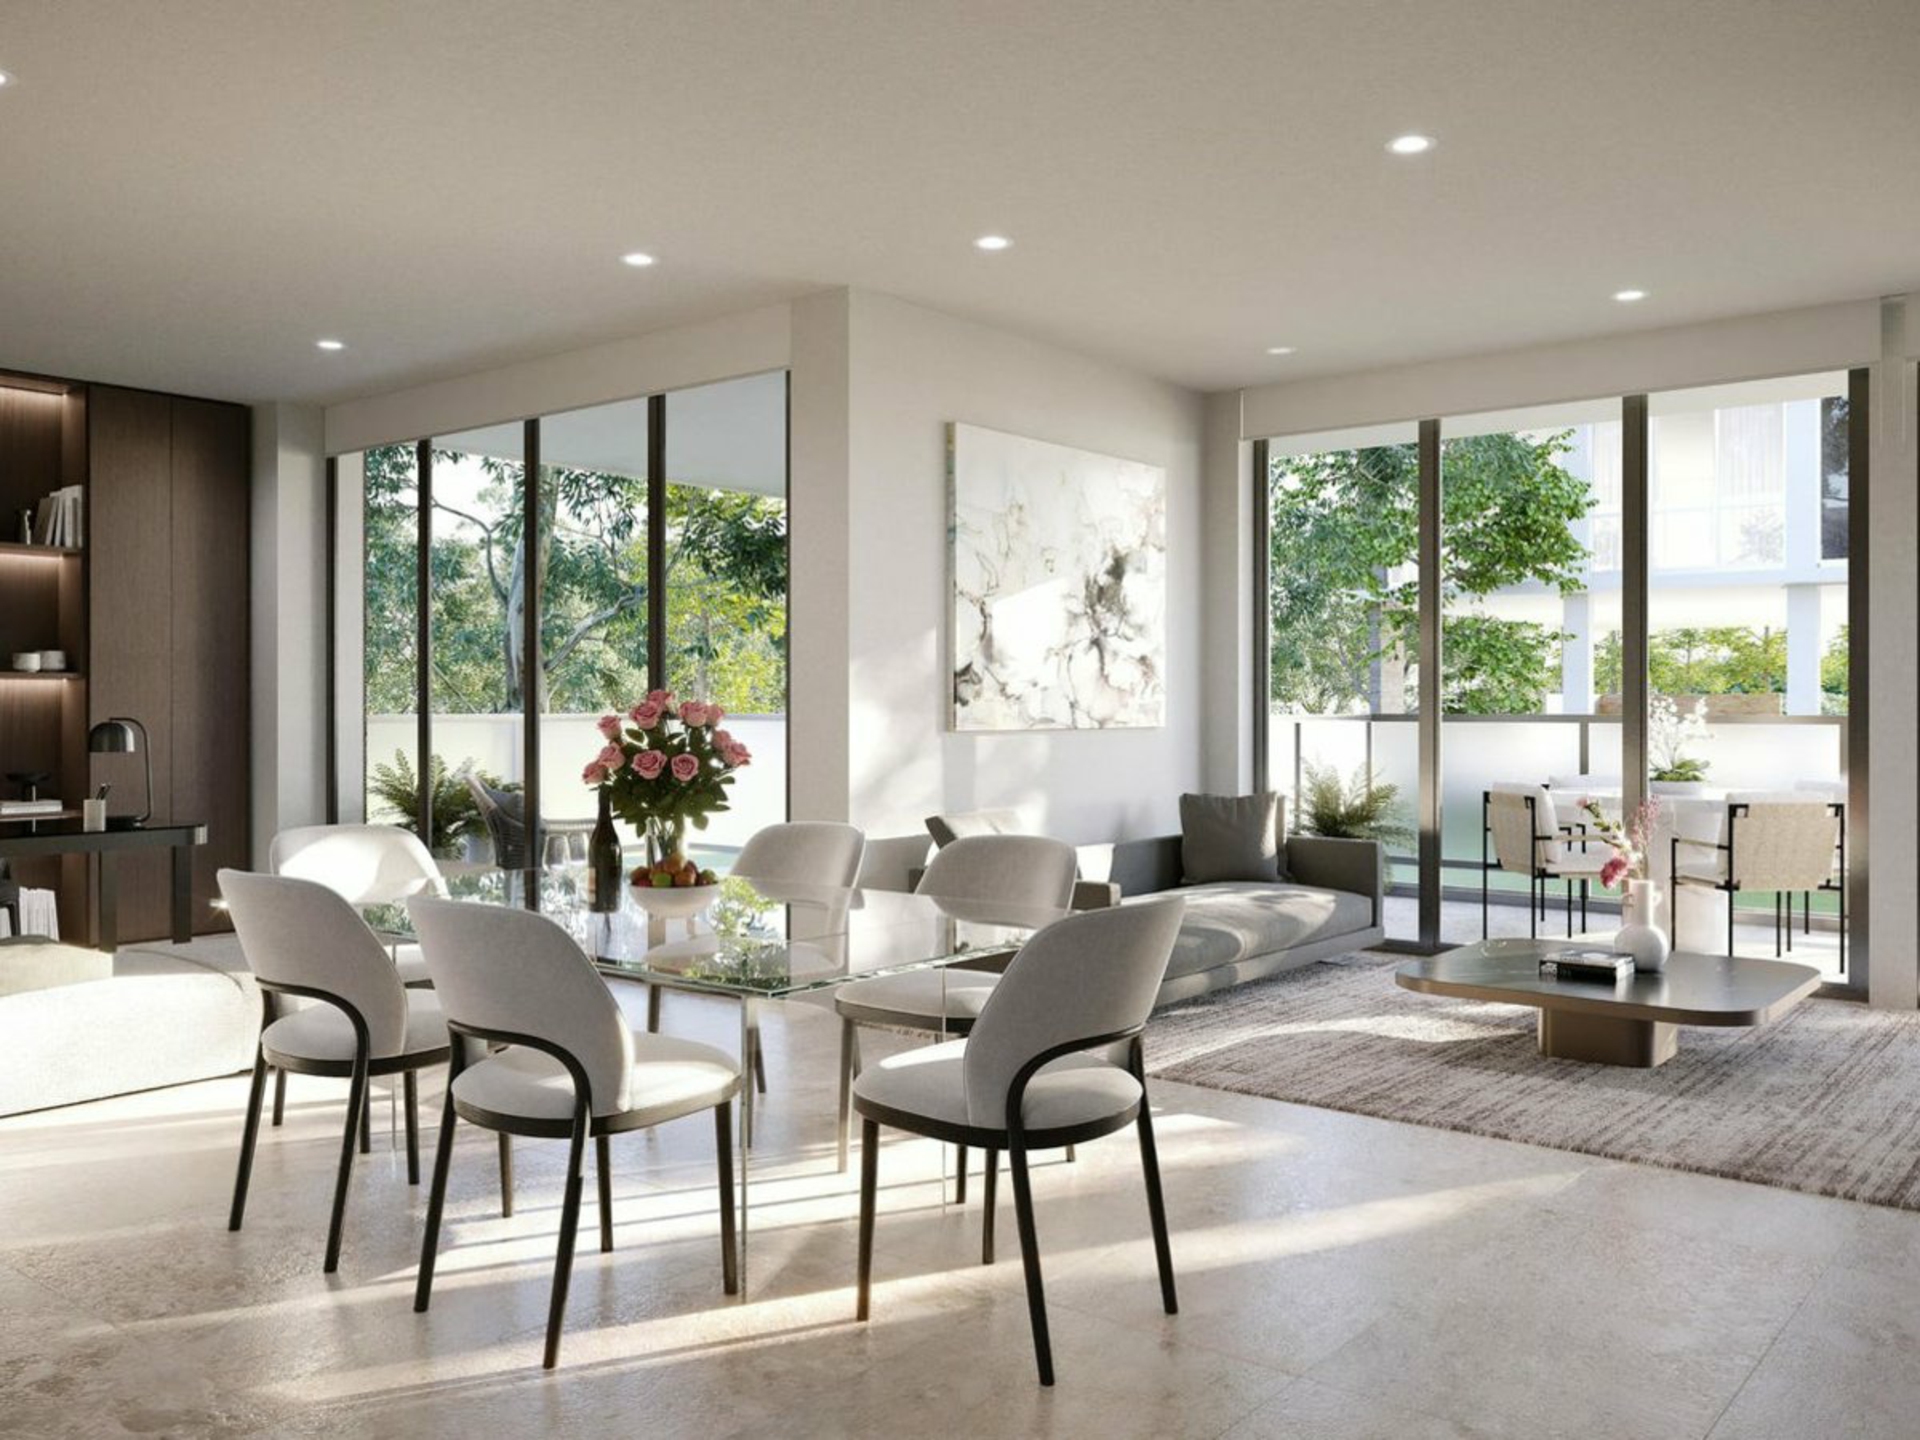
- Open plan living, dining, kitchen framed by bi-fold doors and a wall of glazing filling the home with private garden outlooks
- Landscaped garden throughout
- Generous stone island, storage on both sides, power points, walk-in pantry
- Bosch gas cooktop, Bosch dishwasher, Electrolux oven, appliance station
- Primary bedroom with a walk-in wardrobe and full ensuite with a double vanity
- Two further bedrooms on the main living level, family bathroom with a soaking bathtub, shower, stone-finished vanity
- Two lower-level bedrooms accompanied by a fully tiled bathroom with shower; a rumpus / media room
- Ground floor offers potential to be converted to a granny flat, or leased out as a separate area (STCA)
- Internal staircase built straight to accommodate a mobility device if desired
- Zoned ducted air conditioning, plantation shutters, wine cellar, excellent storage
- Large utility space, double garage with an automatic door, internal entry
- All plumbing and electrical replaced with new in 2009
External Features
- Quiet and private cul-de-sac with wonderful neighbours and high-side position
- Private, rear garden designed to accommodate a spa or small pool with electrical points in place
- Pathway access around the home, all irrigation and stormwater drainage modernised during renovation
- Non conservation, allowing greater flexibility for future plans (STCA)
Location Benefits:
- 250m to Roseville Park and Tennis Courts
- 450m to 558 bus services to East Lindfield, Lindfield, Roseville, Chatswood
- 700m to 206, 207, 208, 209 to Northbridge, North Sydney, Milsons Point, City
- 1.3km to Lindfield and Roseville Train Stations
- 1.4km to Lindfield Public School
- 1.4km to Roseville College
- 2.2km to Roseville Golf Club
- 2.8km to Lindfield College
- 3.2km to Killara High School
- Convenient to St Pius X, Mercy Catholic College, Ravenswood School for Girls, Pymble Ladies' College, Knox Grammar, Abbotsleigh, Barker College
Auction Saturday 7 November, 2.15pm Onsite
Contact Lisa Davies 0424 001 511 Nicole Zeng 0421 576 192
Disclaimer: All information contained here is gathered from sources we believe reliable. We have no reason to doubt its accuracy, however we cannot guarantee it.
Features
- pool
- garage
- air conditioning
- balcony
- ensuite