Auction Saturday 7 November, 4pm - Inrooms
49 Billyard Avenue
Wahroonga, NSW 2076
- 5 beds
- 4 baths
- 3 car spaces
- 1,358 m² land
Architectural finesse meets family excellence
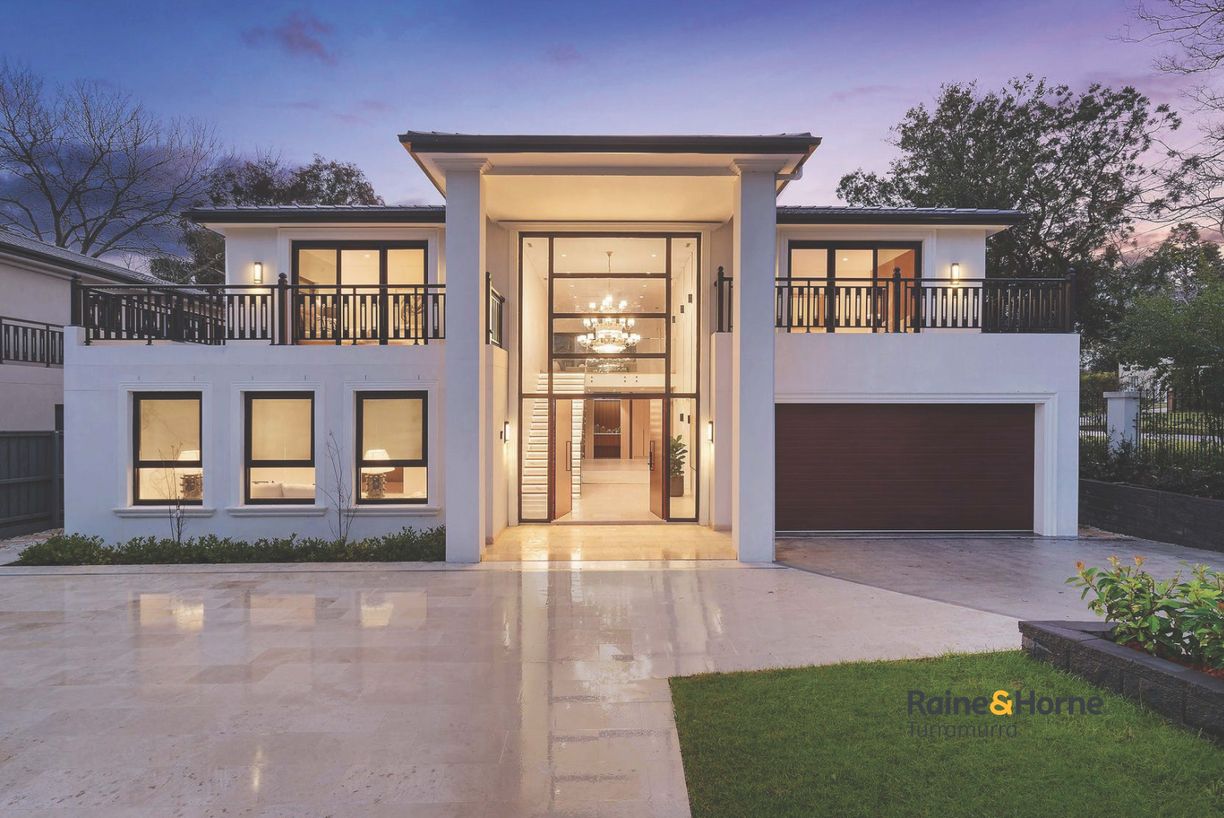
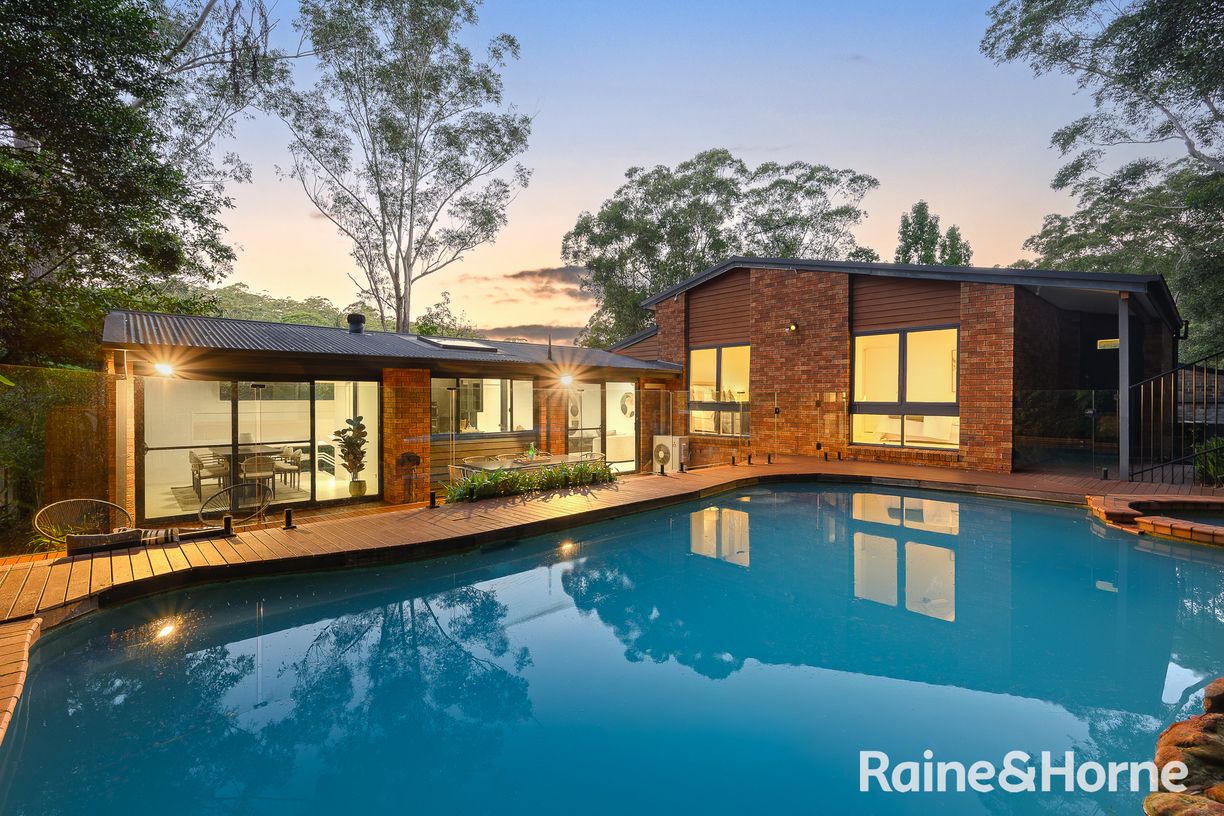
Poolside pizzaz meets family function in this custom-built, full brick and concrete constructed home that delivers resort inspired luxury and inspired architecture in a premier east-side address. Private and encased in lush tropical gardens that evoke a sense of peace, relaxation and calm, the impressive residence rests on a north facing 1358sqm and delivers 600sqm approx. of stunning internal living.
Cleverly crafted, the home has been constructed as two pavilions linked by a glass encased walkway to provide zones for family living. Double height ceilings soar above whilst galleries of glass collect the natural light and allow a stunning outlook of the resort-inspired 14m infinity pool, the outdoor terraces and the gardens.
Multiple living zones provide spaces to entertain and relax in whilst the upper-level lounge with bar and private adjoining master works seamlessly as a divine parental retreat. This is a home that is brimming with high-end extras, incorporating C-bus automation, a guest/in-law suite, study, cellar and triple garaging. Positioned for the ultimate Upper North Shore lifestyle, the bus, village shops, station and elite schools are steps away.
Accommodation Features:
- Quality built full brick and concrete constructed home
- Vast proportions, double height ceilings, galleries of glass
- 600sqm (approx) of internal living
- Created as two linked pavilions with a centrepiece pool
- Timber floors, sprawling living and dining linked via a dramatic two-way fireplace
- Lavish stone wrapped island, high-end appliances, gas cooktop
- Private home office boasting an adjoining powder room
- Upper-level immense lounge or parents retreat with a bar
- Private master domain with robes and a luxury ensuite
- Glass wrapped boardwalk leads to the second pavilion
- Sprawling family room with a fireplace, adjoining bathroom and ponds
- Four upper-level bedrooms work as the children's retreat
- Secondary master with an ensuite and a walk-in robe
- Ducted a/c, C-bus home automation, vast storage areas/ Cellar, underfloor heating in all bathrooms
- Internal access to both the single lock up garage and double lock up garage
External Features:
- Securely fenced, expansive 1358sqm north facing block with 23.6m frontage
- Lush established gardens surround the property ensuring privacy and beauty, multiple water features
- Home designed in two pavilions, centrepiece and stunning 14m fully tiled infinity pool
- Covered entertainer's cabana with an outdoor kitchen with barbeque
- Expansive sun terraces, poolside deck, large upper level balcony
Location Benefits:
- 600m to Knox Grammar Preparatory School
- 650m to the 576 and 576T bus services to Wahroonga Station and North Wahroonga
- 750m to the Eastern Road shops including IGA
- 800m to Gillespie Fields
- 950m to Wahroonga Station and village
- 1.3km to Wahroonga Public School
- 1.3km to Warrawee Station
- 1.4km to Knox Grammar
- 1.4km to Turramurra Memorial Park
- 2km to Turramurra Station and village
- Moments to Abbotsleigh
Auction: Saturday 7 November, 4pm In Rooms - 2 Turramurra Avenue, Turramurra
Contact Michael Dempsey 0404 353 451 Tony Lu 0414 831 864
Disclamer: All information contained here is gathered from sources we believe reliable. We have no reason to doubt its accuracy, however we cannot guarantee it.
Features
- pool
- garage
- study
- balcony
- ensuite