$1,290,000 - $1,380,000
37 Delmont Street
Werribee, VIC 3030
- 4 beds
- 2 baths
- 4 car spaces
- 1,216 m² land
A Rare 1,216m2 Corner Allotment - The Ultimate Family Entertainer!
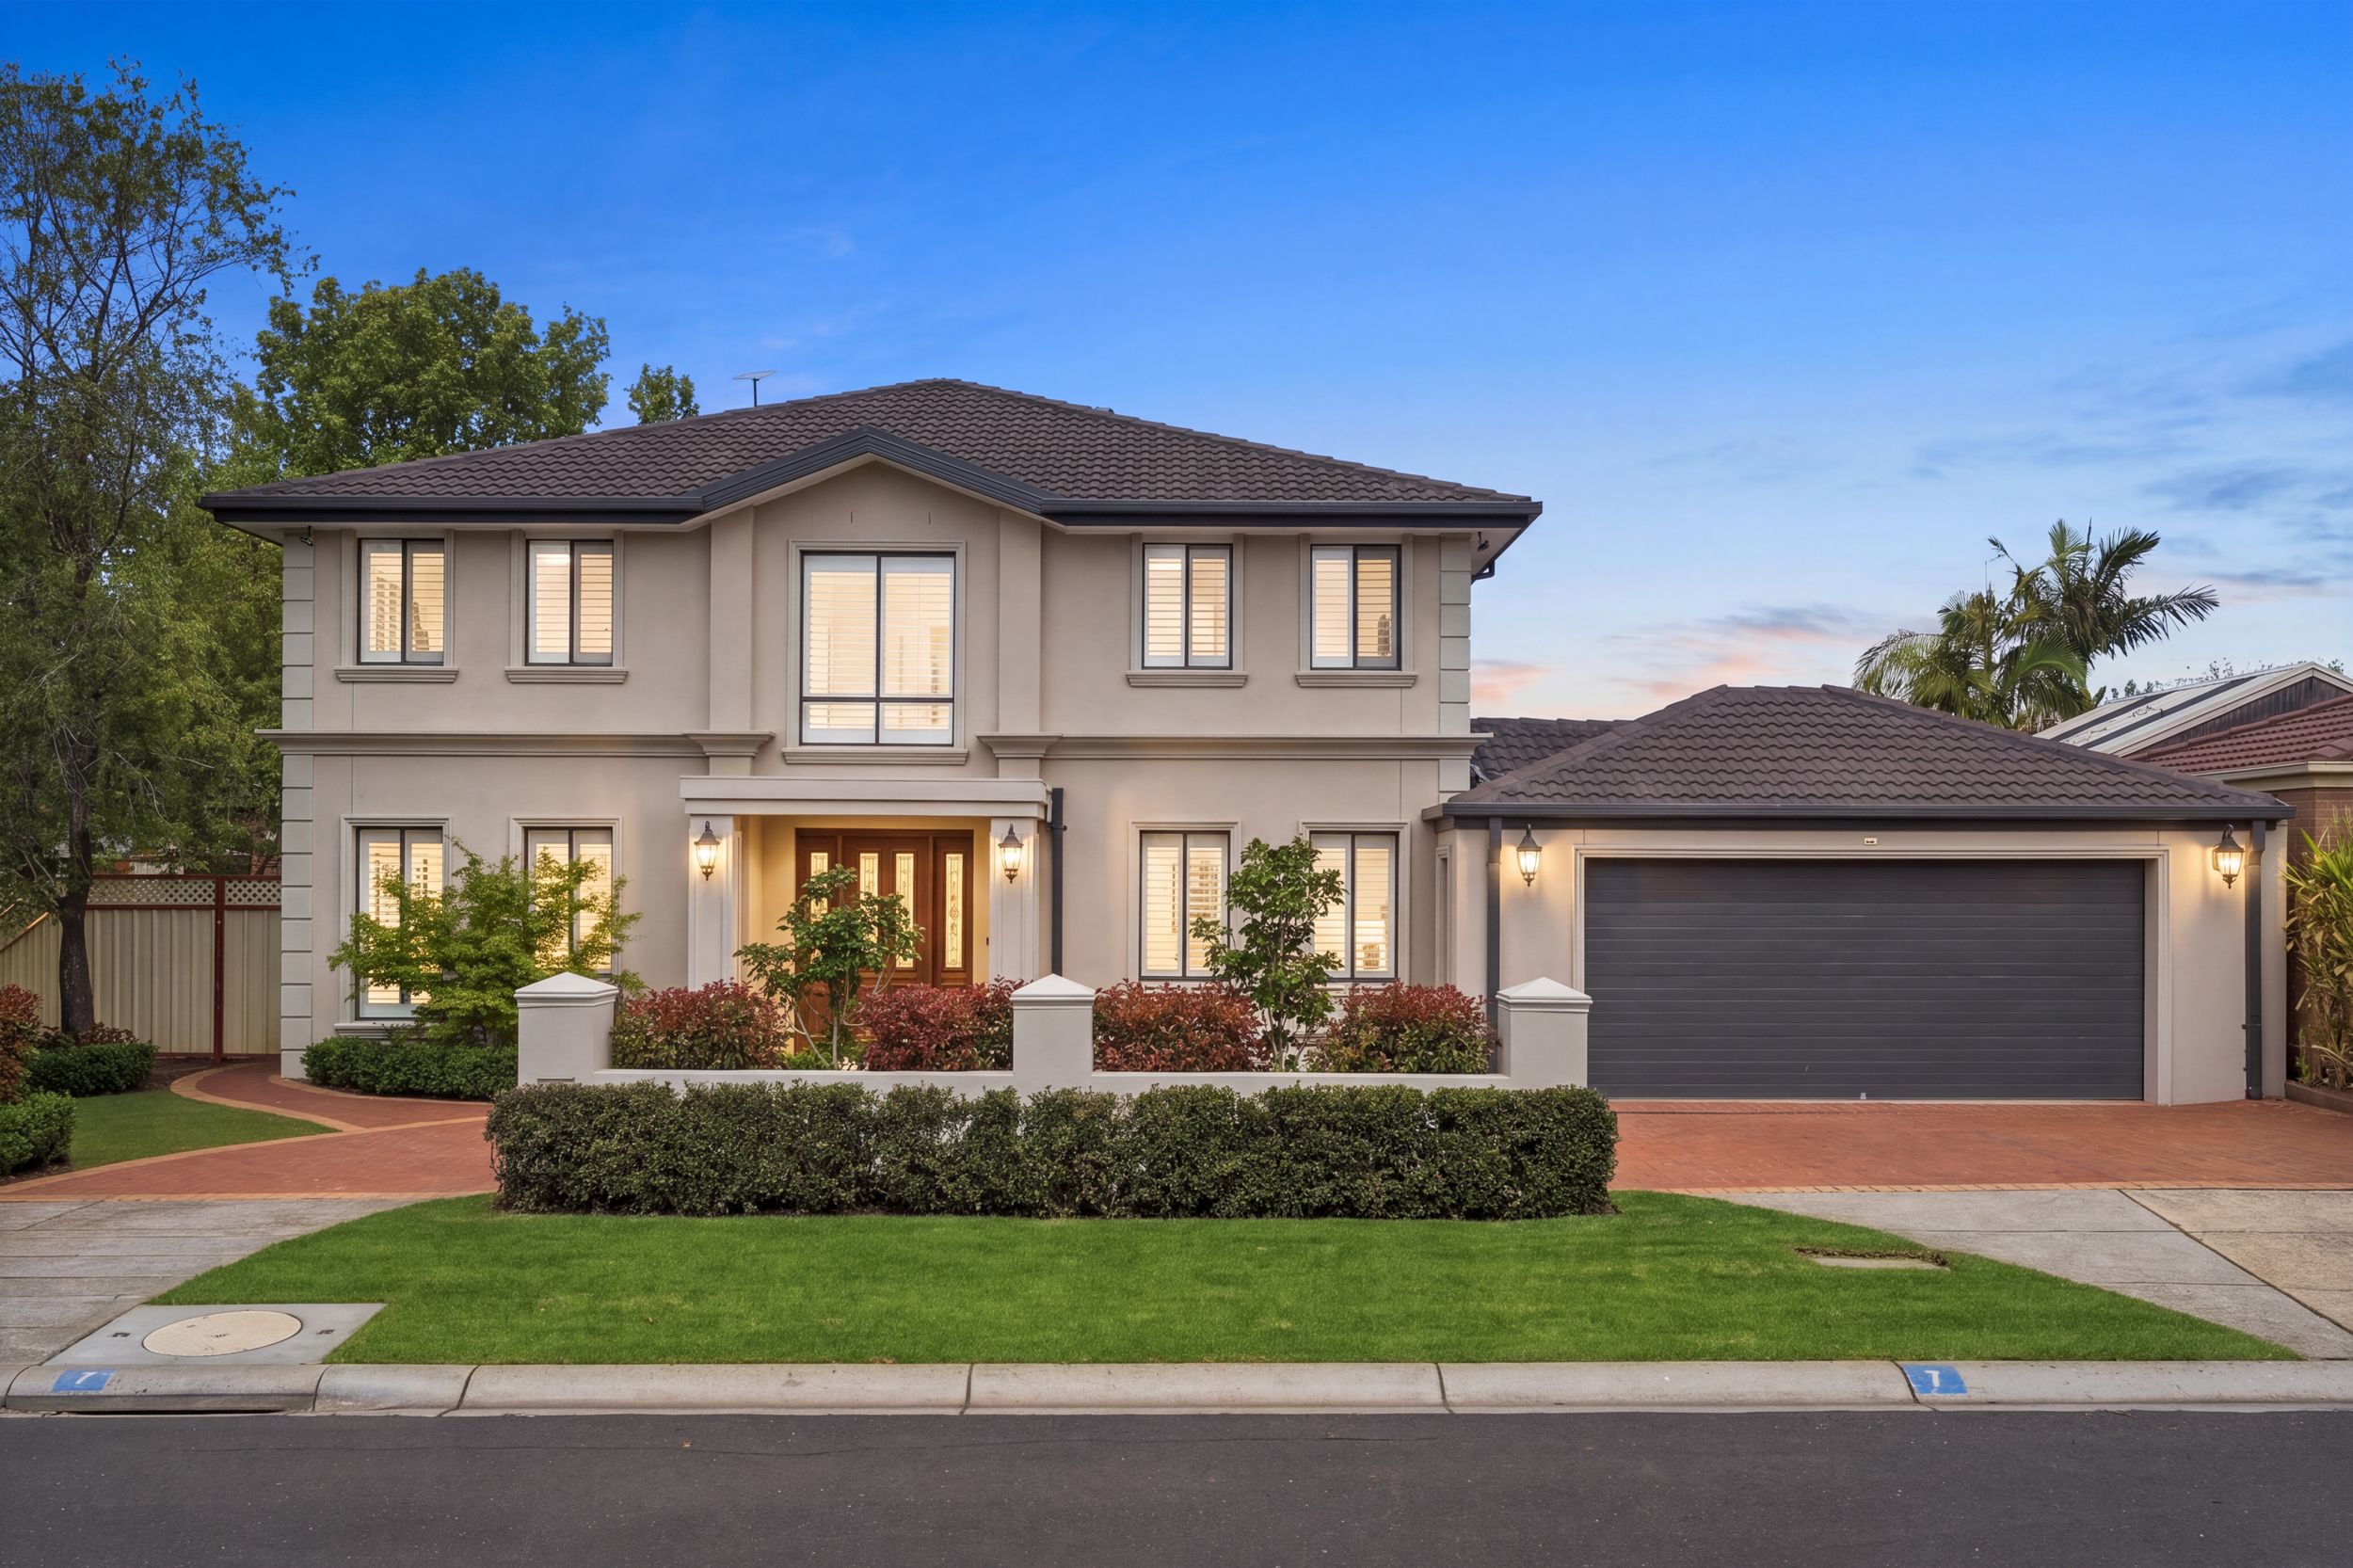
37 Delmont Street, Werribee Positioned on an enormous corner allotment of approximately 1,216m2, this beautifully maintained family home offers an exceptional combination of space, character and versatility. With expansive living areas, incredible outdoor entertaining, dual access and extensive vehicle accommodation, this is a property that caters to families, entertainers, tradespeople and those needing room for all the extras.
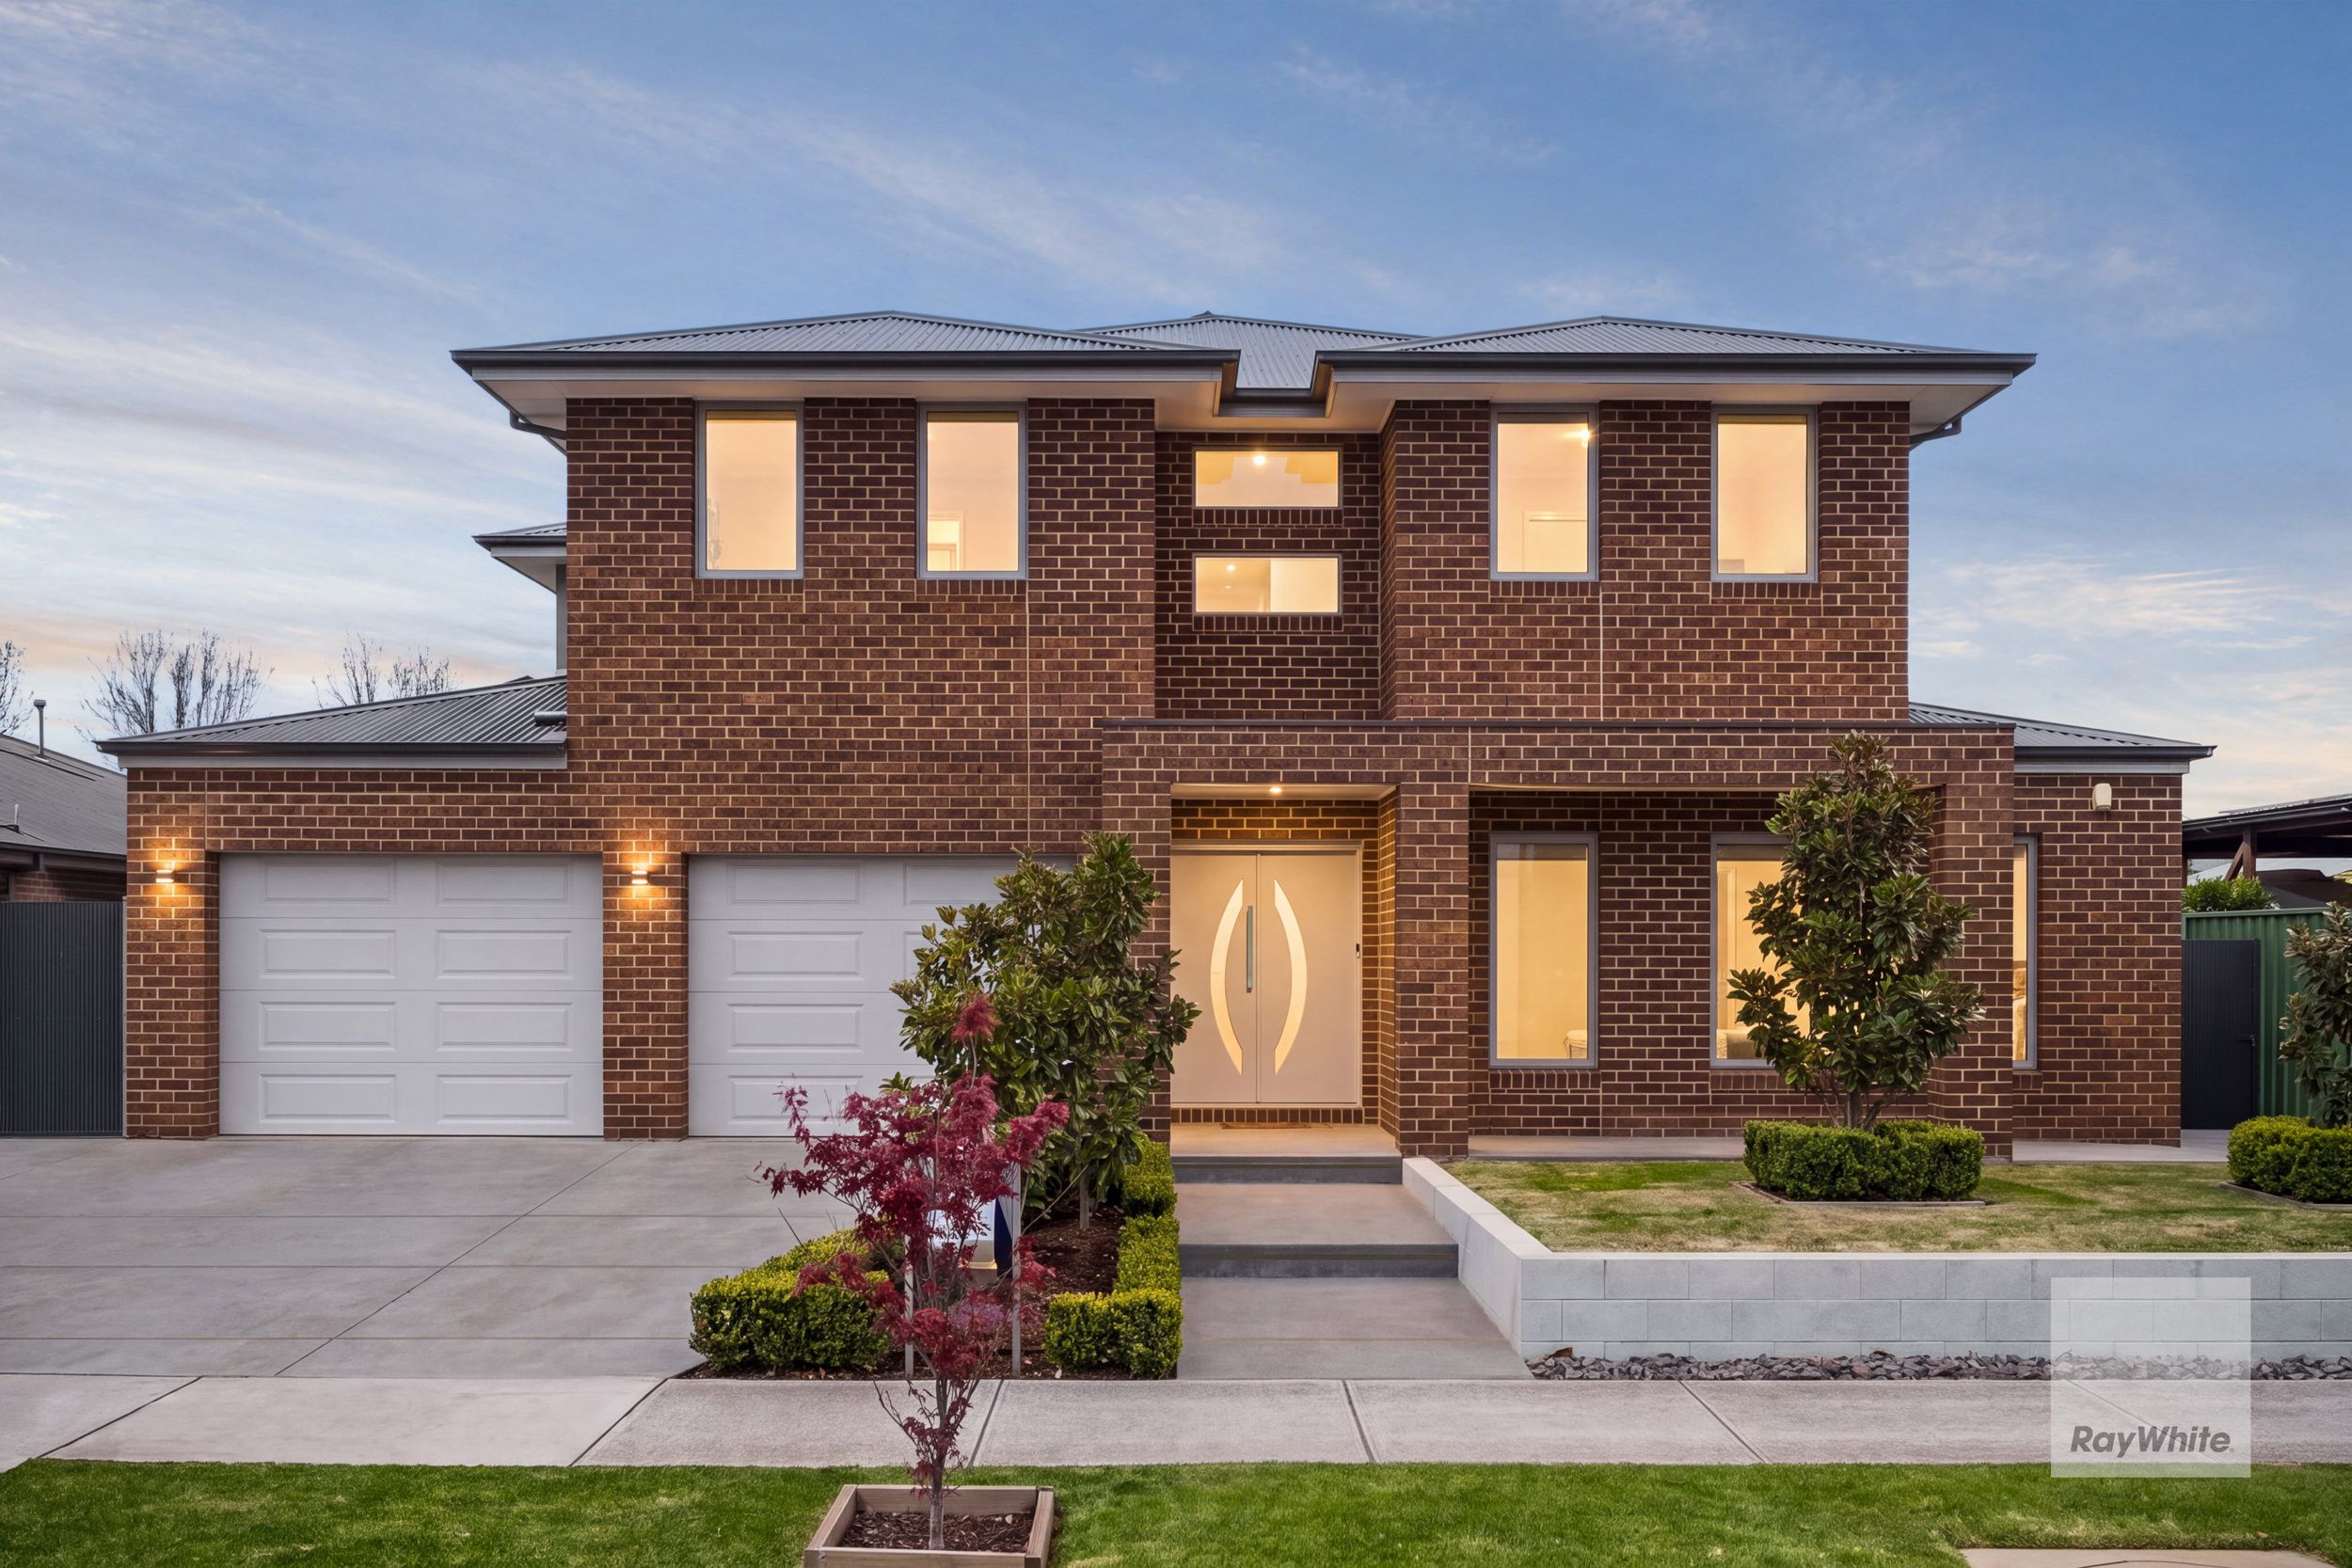
Surrounded by beautifully established, low-maintenance gardens, the home immediately impresses with its charming brick façade, welcoming entrance and thoughtfully landscaped grounds. Inside, warm timber flooring, feature wall panelling and an abundance of natural light create an inviting atmosphere throughout.
Multiple living zones provide plenty of space for the whole family, including a generous formal lounge featuring a stunning gas log fireplace, custom cabinetry and beautiful bay windows that allow natural sunlight to flood the room. A second living area offers a relaxed setting to unwind, while a separate rumpus room with direct garage access provides additional flexibility for growing families.
A Beautifully Appointed Kitchen Filled with Natural Light
At the heart of the home sits a spacious, beautifully appointed kitchen showcasing stunning granite benchtops, extensive cabinetry, a large freestanding cooker and a generous island breakfast bar. A thoughtfully positioned skylight allows additional natural light to filter through, creating a bright and welcoming space throughout the day.
Flowing seamlessly from the kitchen is the beautiful bay window dining area, surrounded by expansive windows that flood the space with natural sunlight while capturing picturesque views of the surrounding gardens. It's the perfect place to enjoy your morning coffee, share a family meal or simply sit back and appreciate the peaceful outlook.
The home's abundance of natural light continues throughout the living areas, with impressive bay windows creating bright, airy spaces that complement the warm timber flooring and inviting interiors.
An Outdoor Entertaining Area That Needs to Be Seen! One of the property's standout features is the enormous undercover entertaining area, measuring approximately 13m x 7.5m (97.5m2). Beautifully presented with timber decking, high-pitched roofing and multiple entertaining zones, this incredible space is designed to be enjoyed all year round.
Complete with a wood heater, there is no need to let Melbourne's cooler weather interrupt your plans. Whether it's a summer barbecue, a family celebration or a relaxing evening beside the fire with a glass of red wine, this outdoor retreat offers something truly special.
The expansive outdoor area provides plenty of room for both lounge and dining settings, creating the perfect environment to entertain large groups while still offering intimate spaces to relax and unwind.
Beautifully Landscaped, Low-Maintenance Native Gardens
Surrounding the home are beautifully established gardens, thoughtfully designed to provide year-round colour and greenery without the demanding upkeep typically associated with a property of this size.
Featuring predominantly Australian native plants, mature trees, attractive rock garden borders and carefully landscaped pathways, the grounds offer a wonderful sense of privacy and tranquillity.
With low-maintenance garden beds, extensive paved areas and artificial turf, you can spend less time maintaining the property and more time enjoying everything it has to offer.
Whether relaxing beneath the covered verandah, entertaining family and friends or simply enjoying the peaceful garden surroundings, the outdoor spaces have been designed for easy living and enjoyment throughout every season.
1,216m2 of Land, Dual Access & Exceptional Vehicle Accommodation
Occupying an impressive corner allotment with approximately 51 metres along one boundary, this property offers a level of accessibility and flexibility that is increasingly difficult to find.
The substantial main garage provides approximately 2.5-car accommodation, complemented by additional secure off-street parking behind a roller door for up to four vehicles. With convenient side access, there is ample opportunity to accommodate boats, caravans, trailers, jet skis, work vehicles or additional family cars.
A separate large shed/workshop provides further space for tools, hobbies, storage or weekend projects, while the garage also features overhead storage access.
Additional Features Include:
- Expansive 1,216m2 (approx.) corner allotment
- Dual access with convenient side entry
- Multiple spacious living areas and separate rumpus room
- Two gas log fireplaces
- Huge 97.5m2 (approx.) undercover entertaining area with wood heater
- Spacious kitchen with granite benchtops, freestanding cooker and island breakfast bar
- Kitchen skylight providing additional natural light
- Beautiful sun-filled bay windows throughout the living and dining areas
- Generously proportioned bedrooms
- 20 rooftop solar panels to assist with household energy costs
- Ducted evaporative cooling throughout
- Reverse-cycle heating and cooling to the main living area
- Approximately 2.5-car garage plus additional secure vehicle parking
- Large separate shed/workshop
- External roller shutters for added security and comfort
- Large laundry with direct outdoor access
- Dedicated storeroom and excellent storage throughout
- Beautifully established, predominantly Australian native gardens
- Low-maintenance landscaping with artificial turf, paved areas and attractive rock garden borders
A Fantastic Location in Westleigh Gardens Situated within the highly regarded Westleigh Gardens Estate, this impressive home offers convenient access to everything Werribee has to offer. Families will appreciate the proximity to Riverwalk Primary School, Werribee Secondary College and MacKillop Catholic Regional College, while Werribee's vibrant town centre, cafés, restaurants, shopping facilities and train station are all within easy reach.
Convenient access to the Princes Freeway makes commuting towards Melbourne CBD or Geelong straightforward, offering an ideal balance of peaceful family living and everyday convenience.
A Property That Truly Has It All! With four bedrooms, two bathrooms, multiple living areas, an extraordinary outdoor entertaining space and an abundance of secure parking, all set on approximately 1,216m2, 37 Delmont Street presents an outstanding opportunity to secure a substantial family home with space to enjoy for years to come.
Whether you're a growing family looking for room to spread out, an entertainer who loves bringing people together, or someone needing secure space for vehicles, tools and recreational equipment, this remarkable property offers a lifestyle that is becoming increasingly difficult to find.
Contact us today to arrange your inspection and experience everything this exceptional property has to offer!
Disclaimer: All information, measurements and descriptions are approximate and provided for general information purposes only. Prospective purchasers should make their own enquiries and verify all details, including land dimensions, school zoning and property features.
*PHOTO ID REQUIRED UPON INSECTION*
Features
- garage
- air conditioning
- solar