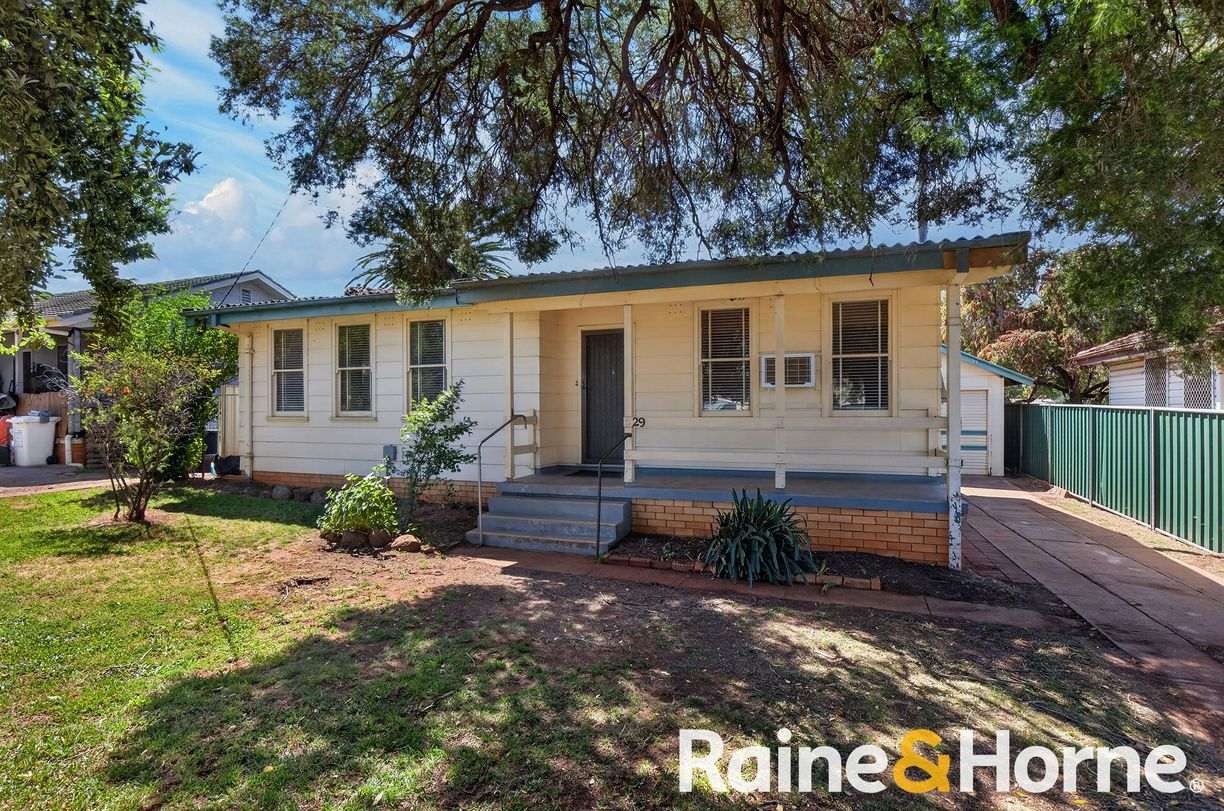
$1,150,000 to $1,250,000
11 Severn Circle
Dubbo, NSW 2830
- 4 beds
- 2 baths
- 4 car spaces
- 786 m² land
Spacious Family Living with Comfort and Style
Offering a wonderful combination of space, comfort and thoughtful design, 11 Severn Circle presents a well-appointed family home with generous interiors, quality finishes and multiple living areas to enjoy.
At the heart of the home is the spacious open-plan kitchen, dining and living area, designed with everyday family living in mind. The kitchen features a large island bench with breakfast bar seating, ample cabinetry and a separate walk-in pantry with additional bench space and storage. Overlooking the main living and dining area, complete with a built-in wood fireplace set within a feature brick wall, this central space provides a welcoming setting for family gatherings and entertaining.
The home offers four bedrooms, including a generous master suite featuring a walk-in wardrobe with custom cabinetry and a private ensuite complete with floor-to-ceiling tiling, a walk-in shower and underfloor heating. The remaining bedrooms are comfortably appointed with built-in wardrobes, while the main bathroom features a separate shower and built-in spa bath.
Adding to the home's appeal is a dedicated theatre room, perfect for movie nights, along with a separate home office featuring built-in cabinetry and shelving. Ducted heating and cooling, ceiling fans and a practical internal laundry further complement the home's functional layout.
Outside, the spacious alfresco entertaining area provides an inviting setting for gatherings, complete with a built-in TV and natural gas connection for the BBQ. An in-ground heated pool further enhances the outdoor space, creating a wonderful setting for relaxing and entertaining.
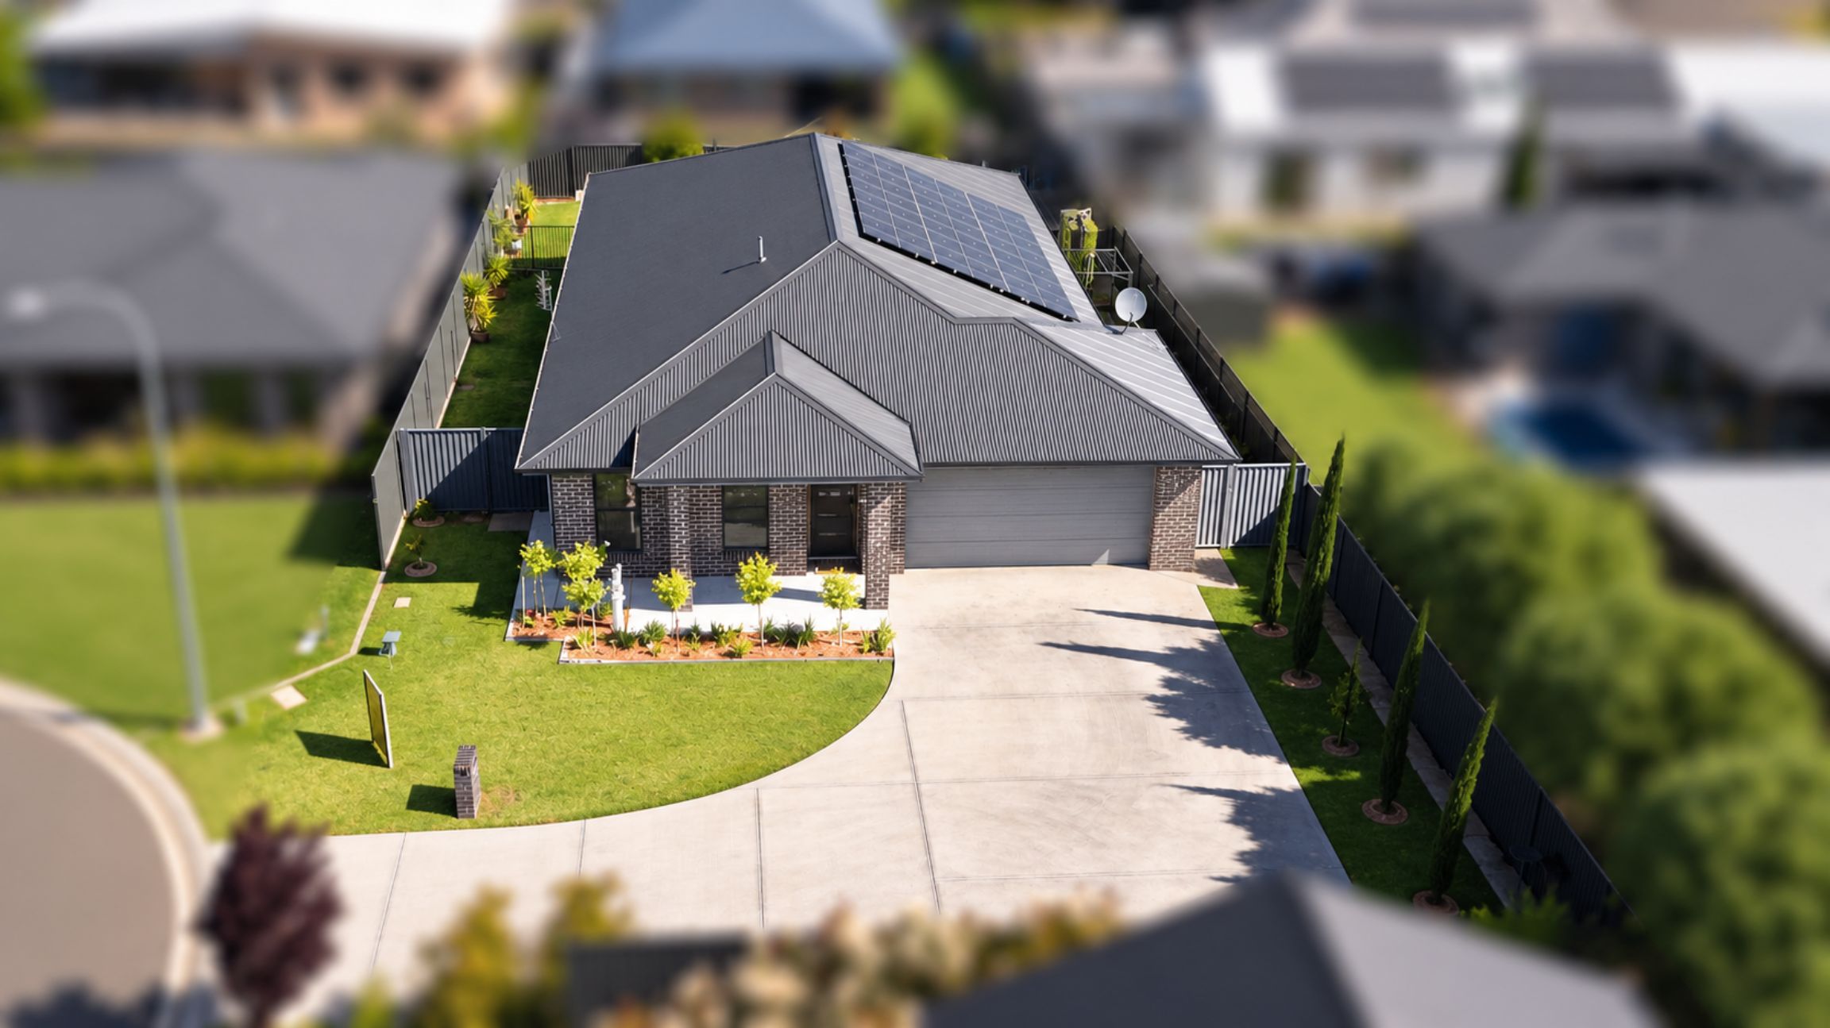
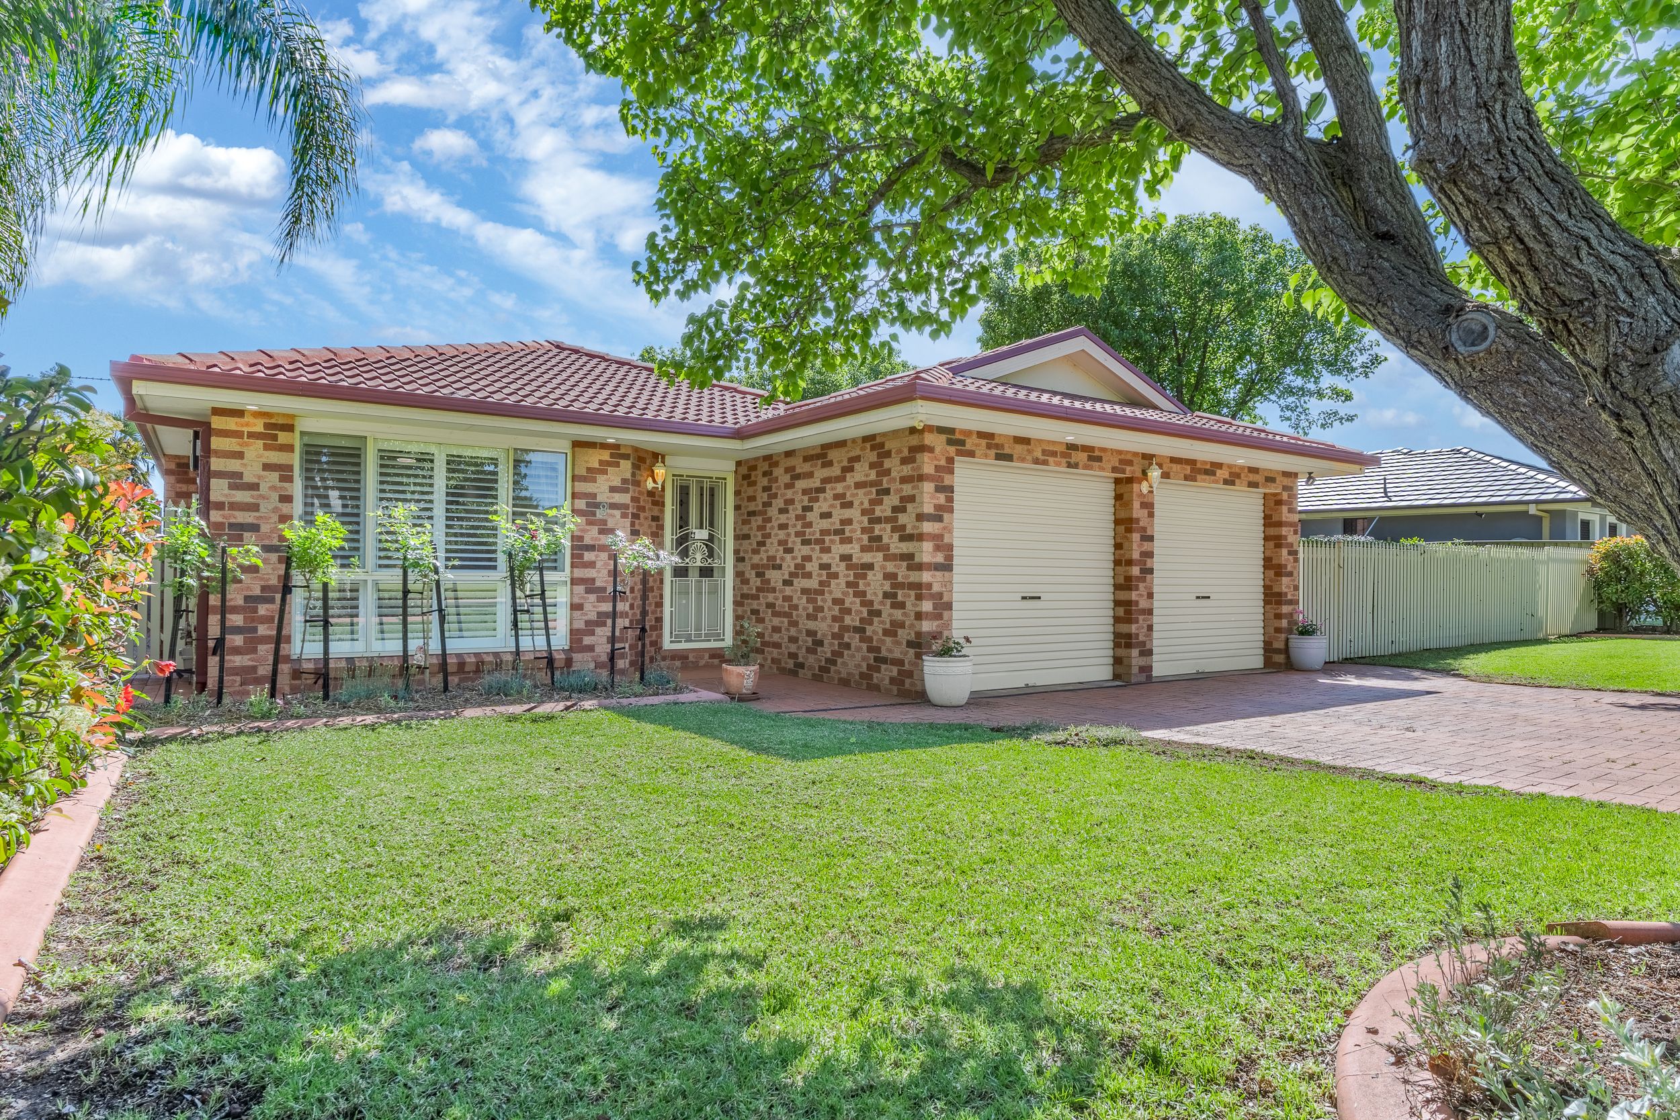
With its attractive brick exterior, established front lawn and thoughtfully designed interiors, 11 Severn Circle offers a comfortable and versatile home suited to growing families seeking space without compromising on quality.
Key Features
- Four bedrooms, including master suite with custom walk-in wardrobe and private ensuite
- Built-in wardrobes to the remaining bedrooms
- Spacious open-plan kitchen, dining and living area
- Large kitchen island with breakfast bar seating
- Separate walk-in pantry with additional storage and bench space
- Dedicated theatre room with projector screen
- Separate home office with built-in cabinetry and shelving
- Built-in wood fireplace set within a feature brick wall
- Main bathroom with separate shower and built-in spa bath
- Underfloor heating to the master ensuite
- Plantation shutters and roller blinds
- Tiled main living areas and carpeted bedrooms
- Ceiling fans throughout
- 20kW three-phase Daikin ducted heating and cooling
- Natural gas points throughout the living areas
- Large alfresco entertaining area with built-in TV
- Natural gas connection for BBQ
- In-ground heated swimming pool
- Additional outdoor toilet, ideal for entertaining
- Internal laundry with built-in cabinetry and external access
- 5kW solar system
- Instantaneous hot water system with temperature controls
- Security camera system and alarm system
Features
- pool
- solar
- study
- ensuite