$630,000
606/102 Esplanade
Darwin City, NT 0800
- 2 beds
- 2 baths
- 2 car spaces
- 121 m² floor
Tenanted investment in standout setting
Property Specifics: Year Built: 2012 Council Rates: Approx. $1,855 per year Area Under Title: 121 square metres Rental Estimate: Approx. $800 - $850 per week Body Corporate: Castle Real Estate Body Corporate Levies: Approx. $2,083 per quarter Pet friendly: Upon Written Approval Vendor's Conveyancer: TBC Preferred Settlement Period: 30-45 days from the contract date Preferred Deposit: 10% Easements as per title: None Found Zoning: CB (Central Business) Lease: $850/wk Expiry: 16/9/2027
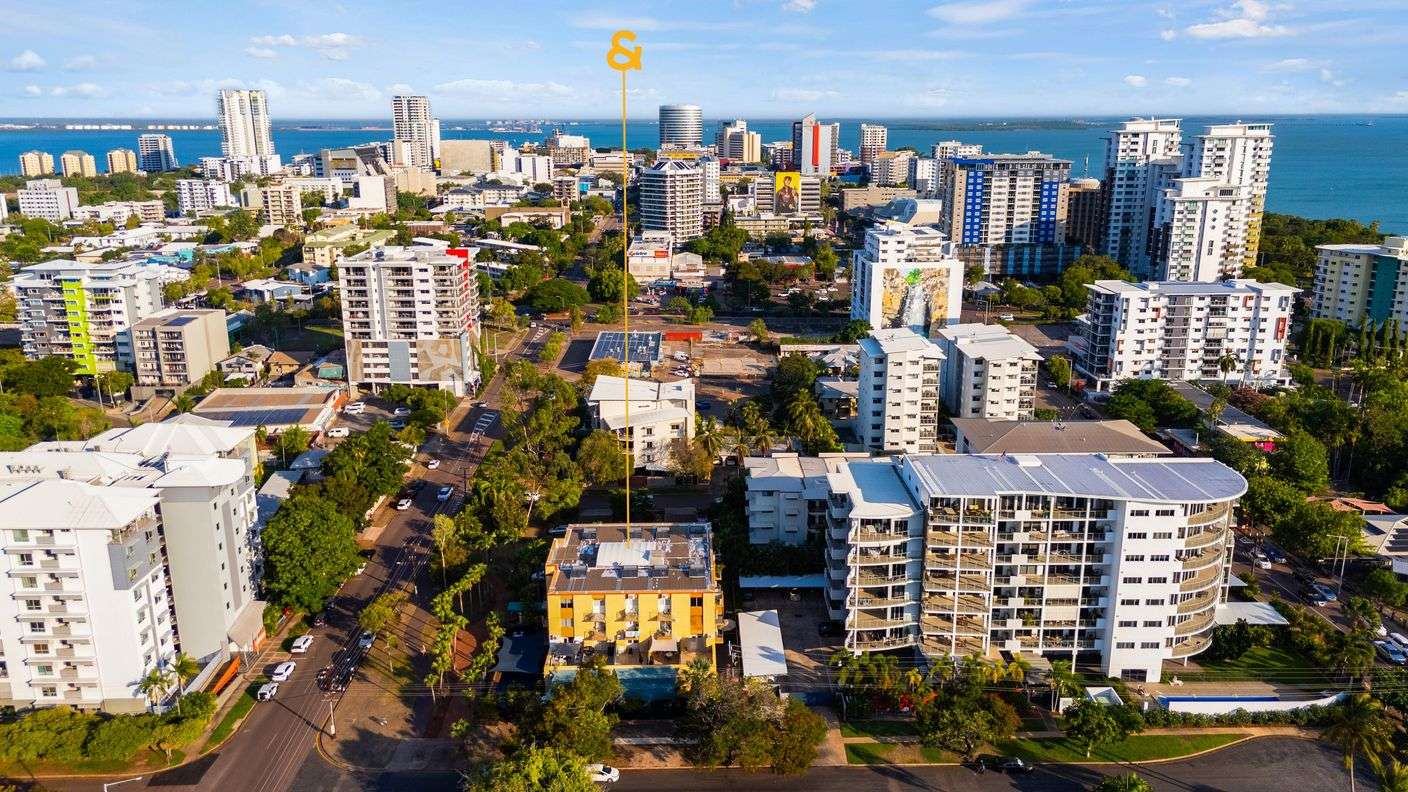
Creating an effortless urban sanctuary with every need accommodated to, this impeccably appointed two-bedroom apartment boasts one of Darwin's most sought-after addresses, from where the leafy Esplanade stretches out from the doorstep, and the best of the CBD is only a short stroll away.
- Currently tenanted to offer an instant return for the astute investor
- Two-bedroom apartment on level six of prestigious C2 Esplanade
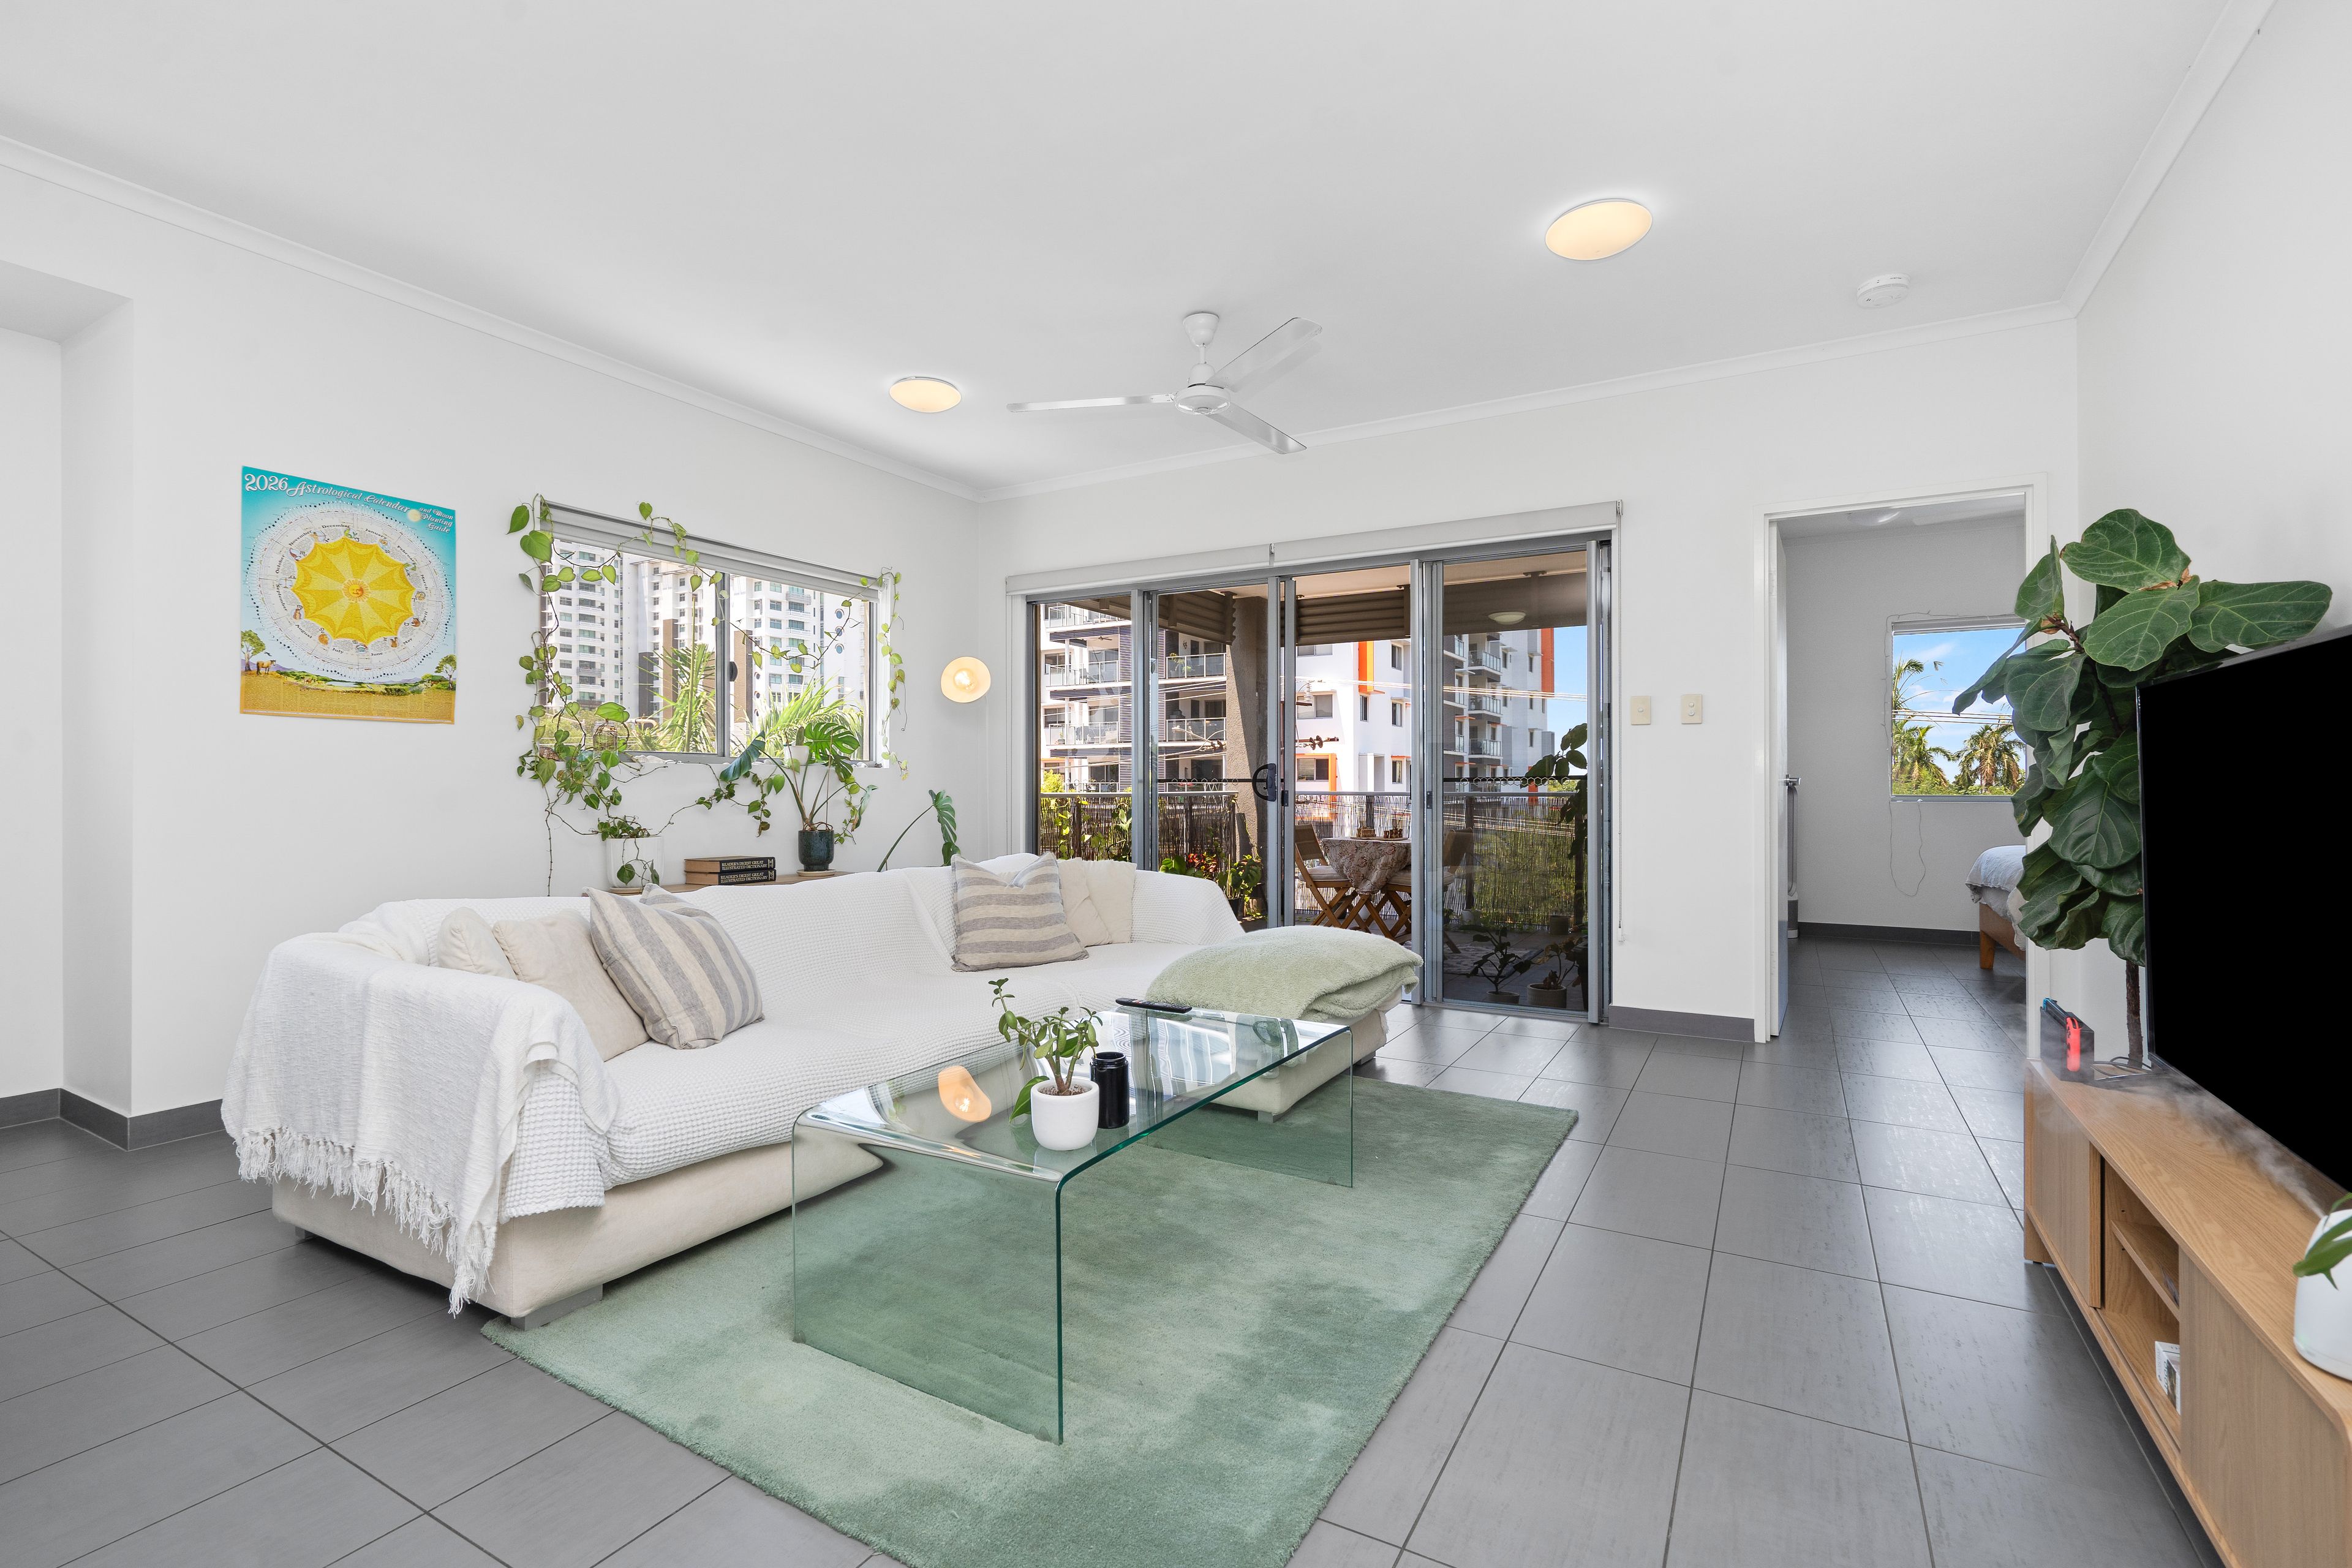
- Flooded with natural light and catching cooling breezes off the coast
- Updated kitchen boasts stylish design, gas cooking, harbour views
- Airy open-plan extends to entertainer's balcony and vibrant city views
- Large master offers walk-in and beautiful ensuite with spa bath
- Second robed bedroom, main bathroom with integrated laundry
- Effortless comfort with tiled living space and air-conditioning throughout
- Secure parking for two cars, access to lovely pool and modern gym
- Walk to bars, cafes, restaurants and shops within the CBD
With a tenant already in place, this two-bedroom apartment is an exceptional find for investors with an eye for quality and location, delivering a polished turnkey investment where every finish is immaculate, and the setting is second to none.
As low maintenance as city living should be, the apartment elevates its effortless appeal with stylish appointments and thoughtful design, creating an inviting hub that's as easy to spend time in, as it is easy to maintain.
Accented in contemporary neutrals and glossy tiled floors, the open-plan offers laidback appeal with a seamless connection to the balcony. Framed by a bustling city backdrop and catching cool breezes, this alfresco provides the perfect space to entertain, or simply unwind after a long day.
Revealing considered updates, the tastefully appointed kitchen offers sparkling harbour views, shimmering metallic tile backsplash, two-tone appliances and stone counters. Keen cooks will also appreciate gas cooking, modern stainless-steel appliances and the island breakfast bar.
Separated from the living space by an attractive barn door, the oversized master offers a welcoming escape for sleep, complete with walk-in and ensuite. This impresses further with a dual vanity, shower and spa bath, above which, plantation shutters open the space to the bedroom.
The second bedroom is also generous, convenient to the spotless main bathroom with integrated laundry. Air-conditioning and secure parking for two cars add further functional appeal, alongside access to communal BBQ facilities, a fully equipped gym and a great pool with poolside lounging deck.
To arrange a private inspection or make an offer on this property, please contact Bec Wescombe 0419 825 463 at any time.
Features
- pool
- air conditioning
- balcony
- ensuite
- pet friendly