$590,000 - $610,000
Wollahra Rise
Wyndham Vale, VIC 3024
- 213 m² land
House & Land Opportunity - Lot 203 Wollahra Rise, Wyndham Vale
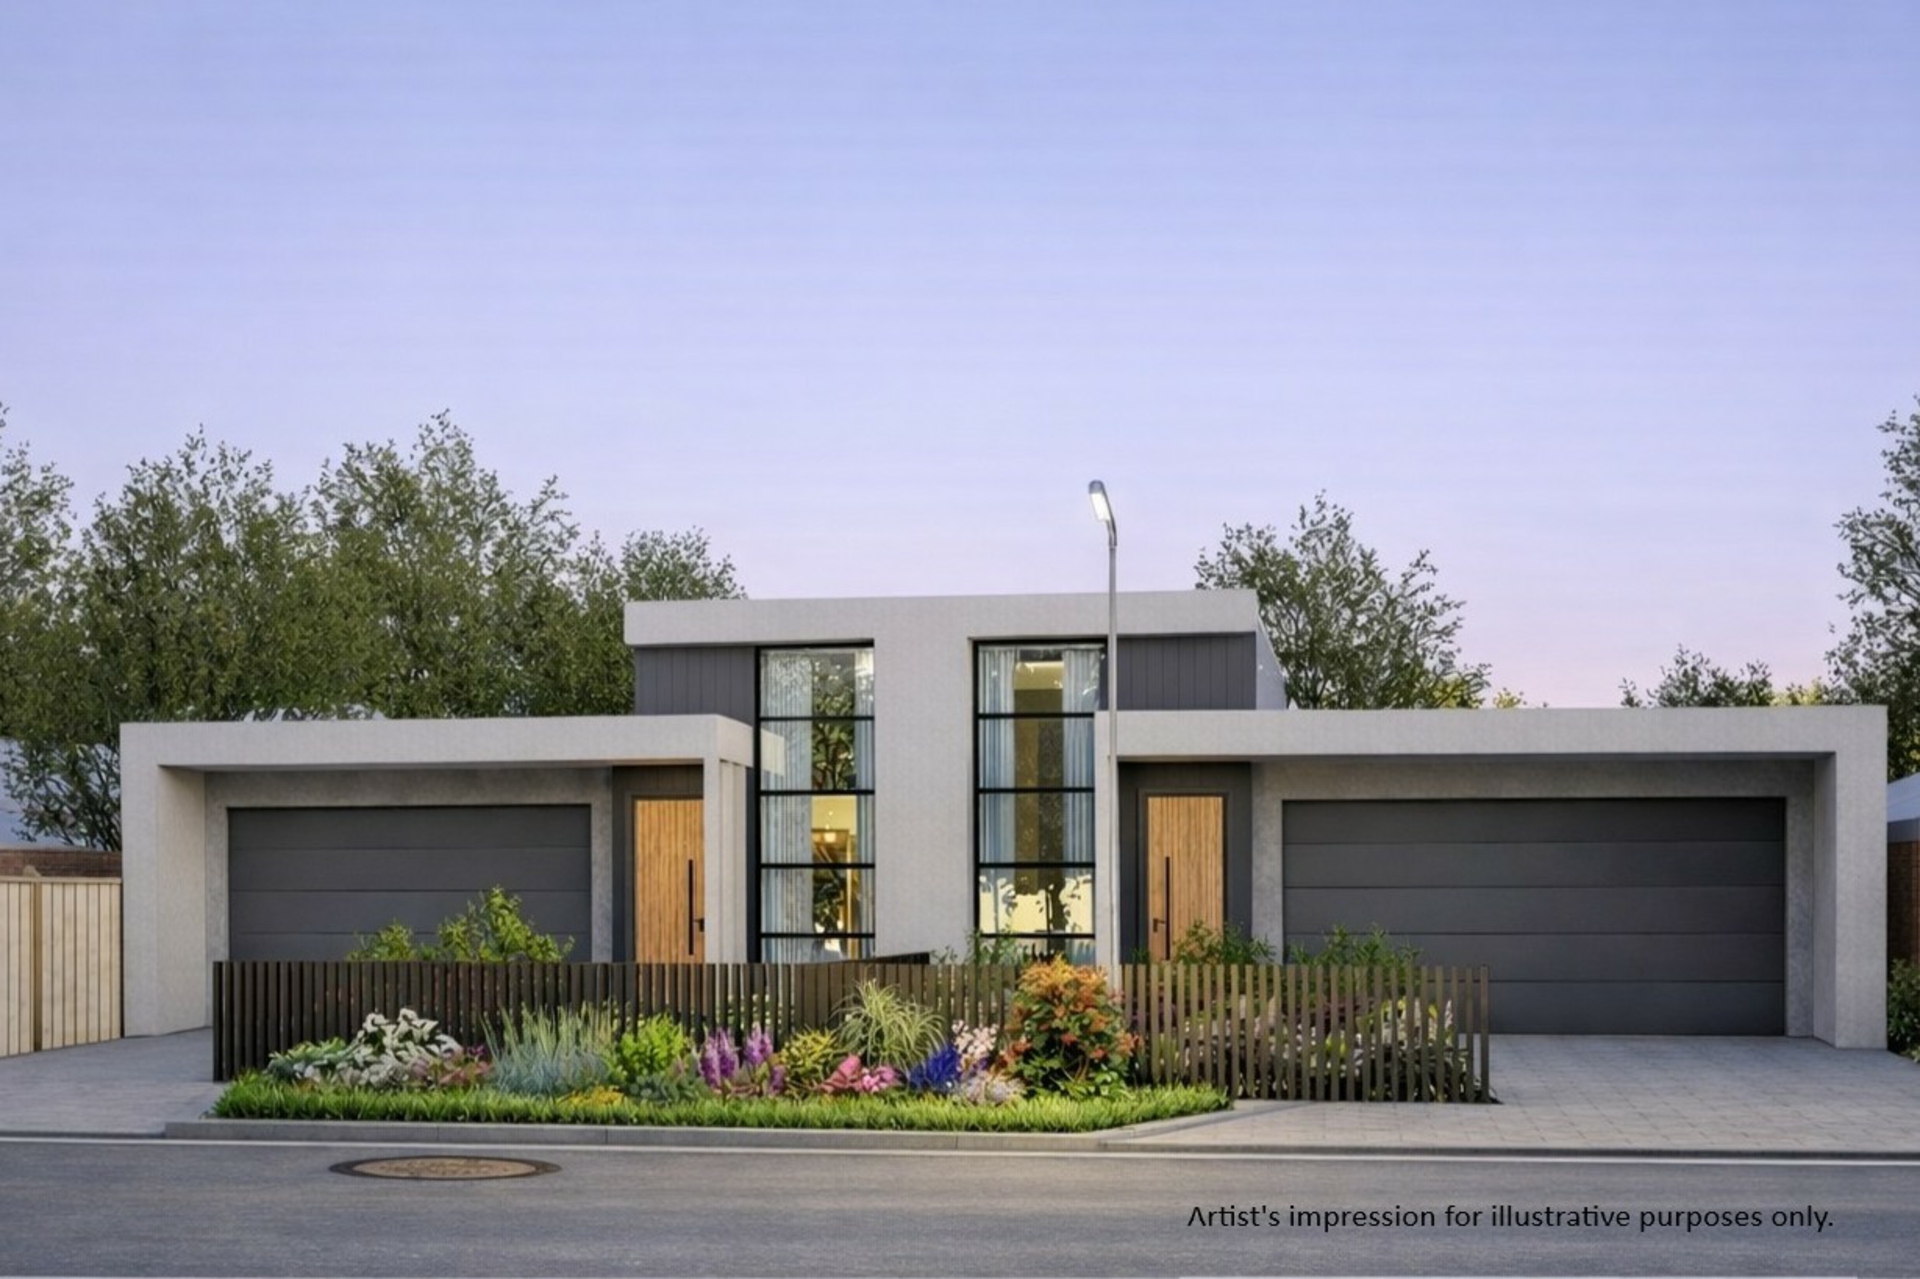
An exciting opportunity awaits at Lot 203 Wollahra Rise, Wyndham Vale, offering a proposed house and land package on a 213m² north-east facing allotment, with anticipated title in March 2027.
The proposed design offers approximately 142.66m² of house area and presents the option of a well-considered four-bedroom floorplan. The example layout illustrates a master bedroom with walk-in robe and ensuite, three additional bedrooms, central bathroom, laundry, open-plan kitchen, dining and living area, and a single garage. The home is yet to be constructed, and the floorplan shown is an example of a potential design only.
The proposed package provides buyers with the opportunity to create a contemporary new home, with a range of available package inclusions and turnkey upgrade options that may be incorporated into the final build, subject to purchaser selections, final specifications, approvals and building contract.
- Property & Proposed Package Details
- Land area: Approx. 213m²
- Land dimensions: Approx. 8.50m x 25.10m
- North-east facing frontage
- Anticipated title: March 2027
- Proposed house area: Approx. 142.66m²
- Example four-bedroom floorplan
- Example master bedroom with walk-in robe and ensuite
- Example open-plan kitchen, dining and living configuration
- Example single garage
Available Package Inclusions & Options
- Fixed-price full turnkey package option
- Fixed site costs
- Average 8-star energy rating build option
- 6.5kW solar PV system with future battery provision
- 900mm kitchen appliance options including cooktop, rangehood and oven
- Split-system air conditioning option to main living area and master bedroom
- Durable metal roofing option
- Soft-close cupboards and drawers
- 3-phase power option
- Hybrid double-glazed windows and sliding doors
Blinds to openable windows and external sliding doors Flyscreens to openable windows and external sliding doors TV antenna Fully landscaped garden option Side and rear fencing Clothesline Premium letterbox Exposed aggregate concrete driveway
Important Disclaimer: The home is not yet constructed. All plans, artist impressions, images, dimensions, specifications, finishes, fixtures and inclusions are indicative only and may be subject to change. Final design, inclusions, pricing and specifications are subject to purchaser selections, relevant approvals, site conditions and the final building contract.
Photo ID required at open home.
Features
- garage
- air conditioning
- solar
- ensuite