Just listed!
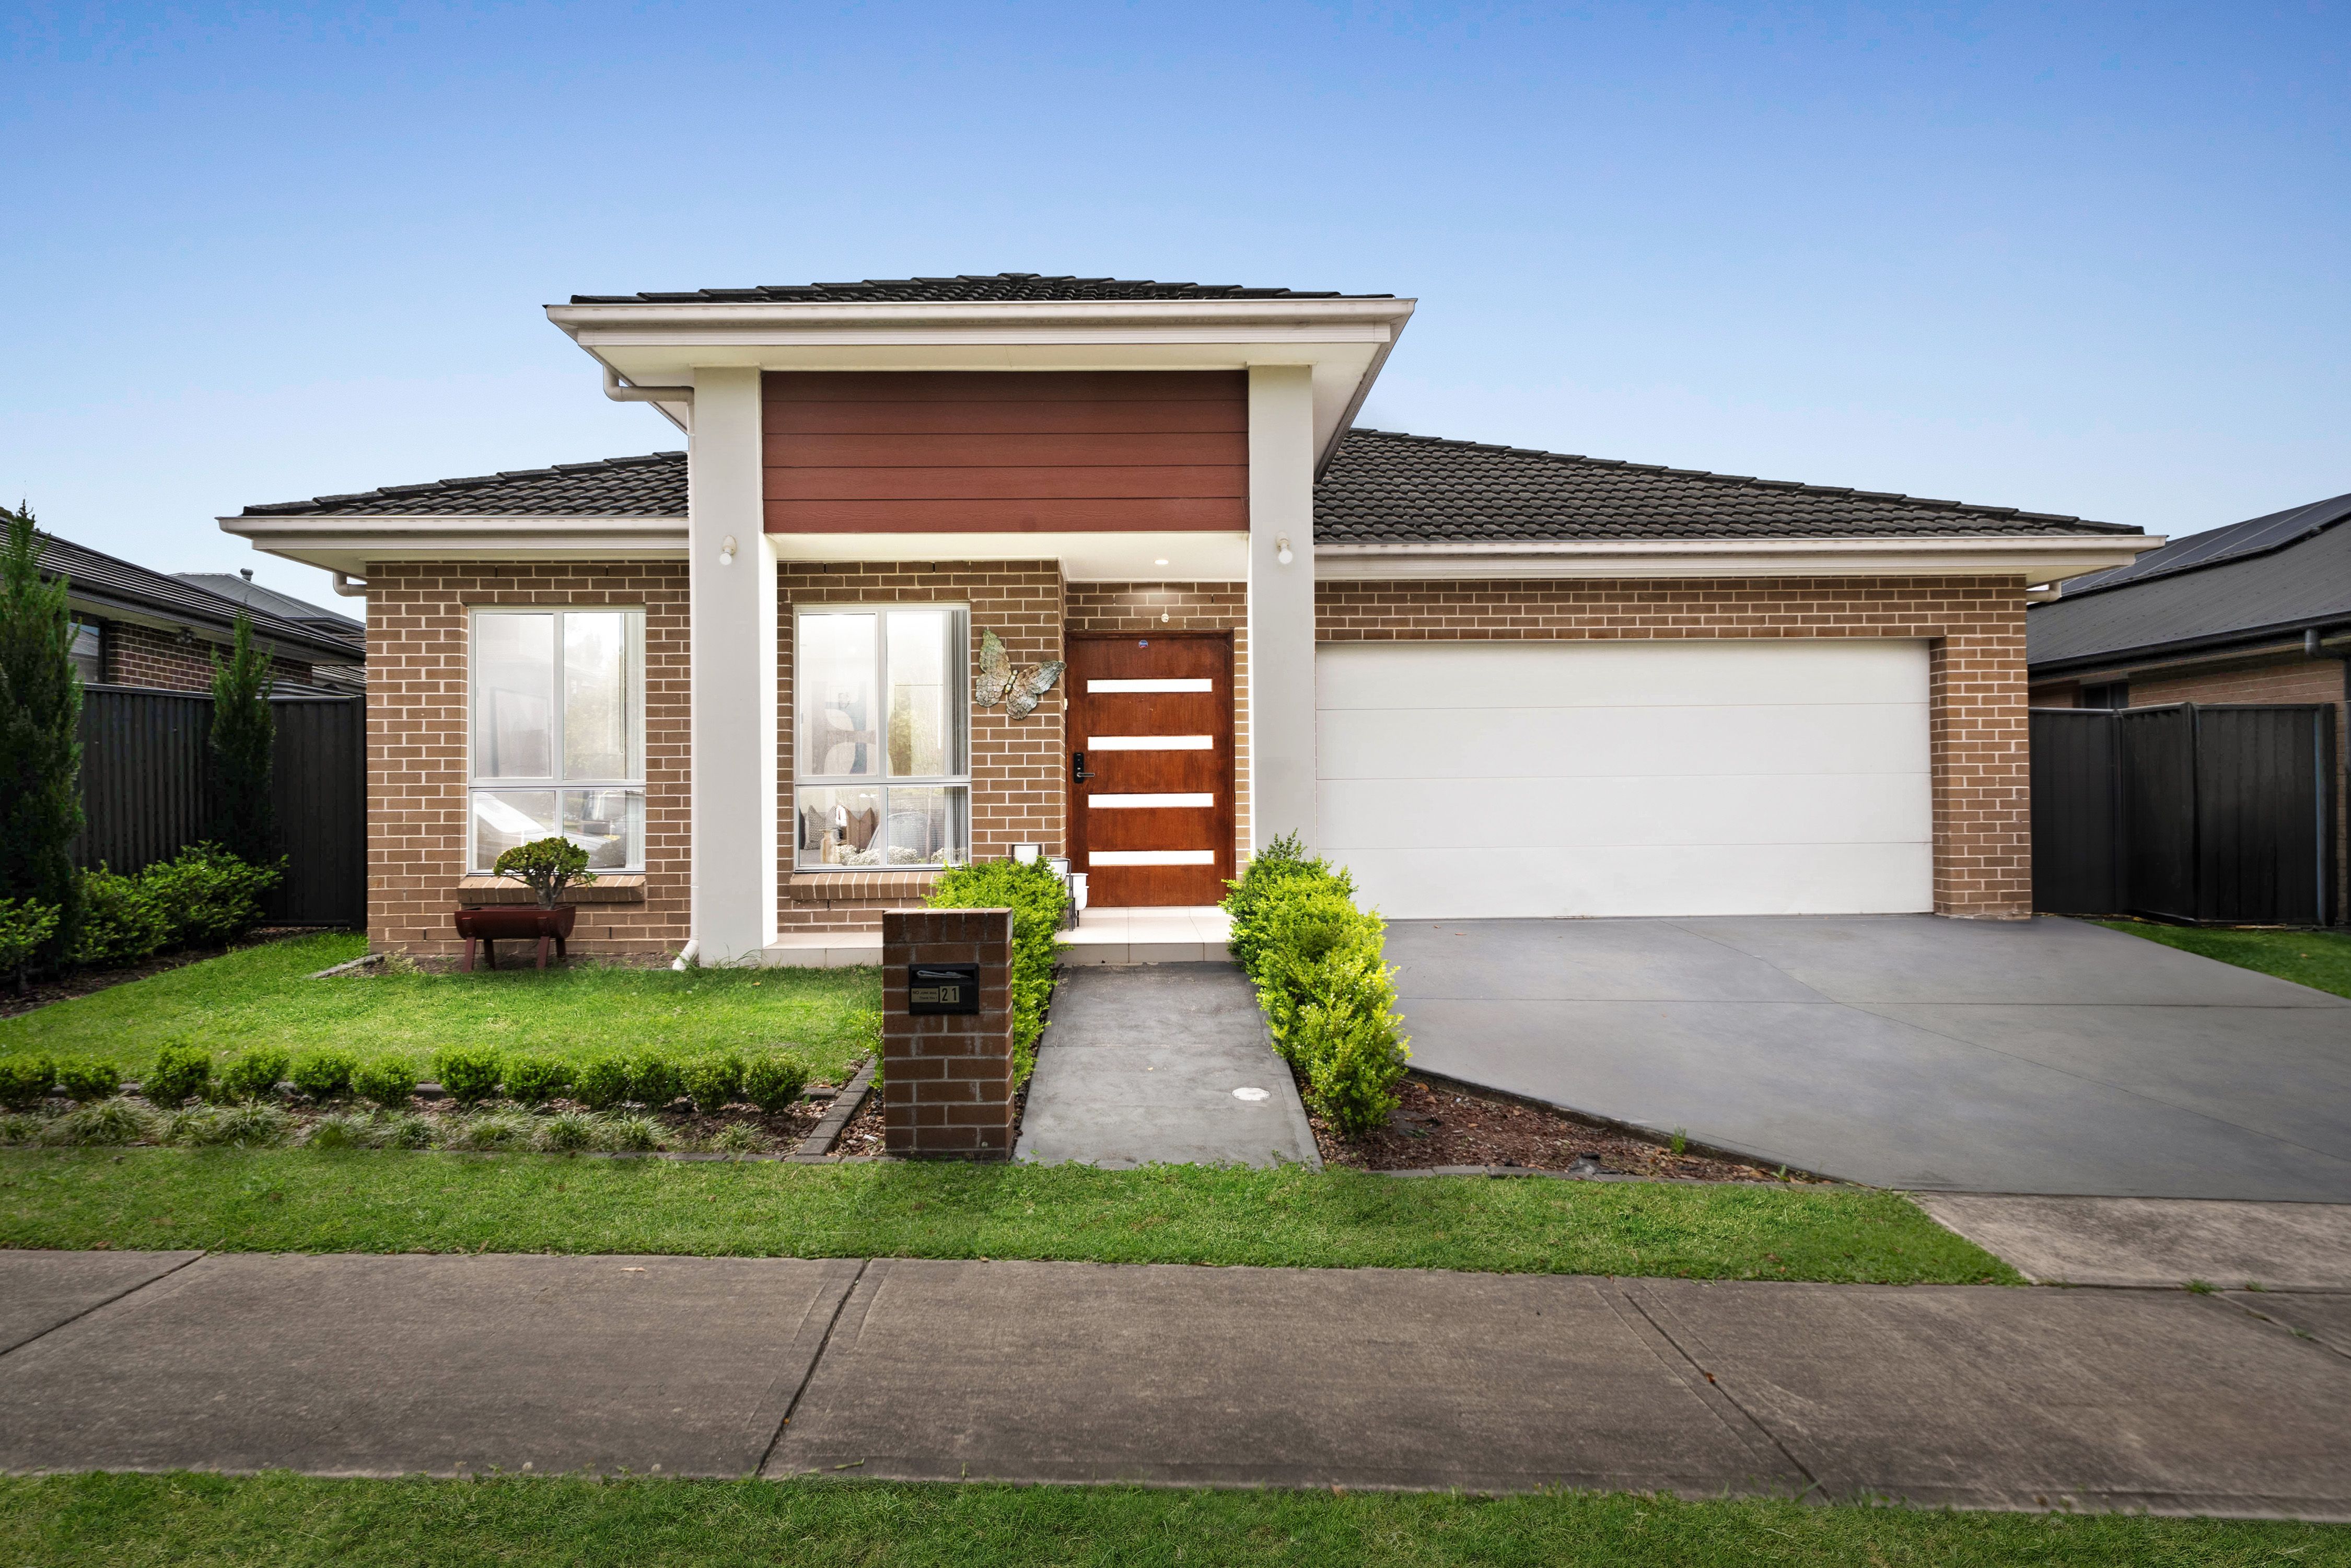
21 Emmaus Road
Jordan Springs, NSW 2747
- 5 beds
- 3 baths
- 2 car spaces
- 749 m² land
Spacious Family Living with a Pool!
Joshua Cassells & Shumi Chauhan from the Ray White United Group are pleased to present 21 Emmaus Road in Jordan Springs!
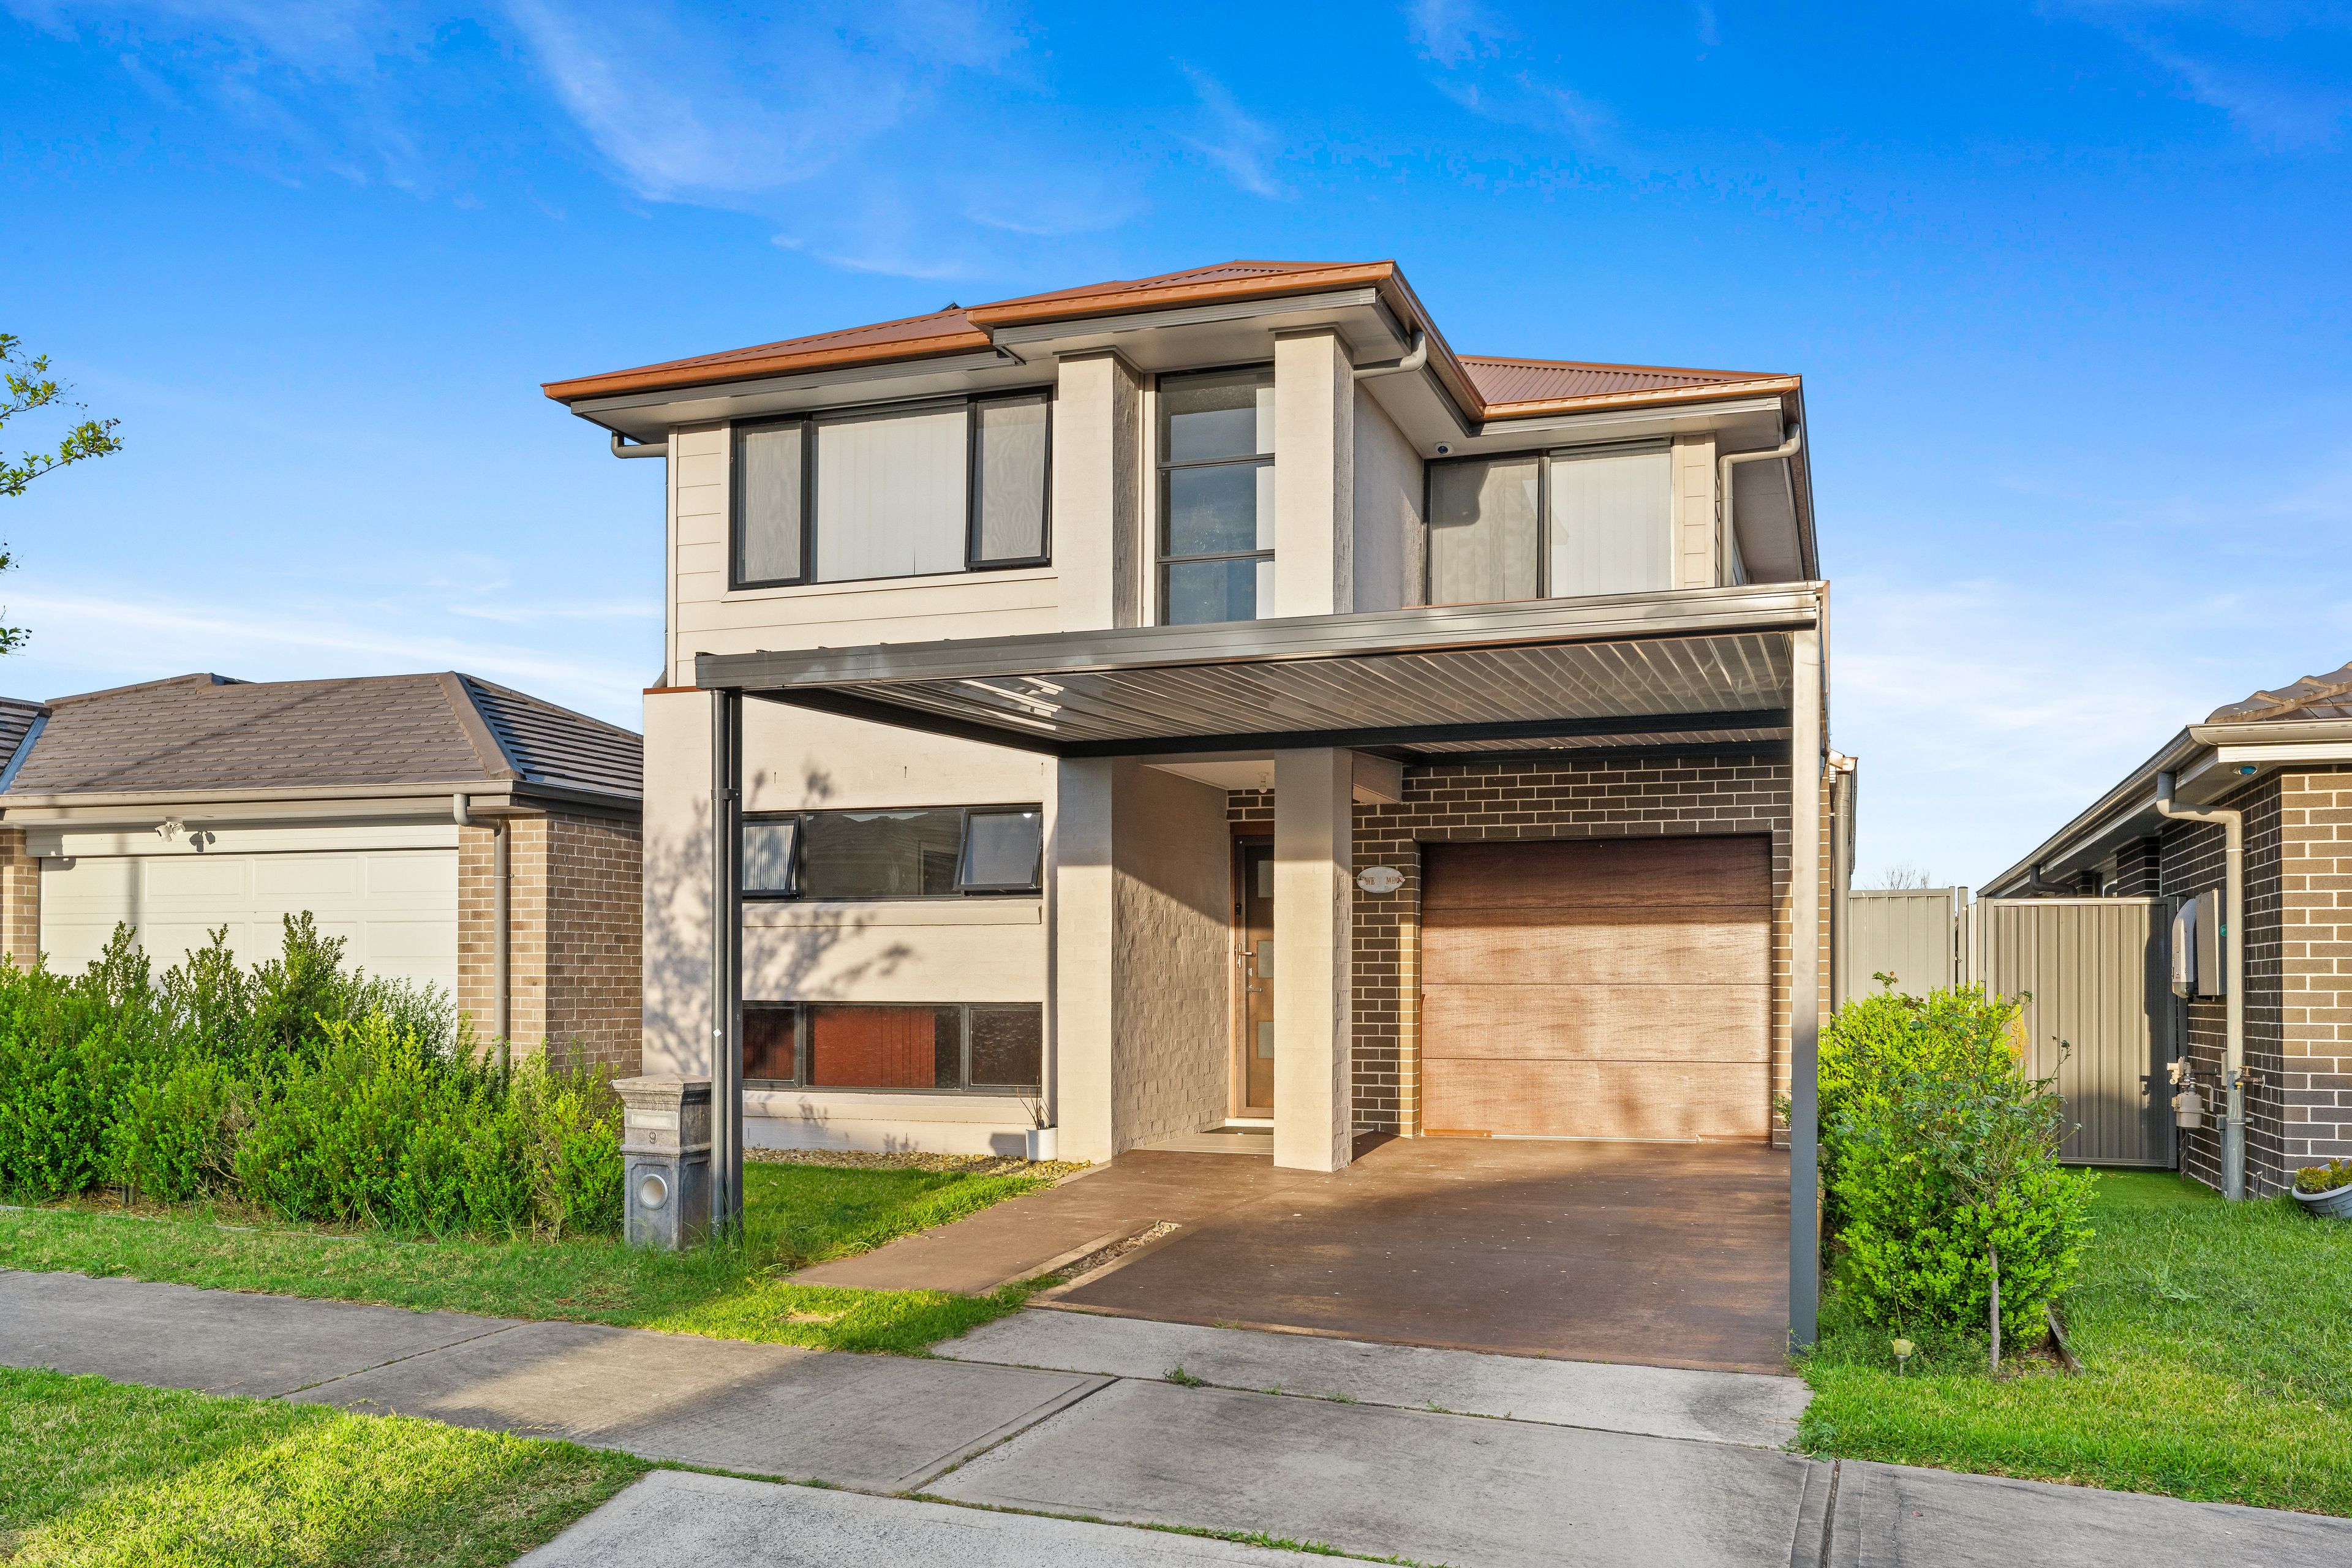
This huge 5 bedroom home offers stylishly modern living with multiple living areas, impressive entertaining spaces and a sparkling inground pool. The home provides an abundance of space across two levels, complemented by quality inclusions and a highly functional floorplan.
Key Features:
- Main Bedroom: Generously sized main bedroom with a private balcony, large walk-in wardrobe and an ensuite featuring an oversized frameless shower with dual shower heads, including a rainfall shower head and handheld shower. A toilet, a double vanity and a freestanding bathtub.
- 4 Additional Bedrooms: 4 additional bedrooms, each with built-in wardrobe storage, with ceiling fans to bedrooms two, three and four. Bedrooms two and three also feature dedicated desk spaces, providing practical study areas for children or teenagers.
- Living Area: Expansive open plan family and dining area, providing an impressive central space for everyday family living and entertaining.
- Additional Living Areas: A spacious upstairs rumpus room with a void creating a sense of openness, providing an additional area for family relaxation or entertaining.
- Theatre Room: Separate downstairs living/home theatre room, ideal for movie nights, relaxing or enjoying a dedicated space away from the main living areas.
- Study: Dedicated study positioned downstairs, providing a practical and private space for working from home.
- Kitchen: Beautiful kitchen with extensive cabinetry, stone benchtops, quality appliances and a large island bench with breakfast bar seating, complemented by a generous butler's pantry with additional preparation and storage space.
- Dining Room: The dining area seamlessly connects with the main family living space and flows directly towards the alfresco, creating an ideal setting for family meals and entertaining.
- Bathroom: Main bathroom featuring a freestanding bathtub, oversized shower, vanity and a toilet.
- Additional Bathroom: Downstairs bathroom with convenient access to the downstairs bedroom - perfect for extended families. Showcasing a shower, vanity and an additional toilet, providing convenient facilities for guests and family members. A linen cupboard located just outside for your extra storage needs.
- Alfresco: Enjoy the large covered alfresco area with bi-fold doors overlooking the sparkling inground pool, complete with an outdoor ceiling fan, electric cafe blinds and a fully equipped outdoor kitchen. This versatile entertaining space can be enjoyed year-round, providing the perfect setting for relaxed family gatherings or entertaining guests.
- Pool: Sparkling inground swimming pool with a generous surrounding pool area and water feature, creating a private backyard retreat for entertaining and relaxing.
- Garage: Oversized double garage, providing excellent vehicle accommodation and additional storage space.
- Laundry: Internal laundry with a separate toilet and sink, plus an additional linen cupboard.
- Laundry Chute: Convenient laundry chute providing a practical solution for sending clothes directly to the laundry.
- Practical Extras: Under-stair storage, a gallery area and a wine cellar, and ducted vacuuming throughout, adding further functionality throughout the home.
- Outdoor Living: A spacious fully fenced backyard designed around entertaining, with the alfresco and pool creating a seamless connection between the indoor and outdoor living areas.
- Climate Control: Ducted air conditioning throughout the home for year-round comfort.
- Plantation Shutters: Plantation shutters throughout, adding a stylish finish while providing excellent privacy and light control.
- Keyless Entry: Convenient keyless front door entry with a fob, providing easy access to the home without the need for a traditional key.
- Solar Panels: 10kW solar panel system to help improve energy efficiency and reduce reliance on grid electricity.
Location Highlights:
- Schools: Jordan Springs Public School is approximately 3 minutes by car, while Xavier College is approximately 5 minutes away, with Cranebrook High School also approximately 6 minutes by car. Jordan Springs Public School is the local public primary school nearby just 3-minutes by car.
- Shops: Jordan Springs Shopping Centre is approximately 6 minutes by car, offering Woolworths, cafes, restaurants, fitness and everyday services, while Westfield Penrith is approximately 15-20 minutes away for a wider range of shopping, dining and entertainment.
- Parks & Recreation: Jordan Springs Lake and surrounding local parks are approximately 5 minutes by car, while Brick Kiln Park is also nearby, offering playground facilities, picnic areas, BBQ facilities and open recreational space.
For further information, please contact Joshua Cassells on 0410 504 918 or Shumi Chauhan on 0477 020 304.
Don't miss out on all the new listings advertised first on Instagram and social media! @joshuacassells_re
Disclaimer: The above information has been gathered from sources that we believe are reliable. However, we cannot guarantee the accuracy of this information and nor do we accept responsibility for its accuracy. Any interested parties should rely on their own enquiries and judgment to determine the accuracy of this information for their own purposes. Images are for illustrative and design purposes only and do not represent the final product finishes.
Features
- pool
- garage
- air conditioning
- solar
- study
- balcony
- ensuite