Offers over 669,000
17 Timbury Way
Mount Louisa, QLD 4814
- 3 beds
- 1 bath
- 2 car spaces
- 552 m² land
- 242 m² floor
Open Spaces, Garden Views and Easy Living
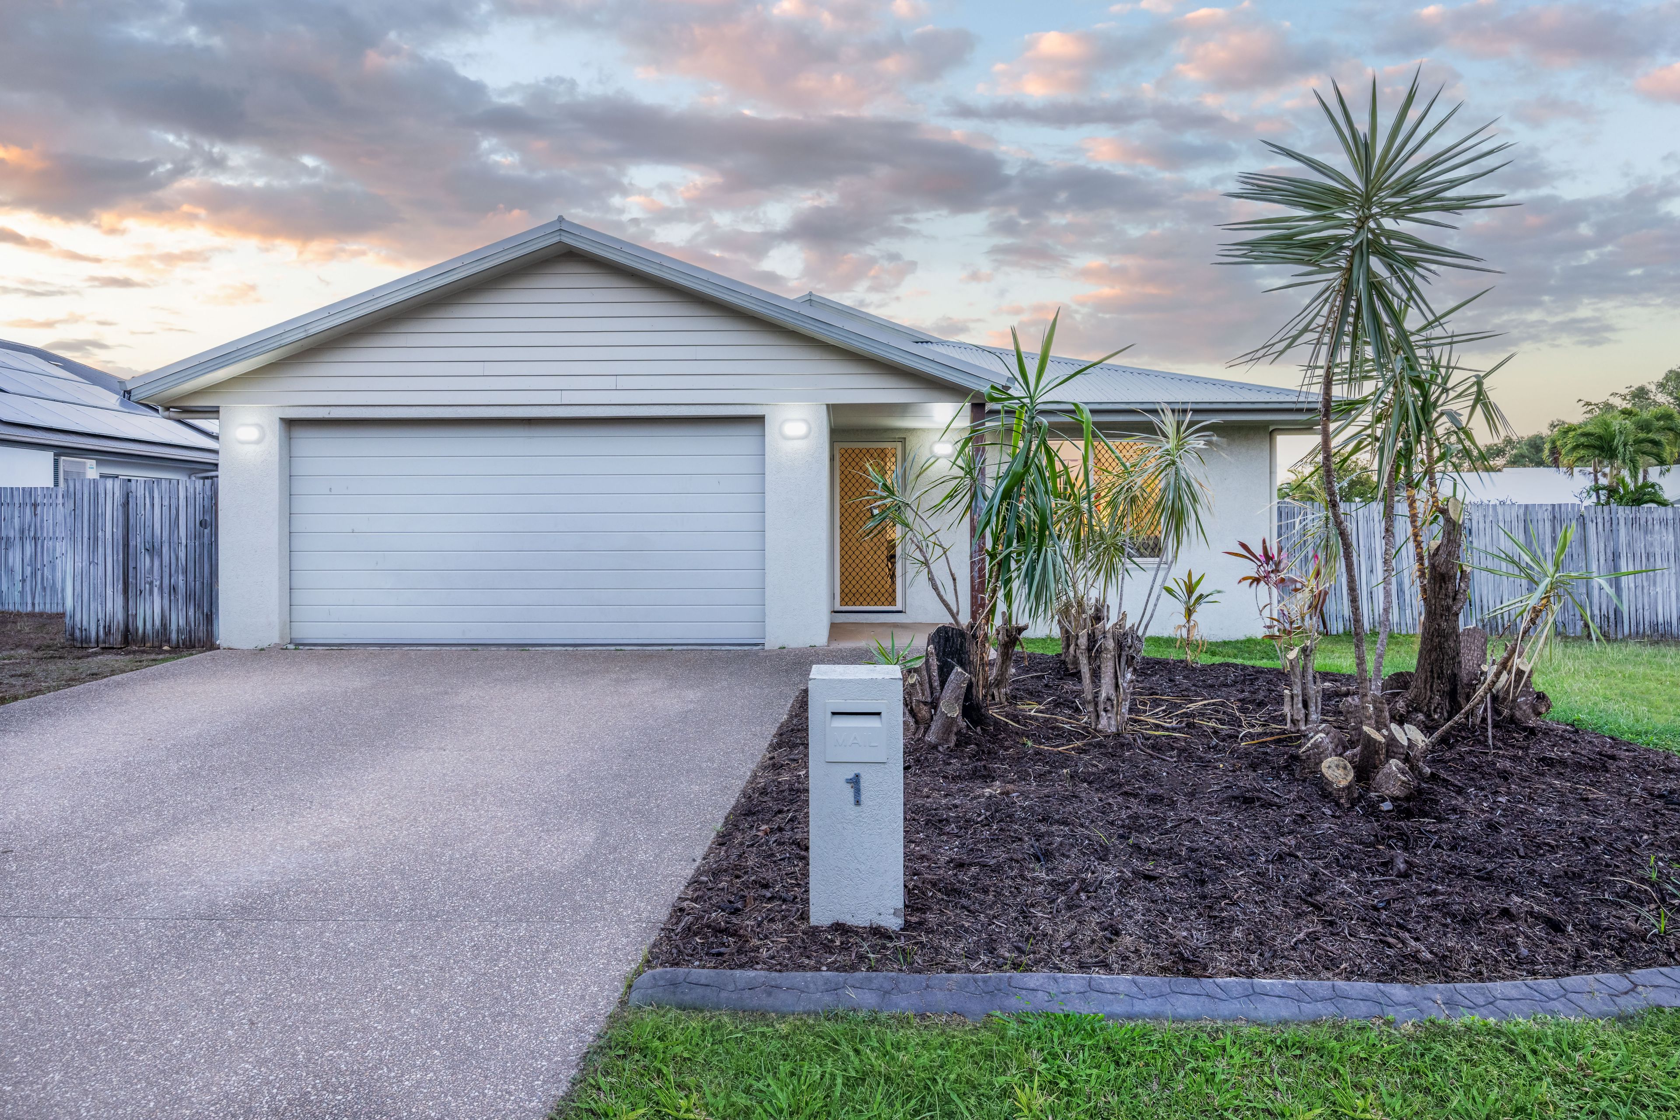
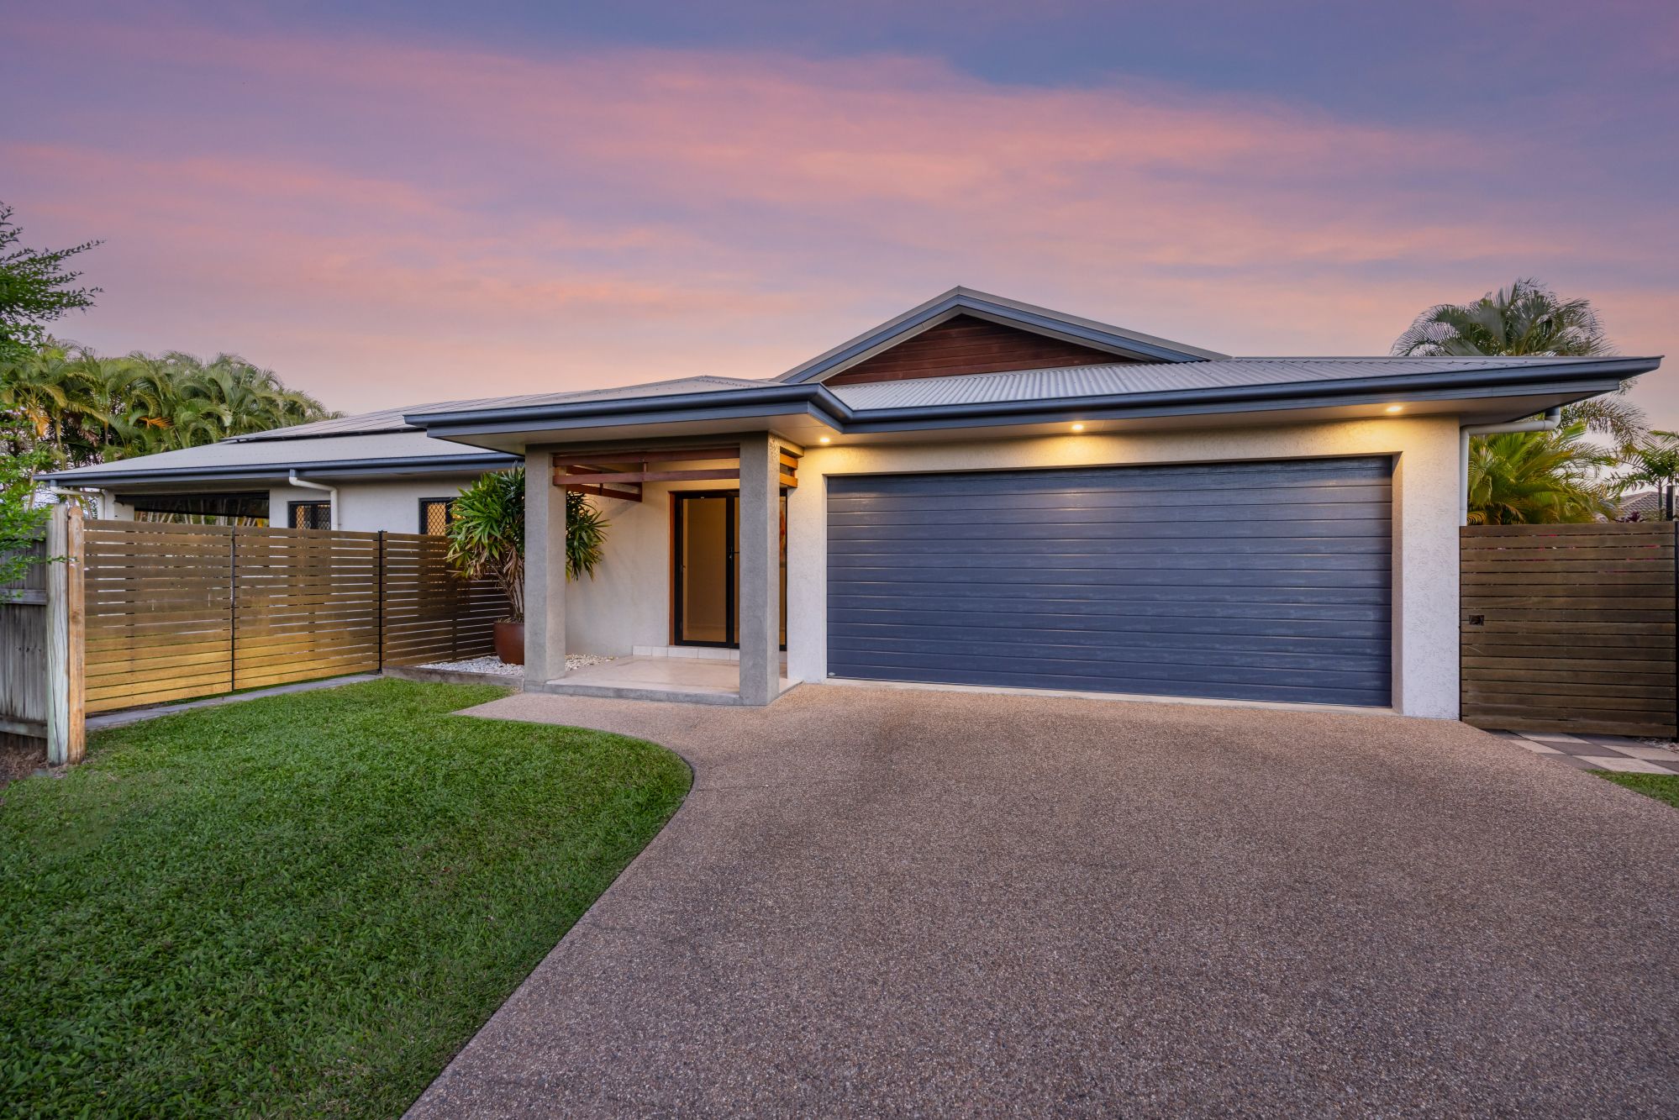
A connected living area, generous master bedroom and inviting garden setting make 17 Timbury Way a welcoming place to call home. Set on 552 SQM, this three-bedroom steel-frame home combines a practical layout with comfortable spaces to relax indoors and out.
The open-plan design brings the kitchen, dining and lounge together while giving each area its own place. Display cabinets add character to the kitchen, complemented by a double sink, dishwasher and 900 mm cooktop. The bench overlooks the living spaces, keeping conversation flowing while meals are prepared.
Positioned away from the two front bedrooms, the large master offers a walk-in robe and direct access to the bathroom. Complete with a bath and separate shower, the bathroom also opens to the hallway for convenient access from the rest of the home. A separate toilet, two linen cupboards and an internal laundry add everyday convenience.
Sliding doors open to the covered patio, where there is room to dine or settle into a chair overlooking the lawn and established gardens. A double garage with internal access completes a home that balances open living with a thoughtful bedroom layout.
Property Features
- Three bedrooms, including a large master with walk-in robe
- Built-in robes to the remaining two bedrooms
- Bathroom with bath, separate shower and access from the master bedroom and hallway
- Separate toilet
- Open-plan kitchen with designated dining and lounge areas
- Kitchen display cabinets, double sink, dishwasher and 900 mm cooktop
- Vinyl planking/floating flooring
- Covered patio overlooking the lawn and established gardens
- Air conditioning and ceiling fans
- Two linen cupboards and an internal laundry
- Double garage with internal access
- Steel-frame construction
- 552 SQM block
Features
- garage
- air conditioning