$649,000 - $699,000
14 Jardine Street
Mount Gambier, SA 5290
- 3 beds
- 2 baths
- 3 car spaces
- 614 m² land
- 163 m² floor
Impeccably renovated modern living in an unbeatable CBD location
Make an offer on this property: https://portal.reaforms.com.au/purchaser/14-jardine-street-mount-gambier-sa-5290-6bietlndygoya2tza3g7mw8v4
The snapshot:
A masterclass in modern design, this beautifully renovated residence pairs sophisticated architectural details with an incredible CBD location where you can walk to absolutely everything. From polished timber floors and distinctive curved ceiling accents to sunlit open-plan spaces, every corner of this home exudes warmth and elegance. Complete with a designer kitchen featuring a skylight and hidden walk-in pantry, luxurious tiled bathrooms, a dedicated mudroom, and a substantial rear shed, this is high-end inner-city living at its absolute finest.
The location:
Mount Gambier is a thriving regional city known for its stunning natural landmarks, vibrant community, and relaxed lifestyle. From the iconic Blue Lake to local schools, shops, and cafes, everything you need is close at hand. Whether you're exploring the crater lakes or enjoying the city's growing food scene, Mount Gambier offers the perfect blend of convenience and country charm. Mount Gambier CBD - 2 min (600 m) Blue Lake - 6 min (2.6 km) Mount Gambier Hospital - 6 min (3.2 km)
The home:
Positioned in an unreal CBD pocket on Jardine Street, this address offers the ultimate lifestyle of convenience. It's the perfect setting for those who crave vibrant city living right on their doorstep while enjoying the privacy of a stylish residential street.
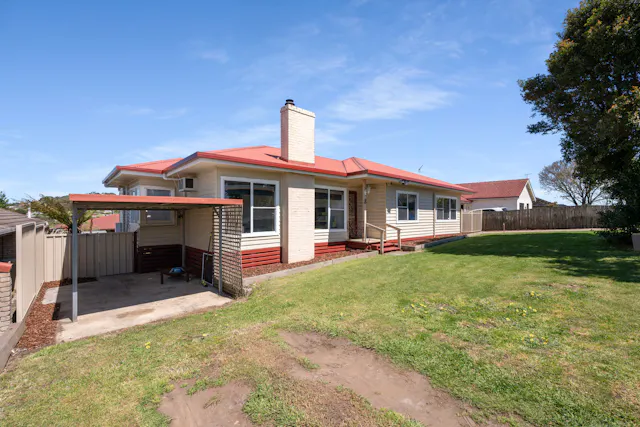
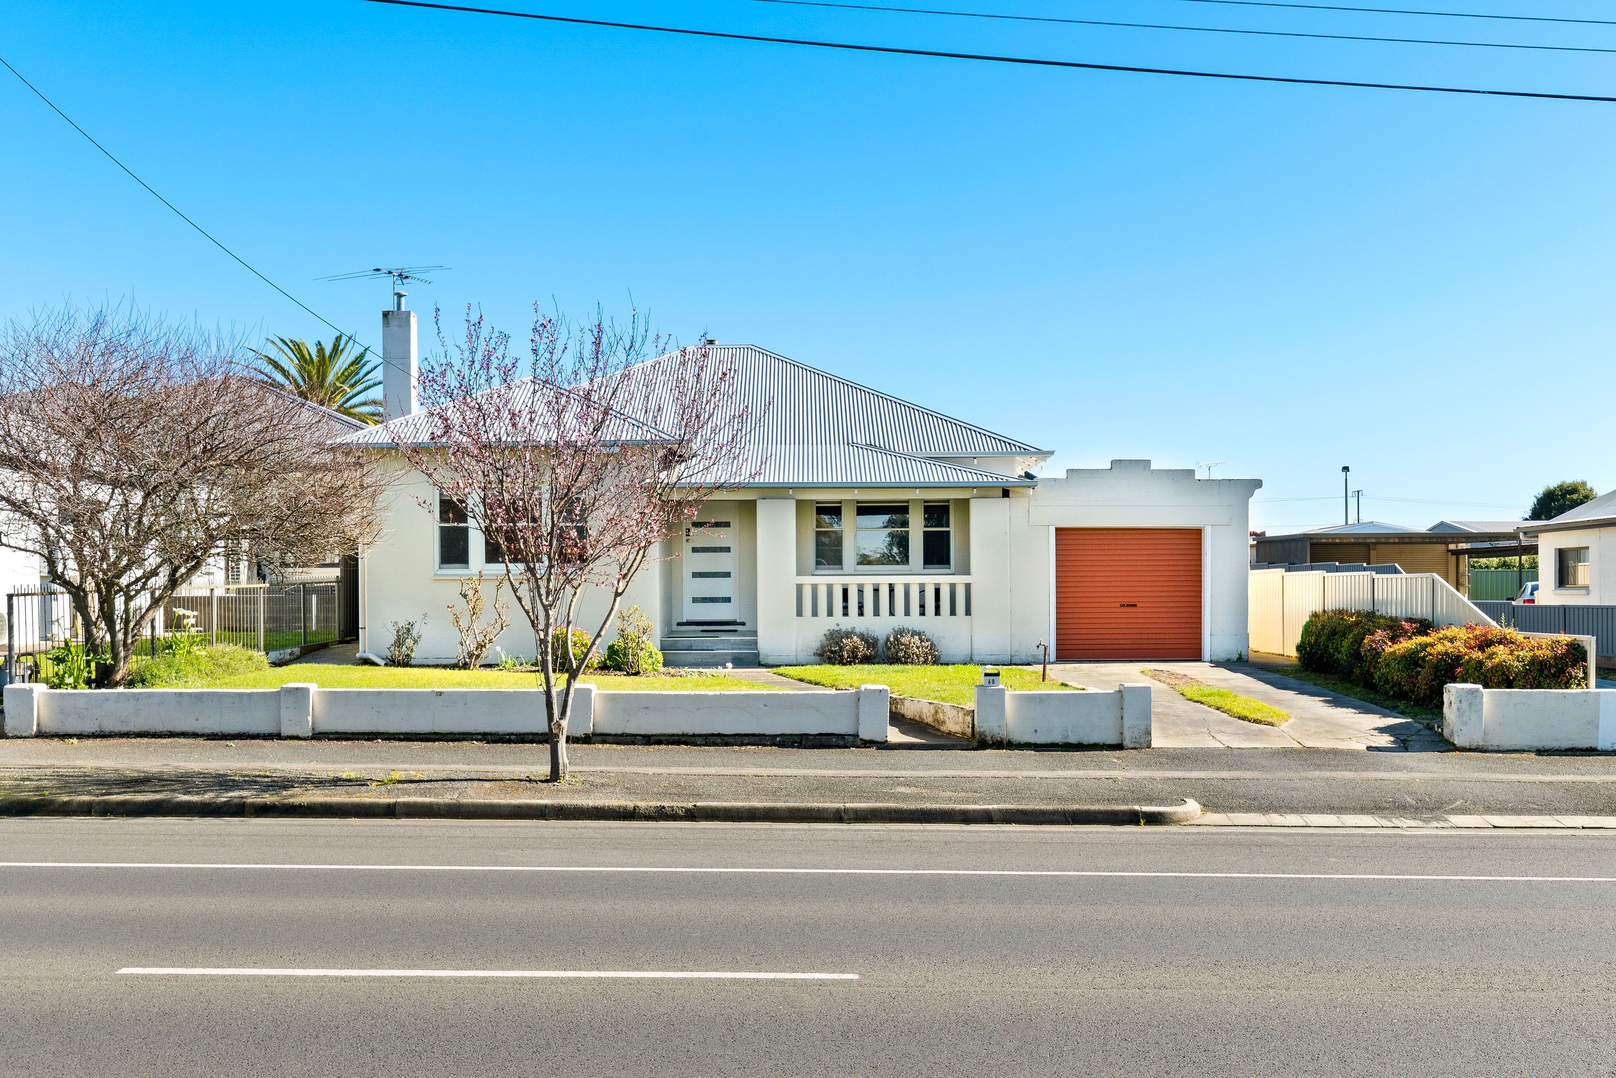
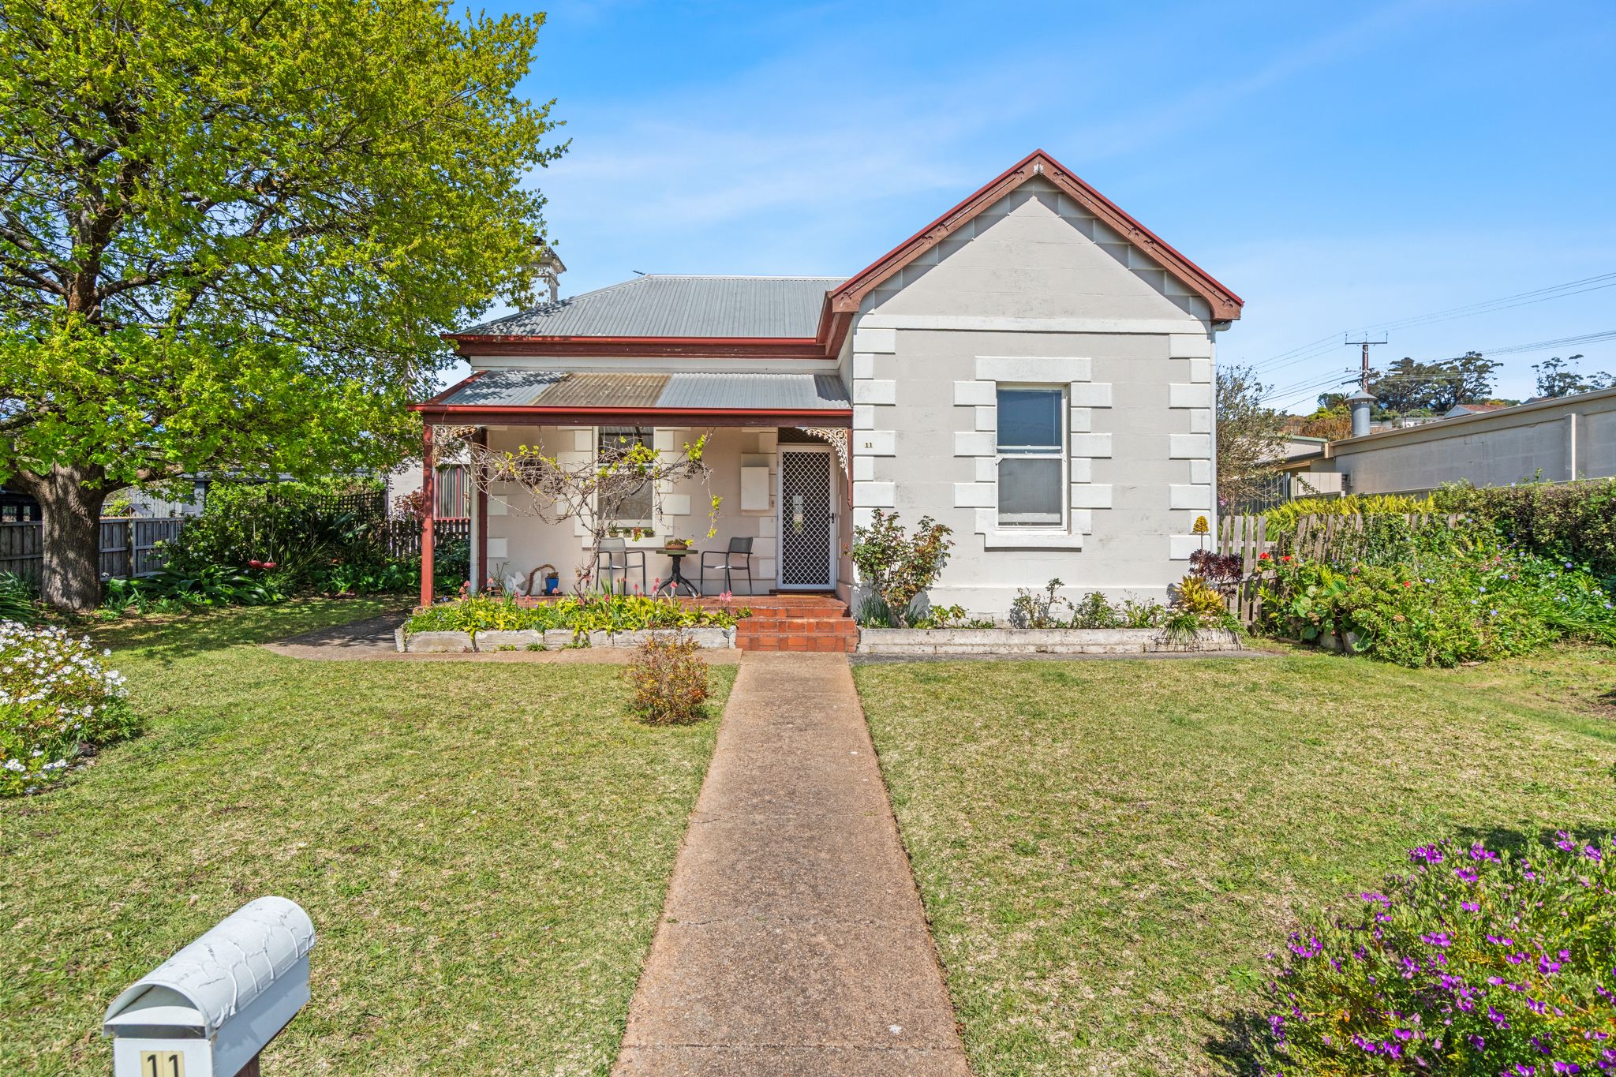
Crisp white brickwork, dark accents, and neat front lawn establish an impressive street presence that sets the tone for the quality within.
Stepping inside, rich timber flooring flows throughout light-filled living spaces enhanced by elegant curved ceiling detailing and soft, flowing sheer curtains.
The front entry opens into a bright sunroom/family zone before flowing into a spacious living room centered around a cozy ambient fireplace.
Adjoining the living area, the dining space connects seamlessly to the state-of-the-art kitchen.
Bathed in natural light from a overhead skylight, the kitchen is a culinary masterpiece complete with crisp white cabinetry, a farmhouse-style apron sink, brushed gold hardware, an integrated dishwasher, and a clever hidden walk-in pantry.
Accommodation comprises three generous bedrooms, all fitted with built-in wardrobes. The master suite features its own private ensuite bathroom.
The main family bathroom is fully tiled floor-to-ceiling in warm neutral tones, equipped with a rain shower, sleek white vanity with arched panel detailing, brushed gold fixtures, and a separate adjoining toilet.
At the rear, a functional mudroom with laundry facilities leads out to a patio area and an expansive lawned backyard.
Parking and storage are catered for with a single carport alongside a large detached shed, perfect for workshops, additional vehicle storage, or hobbies.
Additional Property Information:
Age/ Built: 1971 Land Size: 614m2 Council Rates: Approx. $548 per quarter Rental Appraisal: We have conducted an updated rental appraisal for $580 - $600 per week. RLA 291953
Features
- ensuite