By negotiation
43 Grady Way
Grange, SA 5022
- 4 beds
- 2 baths
- 2 car spaces
- 378 m² land
- 285 m² floor
Custom-Built Luxury In A Postcode Of Coastal Privilege
Open Inspection // Thursday 22nd October 5:00pm - 5:30pm
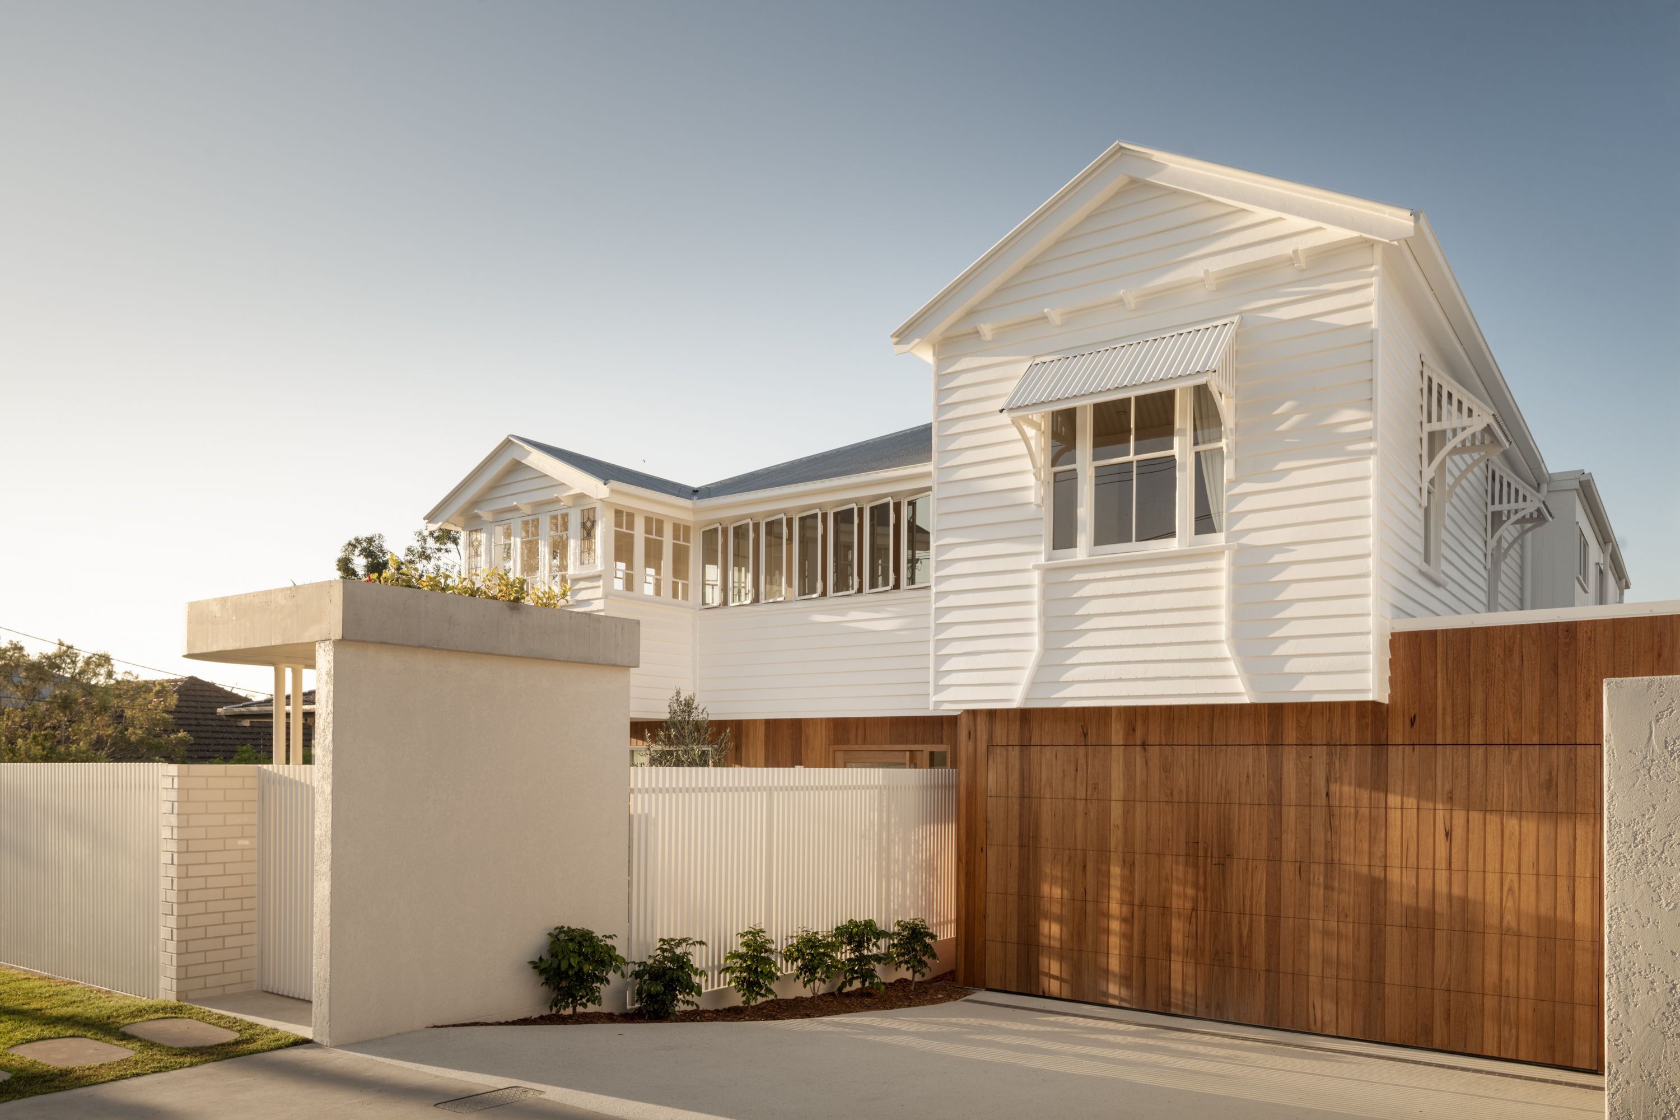
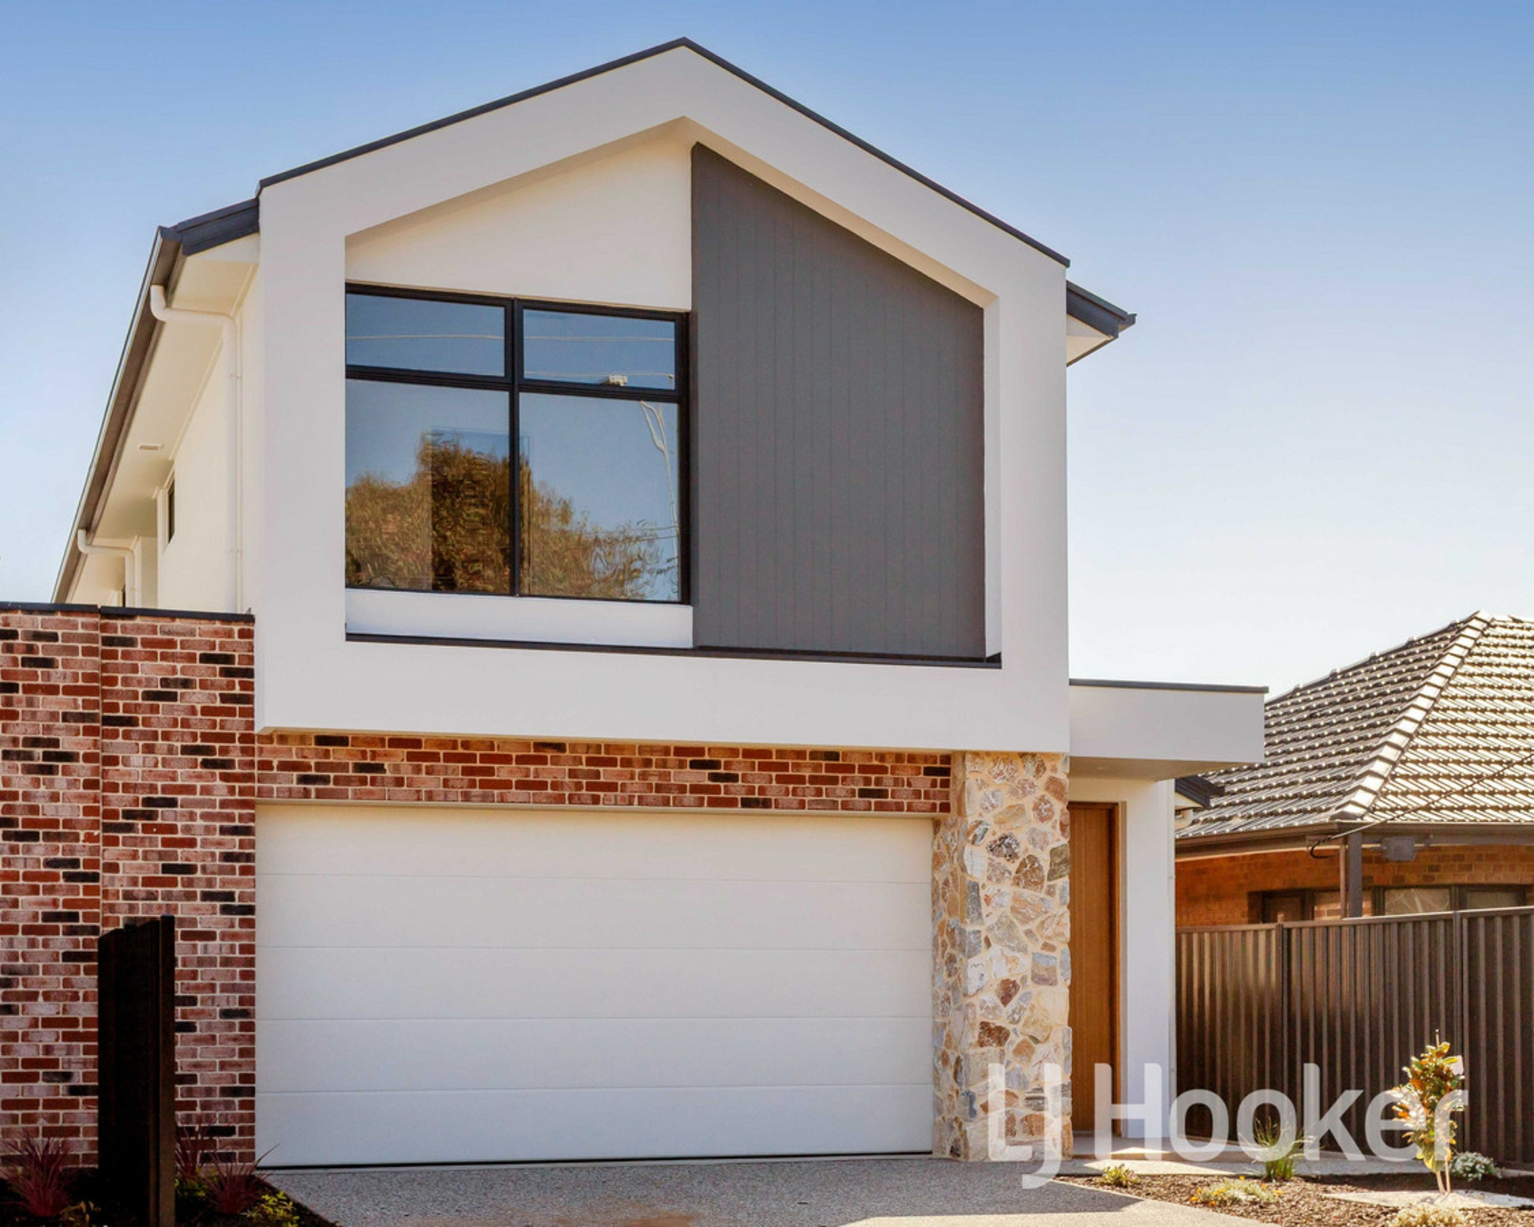
Smart-size your way into Grange with an immediate sense of space; this radiant four-bedroom design brings coastal chic to a prized lifestyle address, moments from Royal Adelaide Golf Course.
Luminous whites with accents of warm gold are recurring themes throughout the 2024 construction, from its lineal fencing to each stunning wet area. And whether home to the growing family or busy professional, ease and wellbeing are firmly etched into some 315sqm* of living.
Beyond the double garage with inbuilt storage and discreet internal entry, a wide central hallway sets up the ground floor, offering a guest powder room beside the stairs. As the only bedroom on the main level, the primary suite embraces dual walk-in robes, extra legroom and a luxe ensuite with dual vanity basins.
Sleek and virtually seamless, the kitchen anchors the open plan living zone with waterfall stone island benchtops, 900mm stainless Smeg appliances, and a butler's pantry for extra prep space.
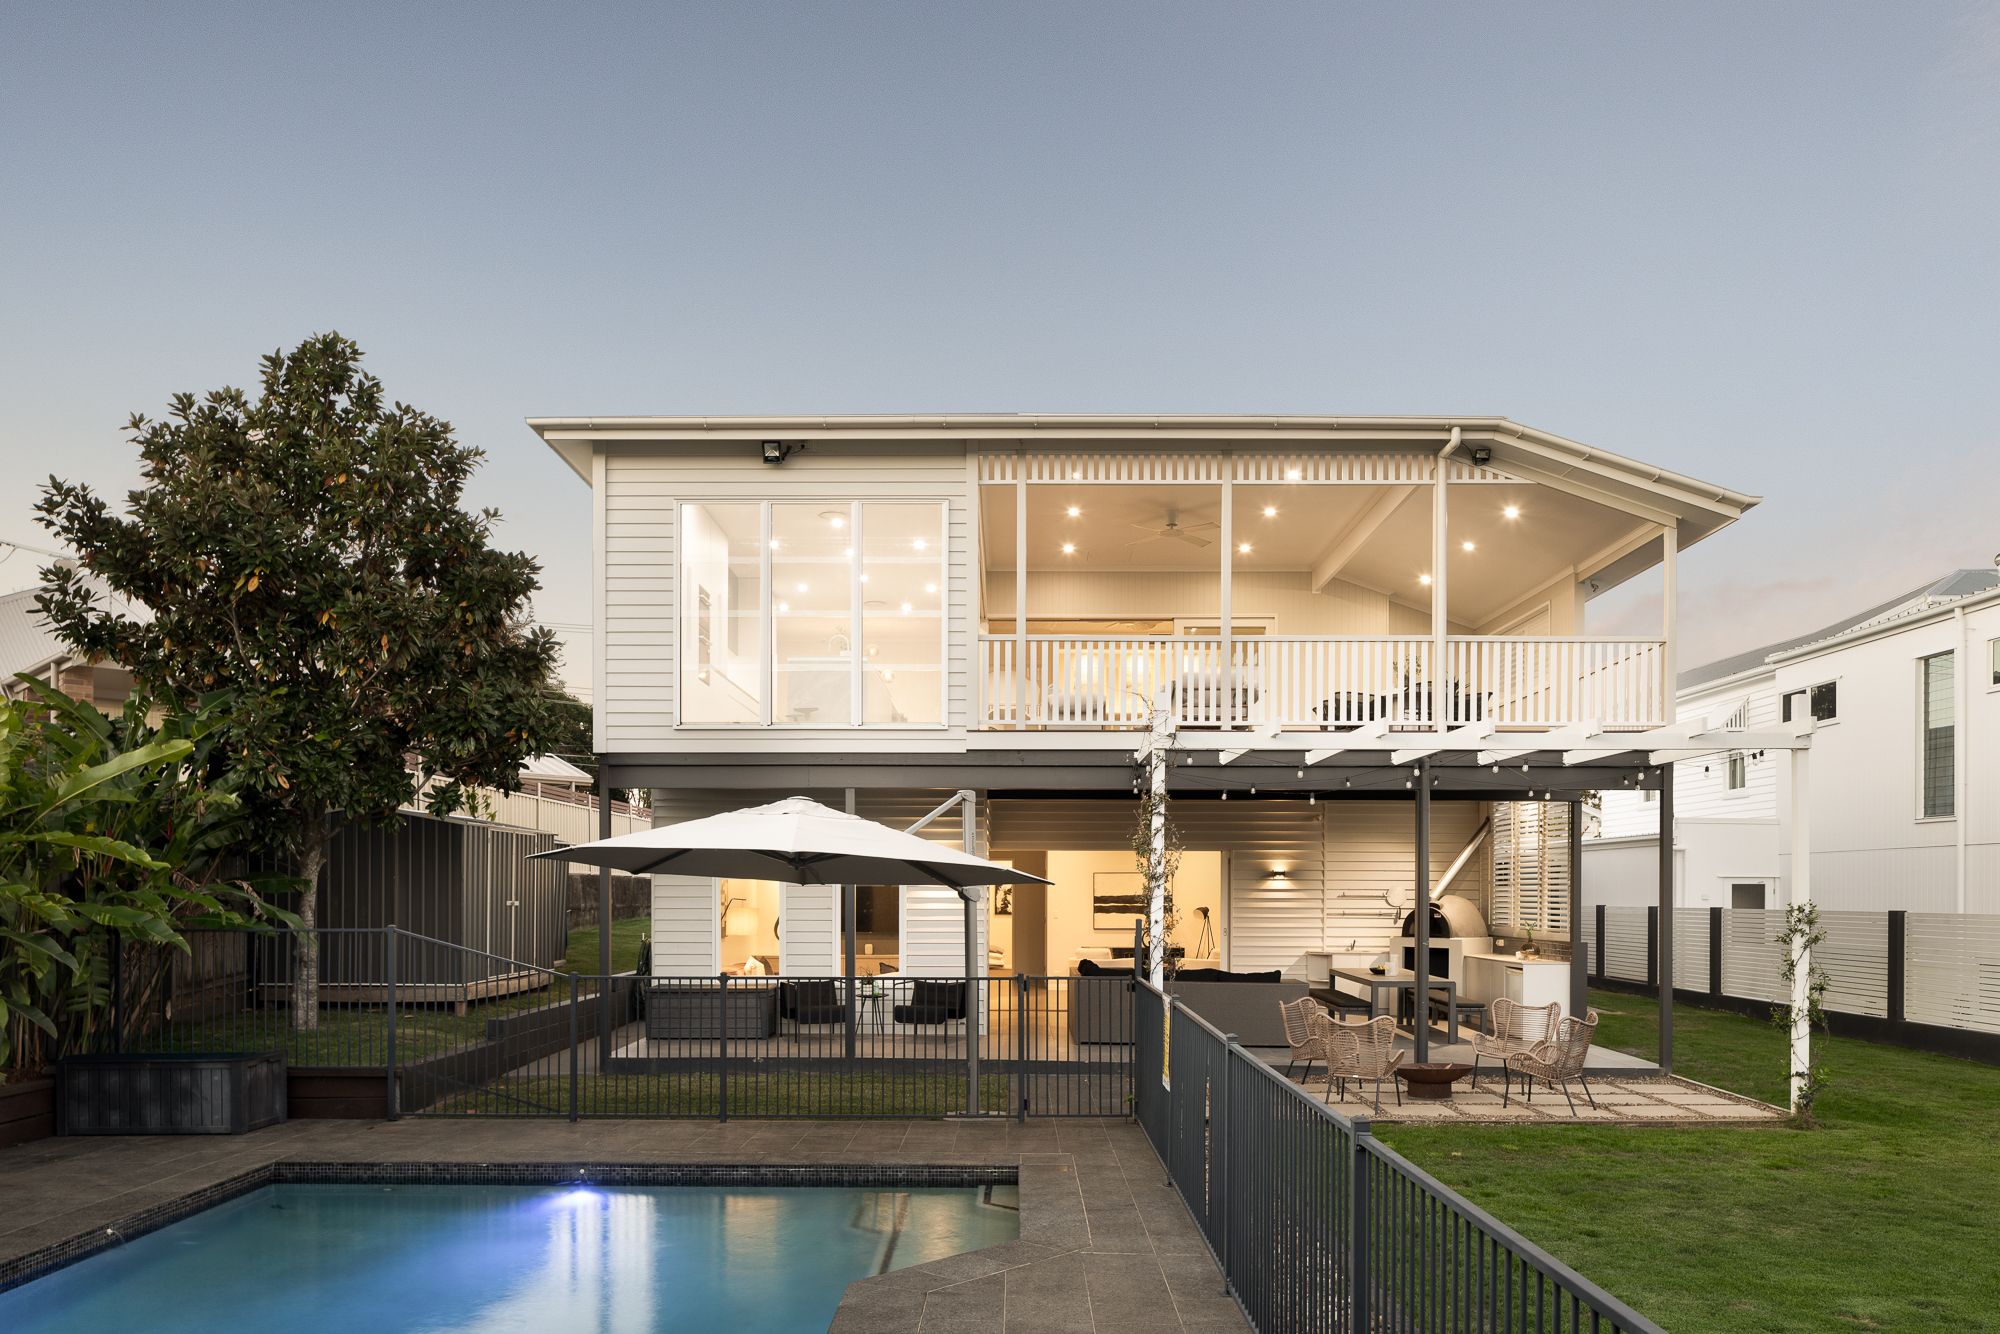
Expansive patio doors keep the alfresco in play, creating a natural transition from indoor style to all-weather outdoor ease, framed by low care, fully fenced gardens.
Timber-tread stairs rise to the family sanctuary - an upper-level privilege offering three generous bedrooms, a spacious living retreat and central three-way bathroom.
Textural wall tiles and brushed brass tapware, floating joinery and stone vanity benchtops adorn each bathroom. Tall, mirrored sliding robes, ceiling fans, highlight or full-height glazing make each bedroom a calm and beautifully considered place to be.
Custom-built for absolute luxury, this is contemporary family living with the finish, flexibility and coastal address to make it count…
Lifestyle Features: Contemporary 4-bedroom, 2-storey construction by EB Group Alarm system security Warm laminate floors to main traffic zones Side-by-side dual garage with practical built-in storage and automatic panel-lift entry door Ground level master bedroom with dual walk-in robes and ensuite luxury Sleek contemporary kitchen hosting a 900mm stainless Smeg gas cooktop, oven and dishwasher Puratap water filtration Large open plan living, dining and family space Discreet galley-style laundry with custom joinery 3 upper-level bedrooms,
all with built-in robes and ceiling fans Luxurious 3-way upstairs bathroom Ducted R/C A/C throughout Front and rear auto irrigation Zoning for Grange Primary School - 2km, Seaton High School - 2.5km A short walk to the East Grange train station Just 2km to Grange Beach
5022 | Grange in Focus:
With the coast at one end and the cafes, parks and world-class fairways the next, Grange gives everyone the room to breathe and plenty of ways to unwind.
It could be a stunning sunset and jewelled coastline from The Grange Hotel or Grange Jetty Cafe, or a barefoot stroll along the sands that link Grange to Henley and Semaphore. Meanwhile the East Grange train line becomes your stress-free link to the city, making it a lifestyle that serves superbly on all fronts.
As a premier western suburb, Grange attracts well-established families and seasoned property owners for its attractive streetscapes and mix of high-end custom builds and mid-century collectables.
*We make no representation or warranty as to the accuracy, reliability or completeness of the information relating to the property. Some information has been obtained from third parties and has not been independently verified.*
Features
- garage
- ensuite