Auction | USP
13A Fiscom Avenue
Camden Park, SA 5038
- 3 beds
- 2 baths
- 2 car spaces
- 362 m² land
- 174 m² floor
Character Charm Meets Contemporary Convenience
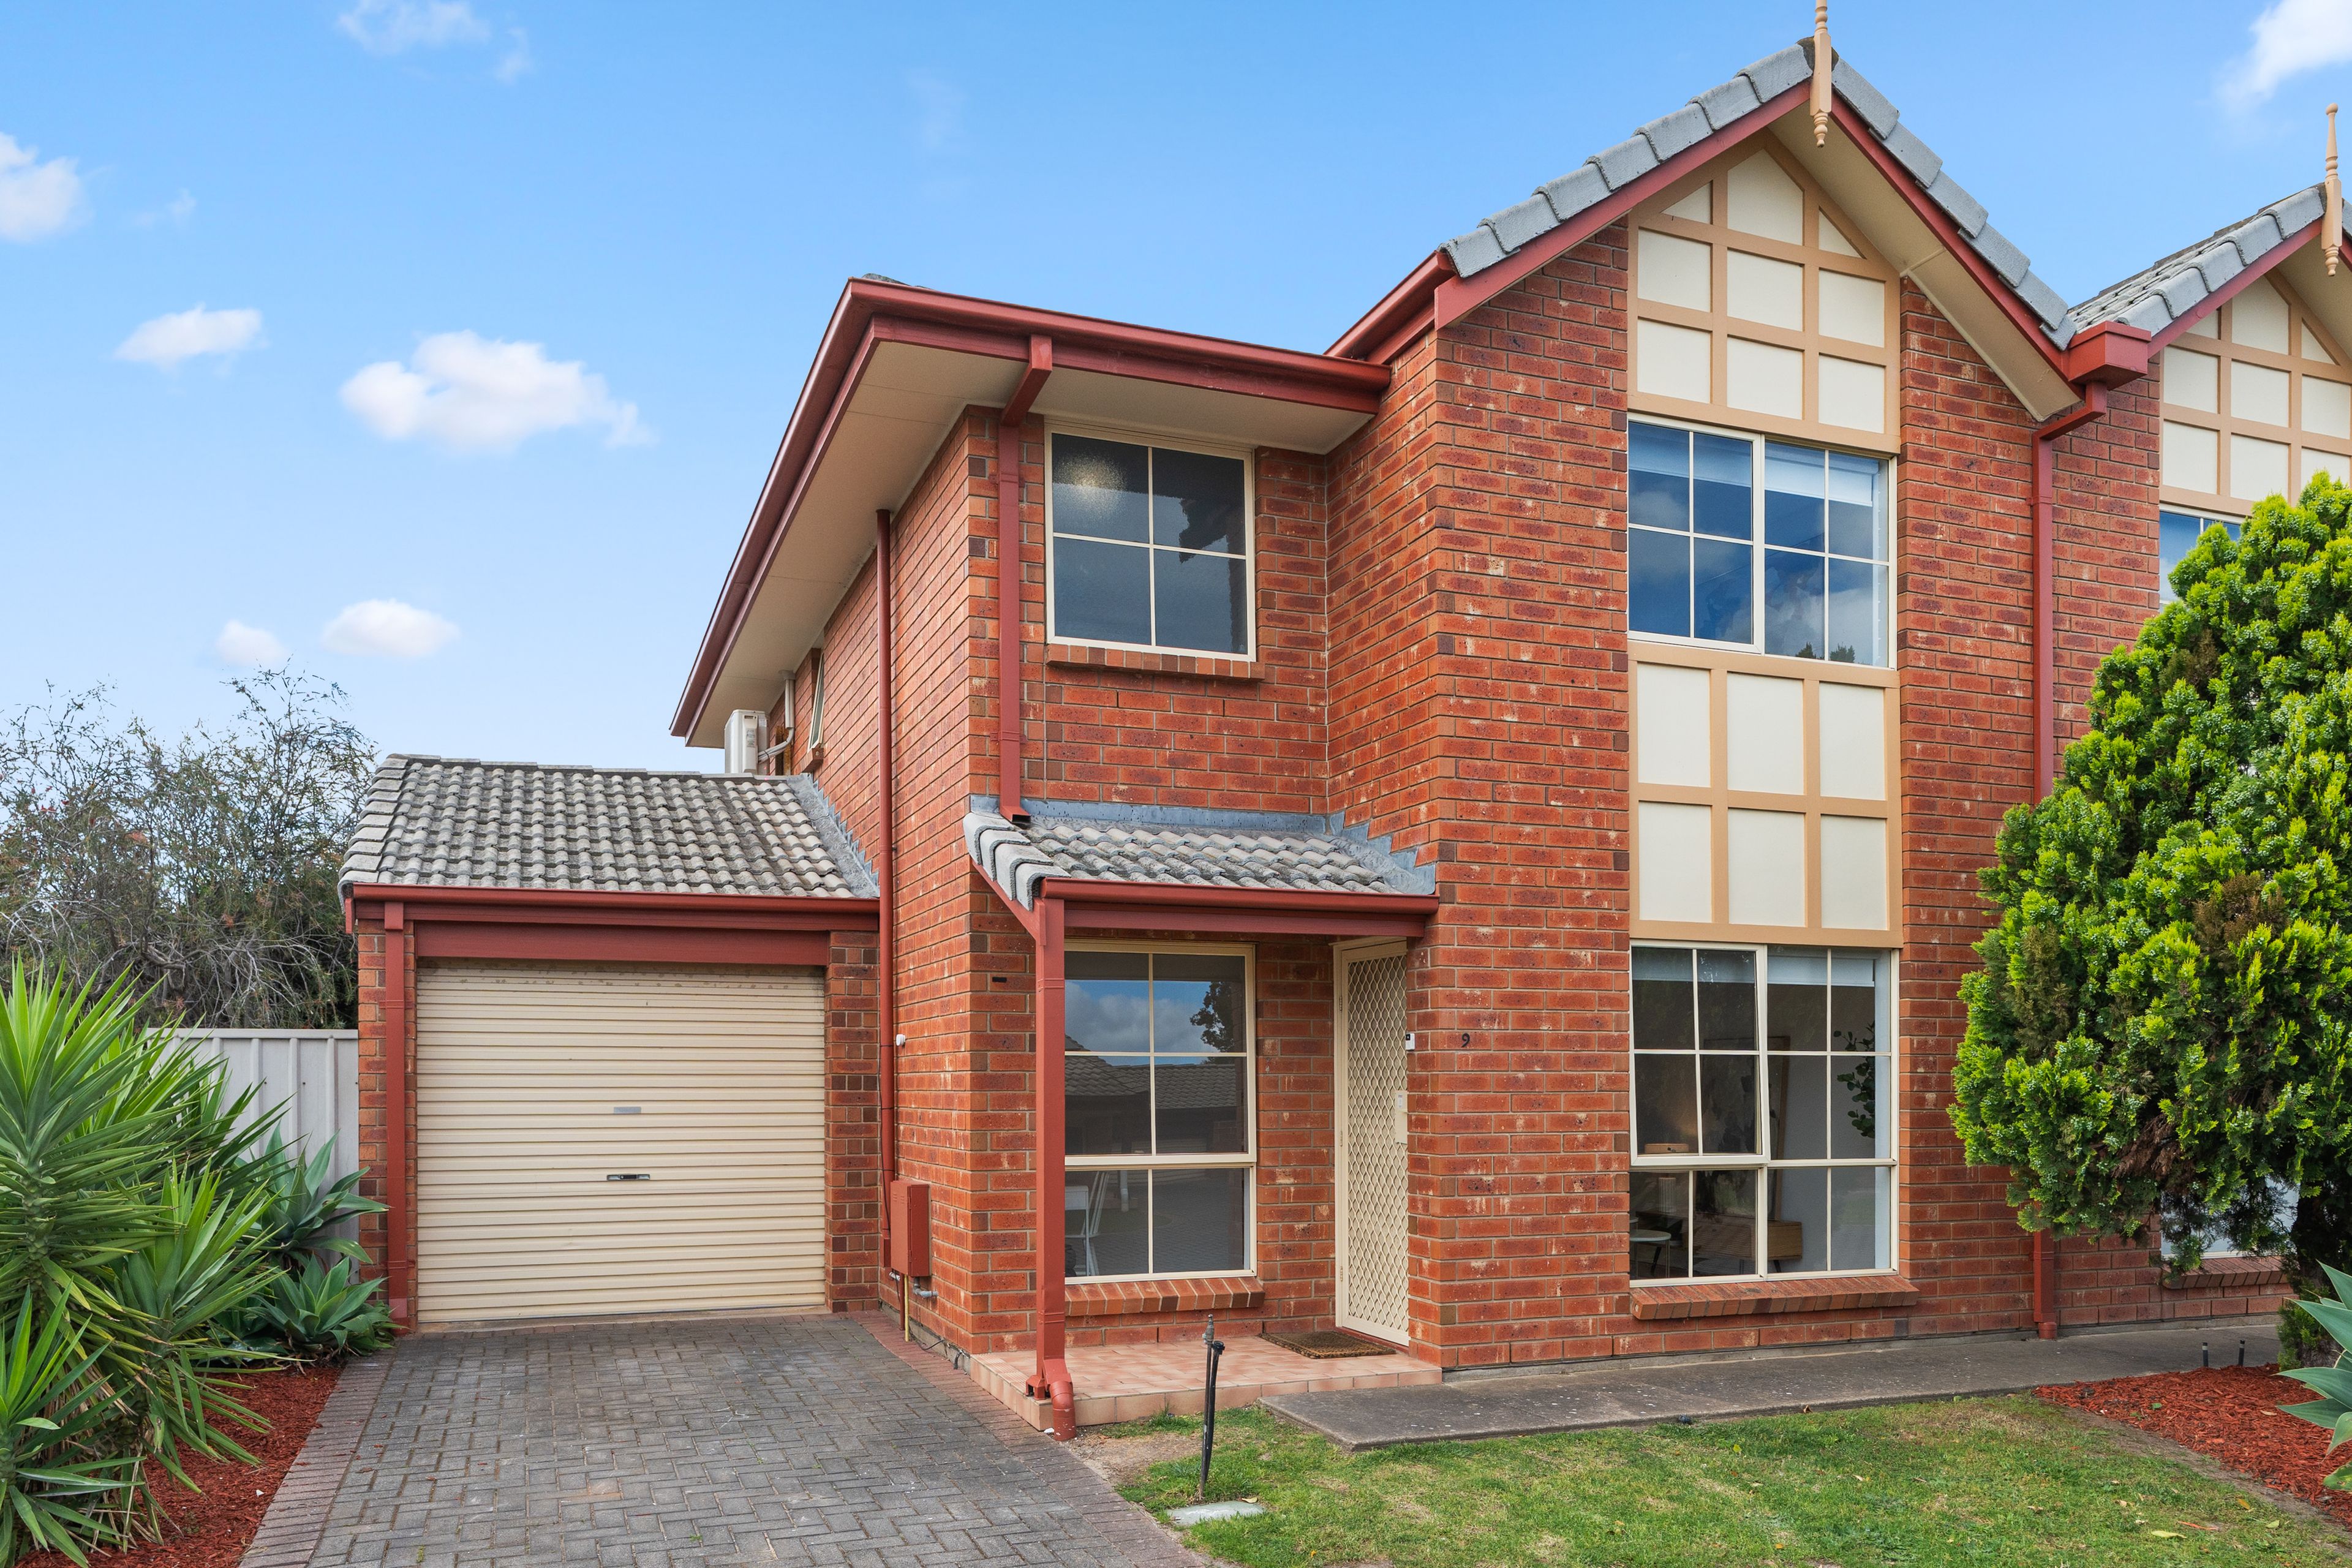
From the moment you arrive, the charming heritage inspired facade, complete with character detailing, lush green lawn, lavender borders, and a classic bay window, sets an inviting tone. Step inside, and you are welcomed into a light-filled sanctuary designed to accommodate modern living with effortless style and functionality.
Positioned privately at the front of the home, the main bedroom serves as a peaceful retreat, showcasing a striking character bay window with plantation shutters, a generous walk-in robe, and a stylish private ensuite. Further down the wide central hallway, a valuable second living space offers fantastic flexibility, whether utilised as a quiet reading nook, formal lounge, home office, or kids' retreat.
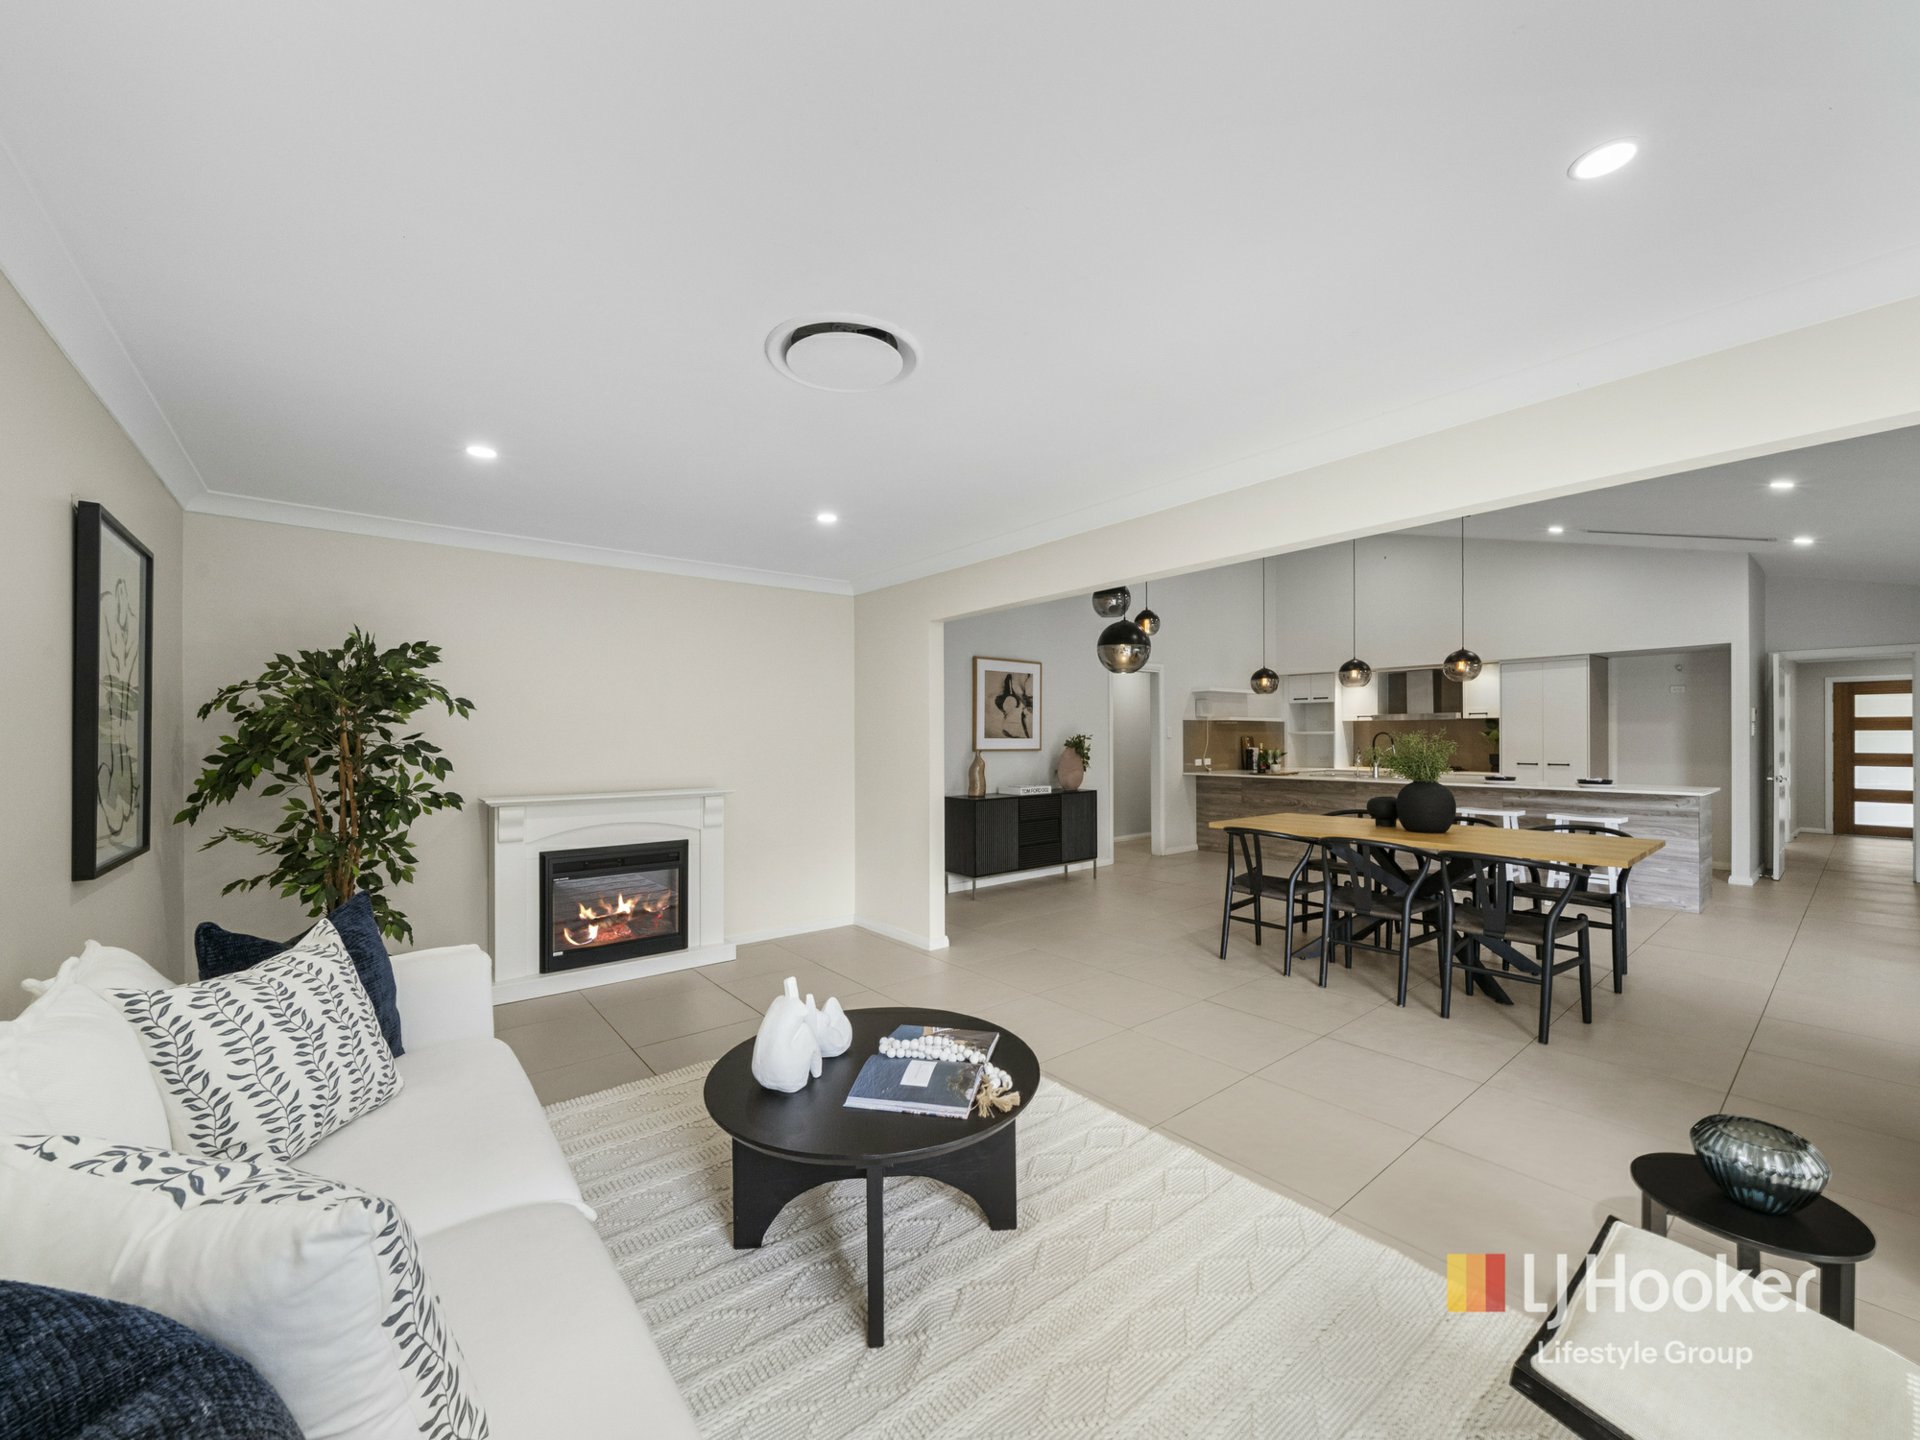
At the heart of the residence lies the light-filled open plan kitchen, dining, and living area. The gourmet kitchen is thoughtfully equipped for everyday meals and weekend entertaining alike, featuring a 900mm gas stove and oven, dishwasher, double sink, ample storage cabinetry, and plenty of bench space with a breakfast bar.
Double sliding glass doors seamlessly extend the living space out to a covered north facing alfresco outdoor alfresco area, flanked by an easy-care lawn and low maintenance gardens, the ultimate setup for year-round outdoor dining and relaxed weekend catch-ups. Additionally, a central tiled courtyard behind the garage provides a private, sun drenched sanctuary for morning coffees or intimate outdoor gatherings.
Two well proportioned additional bedrooms are situated in their own wing, each fitted with built-in robes and serviced by the crisp main bathroom complete with a separate bath, glass shower, and independent toilet. A dedicated laundry with direct external access adds exceptional daily convenience.
Year-round comfort and energy efficiency are effortlessly assured with reverse cycle ducted air conditioning throughout and a 5kW solar system to assist with lower power bills. Practicality is further taken care of with a single garage featuring an automatic roller door, internal access, and a drive-through roller door to the side courtyard, ideal for additional secure vehicle, trailer, or leisure storage.
Beyond the front door, Camden Park offers an unbeatable lifestyle position perfectly balanced midway between the vibrant Adelaide CBD and the pristine sands of Glenelg Beach. Enjoy weekend strolls or morning runs through nearby reserves and parks, including the popular Weigall Oval Reserve with its fantastic open space and playground facilities. Shopping is a breeze with Kurralta Park Shopping Centre and Westfield Marion just minutes away, while quality schooling options, including Plympton International College and Immanuel College are all within easy reach.
Plus, with direct public transport options via nearby bus routes and the Glenelg tram line, commuting to the city or coastal dining precincts couldn't be easier.
What You'll Love:
- Main bedroom suite at the front with bay window, plantation shutters, walk-in robe, and private ensuite
- Two secondary bedrooms fitted with built-in wardrobes
- Flexible central open-plan second living area
- Expansive open-plan kitchen, dining, and main living space connecting seamlessly to outdoors
- Well-appointed kitchen with 900mm gas cooktop & oven, dishwasher, double sink, and breakfast bar
- Undercover outdoor alfresco entertaining area opened via double sliding doors
- Private tiled central courtyard with drive-through garage access
- Main bathroom with deep bathtub, glass shower, and separate toilet
- Dedicated laundry with external access
- Reverse cycle ducted air conditioning throughout
- 5kW solar system for energy efficiency
- Spacious north facing rear yard
- Single auto garage with drive-through roller door to courtyard
- Conveniently located midway between the Adelaide CBD and Glenelg Beach
- Torrens Title
- Land Size: 362M2 approx.
- Year of Build: 2020
- Local Council: City of West Torrens
- Council Rates: $394.28 PQ
- ESL: $165.30 PA
- Water Supply: $88 PQ
- Sewer: $131.94 PQ
- Heating and Cooling: Ducted Air Conditioning
Disclaimer: All information provided has been obtained from sources we believe to be accurate, however, we cannot guarantee the information is accurate and we accept no liability for any errors or omissions.
To submit an offer please copy and paste this link into your browser: https://tinyurl.com/13aFiscomAve
Auction: On Site Friday October 30th at 6pm | USP
Any offers submitted prior to the auction will still be under auction conditions. It is the purchaser's responsibility to seek their own legal advice and a Form 3 Cooling-Off Waiver.
PLEASE NOTE: This property is being auctioned with no price in line with current real estate legislation. Should you be interested, we can provide you with a printout of recent local sales to help you in your value research.
Features
- garage
- air conditioning
- solar
- study
- ensuite