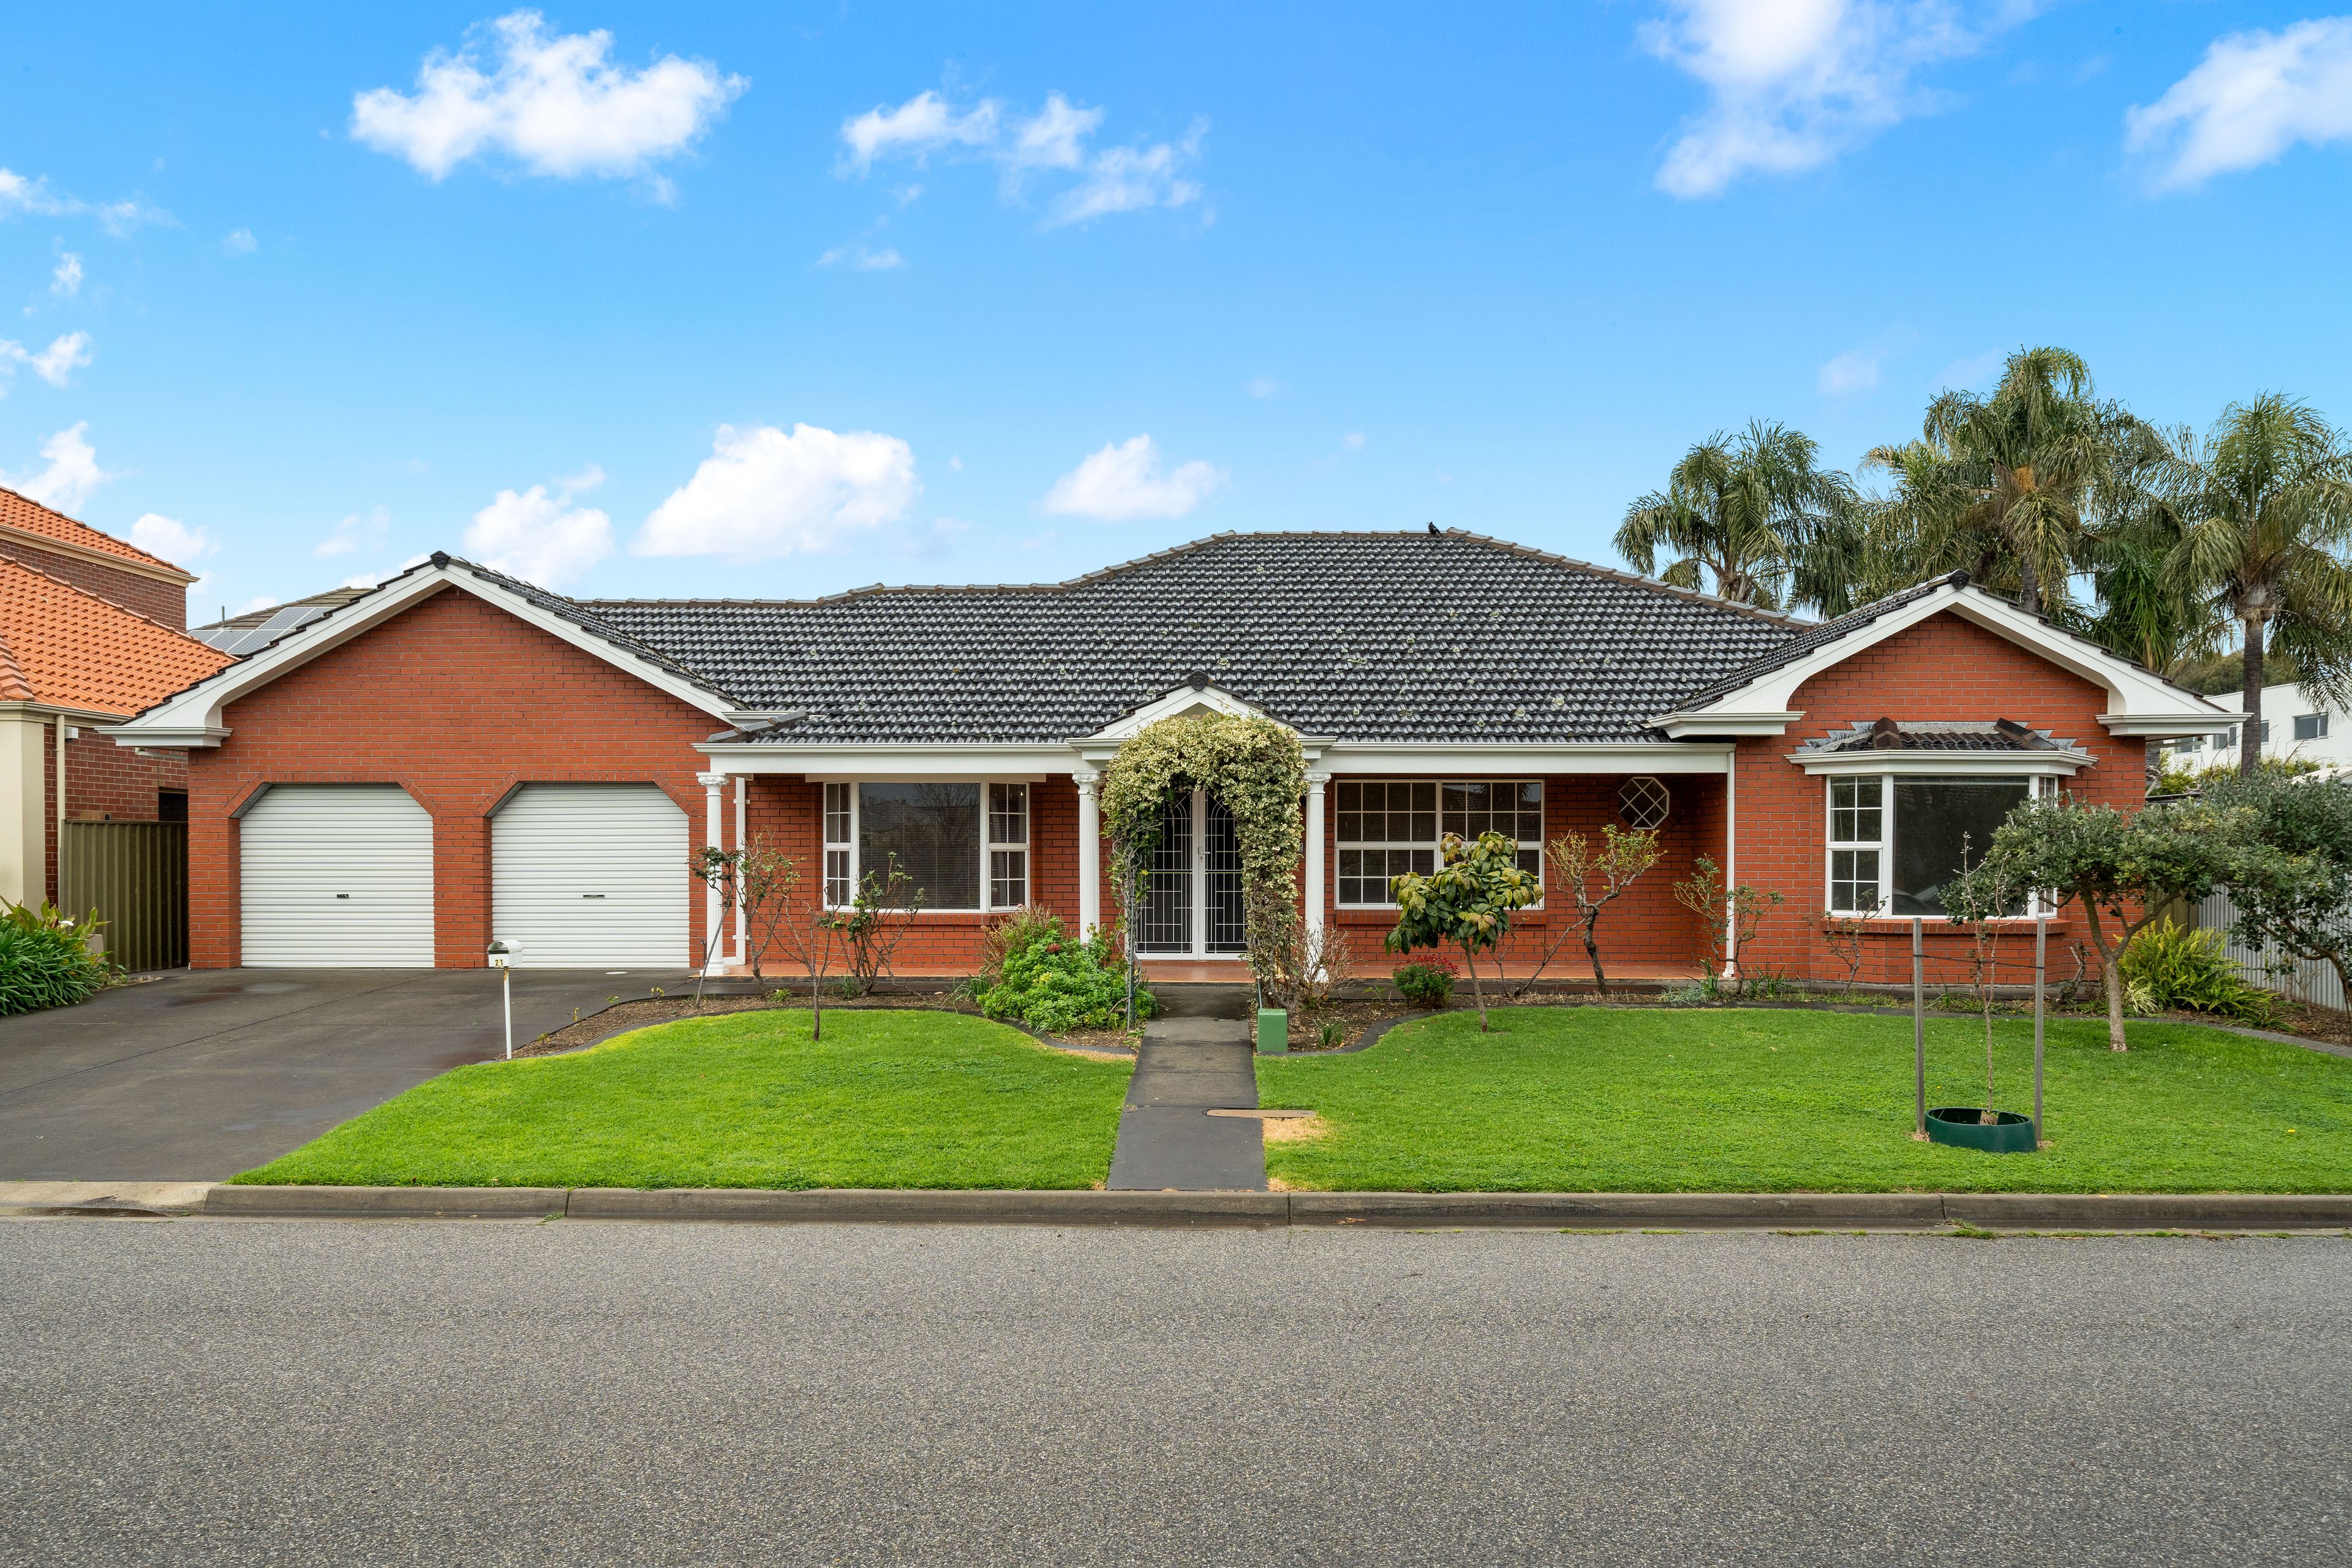
$1,495,000 - $1,595,000
20 & 20a Gail Road
Fulham Gardens, SA 5024
- 4 beds
- 3 baths
- 2 car spaces
- 302 m² land
- 267 m² floor
Form With Feeling - Sculpture And Scale In A Bold New Style Direction
Open Inspections // Saturday 17th October 1:45pm - 2:15pm, Sunday 18th October 12:00pm - 12:30pm & Tuesday 20th October 5:30pm - 6:00pm.
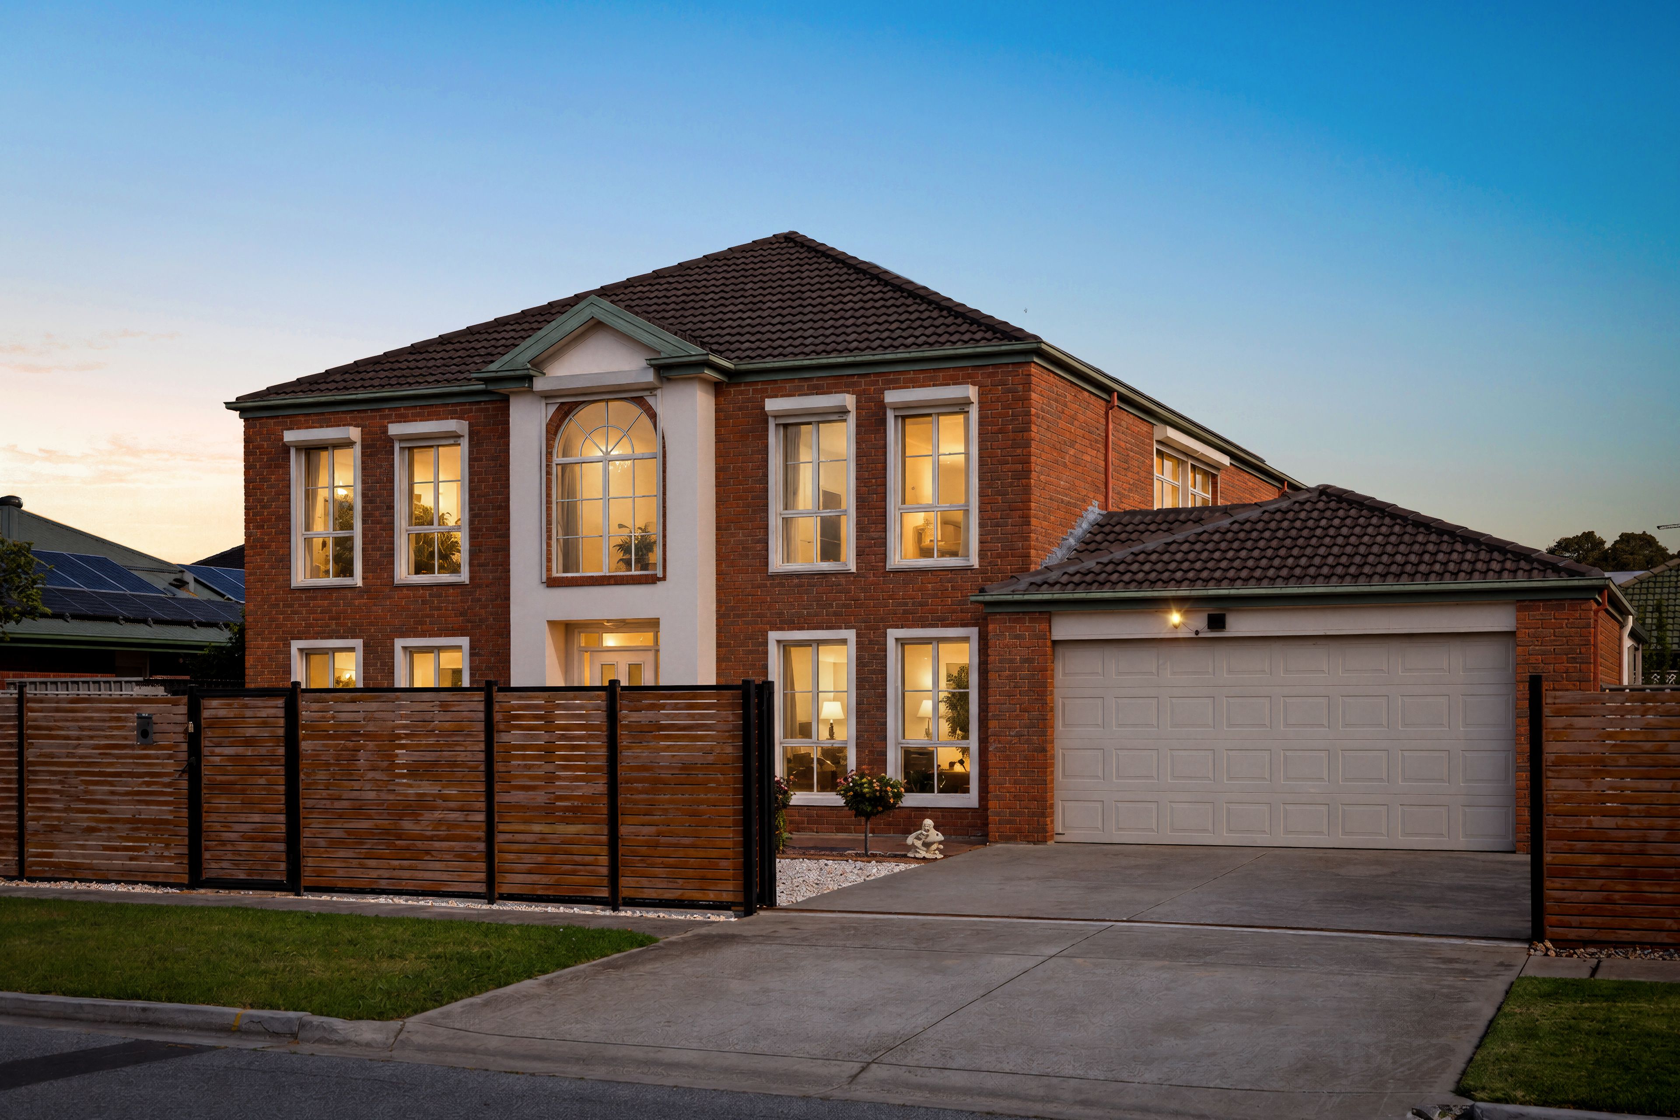
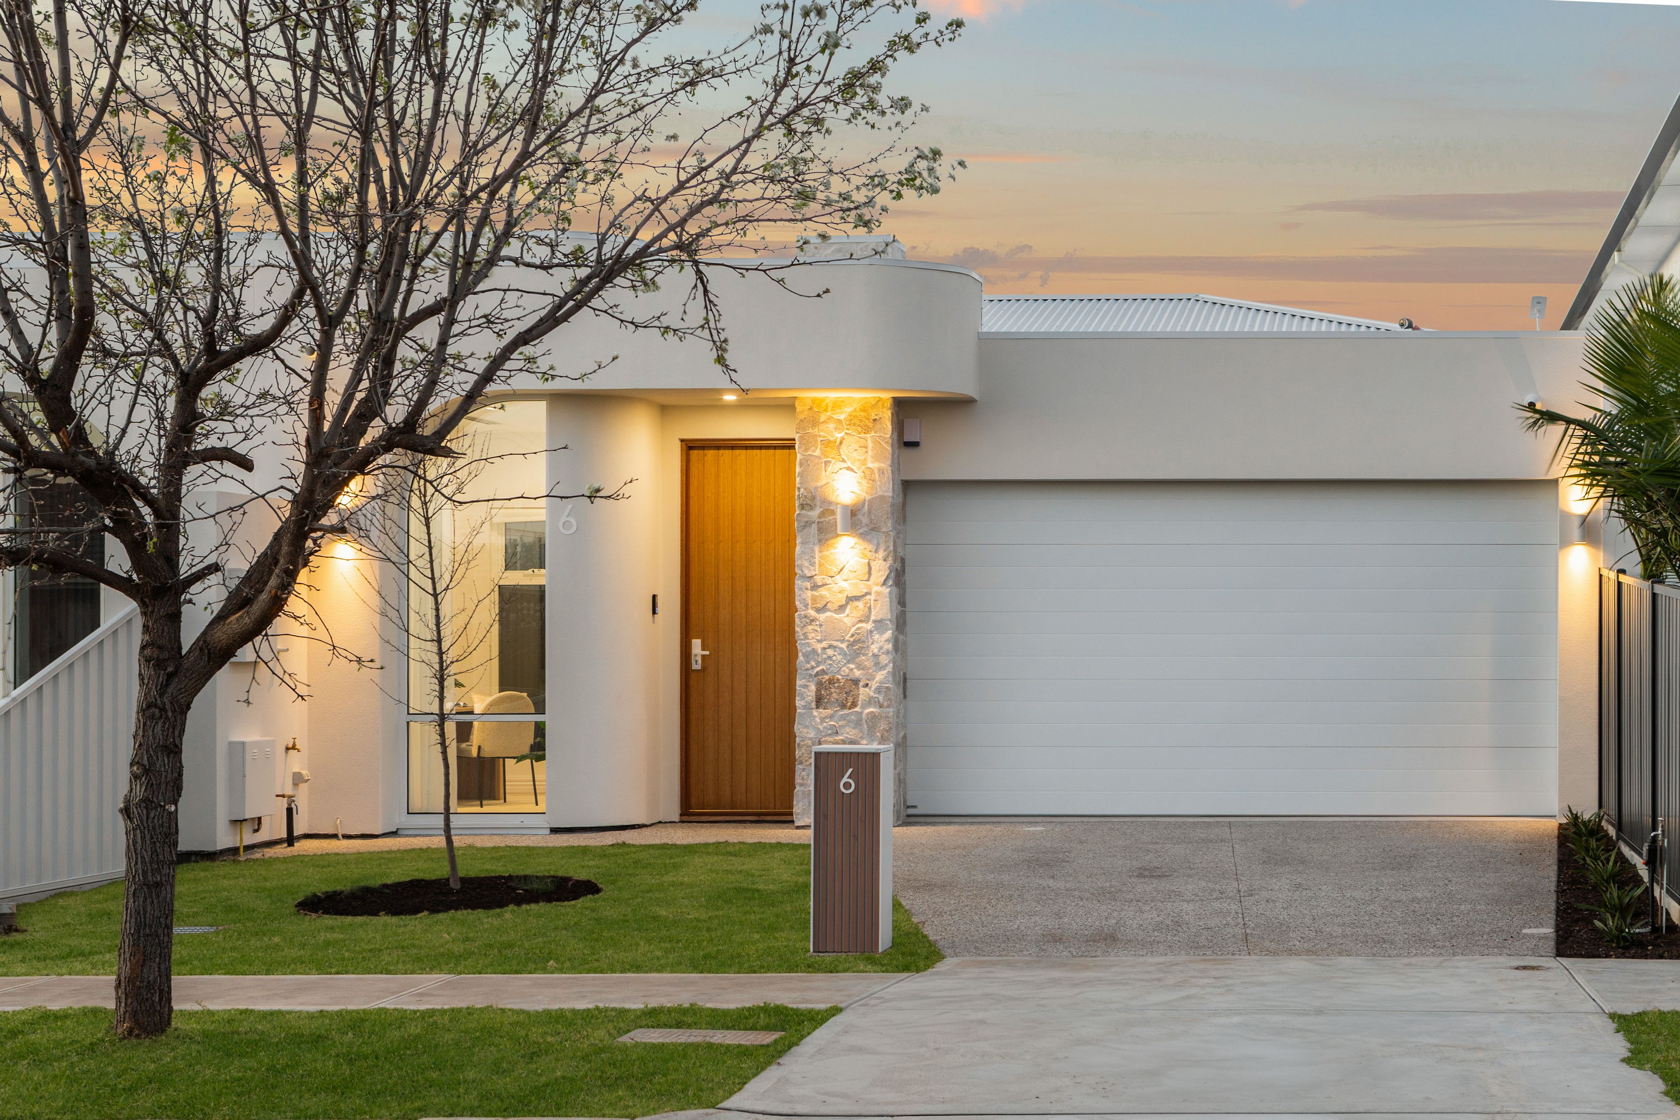
Two unique facades; one exceptional result. A bespoke pair of freestanding homes, two brand-new, four-bedroom reasons for a fresh family perspective in Fulham Gardens.
Infused with warmth from the outset, each near-identical layout brings texture, drama and a design-led step forward - and a clear expression of custom-built quality for the discerning family buyer.
Upon entry, access to and from the double garage (with workshop zone) is discreet, alongside a guest powder room, guest/fourth bedroom with ensuite, and a high-spec galley laundry complemented by warm strip lighting.
Opening the north-facing rear of the home, the shaker-style kitchen reads the room, a key element of the open plan living and meals zone featuring stone benchtops, fluted island joinery, 900mm Smeg appliances, and a sneak-away butler's wing concealing a second Smeg wall oven.
Wall panels, floating storage and stone walling: it's the backdrop to a feature electric fireplace, and the entre to the north-facing alfresco finale, complete with a gas BBQ outdoor kitchen.
Stunning blonde timber floors stride underfoot, earthen, organic hues bathe each fully tiled bathroom, aglow with LED mirrors, as oversized double-glazed windows soften the slightest sounds throughout.
Upstairs, the primary bedroom savours long views, a walk-in robe and gold-accented ensuite, complete with dual showers and dual vanity bowls. A central living/retreat creates an expansive buffer zone between you and the two remaining robed bedrooms sharing the home's third luxe bathroom.
Vertically striking and cleverly articulated throughout. Forget predictable; Fulham Gardens says it's time to let scale and sculpture work their magic…
Both newly built Torrens titled designer homes feature: 4 bedrooms | 3 bathrooms | 2-car garaging, with workshop zone Solar efficiency Video intercom Double glazed windows Outdoor BBQ gas/water, water provision for fridge 2.4m internal doors Stone vanity tops to powder room and laundry 1200mm x 600mm bathroom tiles Open plan living, feature stone wall with electric fireplace Shaker-style kitchen with stone benchtops and Smeg appliances including a 900mm oven,
inbuilt microwave and 900mm induction cooktop + a 2nd oven to butler's wing Fully integrated Omega dishwasher and stone sink Bedroom 1 with built-in robes, ceiling fan and luxe fully tiled ensuite Bedrooms 2 and 3 with built-in robes and ceiling fans Main level 4th bedroom with ensuite, dual vanity and dual shower 2-way fully tiled family bathroom, with bath Upstairs 2nd living zone/retreat Ducted R/C A/C, LED mirrors + LED lighting throughout.
5024 | Fulham Gardens in Focus:
It's the same coastal suburb, with a vastly different style direction.
New residential projects are adding contemporary flair to this long-established western suburb, enjoying the revamped Fulham Gardens Shopping close by, Collins Reserve, tennis courts, Linear Park trail and Kidman Park Primary School all in an easy about-turn.
Follow Grange Road to Henley Square or the Grange Jetty Cafe, and as always, bus routes and reputable schools are conveniently in the mix.
For families, it's a lifestyle mecca. Discover the new face of Fulham Gardens.
*We make no representation or warranty as to the accuracy, reliability or completeness of the information relating to the property. Some information has been obtained from third parties and has not been independently verified.*
Features
- garage
- solar
- ensuite
- new build