Rare Springwood Haven - Multi-Generational Living
2 Kent Close
Springwood, QLD 4127
- 6 beds
- 4 baths
- 2 car spaces
- 2,060 m² land
- 398 m² floor
Palatial 6-Bed Executive Residence |Dual-Living Potential* Edging Springwood Conservation Park
Tucked away in one of Springwood's most sought-after and tranquil private courts, this palatial 6-bedroom executive residence spans 2,060m2 (approx half acre) of leafy grounds edging the Springwood Conservation Park. Built with bespoke Italian architectural flair then expanded later to offer multiple living zones, it presents exciting dual* or triple living potential* (*subject to private certification), plus a study and a separate-access home office workspace.
With 4 bathrooms, a double lock-up garage, double side access for more flexibility, and a huge backyard, there's room to add a pool, work from home or bring generations together. Schools including JPC, shopping and everyday essentials are close by, with the Brisbane CBD and Gold Coast beaches within easy reach via the M1.
A Great Fit For:
- Multi-generational families wanting space & independence under one roof
- Large families needing 6 bedrooms & multiple living zones
- Home business owners seeking a workspace with separate access
- Investors looking to maximise versatility & explore multiple income streams
- Nature lovers drawn to leafy views & a peaceful settin
- Executive buyers seeking privacy, scale & room to entertain
Property Highlights:
- Expansive 2,060m2 allotment in a sought-after Springwood court
- 6 bedrooms, 4 bathrooms & a dedicated study/home office
- Bespoke architectural design with distinctive character
- Multiple living zones across 2 levels
- Dual* or triple* living potential for extended families
- Separate-access workspace ideal for a home business
- Double lock-up garage plus side & driveway parking access
- Leafy outlooks edging Springwood Conservation Park
- Generous backyard with scope for a pool or outdoor upgrades
- Convenient to schools, shopping, Brisbane CBD & Gold Coast beaches
Interiors: An Architectural Delight With Triple Living Potential*
Commanding double doors open to a welcoming entry, where white porcelain tiles and chandelier lighting make an impression. To the right, an air-conditioned office features built-in cabinetry, while the air conditioned sunken lounge to the left showcases soaring timber raked ceilings, and bespoke designer cornices.
A formal dining room sits beside the kitchen, which has abundant cabinetry, 40mm Caesarstone benchtops, a 5-burner gas cooktop, electric oven, and pantry, with views across the alfresco. Adjacent to this is another dining room - either one could be repurposed as an additional living space.
The garage has internal access and storage room, and a separate office would be ideal for a home business as it has a kitchenette and a private front entry. Alternatively, it could be converted to a media room, games room, or dual living space* with the simple closing of a door creating an entirely separate living/entertaining wing.
A bathroom with a shower and toilet serve guests, while a separate carpeted living area would make an ideal media retreat or additional TV room. In another separate wing, you'll find 2 air-conditioned bedrooms with built-ins, one with space for a sitting area or study nook, and other could provide triple living potential* for an elderly parent. This section opens to an outdoor patio and includes a shared bathroom, separate toilet, generous storage and a separate laundry.
Heading up the plushly carpeted stairs, you'll overlook a chandelier-lit void to enter the air conditioned master. It boasts built-ins, an ensuite, treetop views, and a dressing room with potential for a walk-in robe or nursery. Three more bedrooms have air conditioning and built-ins, while the family bathroom offers a soaking tub, shower and twin vessel sinks, plus a separate toilet.
Exteriors: Enjoy Parkland Views, Entertain & Add a Sparkling Pool!
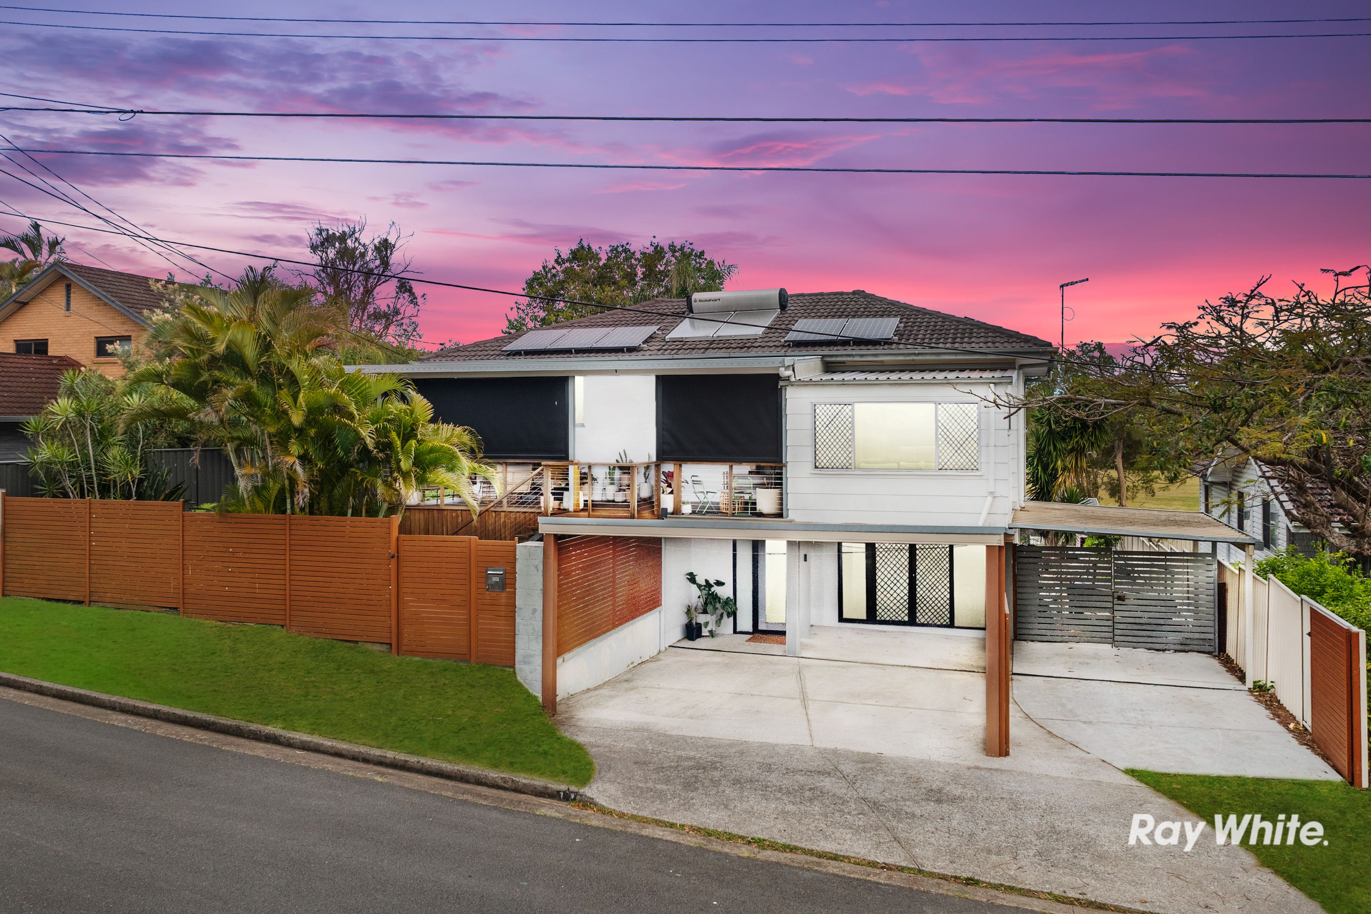
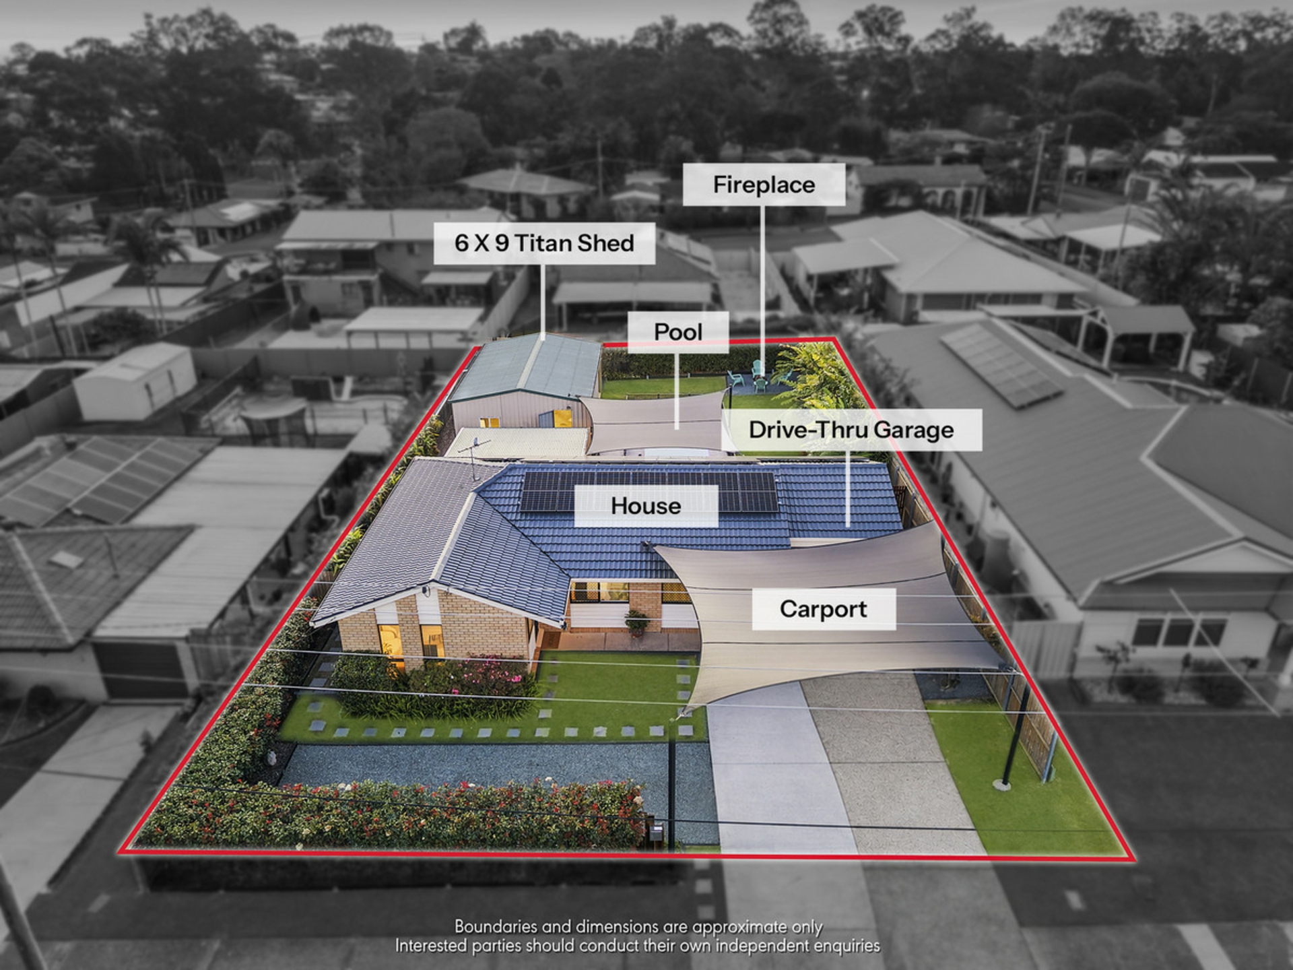
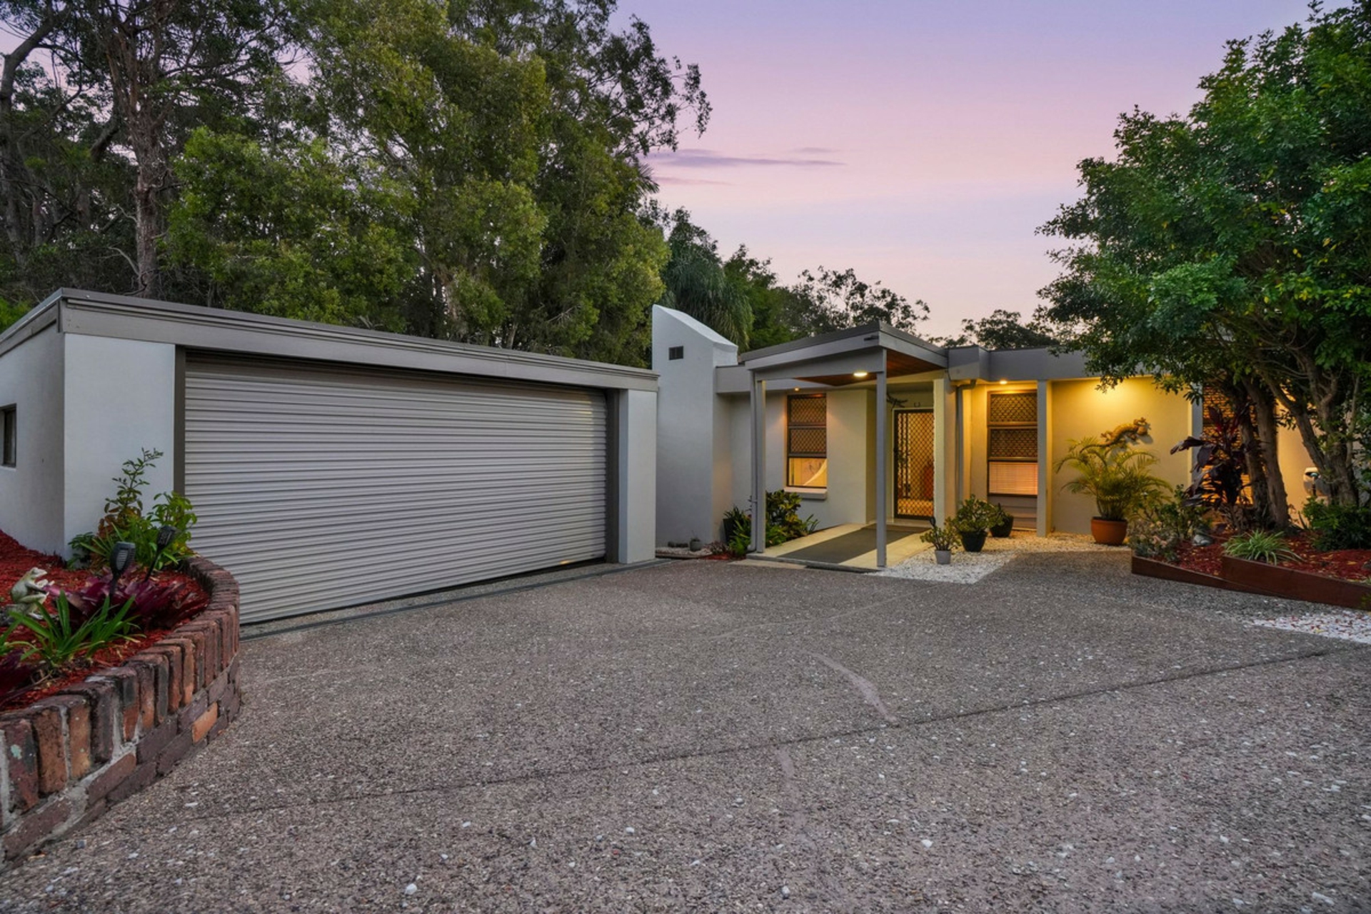
An impressive entrance, neat hedging and a contemporary brick-and-render facade set the scene. Fenced access on both sides makes it easy to accommodate larger vehicles, while the driveway and double lock-up garage provide parking for 4+ vehicles, including a caravan or boat. Fence off this entire space to create even more security, privacy and useable areas.
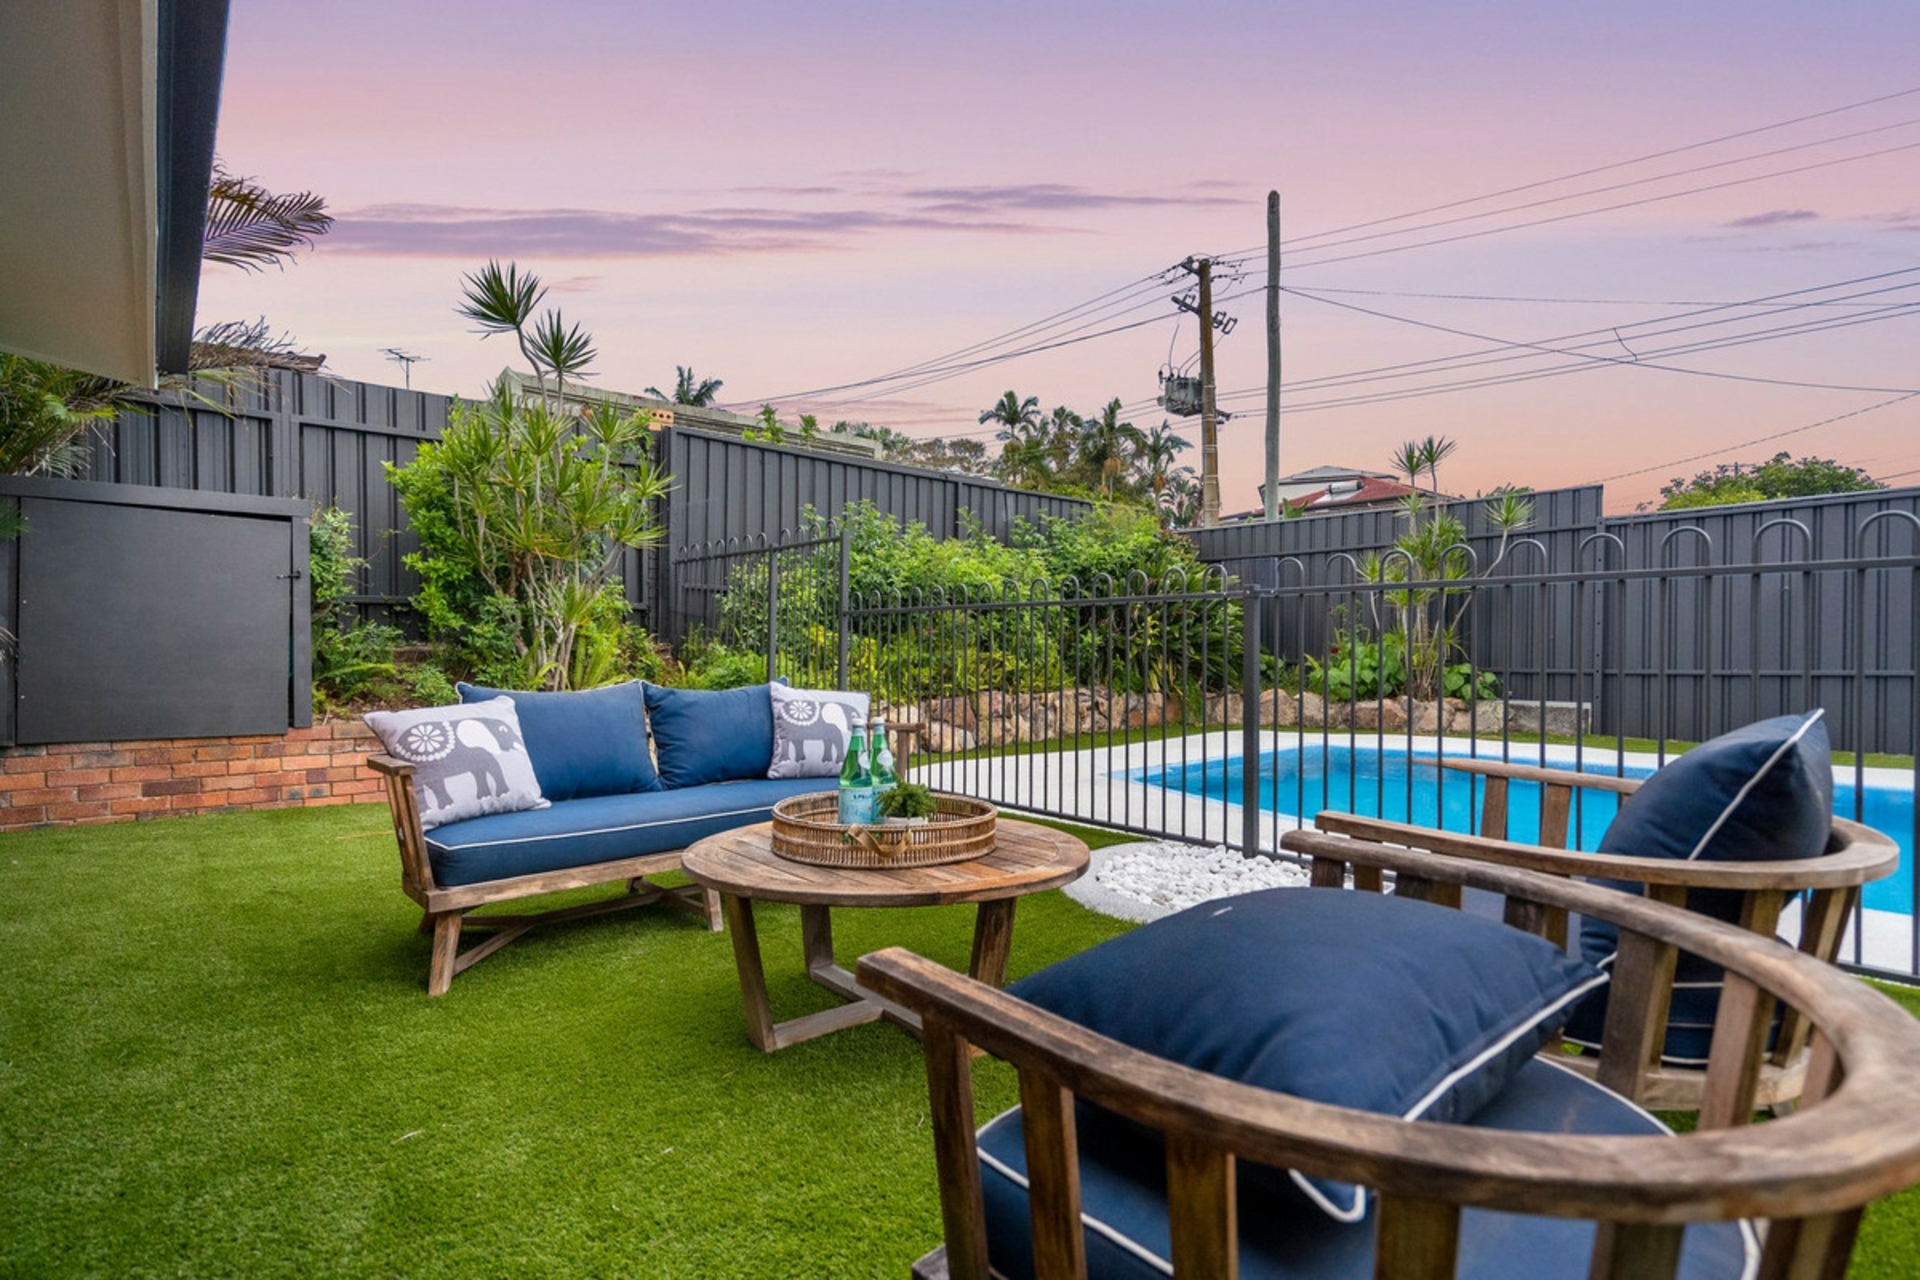
Out back, the covered alfresco has room for lounging and outdoor dining, overlooking a vast grassy yard with a forested outlook. There's space for kids and pets to roam, with potential to add a pool, deck, play equipment or further garden plantings. This home is super-flexible with potential plus!
Prime Location - What's Nearby
- Schools: JPC, Springwood State Schools & Calvary Christian College
- Childcare: Springwood Early Education Centre & local childcare options
- Shops: Springwood Mall, Arndale Shopping Centre & Chatswood Central
- Amenities: Medical centres, gyms, cafes, supermarkets & everyday essentials
- City & Coast Access: Pacific Motorway links to Brisbane CBD & the Gold Coast
- Public Transport: Springwood bus interchange connects to Brisbane and surrounding suburbs
- Recreation: Daisy Hill Conservation Park, Underwood Park, walking trails & sporting facilities
Why You'll Love It
This executive home has flexible dual-living potential*, room to run a business and space for a pool, all framed by leafy parkland views in a sought-after Springwood court close to schools, shops, Brisbane and the Gold Coast.
Disclaimer: We have obtained this information from sources we believe to be reliable; however, we cannot guarantee its accuracy. The information contained herewith should not be relied upon and you should make your own enquiries and seek advice in respect of this property or any property on this website.
Features
- pool
- garage
- air conditioning
- study
- ensuite